
Upper - 28 Spencer Avenue Toronto, Ontario M6K 2J6

$3,950 Monthly
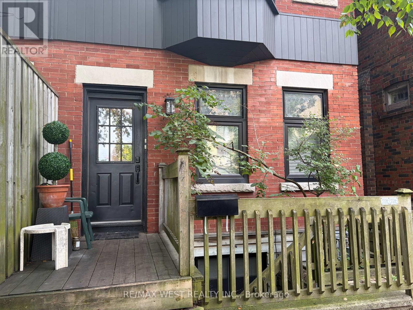
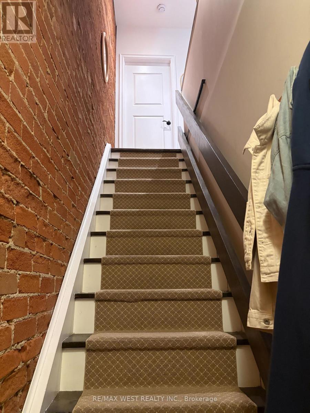
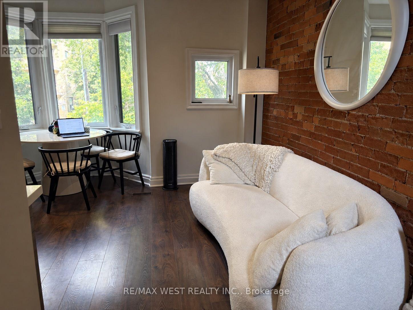
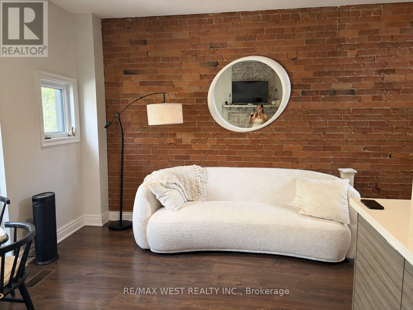
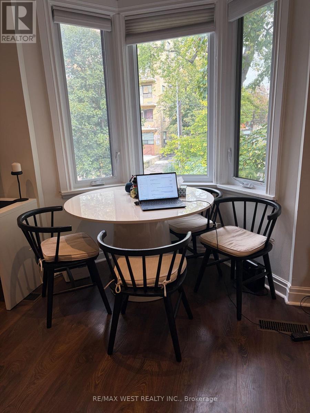
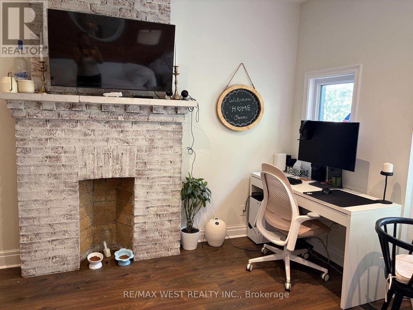
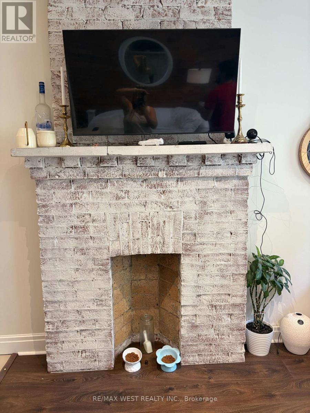
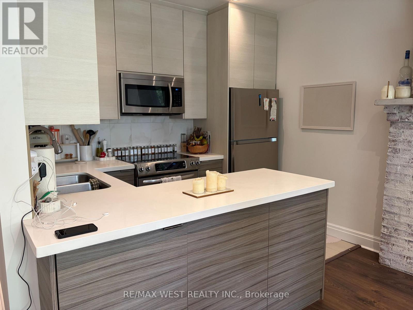
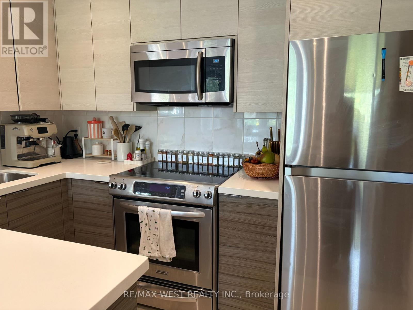
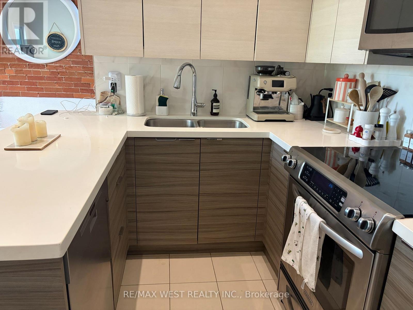
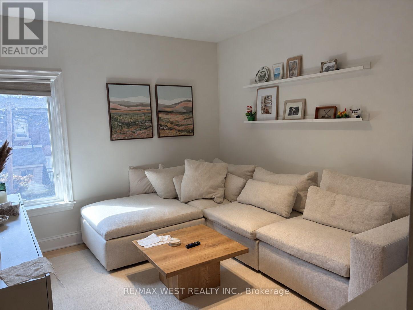
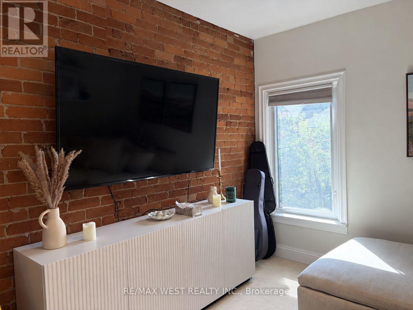
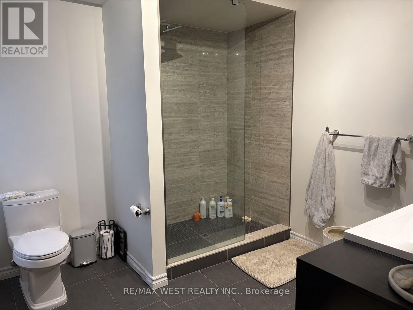
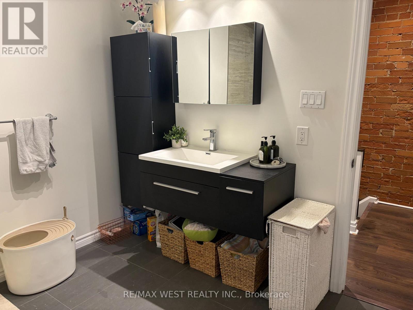
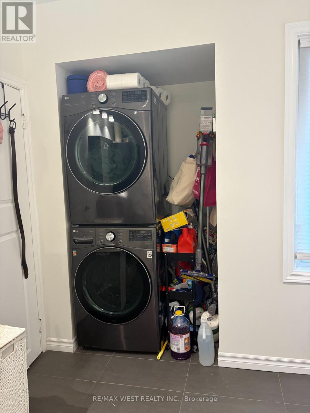
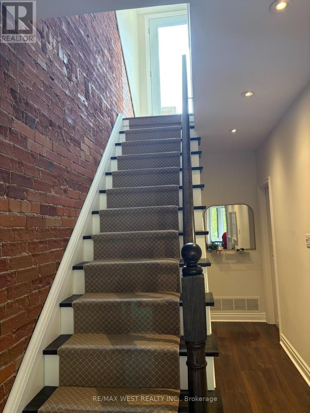
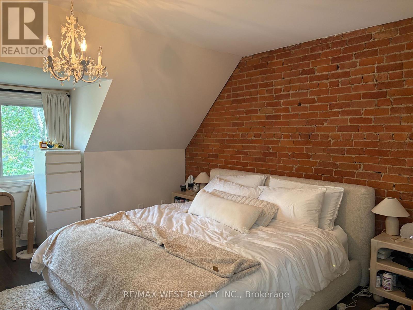
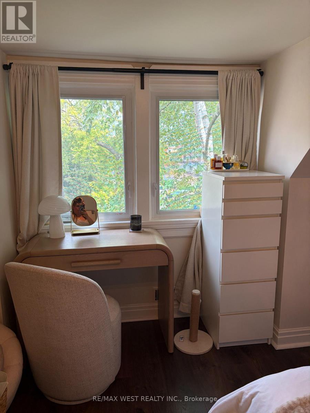
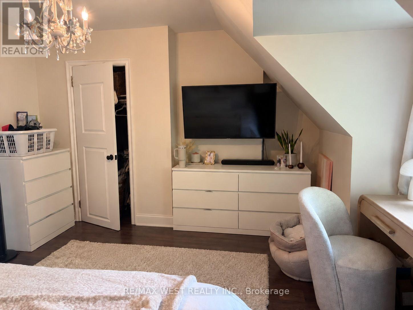
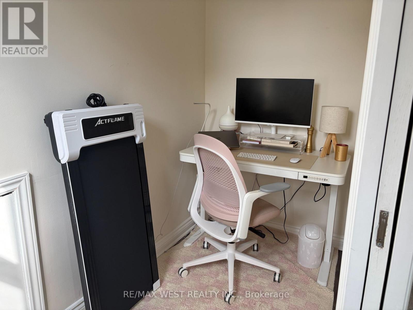
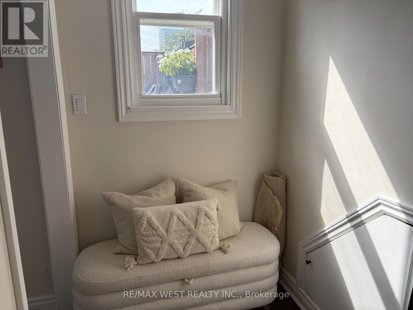
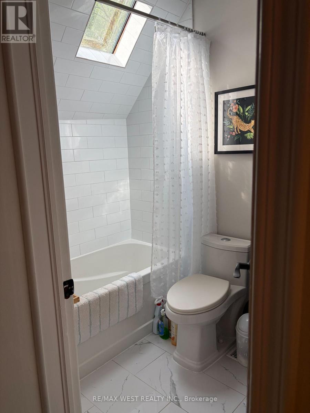
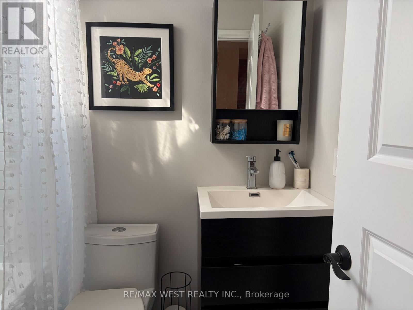
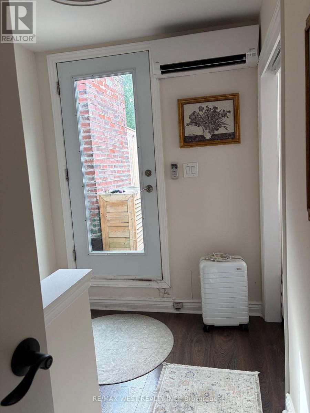
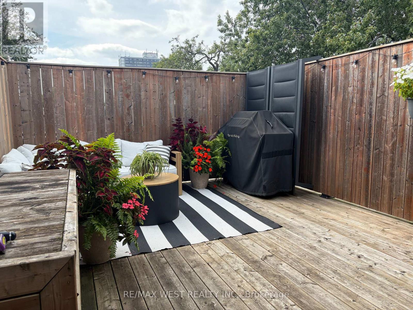
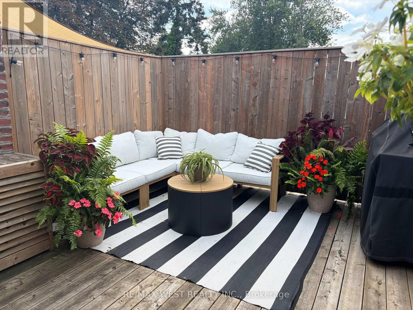
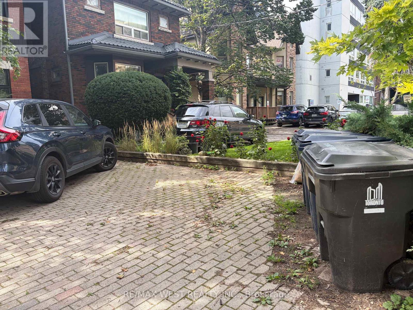
Welcome to 28 Spencer Avenue, a beautifully renovated and character-filled 2-bedroom plus den, 2-bathroom unit spread across the second and third floors of a triplex in the heart of Parkdale. Offering approximately 1,200 sq. ft. of living space, this spacious home combines classic character with modern updates, including exposed brick and a renovated kitchen featuring stainless steel appliances and quartz countertops.The third-floor den opens onto a spacious private terrace, providing the perfect spot for morning coffee, outdoor dining, entertaining, or relaxing. The home also features convenient ensuite laundry, parking, and utilities included. Ideally located close to shops, restaurants, cafes, and transit, this home offers a fantasticcombination of space, character, comfort, and convenience in one of Toronto's most vibrant neighbourhoods. Available November 1, 2026. (id:49269)
Property Details
| MLS® Number | W13797788 |
| Property Type | Single Family |
| Community Name | South Parkdale |
| Amenities Near By | Park, Public Transit, Schools |
| Features | Carpet Free, In Suite Laundry |
| Parking Space Total | 1 |
Building
| Bathroom Total | 2 |
| Bedrooms Above Ground | 2 |
| Bedrooms Below Ground | 1 |
| Bedrooms Total | 3 |
| Appliances | Dishwasher, Dryer, Microwave, Stove, Washer, Refrigerator |
| Basement Features | Apartment In Basement |
| Basement Type | N/a |
| Construction Style Attachment | Semi-detached |
| Cooling Type | Central Air Conditioning |
| Exterior Finish | Brick |
| Fire Protection | Smoke Detectors |
| Flooring Type | Laminate |
| Foundation Type | Unknown |
| Heating Fuel | Natural Gas |
| Heating Type | Forced Air |
| Stories Total | 3 |
| Size Interior | 1,100 - 1,500 Sqft |
| Type | House |
| Utility Water | Municipal Water |
Parking
| No Garage |
Land
| Acreage | No |
| Land Amenities | Park, Public Transit, Schools |
| Sewer | Sanitary Sewer |
Rooms
| Level | Type | Length | Width | Dimensions |
|---|---|---|---|---|
| Second Level | Living Room | 3.23 m | 5.12 m | 3.23 m x 5.12 m |
| Second Level | Kitchen | 1.98 m | 3.02 m | 1.98 m x 3.02 m |
| Second Level | Bedroom | 3.93 m | 3.41 m | 3.93 m x 3.41 m |
| Third Level | Primary Bedroom | 4.57 m | 5.15 m | 4.57 m x 5.15 m |
| Third Level | Den | 2.99 m | 3.54 m | 2.99 m x 3.54 m |
Contact Us
Contact us for more information

The trademarks REALTOR®, REALTORS®, and the REALTOR® logo are controlled by The Canadian Real Estate Association (CREA) and identify real estate professionals who are members of CREA. The trademarks MLS®, Multiple Listing Service® and the associated logos are owned by The Canadian Real Estate Association (CREA) and identify the quality of services provided by real estate professionals who are members of CREA. The trademark DDF® is owned by The Canadian Real Estate Association (CREA) and identifies CREA's Data Distribution Facility (DDF®)
September 17 2026 05:36:26
Toronto Regional Real Estate Board
RE/MAX West Realty Inc.