
30 Peter Street Markham, Ontario L3P 2A6

$1,198,000
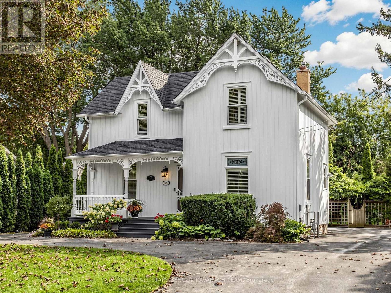
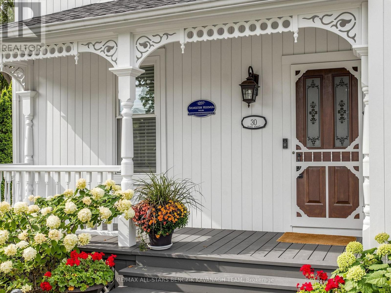
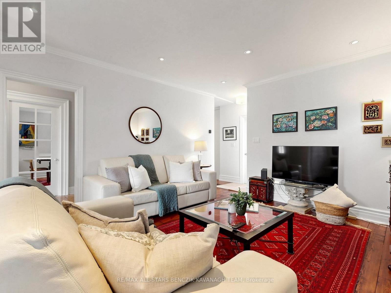
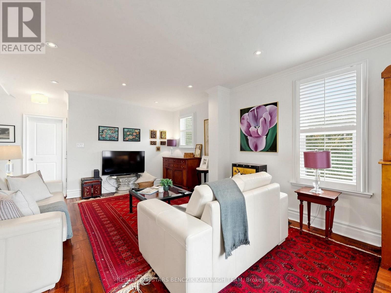
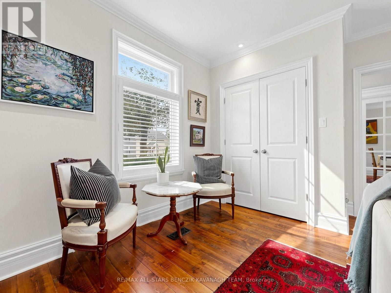
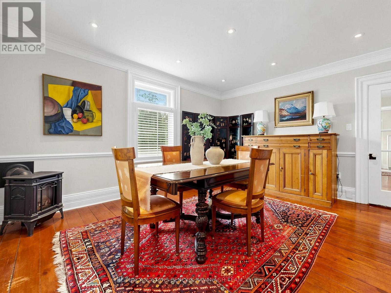
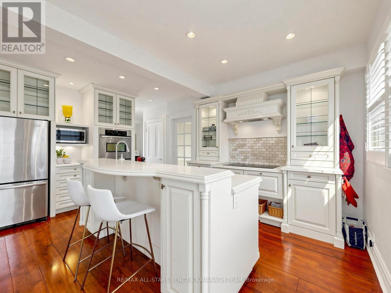
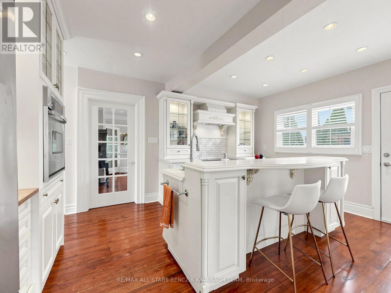
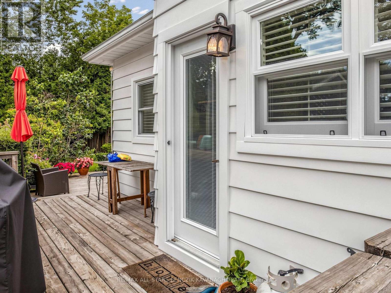
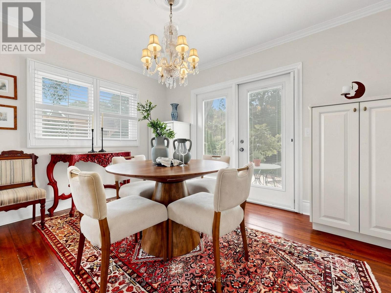
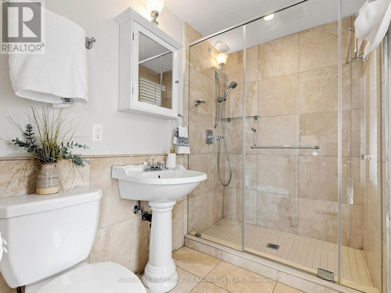
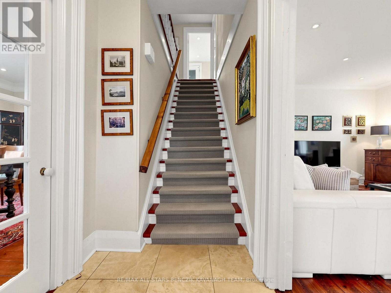
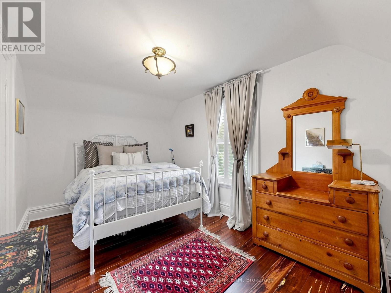
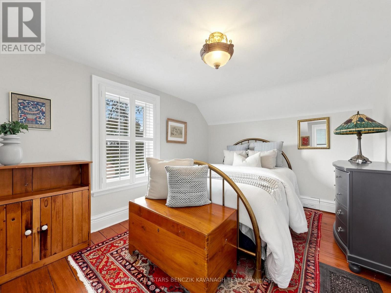
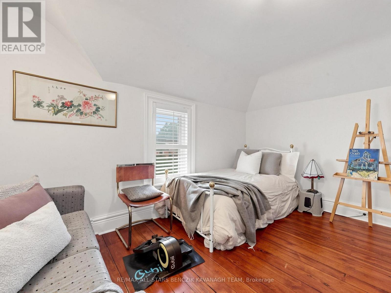
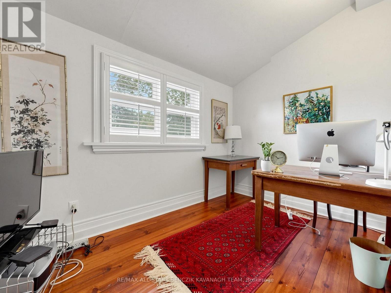
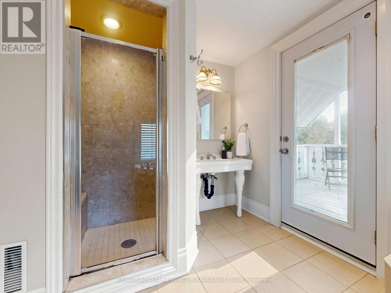
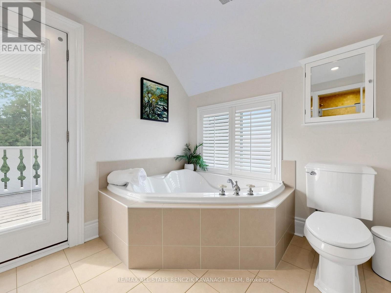
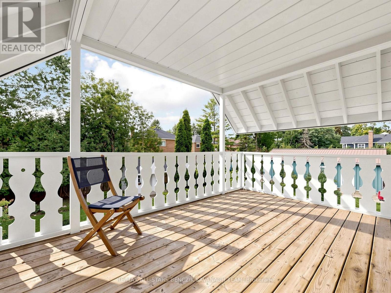
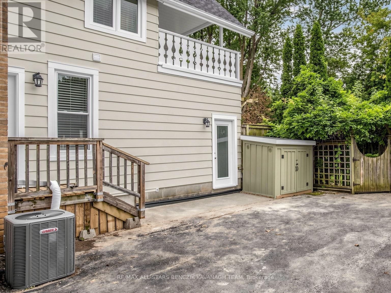
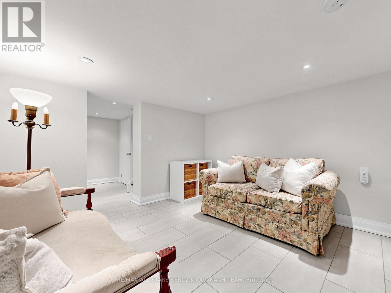
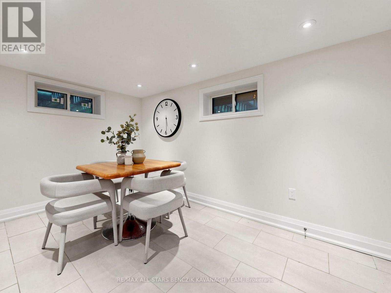
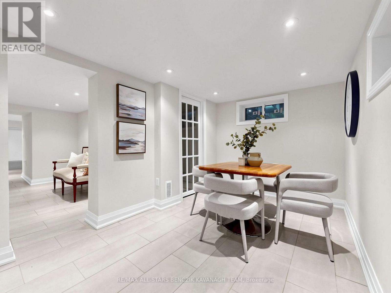
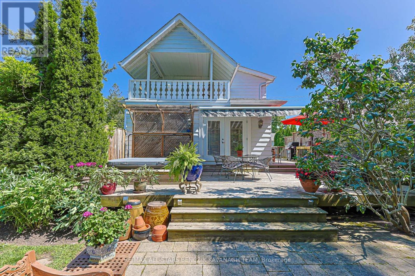
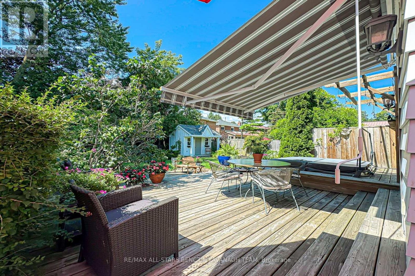
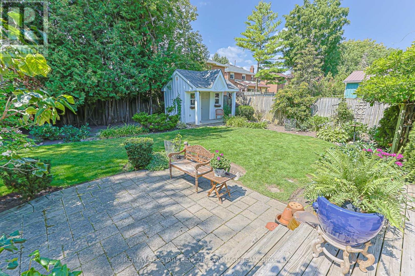
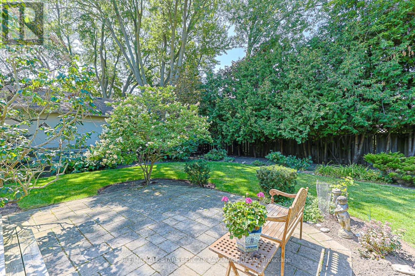
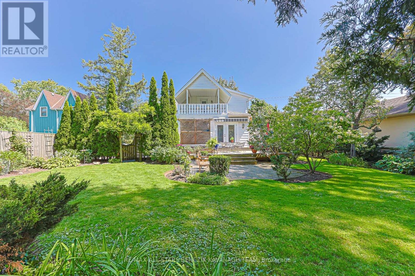
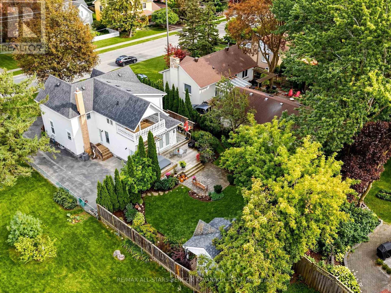
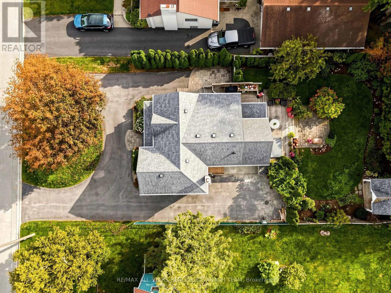
Nestled in the heart of Old Markham Village, this exceptional heritage home offers a rare blend of timeless character, architectural charm and a desirable lifestyle setting on a 0.20-acre property. Beautifully preserved details including antique pine flooring, California shutters and crown moulding compliment the inviting living and dining rooms, while the custom kitchen features marble countertops, stainless steel appliances, raised breakfast bar, pantry and walkouts to the expansive deck. Four well-appointed bedrooms, including a relaxing upper-level 4 piece bathroom provide comfortable family accommodation, while the finished basement offers versatile recreation space, bathroom and separate entrance for added flexibility. The true highlight is the professionally landscaped, award-winning grounds, framed by mature trees and lush gardens, with a large deck, lower interlock patio, garden shed and multiple walkouts creating an exceptional setting for outdoor living and entertaining. A circular driveway accommodates 10+ vehicles. Ideally located within walking distance of schools, parks, Markham Village Community Centre & Library, Morgan Pool, shopping and the vibrant charm of Historic Main Street Markham, with its boutique shops, cafés, restaurants and popular community events. Easy access to Markham GO Station, Highway 407 and TTC transit makes commuting throughout the GTA convenient. A truly distinctive home for those who value architectural character, generous private grounds and the established lifestyle of Old Markham Village. (id:49269)
Open House
This property has open houses!
2:00 pm
Ends at:4:00 pm
Property Details
| MLS® Number | N13797822 |
| Property Type | Single Family |
| Community Name | Old Markham Village |
| Amenities Near By | Public Transit, Schools |
| Community Features | Community Centre |
| Equipment Type | Water Heater |
| Features | Carpet Free |
| Parking Space Total | 10 |
| Rental Equipment Type | Water Heater |
| Structure | Shed |
Building
| Bathroom Total | 3 |
| Bedrooms Above Ground | 4 |
| Bedrooms Total | 4 |
| Appliances | Central Vacuum, Cooktop, Dishwasher, Dryer, Hood Fan, Humidifier, Oven, Washer, Window Coverings, Refrigerator |
| Basement Development | Finished |
| Basement Features | Separate Entrance |
| Basement Type | N/a (finished), N/a |
| Construction Style Attachment | Detached |
| Cooling Type | Central Air Conditioning |
| Exterior Finish | Wood, Vinyl Siding |
| Fireplace Present | Yes |
| Flooring Type | Hardwood, Tile |
| Foundation Type | Poured Concrete, Stone |
| Half Bath Total | 1 |
| Heating Fuel | Natural Gas |
| Heating Type | Forced Air |
| Stories Total | 2 |
| Size Interior | 1,500 - 2,000 Sqft |
| Type | House |
| Utility Water | Municipal Water |
Parking
| No Garage |
Land
| Acreage | No |
| Land Amenities | Public Transit, Schools |
| Landscape Features | Lawn Sprinkler, Landscaped |
| Sewer | Sanitary Sewer |
| Size Depth | 132 Ft |
| Size Frontage | 66 Ft |
| Size Irregular | 66 X 132 Ft |
| Size Total Text | 66 X 132 Ft |
Rooms
| Level | Type | Length | Width | Dimensions |
|---|---|---|---|---|
| Second Level | Primary Bedroom | 4.04 m | 2.7 m | 4.04 m x 2.7 m |
| Second Level | Bedroom 2 | 4.69 m | 3.15 m | 4.69 m x 3.15 m |
| Second Level | Bedroom 3 | 4.03 m | 3.41 m | 4.03 m x 3.41 m |
| Second Level | Bedroom 4 | 3.52 m | 2.39 m | 3.52 m x 2.39 m |
| Basement | Recreational, Games Room | 3.06 m | 3.06 m | 3.06 m x 3.06 m |
| Basement | Recreational, Games Room | 2.95 m | 2.83 m | 2.95 m x 2.83 m |
| Basement | Recreational, Games Room | 3.83 m | 2.47 m | 3.83 m x 2.47 m |
| Basement | Recreational, Games Room | 3.67 m | 2.43 m | 3.67 m x 2.43 m |
| Main Level | Dining Room | 4.64 m | 4.19 m | 4.64 m x 4.19 m |
| Main Level | Living Room | 6.2 m | 4.06 m | 6.2 m x 4.06 m |
| Main Level | Kitchen | 4.88 m | 3.54 m | 4.88 m x 3.54 m |
| Main Level | Eating Area | 3.75 m | 2.82 m | 3.75 m x 2.82 m |
Contact Us
Contact us for more information

The trademarks REALTOR®, REALTORS®, and the REALTOR® logo are controlled by The Canadian Real Estate Association (CREA) and identify real estate professionals who are members of CREA. The trademarks MLS®, Multiple Listing Service® and the associated logos are owned by The Canadian Real Estate Association (CREA) and identify the quality of services provided by real estate professionals who are members of CREA. The trademark DDF® is owned by The Canadian Real Estate Association (CREA) and identifies CREA's Data Distribution Facility (DDF®)
September 17 2026 05:57:36
Toronto Regional Real Estate Board
RE/MAX All-Stars Benczik Kavanagh Team