
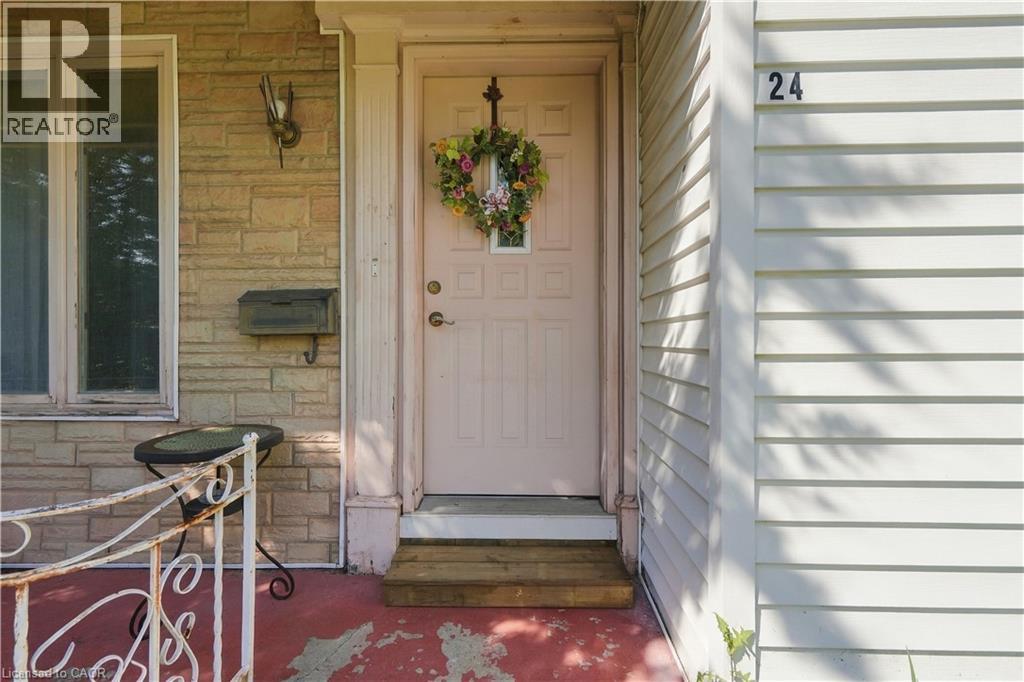
24 Barton Street St. Catharines, Ontario L2S 2W1

$449,900
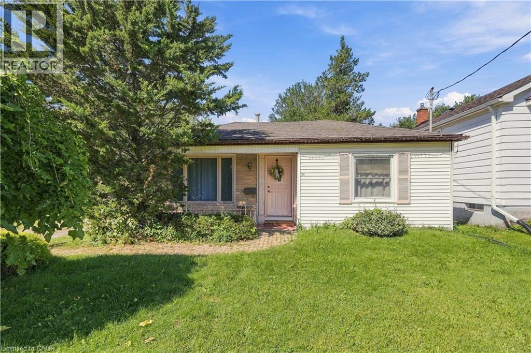
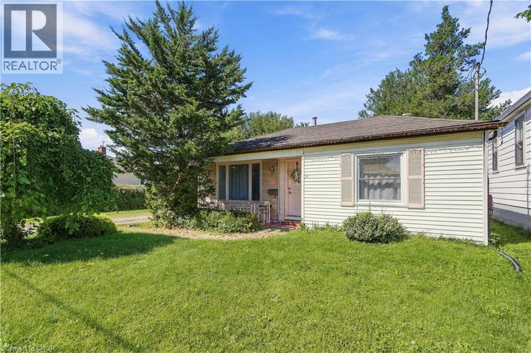
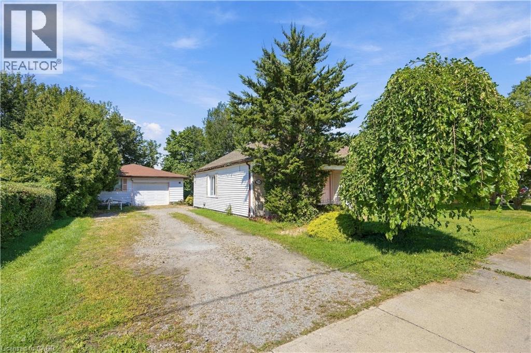
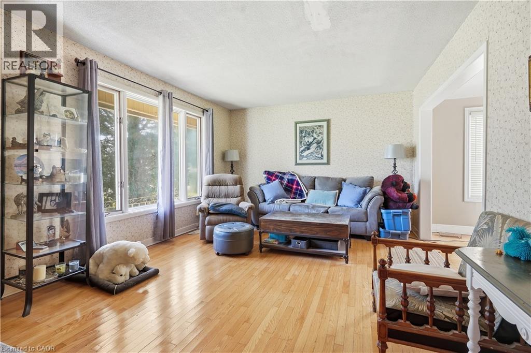
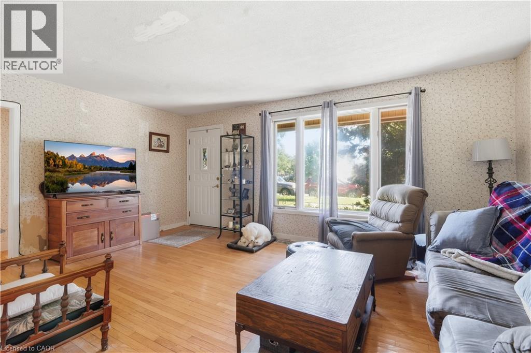
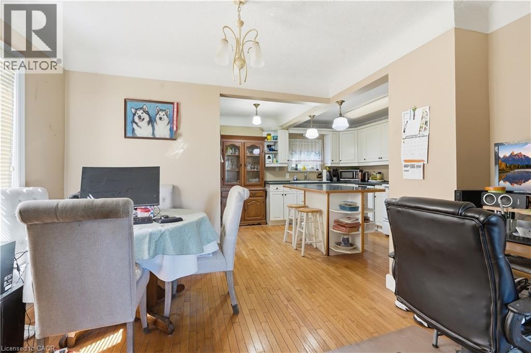
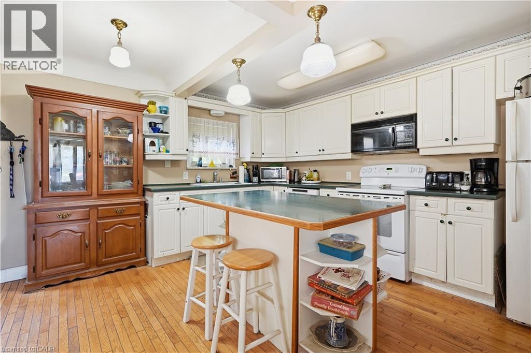
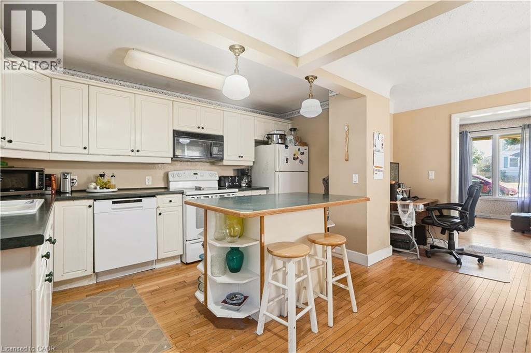
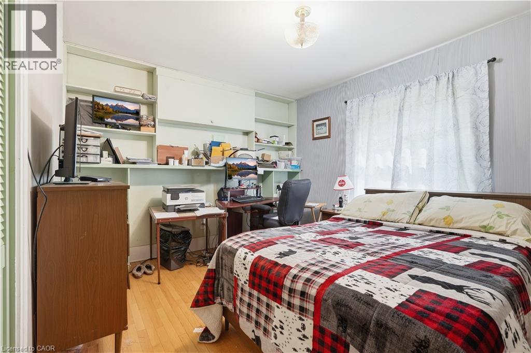
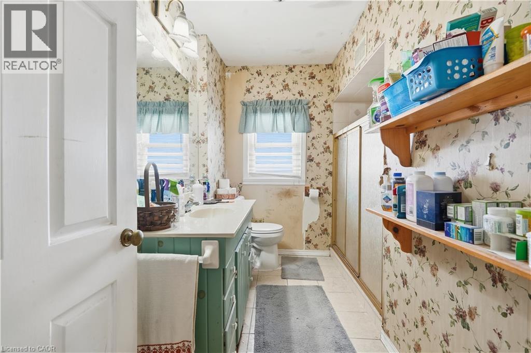
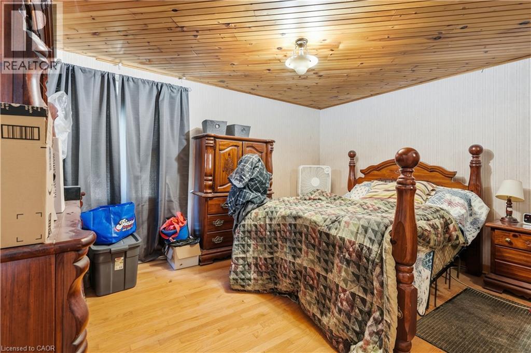
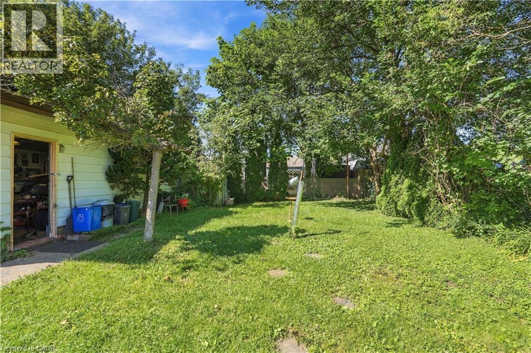
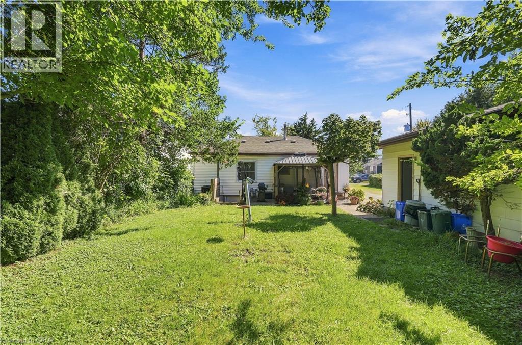
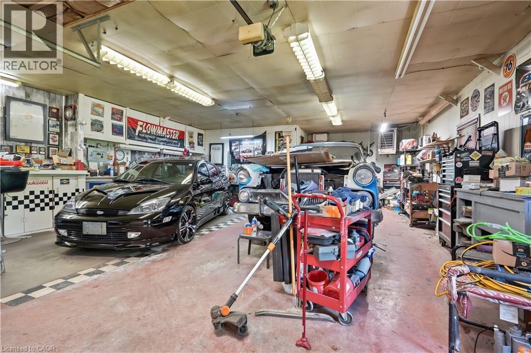
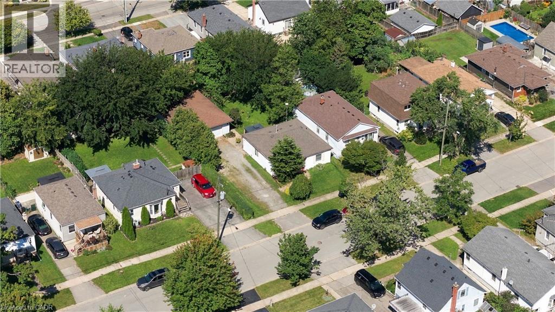
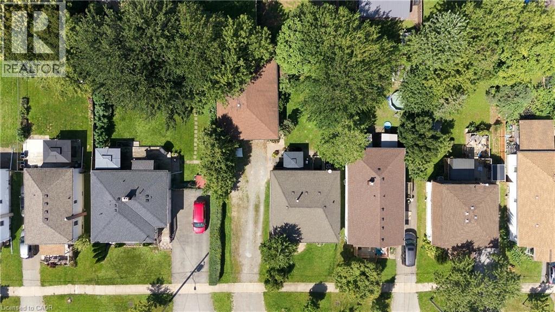
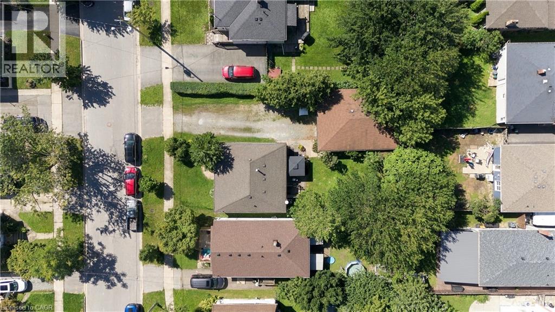
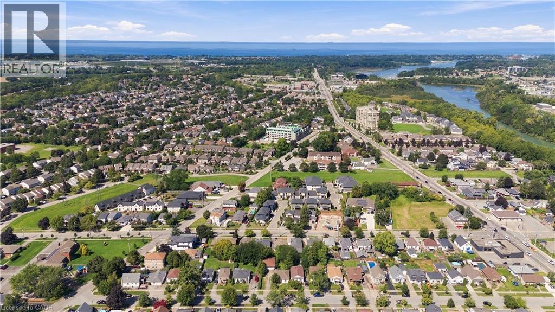
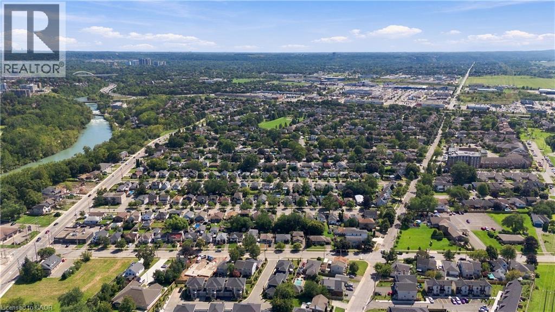
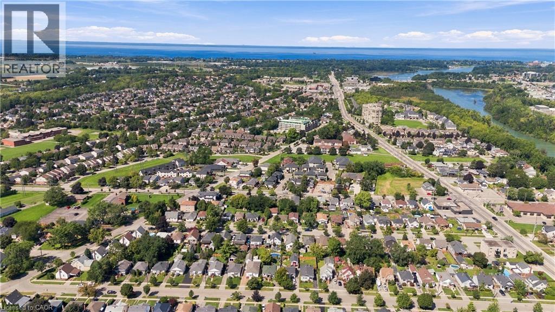
Solid bungalow, private backyard and an impressive detached garage in a convenient West St. Catharines location. This 2 bedroom, 1 bathroom home offers a functional layout and a great opportunity for buyers looking to make a home their own over time. One of the standout features is the large detached garage with hydro, offering excellent space for a workshop, hobbyist, additional storage or parking. Out back, the ultra private yard provides plenty of space to relax, entertain or enjoy the outdoors. Located in the popular west end of St. Catharines, this property offers a peaceful residential setting while keeping everyday conveniences within easy reach. Highway 406 and the QEW are just minutes away, providing excellent connectivity throughout Niagara and toward Hamilton and the GTA. The nearby Merritt Trail offers approximately 11 km of multi use trails along Twelve Mile Creek for walking, cycling and enjoying the outdoors. A great option for first time buyers or investors looking for a well located property with a fantastic garage and an opportunity to add value over time. (id:49269)
Property Details
| MLS® Number | 40864347 |
| Property Type | Single Family |
| Amenities Near By | Hospital, Park, Public Transit, Schools, Shopping |
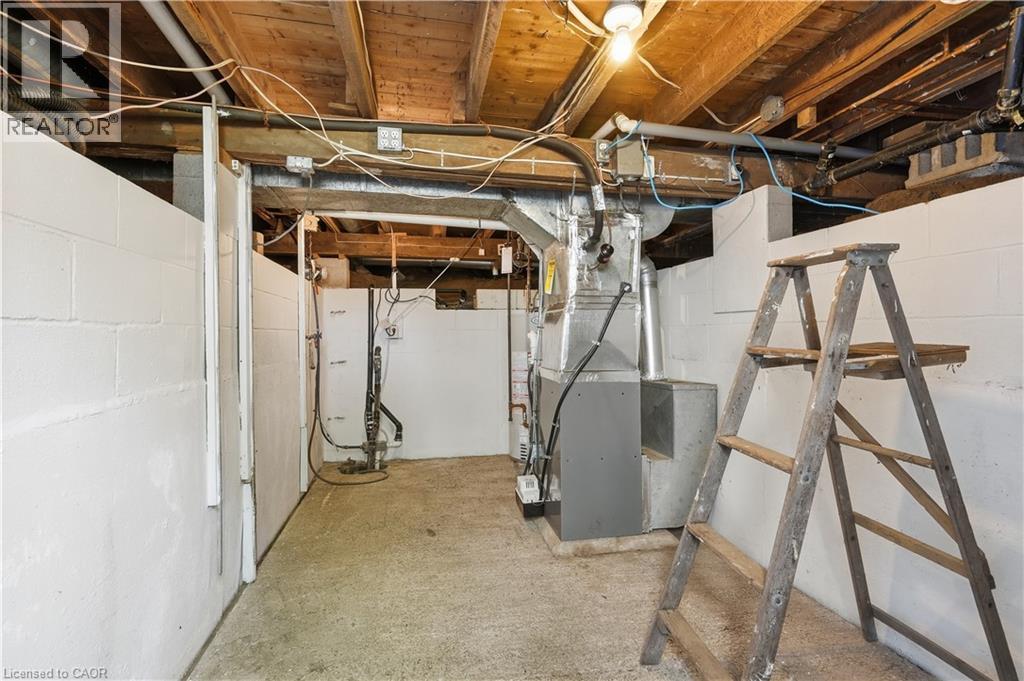
| Equipment Type | Furnace, Water Heater |
| Features | Southern Exposure |
| Parking Space Total | 8 |
| Rental Equipment Type | Furnace, Water Heater |
Building
| Bathroom Total | 1 |
| Bedrooms Above Ground | 2 |
| Bedrooms Total | 2 |
| Appliances | Dishwasher, Dryer, Refrigerator, Stove, Washer, Microwave Built-in, Window Coverings |
| Architectural Style | Bungalow |
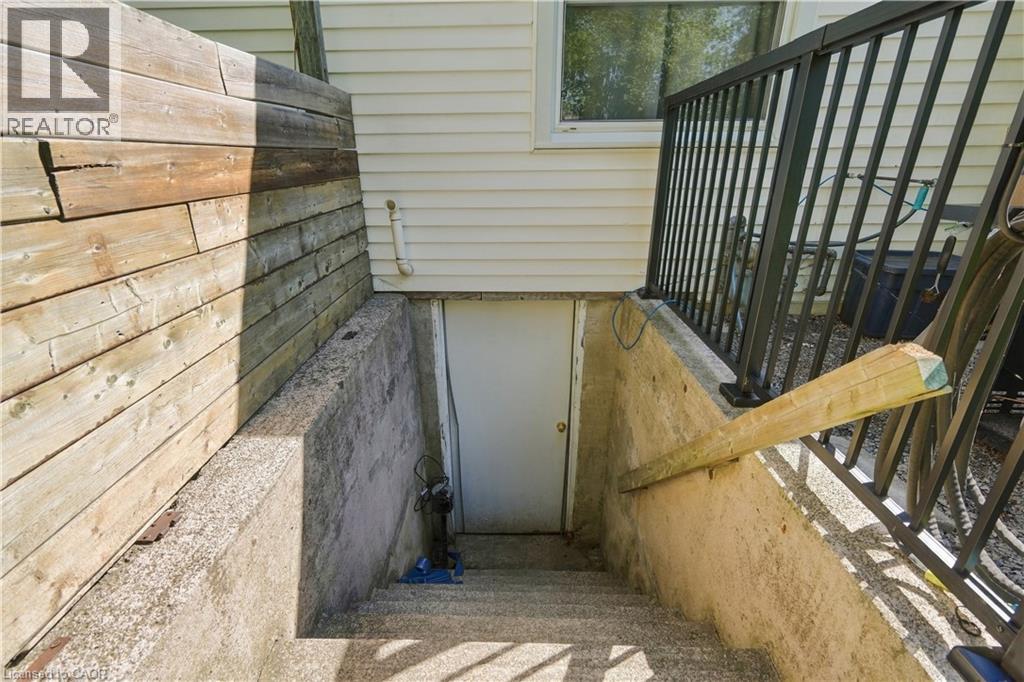
| Basement Development | Unfinished |
| Basement Type | Partial (unfinished) |
| Constructed Date | 1946 |
| Construction Style Attachment | Detached |
| Cooling Type | Central Air Conditioning |
| Exterior Finish | Vinyl Siding |
| Foundation Type | Unknown |
| Heating Fuel | Natural Gas |
| Heating Type | Forced Air |
| Stories Total | 1 |
| Size Interior | 1,046 Sqft |
| Type | House |
| Utility Water | Municipal Water |
Parking
| Detached Garage |
Land
| Access Type | Road Access, Highway Nearby |
| Acreage | No |
| Land Amenities | Hospital, Park, Public Transit, Schools, Shopping |
| Sewer | Municipal Sewage System |
| Size Depth | 110 Ft |
| Size Frontage | 60 Ft |
| Size Total Text | Under 1/2 Acre |
| Zoning Description | R1 |
Rooms
| Level | Type | Length | Width | Dimensions |
|---|---|---|---|---|
| Main Level | 3pc Bathroom | Measurements not available | ||
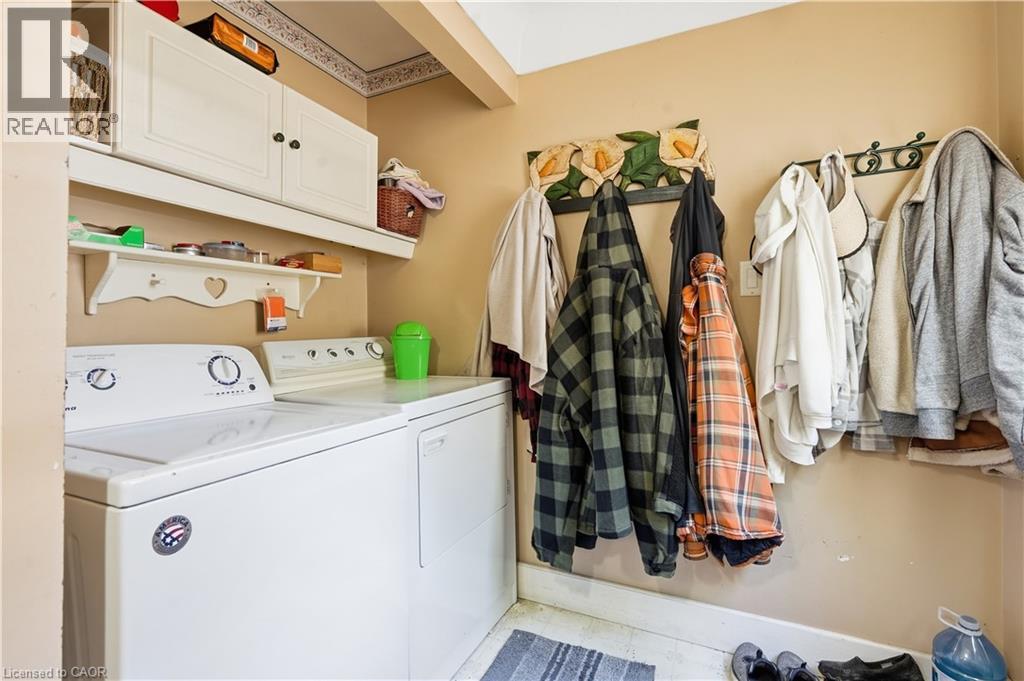
| Main Level | Laundry Room | 6'0'' x 5'0'' | ||
| Main Level | Bedroom | 13'4'' x 10'5'' | ||
| Main Level | Primary Bedroom | 13'4'' x 10'6'' | ||
| Main Level | Living Room | 17'5'' x 12'0'' | ||
| Main Level | Dining Room | 10'0'' x 8'11'' | ||
| Main Level | Kitchen | 12'0'' x 11'9'' |
https://www.realtor.ca/real-estate/30293998/24-barton-street-st-catharines
Contact Us
Contact us for more information

The trademarks REALTOR®, REALTORS®, and the REALTOR® logo are controlled by The Canadian Real Estate Association (CREA) and identify real estate professionals who are members of CREA. The trademarks MLS®, Multiple Listing Service® and the associated logos are owned by The Canadian Real Estate Association (CREA) and identify the quality of services provided by real estate professionals who are members of CREA. The trademark DDF® is owned by The Canadian Real Estate Association (CREA) and identifies CREA's Data Distribution Facility (DDF®)
September 17 2026 06:08:38
REALTORS® Association of Hamilton-Burlington
RE/MAX Escarpment Golfi Realty Inc.