
765 Scheel Drive Mcnab/braeside, Ontario K7S 3G8

$815,000
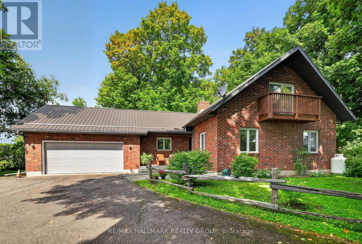
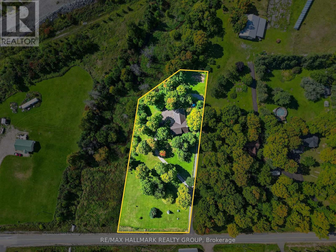
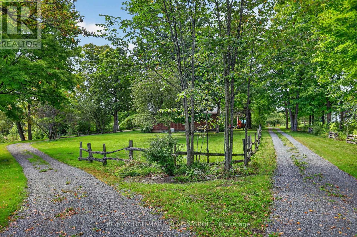
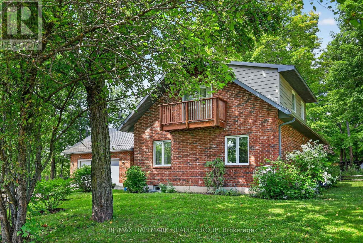
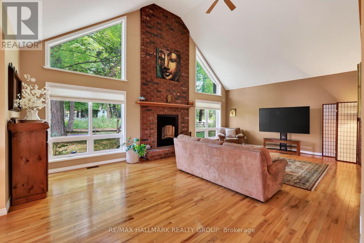
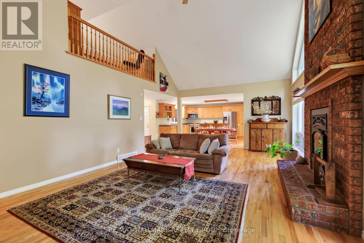
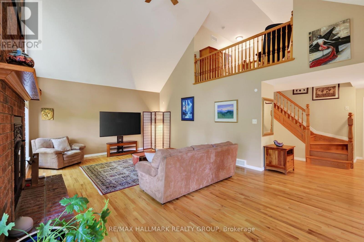
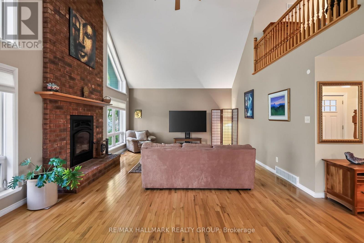
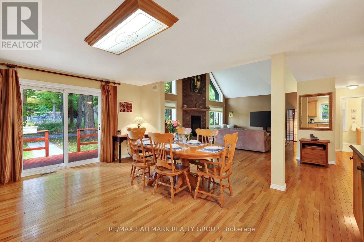
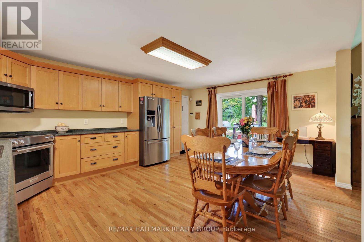
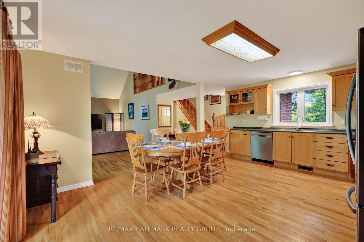
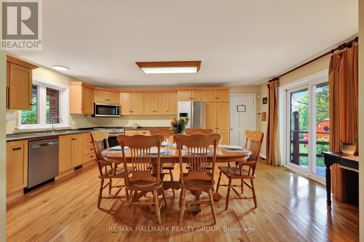
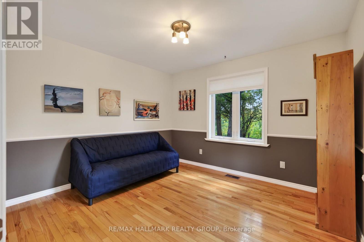
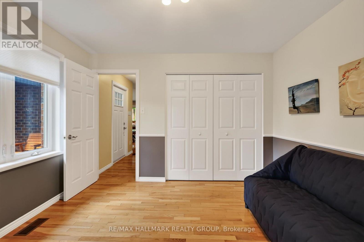
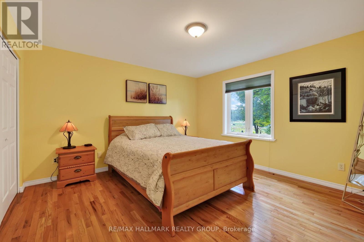
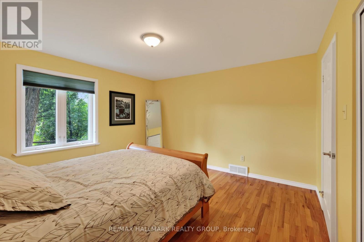
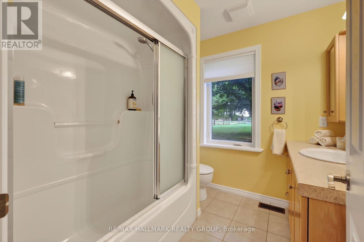
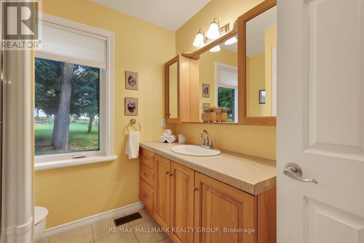
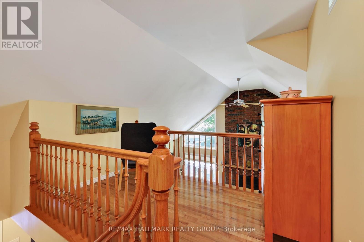
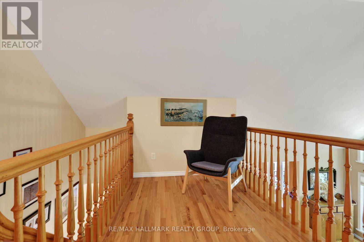
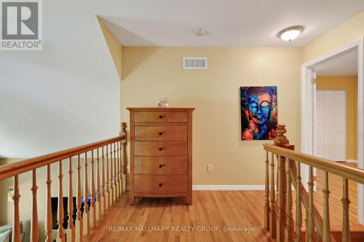
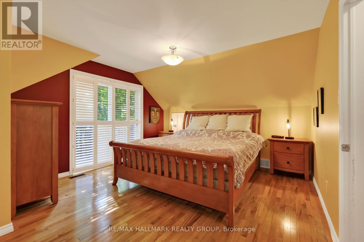
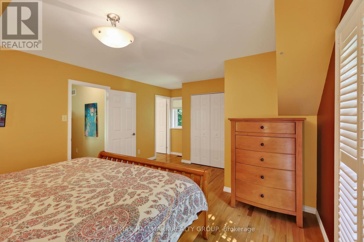
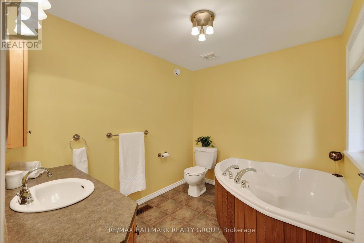
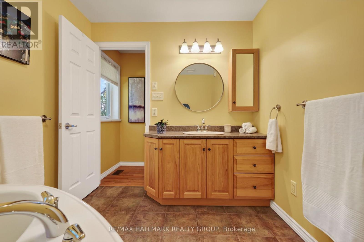
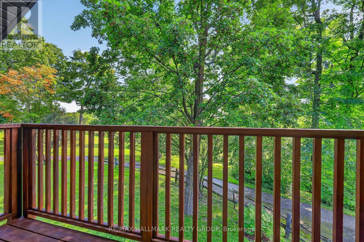
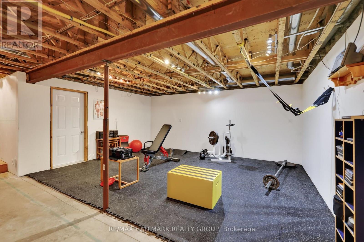
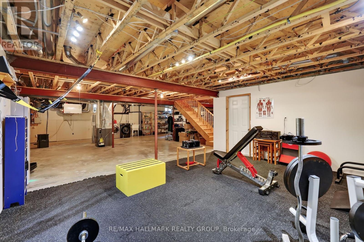
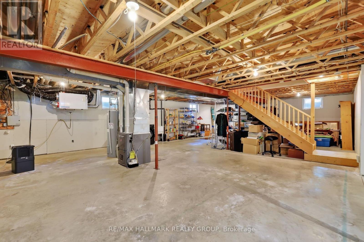
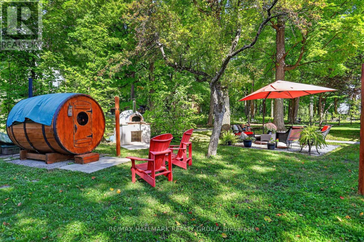
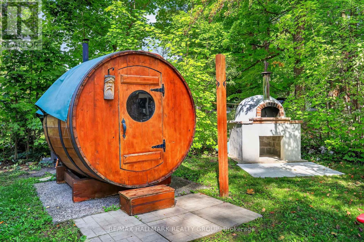
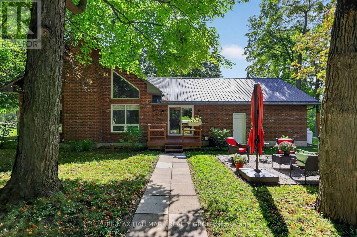
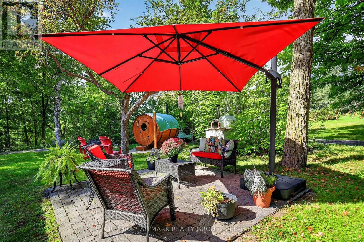
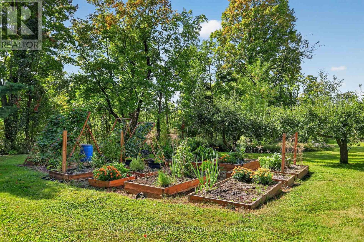
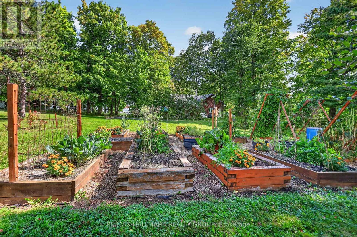
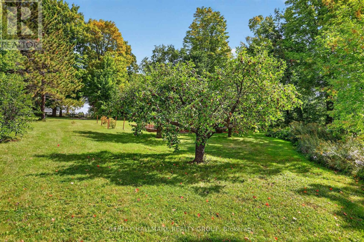
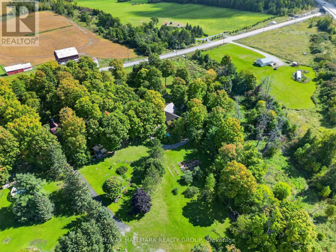
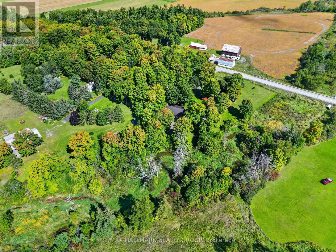
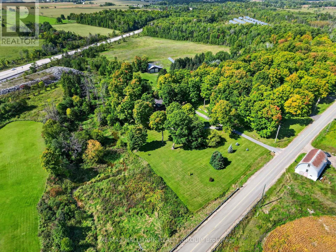
Welcome to 765 Scheel Drive, a distinctive 1.5-storey home set on approximately 3.5 acres in McNab/Braeside. Set well back from the road along a long laneway with a circular driveway, the property offers a private rural setting surrounded by mature maples, gardens, and a creek running along one side with no immediate neighbour. The thoughtful layout offers the flexibility of almost bungalow-style living, with two bedrooms and a full bathroom on the main floor, ideal for guests or family, while the second floor is dedicated to a private primary retreat with a large bedroom, full bathroom, and den. The impressive great room features soaring vaulted ceilings, expansive windows, hardwood flooring, an upper-level overlook, and a floor-to-ceiling brick feature wall with a BIS wood-burning fireplace. A custom wood staircase crafted by a master craftsman adds character, while the kitchen features real wood cabinetry, stainless steel appliances, a pantry, and plenty of natural light. Upstairs, the primary bedroom overlooks the creek and features a private balcony, California shutters, and generous closet space including cedar storage with custom shelving. The unfinished basement offers high ceilings, laundry, a cold room, abundant storage, future potential, and a dedicated gym area with rubber flooring and lighting. Outside, enjoy a wood deck, landscaped patio, flower and vegetable gardens, outdoor wood-burning oven, and wood-fired barrel sauna. An insulated double garage offers extensive storage and included shelving, and a Generac 20 kW generator is also included. Approximately 10 minutes to Arnprior, 20 to Renfrew, 30 to Kanata, and 60 to Pembroke. 24 hour irrevocable on all offers. (id:49269)
Property Details
| MLS® Number | X13797978 |
| Property Type | Single Family |
| Community Name | 551 - Mcnab/Braeside Twps |
| Features | Wooded Area |
| Parking Space Total | 10 |
| Structure | Deck, Patio(s) |
Building
| Bathroom Total | 2 |
| Bedrooms Above Ground | 3 |
| Bedrooms Total | 3 |
| Amenities | Fireplace(s) |
| Appliances | Garage Door Opener Remote(s), Water Heater, Water Softener, Dishwasher, Dryer, Garage Door Opener, Hood Fan, Microwave, Sauna, Stove, Washer, Refrigerator |
| Basement Development | Unfinished |
| Basement Type | Full (unfinished) |
| Construction Style Attachment | Detached |
| Cooling Type | Central Air Conditioning |
| Exterior Finish | Brick |
| Fireplace Present | Yes |
| Fireplace Total | 1 |
| Foundation Type | Poured Concrete |
| Heating Fuel | Propane |
| Heating Type | Forced Air |
| Stories Total | 2 |
| Size Interior | 2,000 - 2,500 Sqft |
| Type | House |
| Utility Power | Generator |
Parking
| Attached Garage | |
| Garage |
Land
| Acreage | No |
| Landscape Features | Landscaped |
| Sewer | Septic System |
| Size Depth | 451 Ft |
| Size Frontage | 391 Ft ,9 In |
| Size Irregular | 391.8 X 451 Ft |
| Size Total Text | 391.8 X 451 Ft |
Rooms
| Level | Type | Length | Width | Dimensions |
|---|---|---|---|---|
| Second Level | Den | 3.25 m | 1.84 m | 3.25 m x 1.84 m |
| Second Level | Primary Bedroom | 5.8 m | 3.97 m | 5.8 m x 3.97 m |
| Main Level | Bedroom | 3.46 m | 3.26 m | 3.46 m x 3.26 m |
| Main Level | Bedroom 2 | 4.06 m | 3.96 m | 4.06 m x 3.96 m |
| Main Level | Dining Room | 2.44 m | 1.69 m | 2.44 m x 1.69 m |
| Main Level | Kitchen | 5.66 m | 4.27 m | 5.66 m x 4.27 m |
https://www.realtor.ca/real-estate/30294084/765-scheel-drive-mcnabbraeside-551-mcnabbraeside-twps
Contact Us
Contact us for more information

The trademarks REALTOR®, REALTORS®, and the REALTOR® logo are controlled by The Canadian Real Estate Association (CREA) and identify real estate professionals who are members of CREA. The trademarks MLS®, Multiple Listing Service® and the associated logos are owned by The Canadian Real Estate Association (CREA) and identify the quality of services provided by real estate professionals who are members of CREA. The trademark DDF® is owned by The Canadian Real Estate Association (CREA) and identifies CREA's Data Distribution Facility (DDF®)
September 18 2026 12:53:09
Ottawa Real Estate Board
RE/MAX Hallmark Realty Group