
38 - 14 Doon Drive London North, Ontario N5X 3P1

$499,900Maintenance, Common Area Maintenance, Insurance, Parking
$480.67 Monthly
Maintenance, Common Area Maintenance, Insurance, Parking
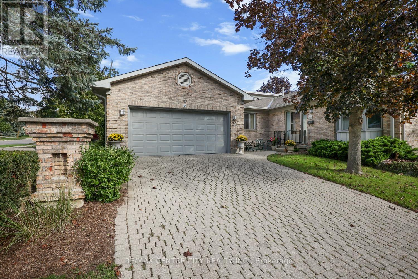
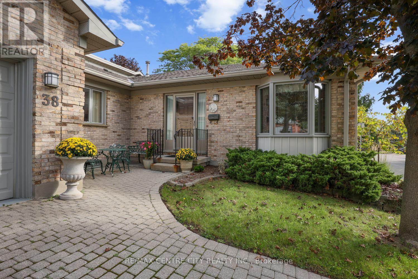
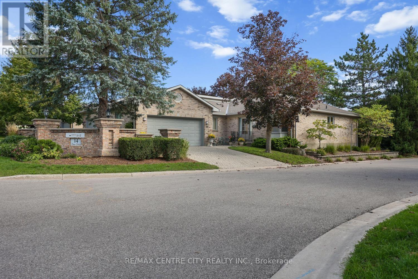
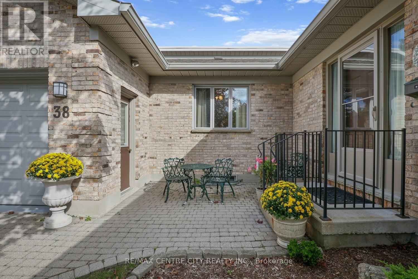
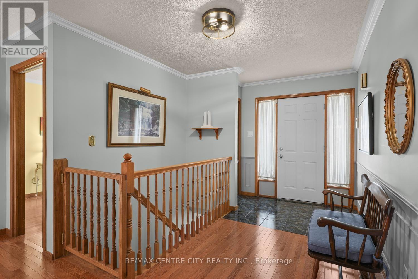
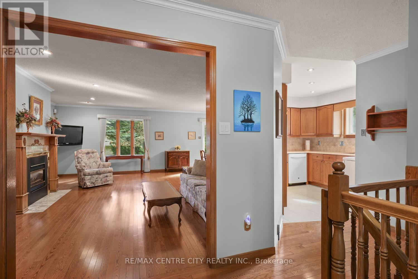
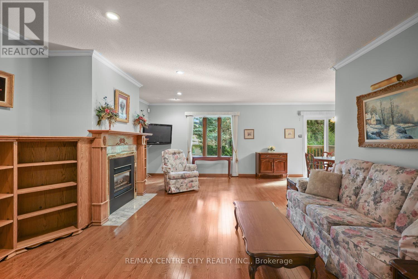
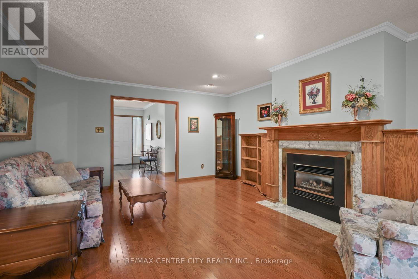
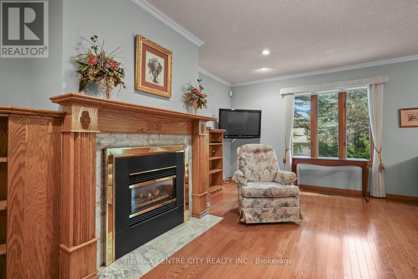
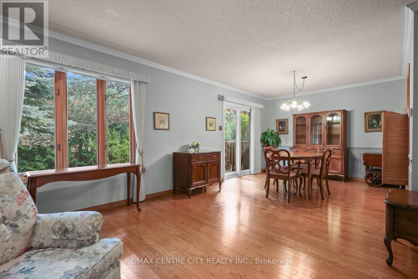
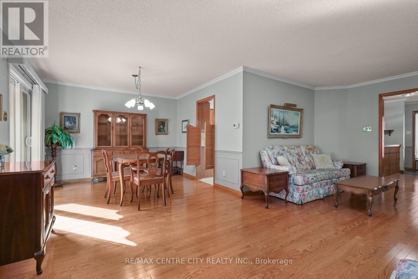
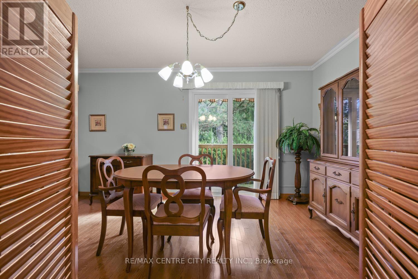
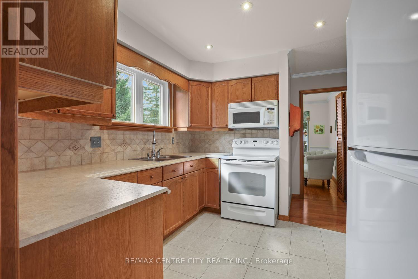
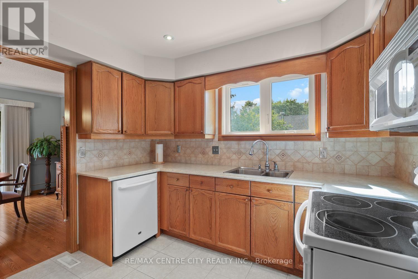
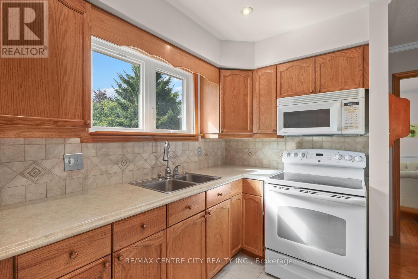
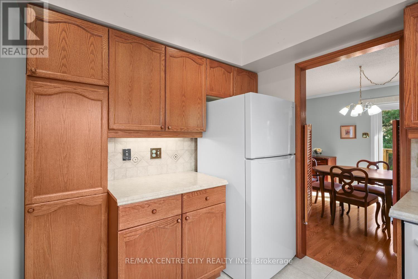
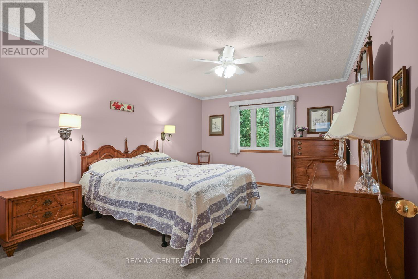
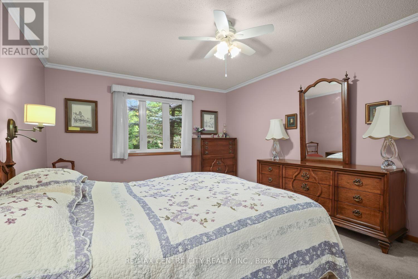
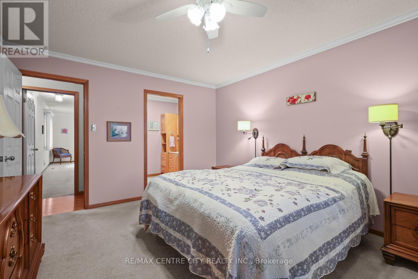
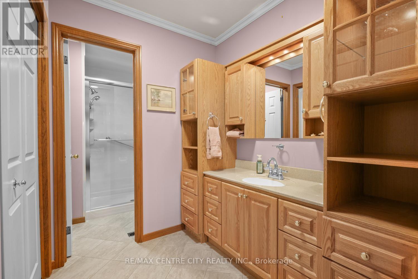
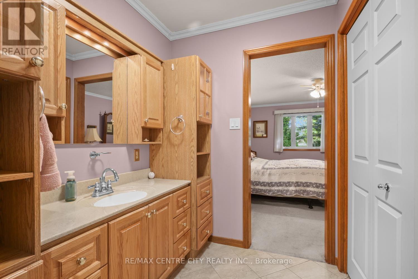
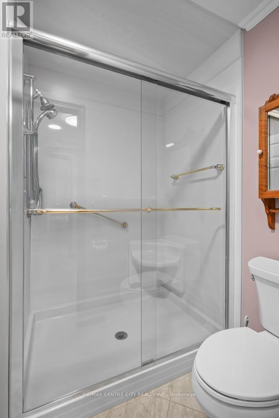
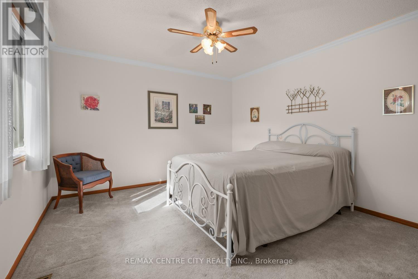
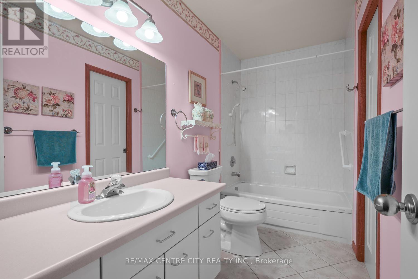
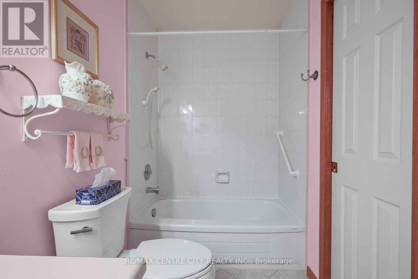
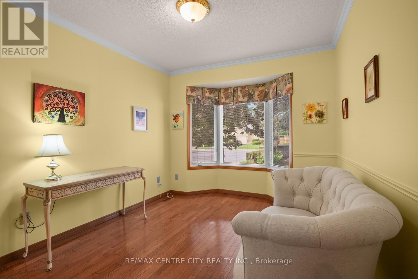
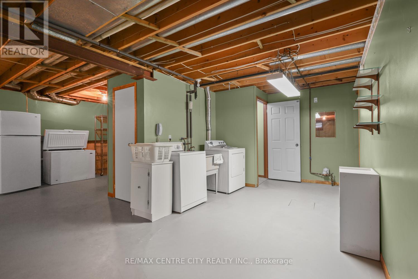
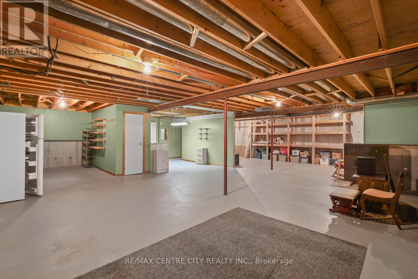
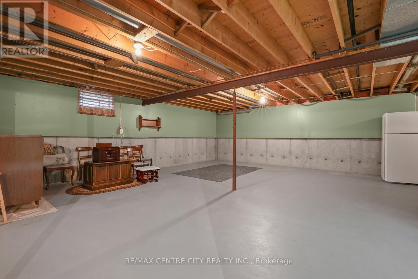
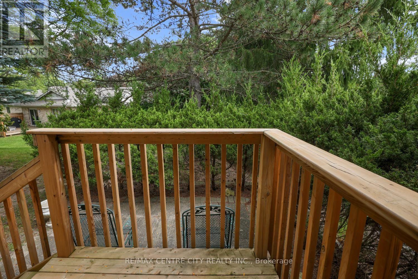
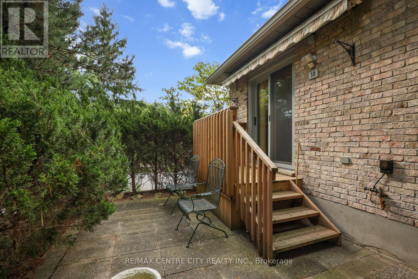
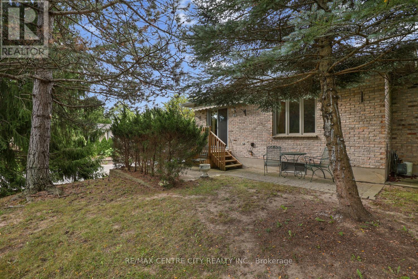
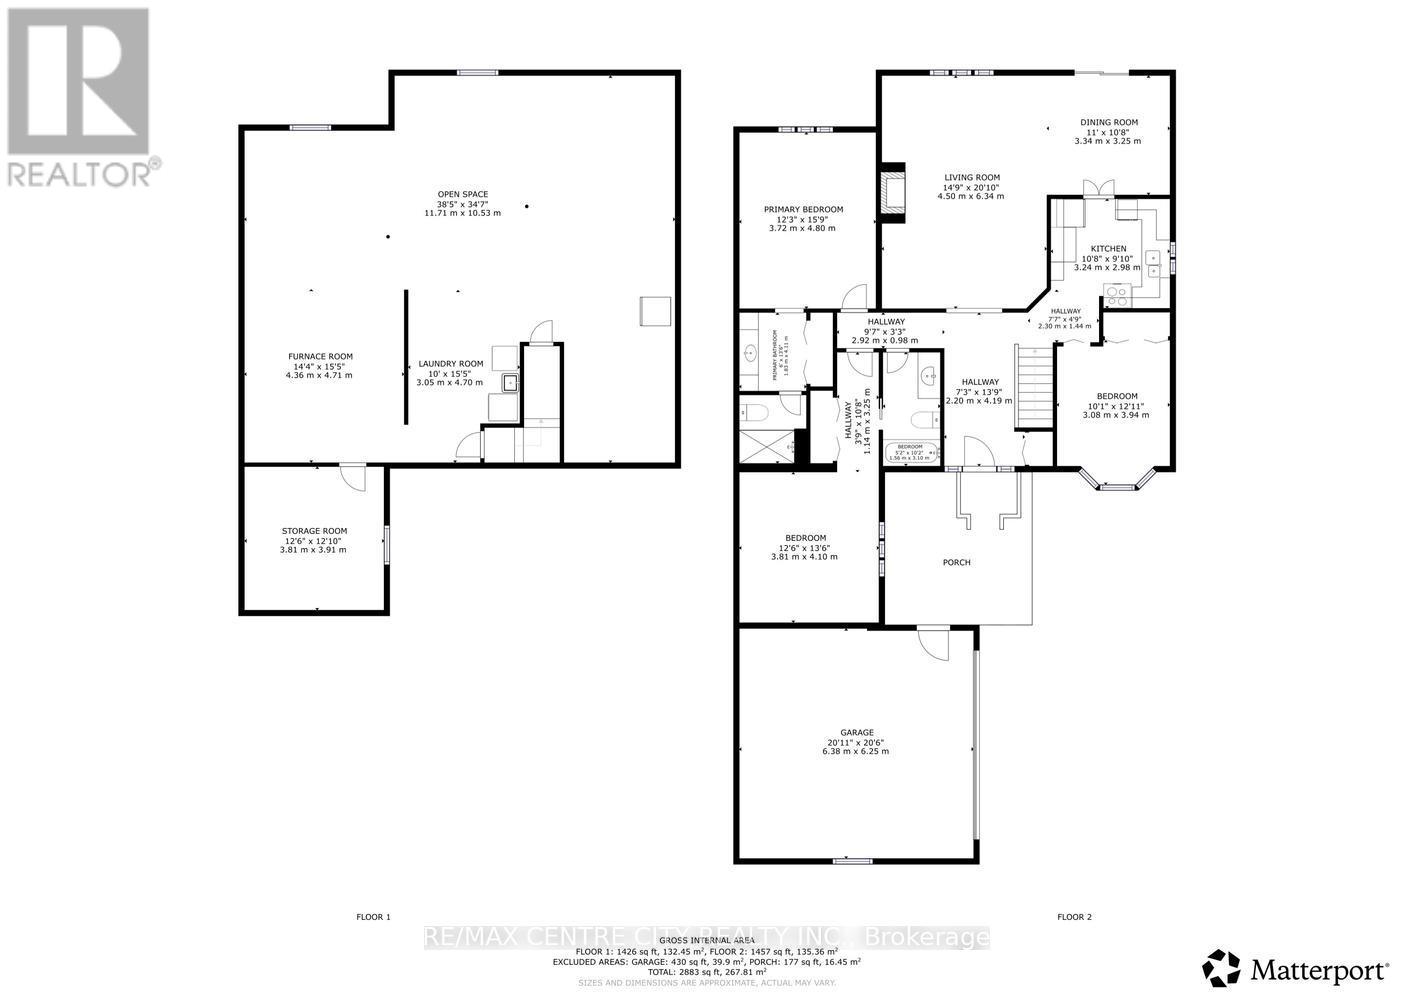
$480.67 MonthlyImpeccably maintained one floor condo in a prime North London/Windermere Heights location conveniently located to Masonville Mall, Western University, University Hospital & all the superb North London amenities. Approximately 1,500 sq ft on main floor (as per MPAC) with unfinished basement for storage or clean slate for future development/living space. Excellent floor plan with very large L-shaped Dining/Living area with beautiful hardwood flooring, gas fireplace & built-ins. Property can be utilized either as a 3 bedroom plan or a 2 bedroom with Den (Bedroom 3 in room measurements can be used as Den or Bedroom). 2 Full Bathrooms including Ensuite with renovated oversized glass shower & 2nd full 4 piece bath with tub/shower which also has an ensuite privilege from spacious 2nd bedroom for added convenience. Unit has an excellent location within the complex with driveway & garage located off the busier section of Doon Drive & lots of space, privacy & mature landscaping at rear with power awning over deck/patio area. Furnace, AC and water heater replaced 2016 and almost all windows replaced with quality units. Exceptional value at an attractive price-act quickly. (id:49269)
Property Details
| MLS® Number | X13798070 |
| Property Type | Single Family |
| Community Name | North G |
| Community Features | Pets Allowed With Restrictions |
| Equipment Type | None |
| Features | In Suite Laundry, Sump Pump |
| Parking Space Total | 4 |
| Rental Equipment Type | None |
| Structure | Patio(s) |
Building
| Bathroom Total | 2 |
| Bedrooms Above Ground | 3 |
| Bedrooms Total | 3 |
| Age | 31 To 50 Years |
| Appliances | Garage Door Opener Remote(s), Water Heater, Dishwasher, Dryer, Garage Door Opener, Microwave, Stove, Washer, Window Coverings, Refrigerator |
| Architectural Style | Bungalow |
| Basement Development | Unfinished |
| Basement Type | N/a (unfinished) |
| Cooling Type | Central Air Conditioning |
| Exterior Finish | Brick |
| Fireplace Present | Yes |
| Fireplace Total | 1 |
| Flooring Type | Hardwood |
| Heating Fuel | Natural Gas |
| Heating Type | Forced Air |
| Stories Total | 1 |
| Size Interior | 1,400 - 1,599 Sqft |
| Type | Row / Townhouse |
Parking
| Detached Garage | |
| Garage |
Land
| Acreage | No |
Rooms
| Level | Type | Length | Width | Dimensions |
|---|---|---|---|---|
| Main Level | Foyer | 3.35 m | 1.85 m | 3.35 m x 1.85 m |
| Main Level | Living Room | 6.4 m | 4.27 m | 6.4 m x 4.27 m |
| Main Level | Dining Room | 3.35 m | 3.15 m | 3.35 m x 3.15 m |
| Main Level | Kitchen | 3.05 m | 3.05 m | 3.05 m x 3.05 m |
| Main Level | Primary Bedroom | 4.83 m | 3.66 m | 4.83 m x 3.66 m |
| Main Level | Bedroom | 3.96 m | 3.66 m | 3.96 m x 3.66 m |
| Main Level | Bedroom 3 | 3.66 m | 2.87 m | 3.66 m x 2.87 m |
https://www.realtor.ca/real-estate/30294071/38-14-doon-drive-london-north-north-g-north-g
Contact Us
Contact us for more information

The trademarks REALTOR®, REALTORS®, and the REALTOR® logo are controlled by The Canadian Real Estate Association (CREA) and identify real estate professionals who are members of CREA. The trademarks MLS®, Multiple Listing Service® and the associated logos are owned by The Canadian Real Estate Association (CREA) and identify the quality of services provided by real estate professionals who are members of CREA. The trademark DDF® is owned by The Canadian Real Estate Association (CREA) and identifies CREA's Data Distribution Facility (DDF®)
September 17 2026 06:21:35
London and St. Thomas Association of REALTORS®
RE/MAX Centre City Realty Inc.