
16 - 165 Egan Avenue St. Marys, Ontario N4X 0C9

$529,900Maintenance,
$111 Monthly
Maintenance,
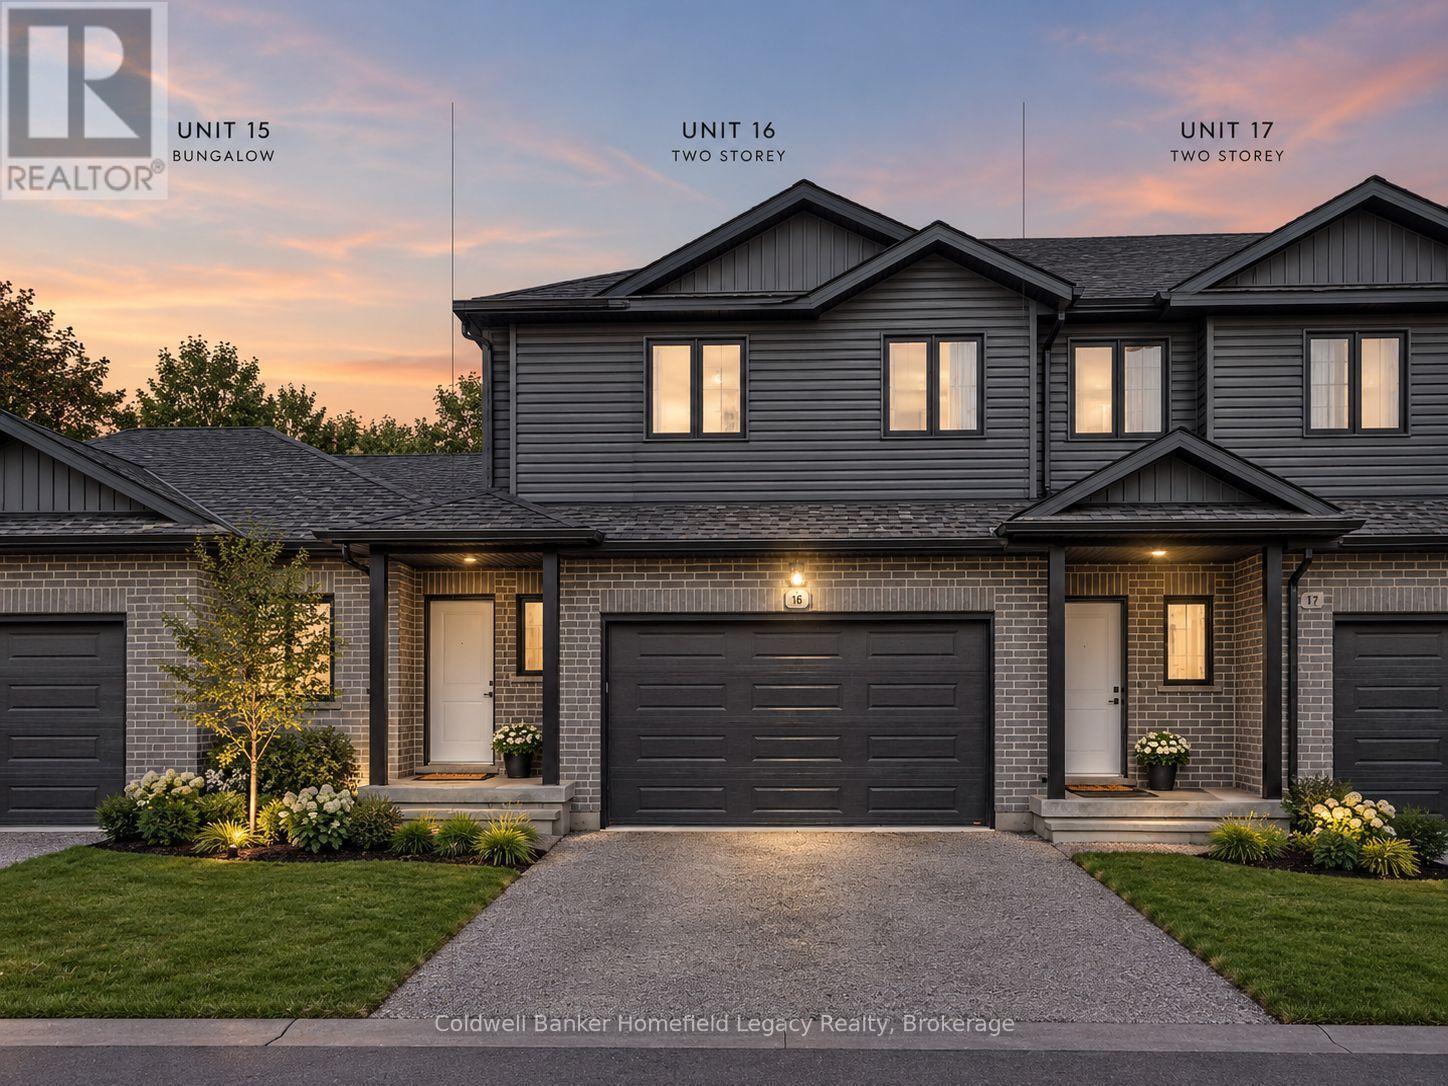
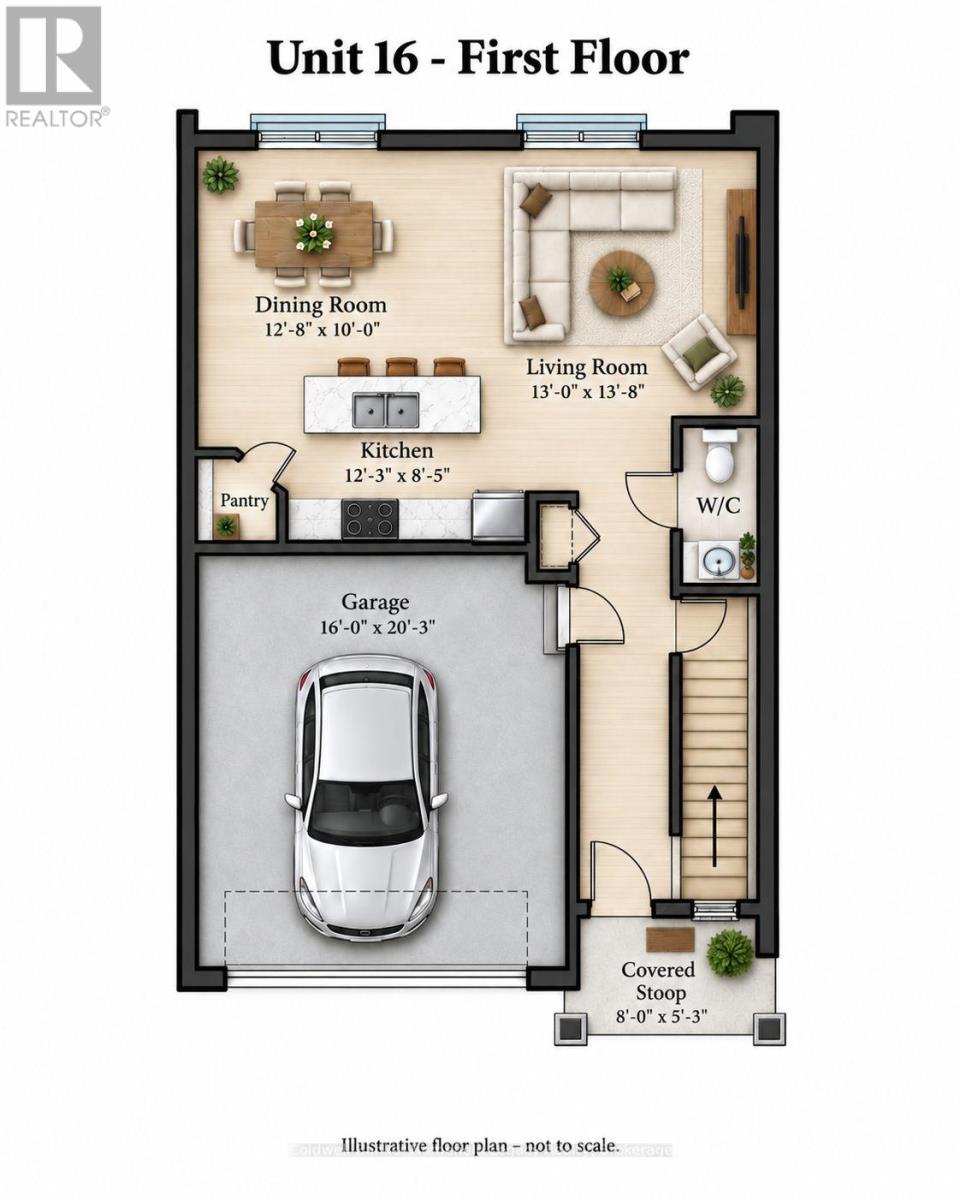
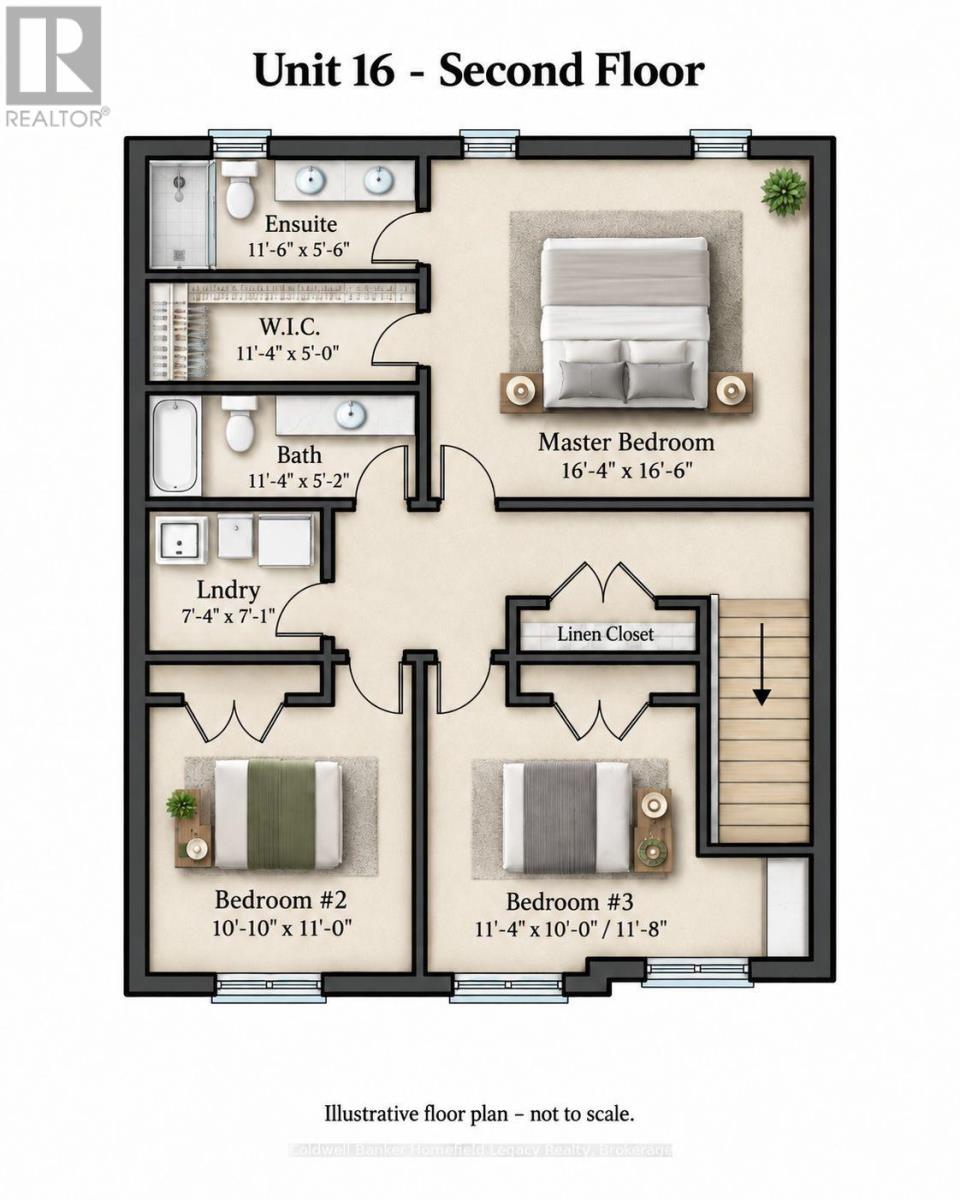
$111 MonthlyBrand new and thoughtfully designed, this 3-bedroom, 1,752 sq. ft. vacant land condominium townhouse is scheduled for completion in December 2026. The main floor features a bright open-concept layout connecting the kitchen, dining and living areas, with quartz countertops, a pantry and a convenient 2-piece bathroom. The kitchen is designed for everyday functionality while still offering a clean, modern finish and plenty of space for entertaining.Upstairs, you'll find three bedrooms, a full 4-piece main bathroom and a dedicated laundry room. The primary bedroom includes a walk-in closet and its own 4-piece ensuite featuring a double vanity, walk-in shower and glass shower door. The second and third bedrooms offer flexibility for family, guests or a home office.Outside, an asphalt driveway and pressure-treated rear deck are included. With vacant land condominium ownership, you own both the home and the lot, while the common element is the private road. Pets are permitted, fencing can be added and landscaping can be completed to suit your own preferences.With completion scheduled for December, you could be moved into your brand-new home before Christmas. (id:49269)
Property Details
| MLS® Number | X13798366 |
| Property Type | Vacant Land |
| Community Name | St. Marys |
| Community Features | Pets Allowed With Restrictions |
| Equipment Type | Water Heater |
| Rental Equipment Type | Water Heater |
| Structure | Deck |
Building
| Bathroom Total | 3 |
| Bedrooms Above Ground | 3 |
| Bedrooms Total | 3 |
| Age | New Building |
| Basement Development | Unfinished |
| Basement Type | Full (unfinished) |
| Cooling Type | Central Air Conditioning, Air Exchanger |
| Exterior Finish | Brick, Vinyl Siding |
| Foundation Type | Poured Concrete |
| Half Bath Total | 1 |
| Heating Fuel | Natural Gas |
| Heating Type | Forced Air |
| Stories Total | 2 |
| Size Interior | 1,600 - 1,799 Sqft |
Parking
| Attached Garage | |
| Garage |
Land
| Acreage | No |
| Size Irregular | . |
| Size Total Text | . |
Rooms
| Level | Type | Length | Width | Dimensions |
|---|---|---|---|---|
| Second Level | Primary Bedroom | 4.37 m | 4.42 m | 4.37 m x 4.42 m |
| Second Level | Bathroom | 3.51 m | 1.68 m | 3.51 m x 1.68 m |
| Second Level | Bedroom 2 | 3.3 m | 3.35 m | 3.3 m x 3.35 m |
| Second Level | Bedroom 3 | 3.35 m | 3.35 m | 3.35 m x 3.35 m |
| Second Level | Bathroom | 3.45 m | 1.58 m | 3.45 m x 1.58 m |
| Main Level | Dining Room | 3.86 m | 3.3 m | 3.86 m x 3.3 m |
| Main Level | Living Room | 3.96 m | 3.96 m | 3.96 m x 3.96 m |
| Main Level | Kitchen | 3.86 m | 2.59 m | 3.86 m x 2.59 m |
| Main Level | Bathroom | 1 m | 1.25 m | 1 m x 1.25 m |
https://www.realtor.ca/real-estate/30294550/16-165-egan-avenue-st-marys-st-marys
Contact Us
Contact us for more information

The trademarks REALTOR®, REALTORS®, and the REALTOR® logo are controlled by The Canadian Real Estate Association (CREA) and identify real estate professionals who are members of CREA. The trademarks MLS®, Multiple Listing Service® and the associated logos are owned by The Canadian Real Estate Association (CREA) and identify the quality of services provided by real estate professionals who are members of CREA. The trademark DDF® is owned by The Canadian Real Estate Association (CREA) and identifies CREA's Data Distribution Facility (DDF®)
September 18 2026 05:13:33
The Lakelands Association of REALTORS®
Coldwell Banker Homefield Legacy Realty