
964 Maitland Street London East, Ontario N5Y 2X4

$650,000
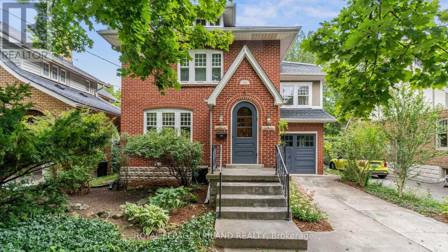
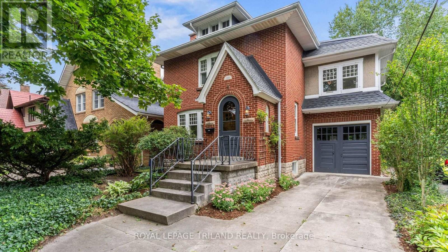
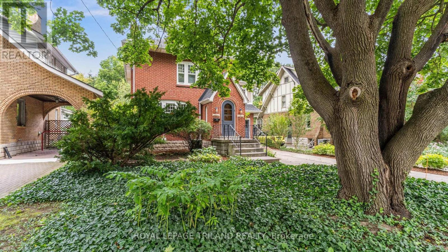
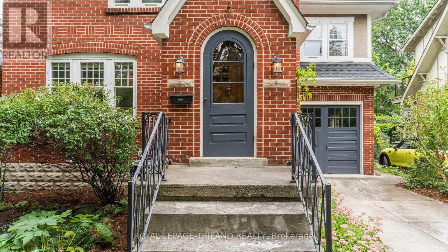
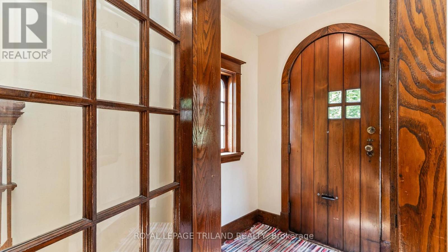
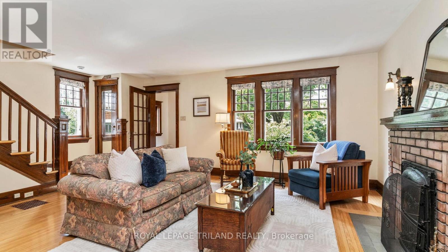
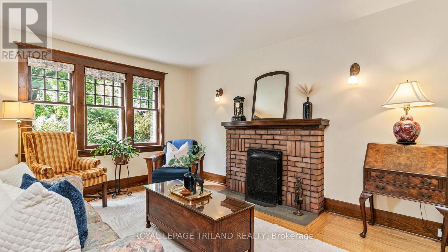
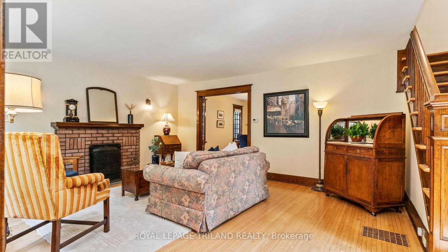
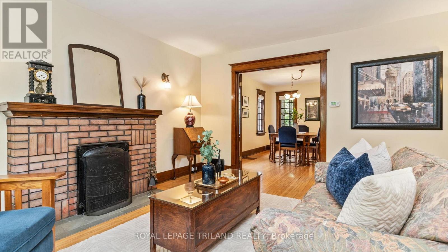
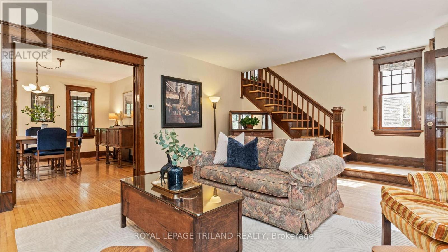
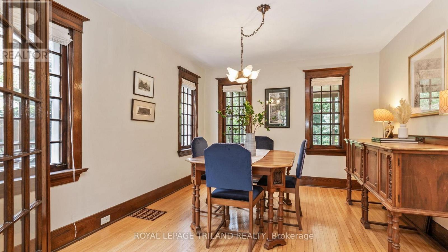
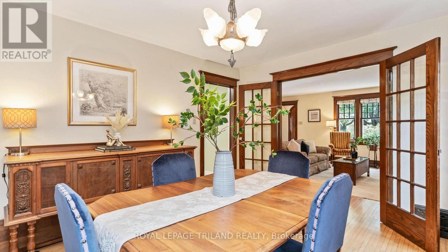
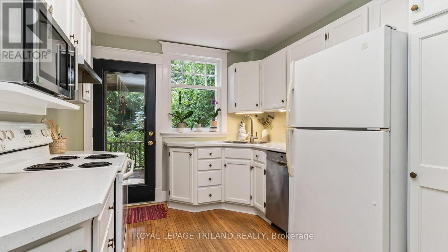
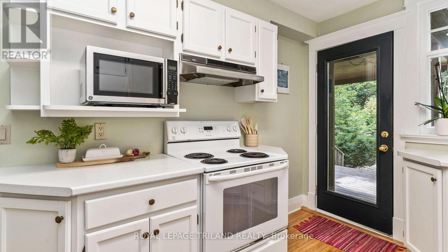
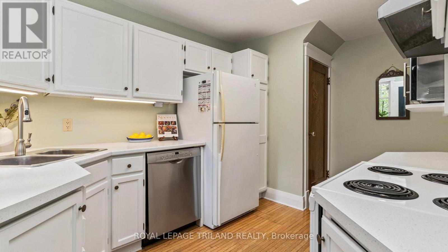
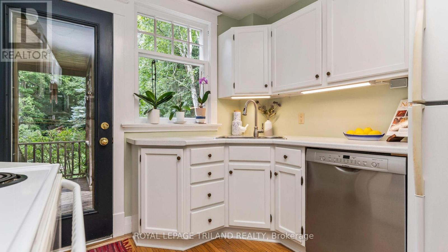
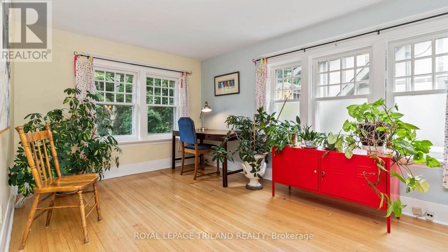
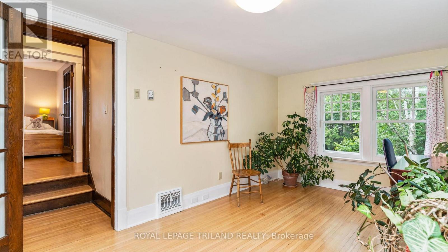
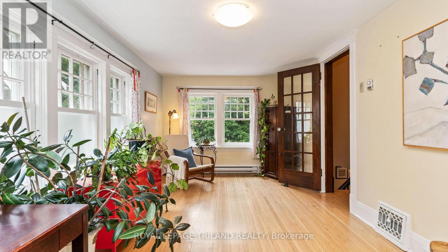
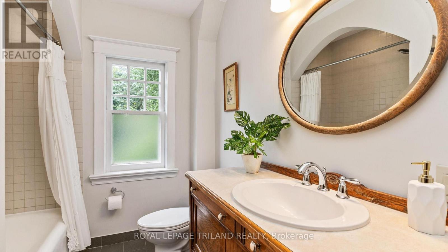
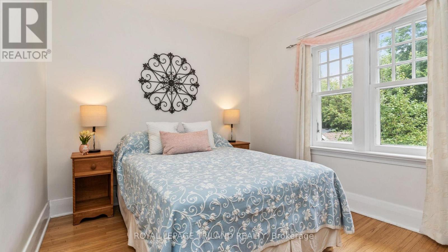
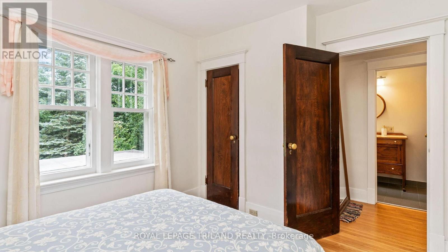
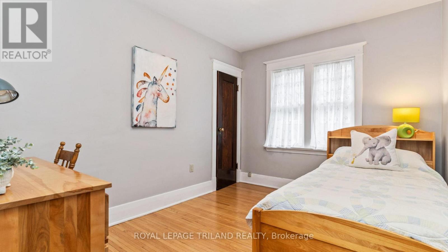
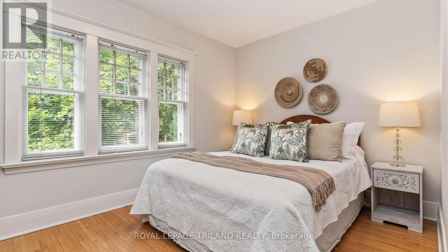
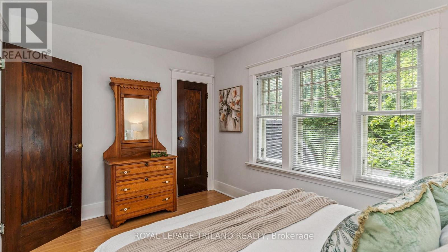
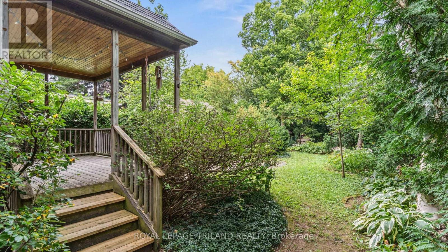
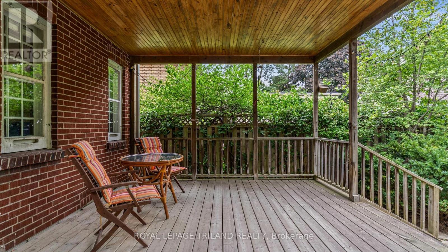
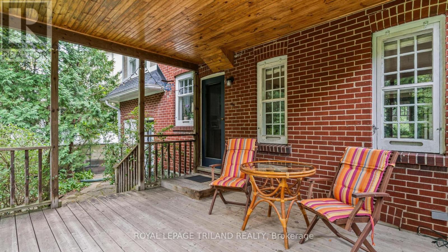
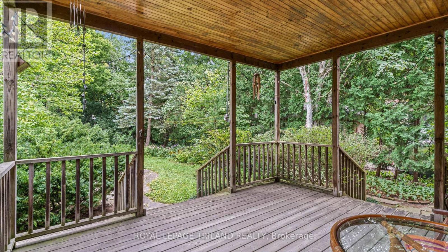
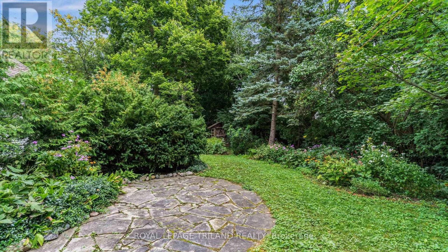
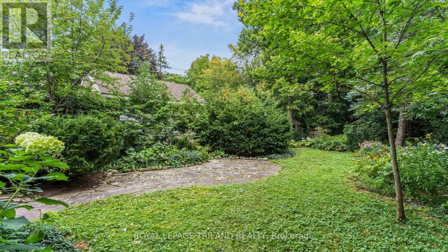
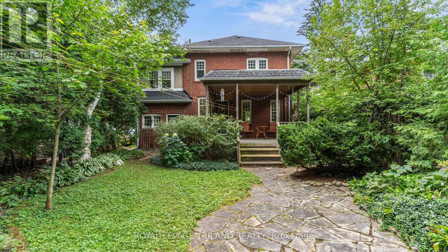
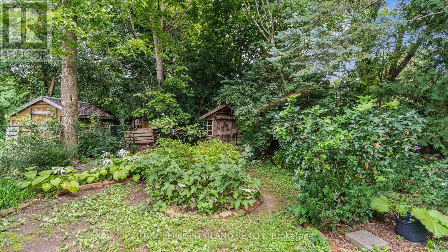
Welcome to 964 Maitland St, a well-cared-for Old North home where original character, mature surroundings and a wonderfully central location come together. The home's traditional architecture has been maintained inside and out, creating the warmth and personality that make this neighbourhood so special. Upstairs you'll find three bedrooms and a full bathroom, along with a bright bonus room filled with natural light. Use it as a home office, creative studio, reading room or play space, with the flexibility to explore converting it to a fourth bedroom if your needs change. Outside is where this property offers something truly special. Surrounded by mature trees and established landscaping, the backyard feels surprisingly private and removed from the city, with a large covered deck providing the perfect place for morning coffee, summer dinners or relaxing at the end of the day. A single-car garage and driveway parking for three add practical convenience. All of this in Old North, close to neighbourhood parks, St. Joseph's Hospital, Western University, Richmond Row and downtown, with the Thames Valley Parkway and some of London's best green space nearby. A home with genuine character, a backyard you'll want to spend time in and a location that makes everyday life easy. (id:49269)
Open House
This property has open houses!
1:00 pm
Ends at:3:00 pm
Property Details
| MLS® Number | X13798362 |
| Property Type | Single Family |
| Community Name | East B |
| Amenities Near By | Hospital, Public Transit, Schools |
| Equipment Type | Water Heater |
| Parking Space Total | 4 |
| Rental Equipment Type | Water Heater |
| Structure | Deck, Shed |
Building
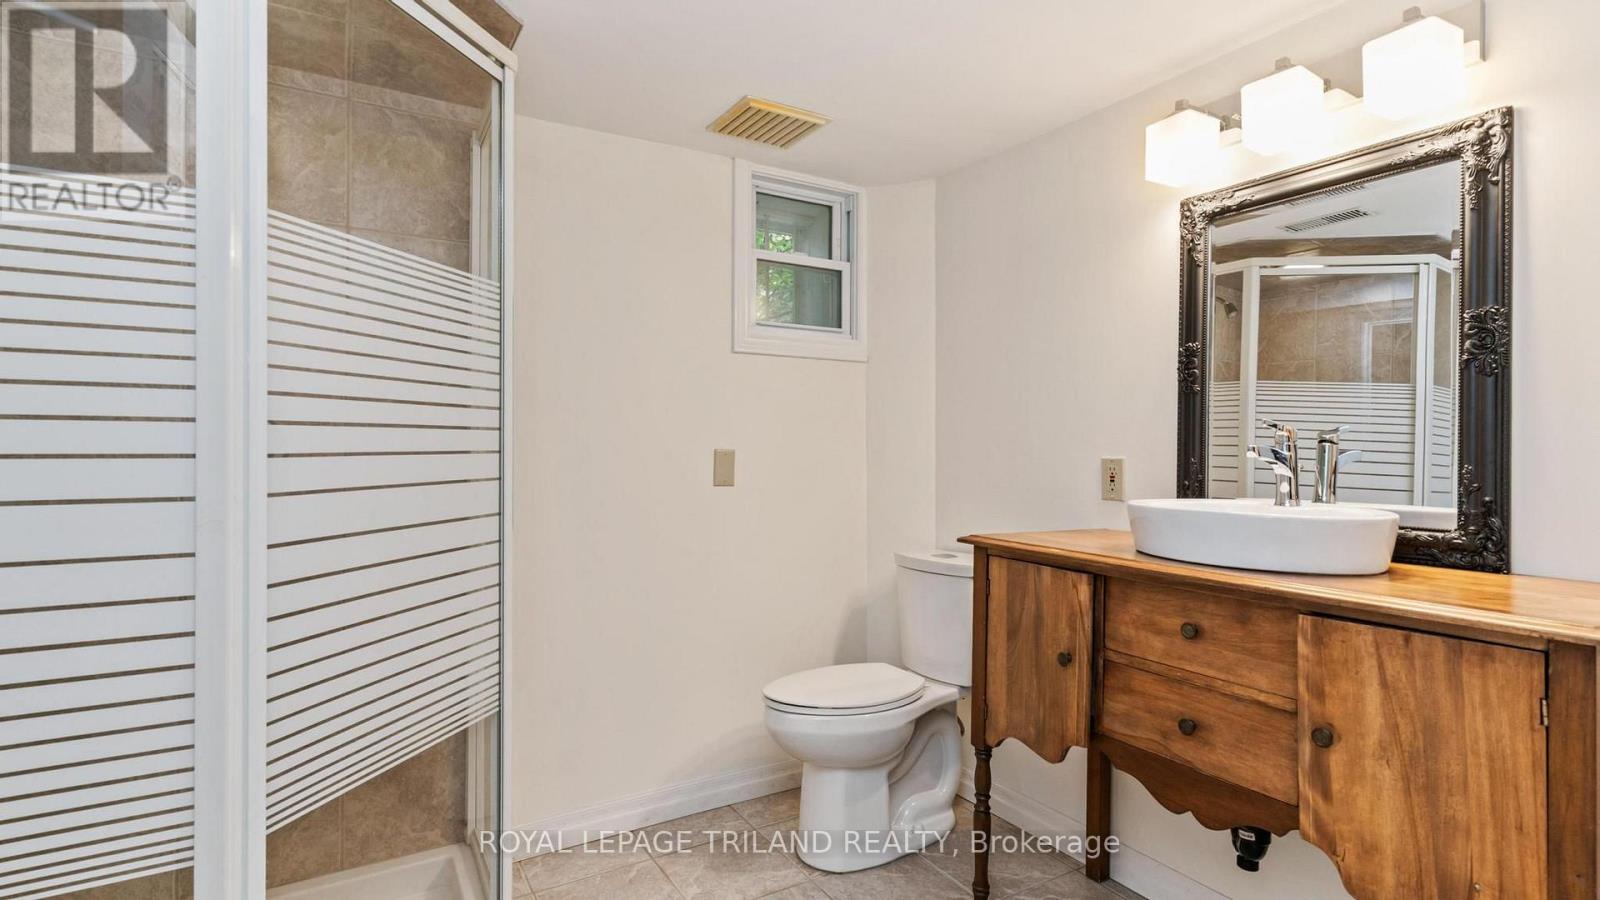
| Bathroom Total | 2 |
| Bedrooms Above Ground | 3 |
| Bedrooms Total | 3 |
| Age | 51 To 99 Years |
| Amenities | Fireplace(s) |
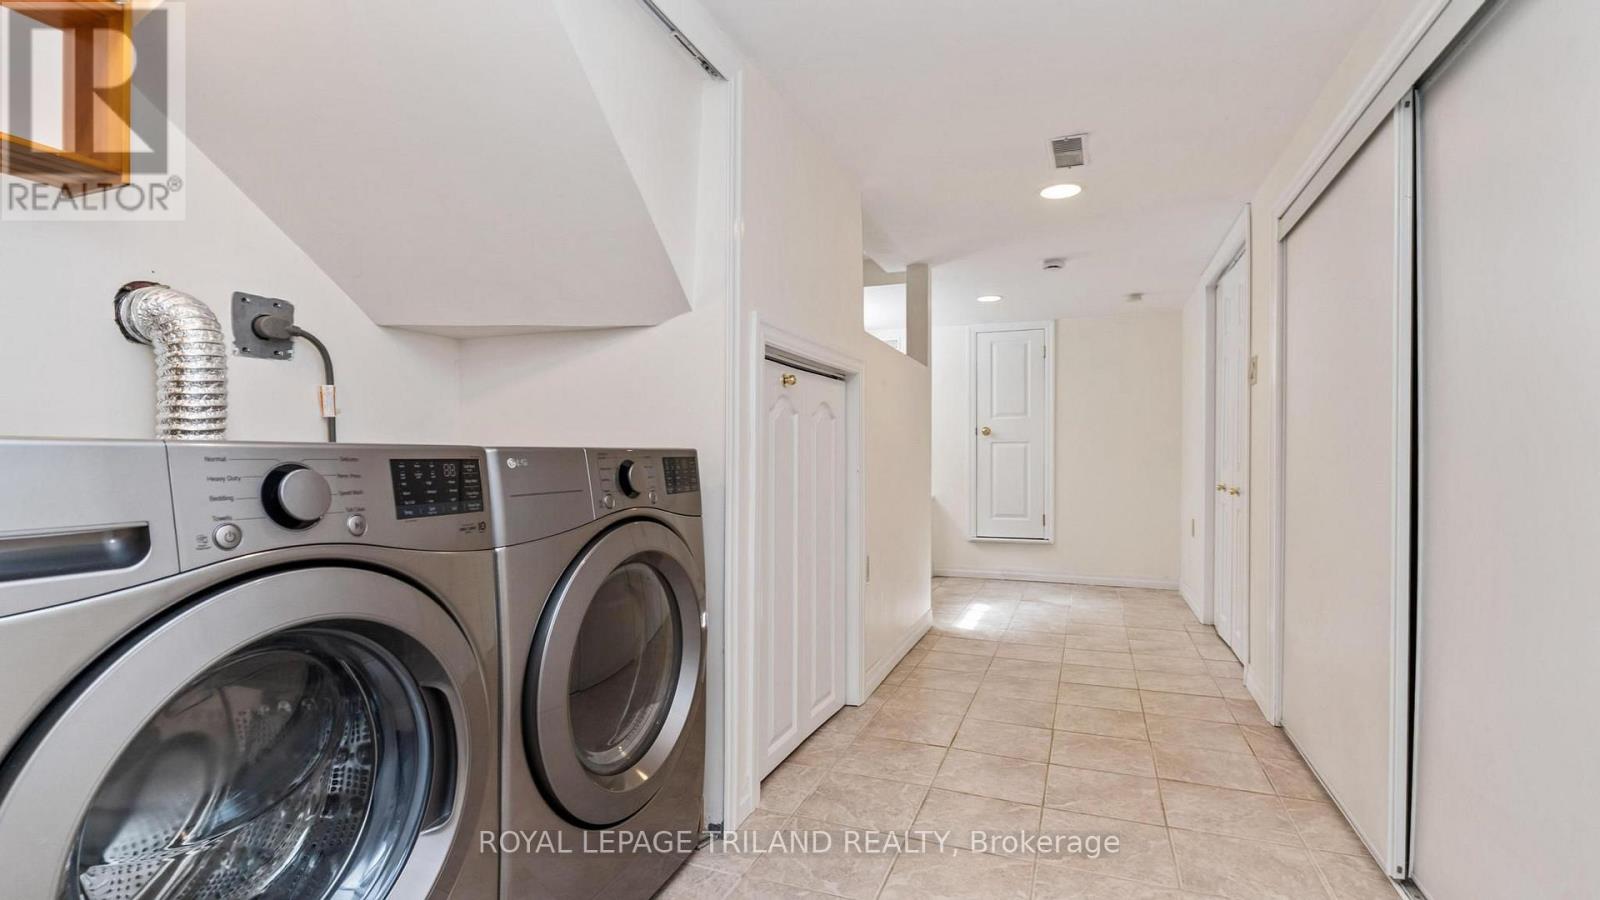
| Appliances | Dishwasher, Dryer, Stove, Washer, Refrigerator |
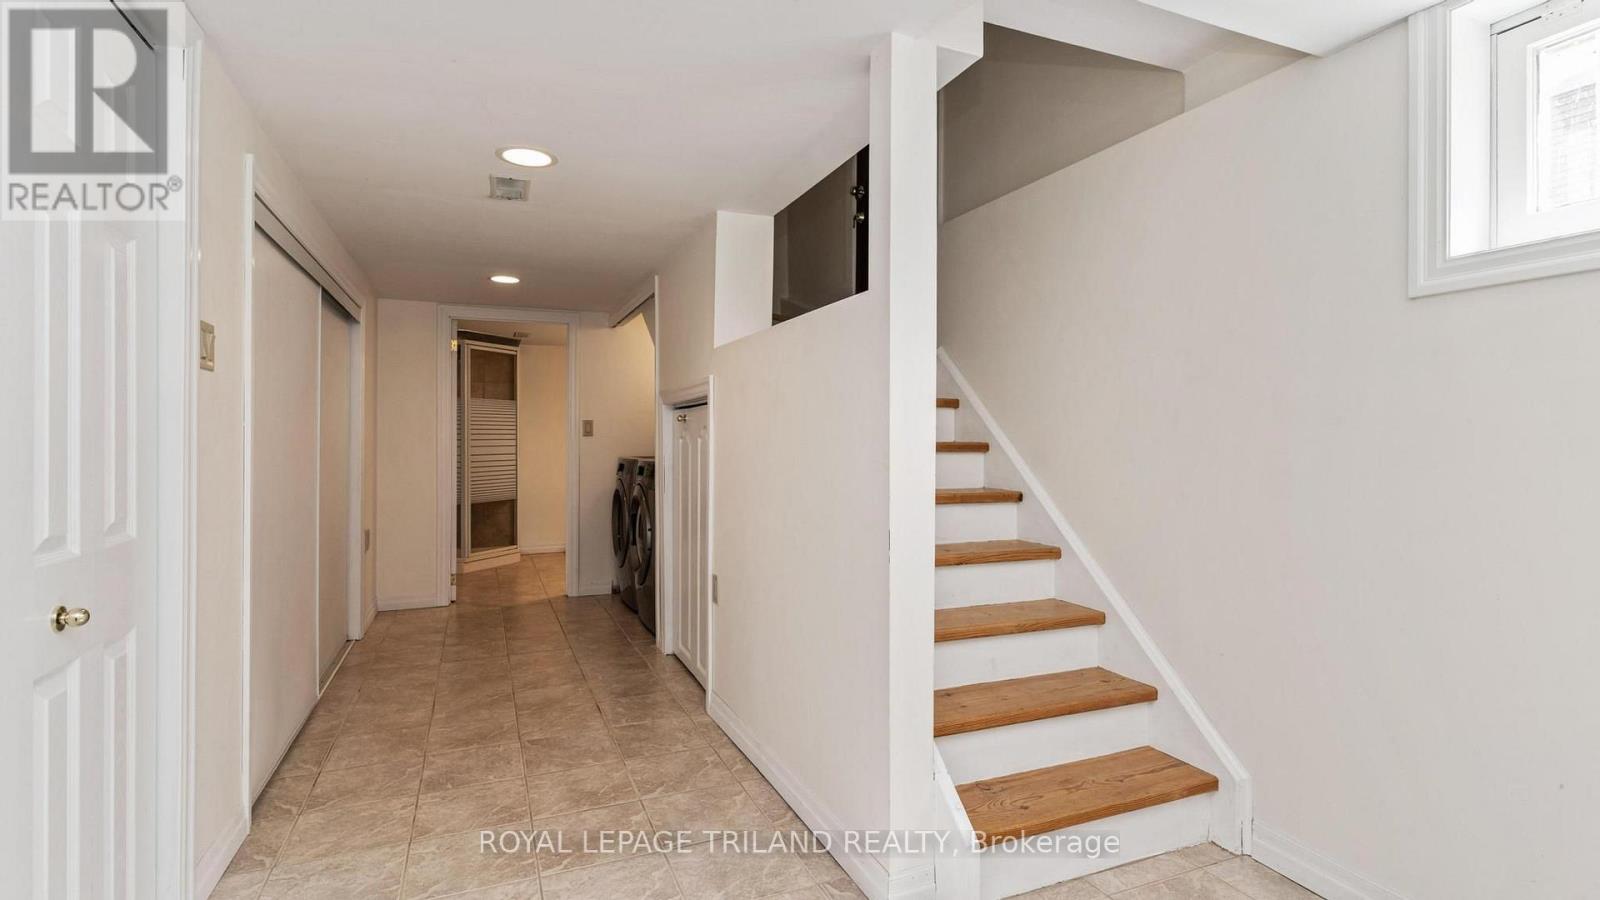
| Basement Development | Partially Finished |
| Basement Type | Partial (partially Finished) |
| Construction Style Attachment | Detached |
| Cooling Type | Central Air Conditioning |
| Exterior Finish | Brick |
| Fireplace Present | Yes |
| Fireplace Total | 1 |
| Foundation Type | Concrete |
| Heating Fuel | Natural Gas |
| Heating Type | Forced Air |
| Stories Total | 2 |
| Size Interior | 1,500 - 2,000 Sqft |
| Type | House |
| Utility Water | Municipal Water |
Parking
| Attached Garage | |
| Garage |
Land
| Acreage | No |
| Fence Type | Fenced Yard |
| Land Amenities | Hospital, Public Transit, Schools |
| Landscape Features | Landscaped |
| Sewer | Sanitary Sewer |
| Size Depth | 145 Ft ,8 In |
| Size Frontage | 40 Ft ,1 In |
| Size Irregular | 40.1 X 145.7 Ft ; 145.69ft X 40.07ft X 145.71ft X 40.07ft |
| Size Total Text | 40.1 X 145.7 Ft ; 145.69ft X 40.07ft X 145.71ft X 40.07ft|under 1/2 Acre |
| Zoning Description | R1-4 |
Rooms
| Level | Type | Length | Width | Dimensions |
|---|---|---|---|---|
| Basement | Bathroom | 2.44 m | 2.18 m | 2.44 m x 2.18 m |
| Basement | Other | 3.56 m | 8.38 m | 3.56 m x 8.38 m |
| Main Level | Dining Room | 3.39 m | 4.1 m | 3.39 m x 4.1 m |
| Main Level | Kitchen | 2.78 m | 4.1 m | 2.78 m x 4.1 m |
| Main Level | Living Room | 5.37 m | 4.46 m | 5.37 m x 4.46 m |
| Upper Level | Bathroom | 2.19 m | 3.15 m | 2.19 m x 3.15 m |
| Upper Level | Bedroom | 3.58 m | 2.92 m | 3.58 m x 2.92 m |
| Upper Level | Bedroom | 3.58 m | 2.83 m | 3.58 m x 2.83 m |
| Upper Level | Primary Bedroom | 4.15 m | 2.82 m | 4.15 m x 2.82 m |
| Upper Level | Sunroom | 2.97 m | 5.63 m | 2.97 m x 5.63 m |
https://www.realtor.ca/real-estate/30294452/964-maitland-street-london-east-east-b-east-b
Contact Us
Contact us for more information

The trademarks REALTOR®, REALTORS®, and the REALTOR® logo are controlled by The Canadian Real Estate Association (CREA) and identify real estate professionals who are members of CREA. The trademarks MLS®, Multiple Listing Service® and the associated logos are owned by The Canadian Real Estate Association (CREA) and identify the quality of services provided by real estate professionals who are members of CREA. The trademark DDF® is owned by The Canadian Real Estate Association (CREA) and identifies CREA's Data Distribution Facility (DDF®)
September 17 2026 06:51:21
London and St. Thomas Association of REALTORS®
Royal LePage Triland Realty