
254 Lakewood Road Tay Valley, Ontario K7H 3C5

$729,000
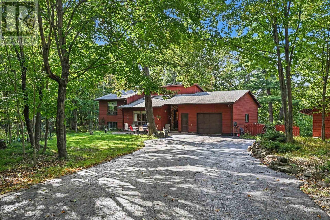
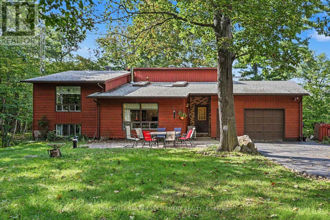
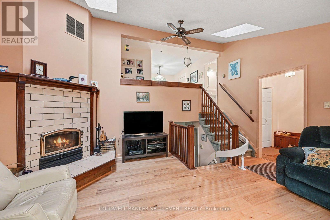
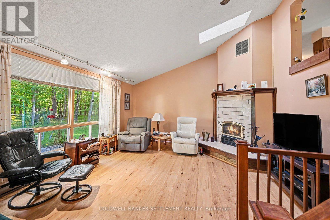
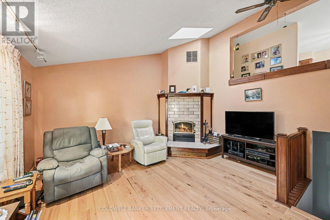
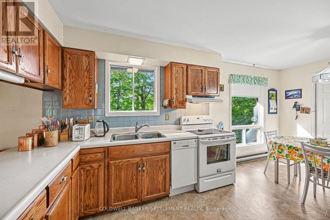
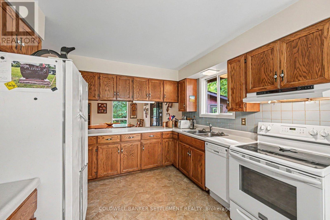
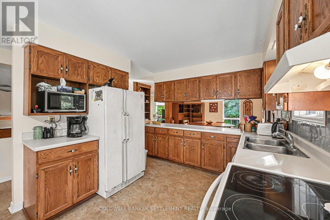
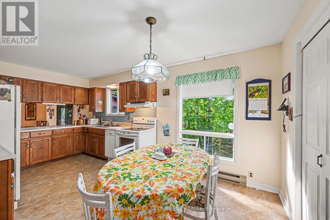
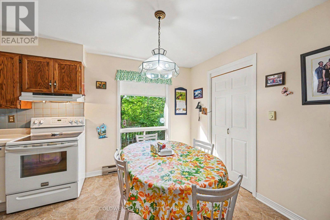
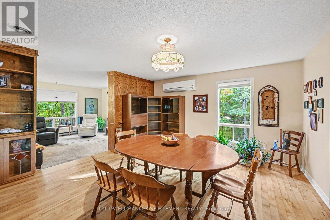
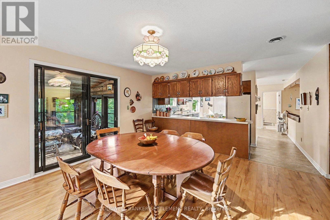
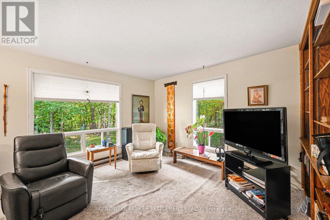
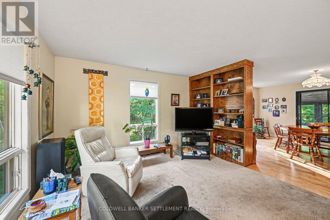
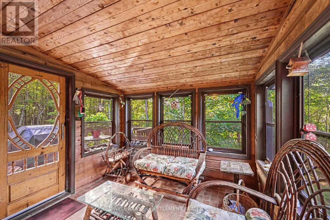
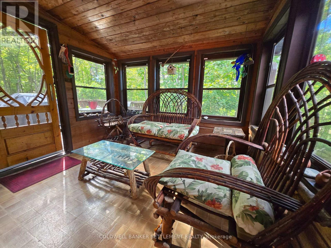
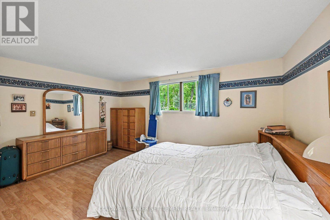
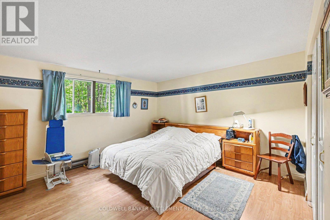
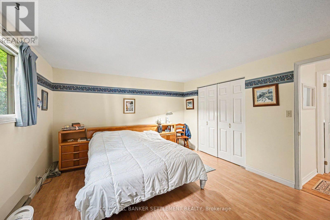
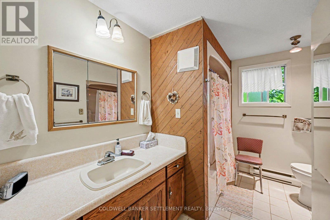
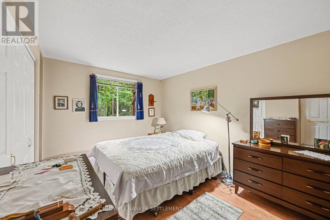
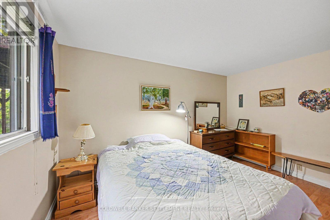
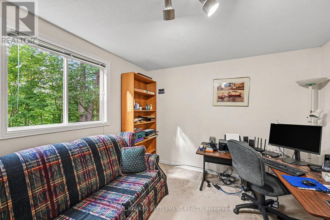
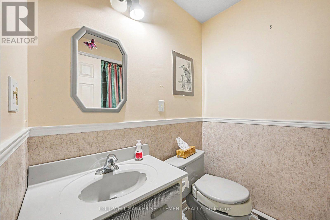
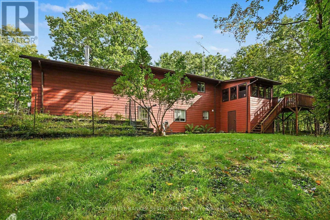
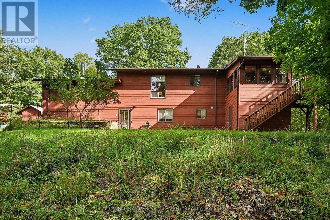
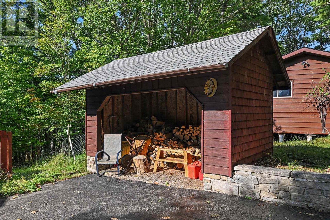
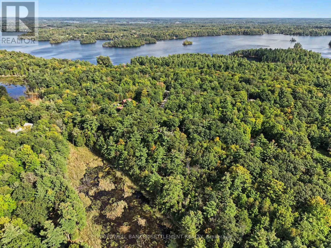
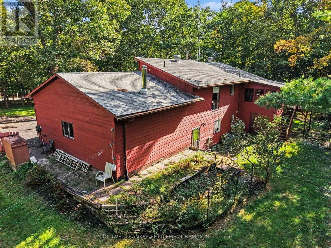
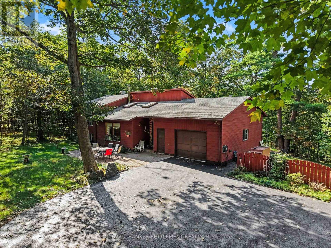
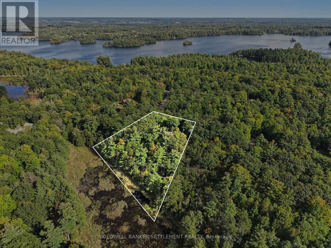
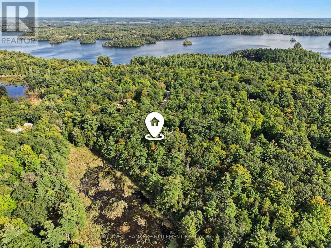
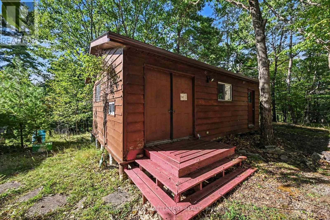
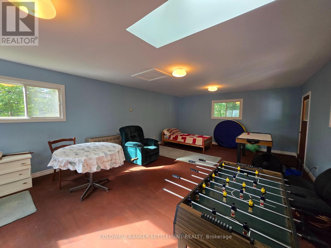
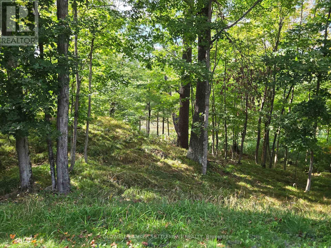
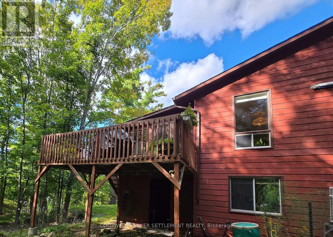
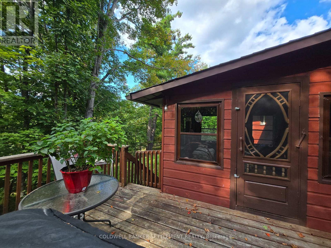
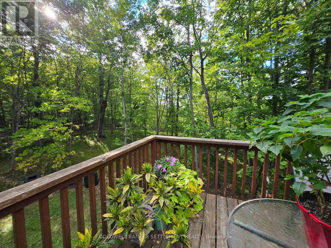
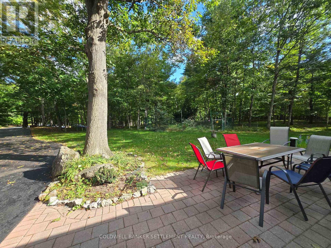
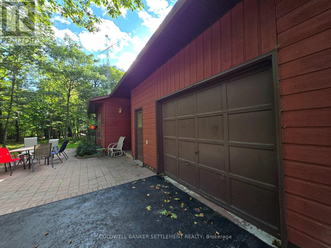
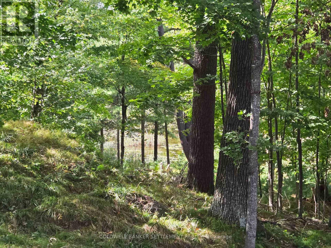
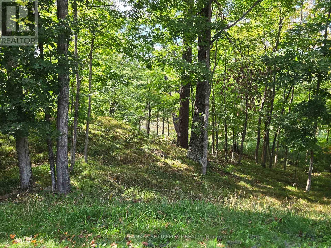
Welcome to 54 Lakewood Road, located in the sought-after Burgesswood community (minutes from Perth) where residents share ownership of approximately 200 acres and thousands of feet of beautiful waterfront on Otty Lake. Enjoy scenic hiking trails, numerous private waterfront coves, a beach area and your own personal boat slip-the perfect setting for swimming, boating and exploring the lake. The home is set on more than two acres and offers a lovely combination of gardens, mature trees and open lawn, with a peaceful natural pond at the rear. A detached building provides exciting possibilities as an artist's studio, workshop, hobby space or guest retreat. The backsplit home features an attached garage and a welcoming foyer leading into the comfortable living room with a cozy fireplace. The lower level includes three bedrooms, a four-piece bathroom, laundry facilities and a convenient walkout to the backyard. Upstairs, you'll find a two-piece bathroom, pantry and spacious eat-in kitchen, along with separate dining and family room. From here, step into the charming three-season room or onto the back deck, both overlooking the beautiful grounds. A wonderful opportunity to enjoy privacy, nature and an exceptional community waterfront lifestyle of Burgesswood on Otty Lake. (Garage measurement is 22'7"x15'10"/Detached building 31'5"x20'). (id:49269)
Property Details
| MLS® Number | X13798584 |
| Property Type | Single Family |
| Community Name | 904 - Bathurst/Burgess & Sherbrooke (North Burgess) Twp |
| Easement | Sub Division Covenants |
| Parking Space Total | 8 |
| Water Front Name | Otty Lake |
| Water Front Type | Waterfront |
Building
| Bathroom Total | 2 |
| Bedrooms Above Ground | 3 |
| Bedrooms Total | 3 |
| Amenities | Fireplace(s) |
| Appliances | Garage Door Opener Remote(s), Dishwasher, Dryer, Microwave, Stove, Washer, Refrigerator |
| Basement Development | Finished |
| Basement Type | N/a (finished) |
| Construction Style Attachment | Detached |
| Construction Style Split Level | Backsplit |
| Cooling Type | Central Air Conditioning |
| Exterior Finish | Wood |
| Fireplace Present | Yes |
| Fireplace Total | 1 |
| Foundation Type | Wood |
| Half Bath Total | 1 |
| Heating Fuel | Electric |
| Heating Type | Heat Pump |
| Size Interior | 1,100 - 1,500 Sqft |
| Type | House |
Parking
| Attached Garage | |
| Garage |
Land
| Access Type | Public Road, Private Docking |
| Acreage | No |
| Sewer | Septic System |
| Size Depth | 512 Ft ,7 In |
| Size Frontage | 211 Ft ,7 In |
| Size Irregular | 211.6 X 512.6 Ft |
| Size Total Text | 211.6 X 512.6 Ft |
Rooms
| Level | Type | Length | Width | Dimensions |
|---|---|---|---|---|
| Lower Level | Laundry Room | 3.79 m | 2.69 m | 3.79 m x 2.69 m |
| Lower Level | Primary Bedroom | 4.34 m | 3.58 m | 4.34 m x 3.58 m |
| Lower Level | Bedroom 2 | 3.66 m | 2.9 m | 3.66 m x 2.9 m |
| Lower Level | Bedroom 3 | 3.4 m | 2.9 m | 3.4 m x 2.9 m |
| Main Level | Living Room | 4.8 m | 3.58 m | 4.8 m x 3.58 m |
| Upper Level | Pantry | 2.26 m | 1.47 m | 2.26 m x 1.47 m |
| Upper Level | Eating Area | 2.75 m | 2 m | 2.75 m x 2 m |
| Upper Level | Kitchen | 2.75 m | 2.72 m | 2.75 m x 2.72 m |
| Upper Level | Dining Room | 4.01 m | 3.79 m | 4.01 m x 3.79 m |
| Upper Level | Family Room | 3.96 m | 3.63 m | 3.96 m x 3.63 m |
| Upper Level | Sunroom | 2.59 m | 2.48 m | 2.59 m x 2.48 m |
Contact Us
Contact us for more information

The trademarks REALTOR®, REALTORS®, and the REALTOR® logo are controlled by The Canadian Real Estate Association (CREA) and identify real estate professionals who are members of CREA. The trademarks MLS®, Multiple Listing Service® and the associated logos are owned by The Canadian Real Estate Association (CREA) and identify the quality of services provided by real estate professionals who are members of CREA. The trademark DDF® is owned by The Canadian Real Estate Association (CREA) and identifies CREA's Data Distribution Facility (DDF®)
September 18 2026 05:08:59
Rideau - St. Lawrence Real Estate Board
Coldwell Banker Settlement Realty