
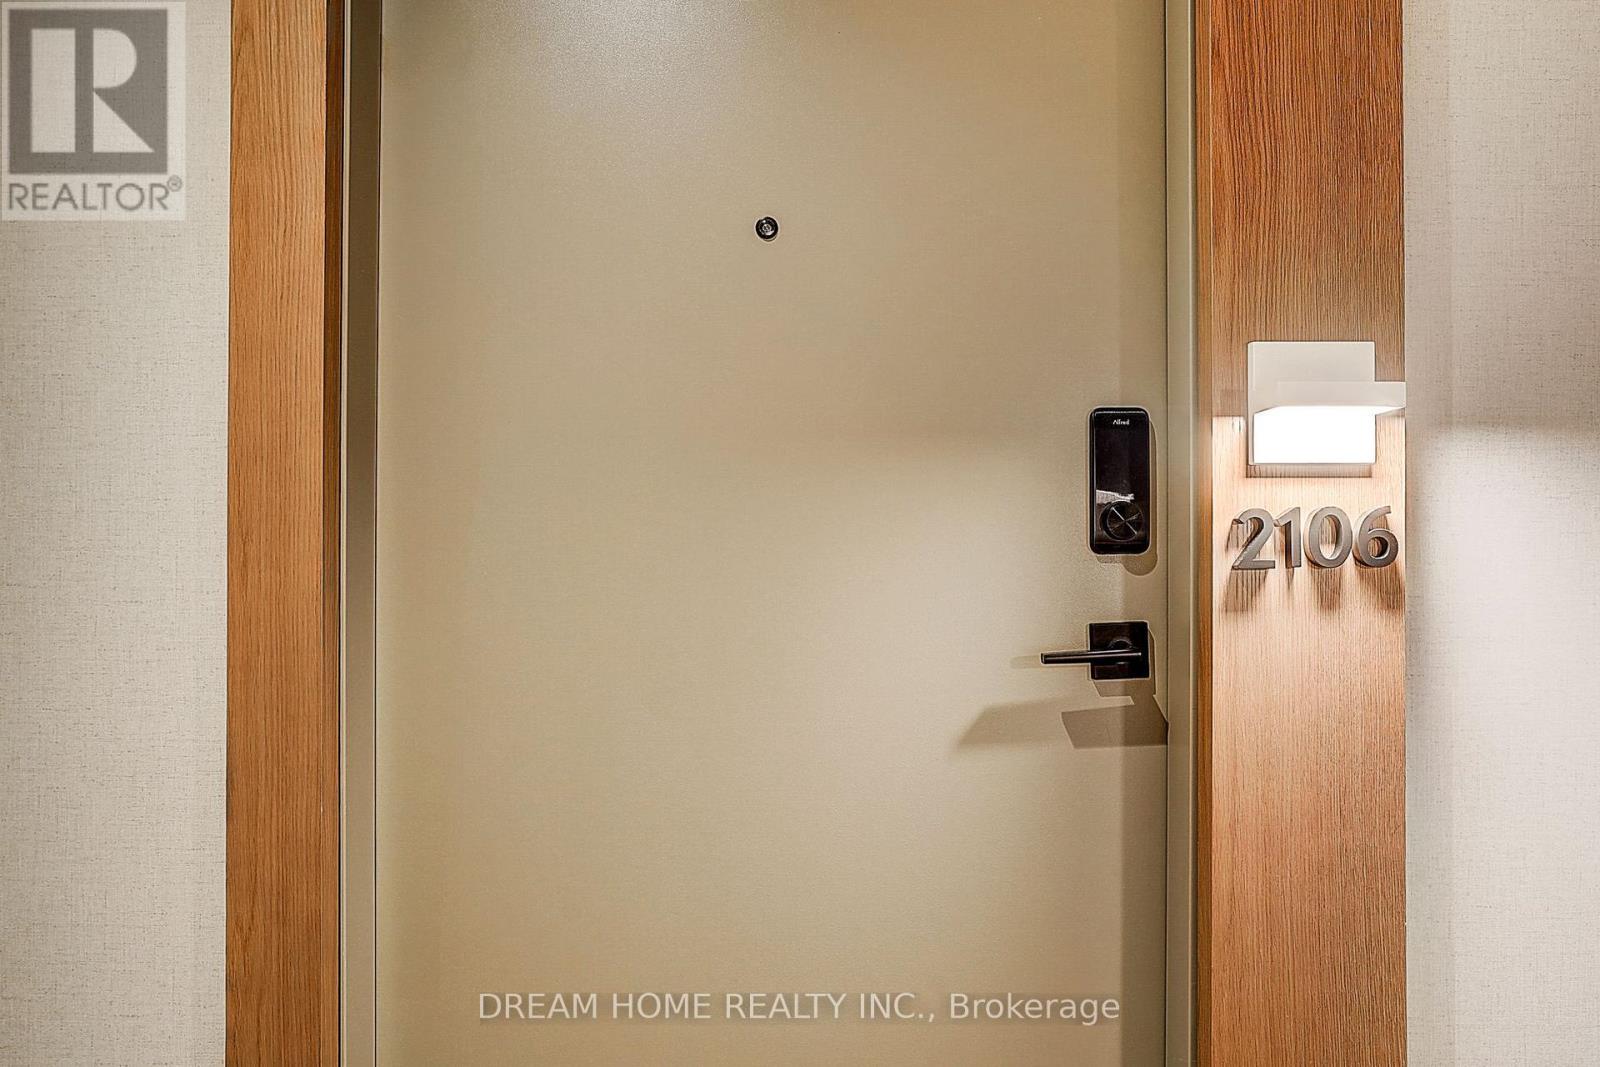
2106 - 1185 Dupont Street Toronto, Ontario M6H 0G5

$2,000 Monthly
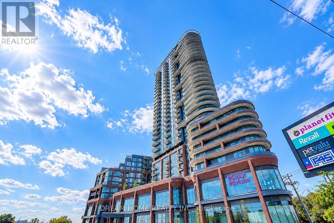
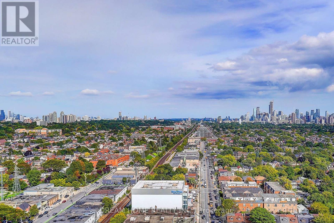
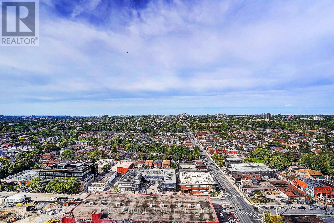
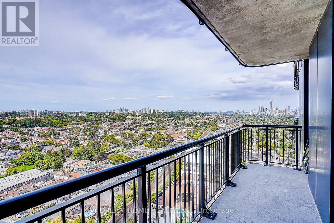
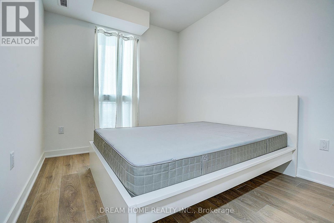
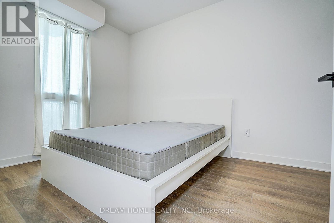
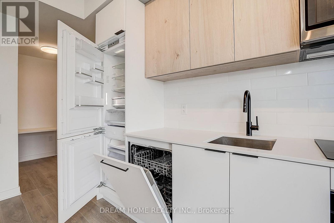
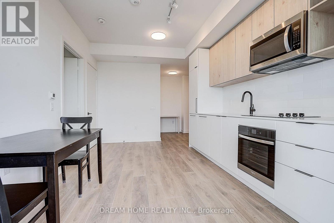
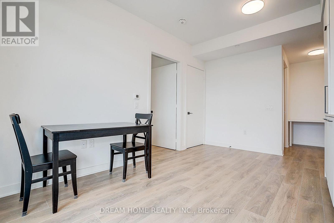
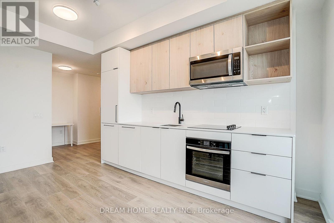
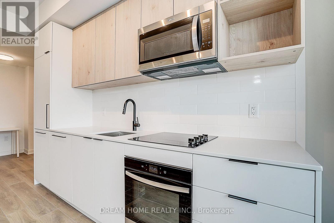
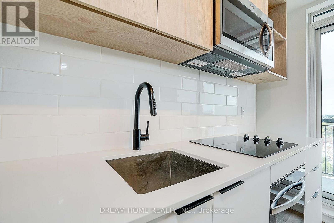
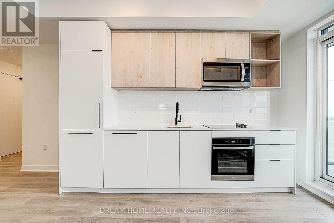
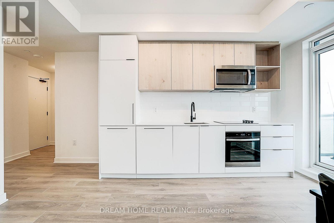
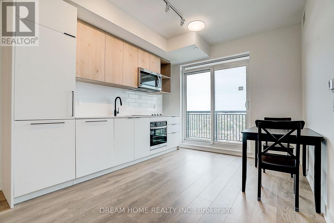
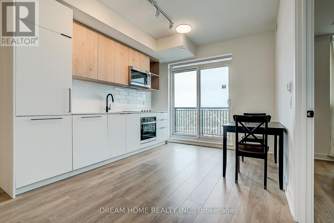
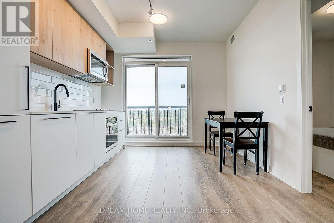
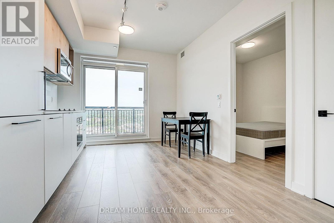
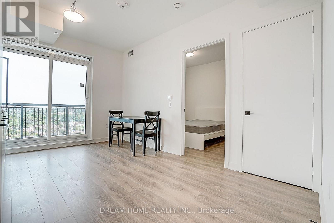
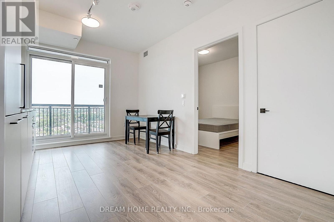
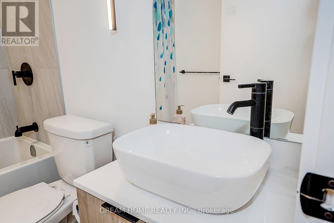
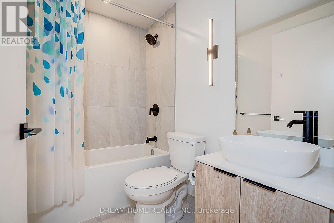
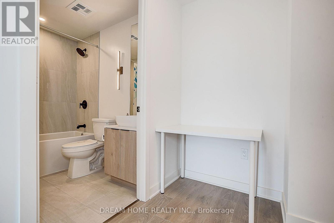
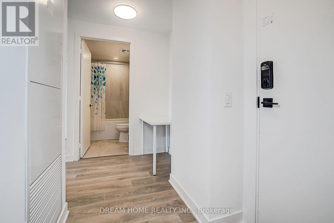
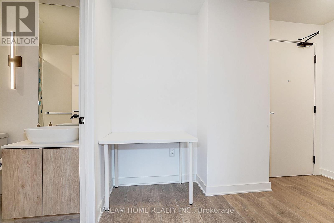
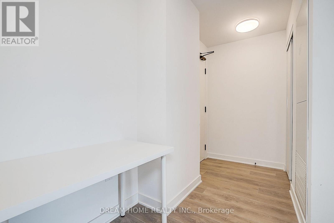
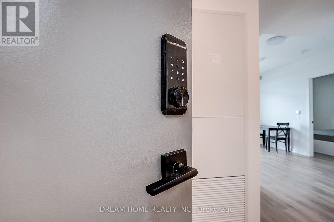
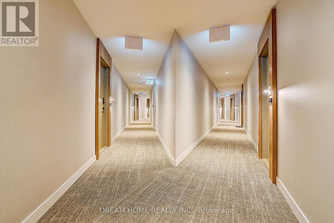
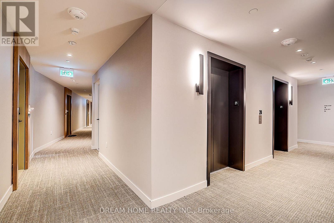
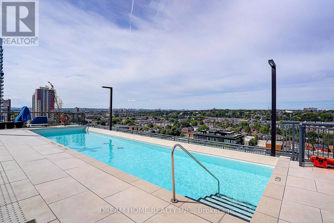
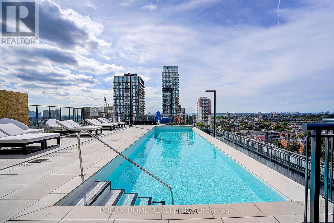
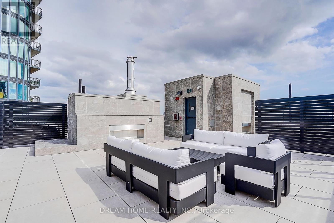
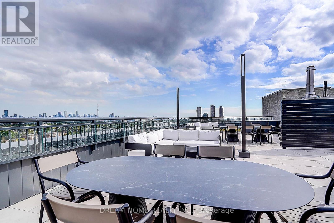
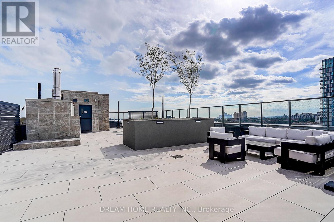
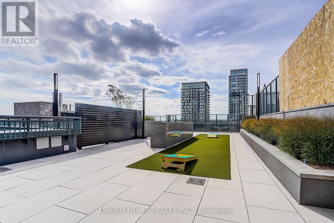
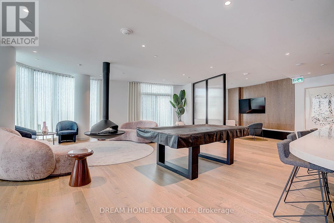
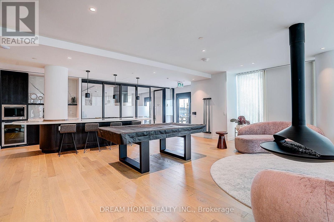
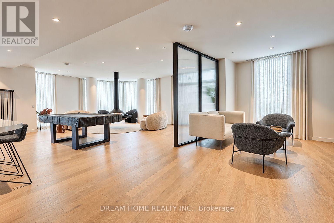
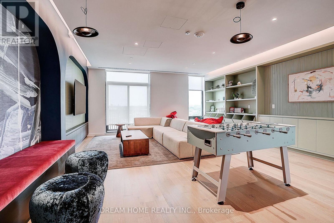
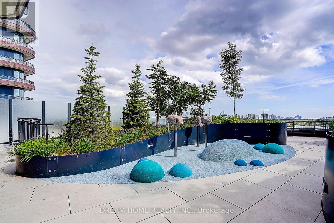
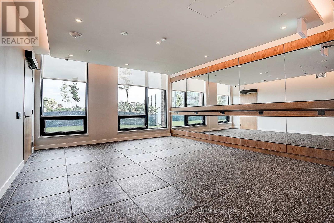
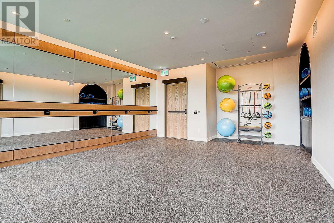
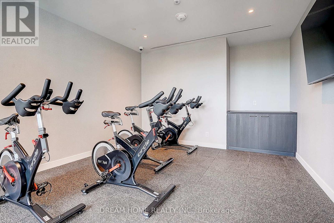
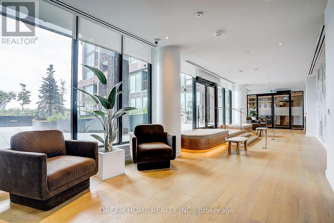
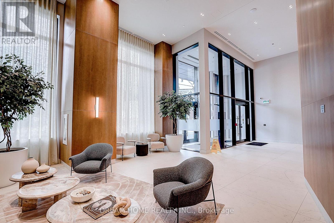
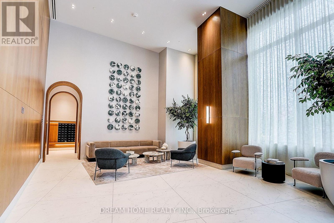
Welcome to Galleria on the Park! This brand-new one-bedroom, one-bathroom unit offers a bright, thoughtfully designed open-concept layout with 473 sq. ft. of interior living space, plus an 86 sq. ft. balcony showcasing unobstructed north-facing views.The modern kitchen features built-in appliances, quartz countertops, and a sleek tile backsplash. Nine-foot ceilings and laminate flooring throughout create a clean, contemporary feel. One parking space and one locker are included.Ideally located at Dufferin and Dupont, this suite is part of one of Toronto's most exciting new communities. Residents enjoy more than 21,000 sq. ft. of premium amenities, including a 24-hour concierge, a fully equipped fitness centre, outdoor BBQ areas, and stylish social lounges.Just steps from Wallace Emerson Park and Community Centre-with skating rinks, a swimming pool, and fitness facilities-the building also offers convenient access to TTC routes, Dufferin Station, and the Bloor subway line. Popular cafés, bakeries, restaurants, and everyday essentials are all nearby, delivering the best of modern urban living. (id:49269)
Property Details
| MLS® Number | W13798626 |
| Property Type | Single Family |
| Community Name | Dovercourt-Wallace Emerson-Junction |
| Community Features | Pets Allowed With Restrictions |
| Features | Balcony |
| Parking Space Total | 1 |
Building
| Bathroom Total | 1 |
| Bedrooms Above Ground | 1 |
| Bedrooms Total | 1 |
| Age | New Building |
| Amenities | Storage - Locker |
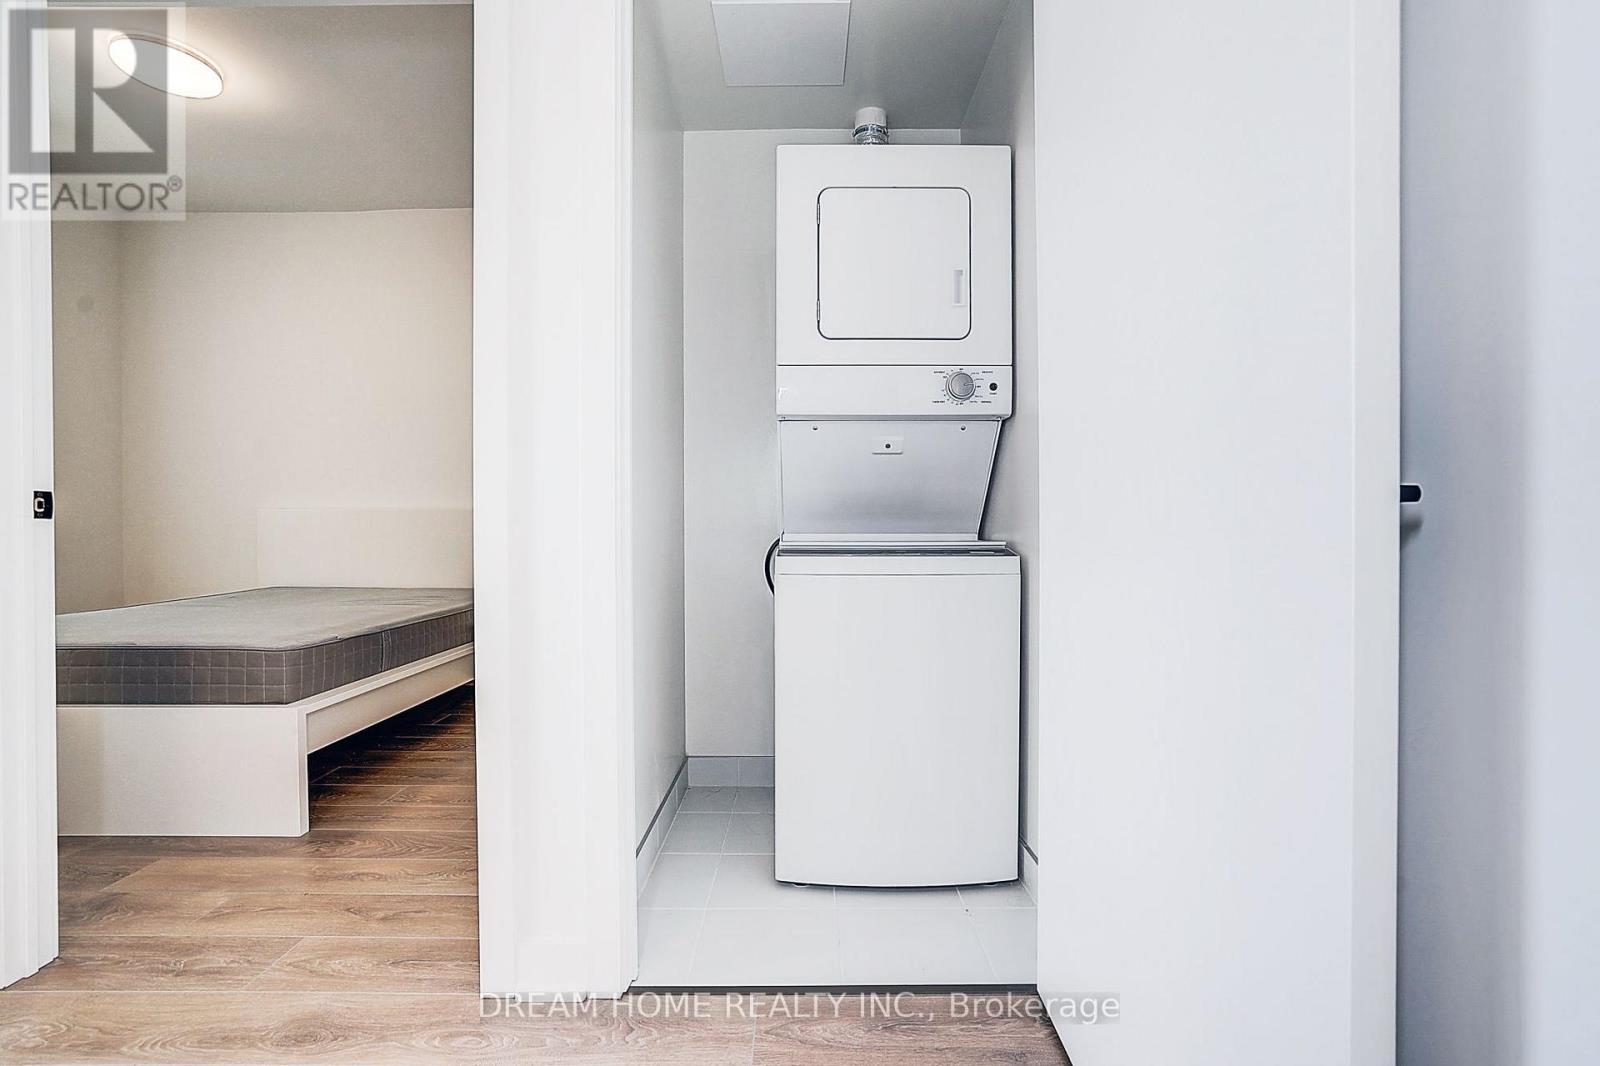
| Appliances | Dryer, Microwave, Stove, Washer, Window Coverings, Refrigerator |
| Basement Type | None |
| Cooling Type | Central Air Conditioning |
| Exterior Finish | Concrete |
| Flooring Type | Laminate |
| Heating Fuel | Natural Gas |
| Heating Type | Forced Air |
| Size Interior | 0 - 499 Sqft |
| Type | Apartment |
Parking
| Underground | |
| Garage |
Land
| Acreage | No |
Rooms
| Level | Type | Length | Width | Dimensions |
|---|---|---|---|---|
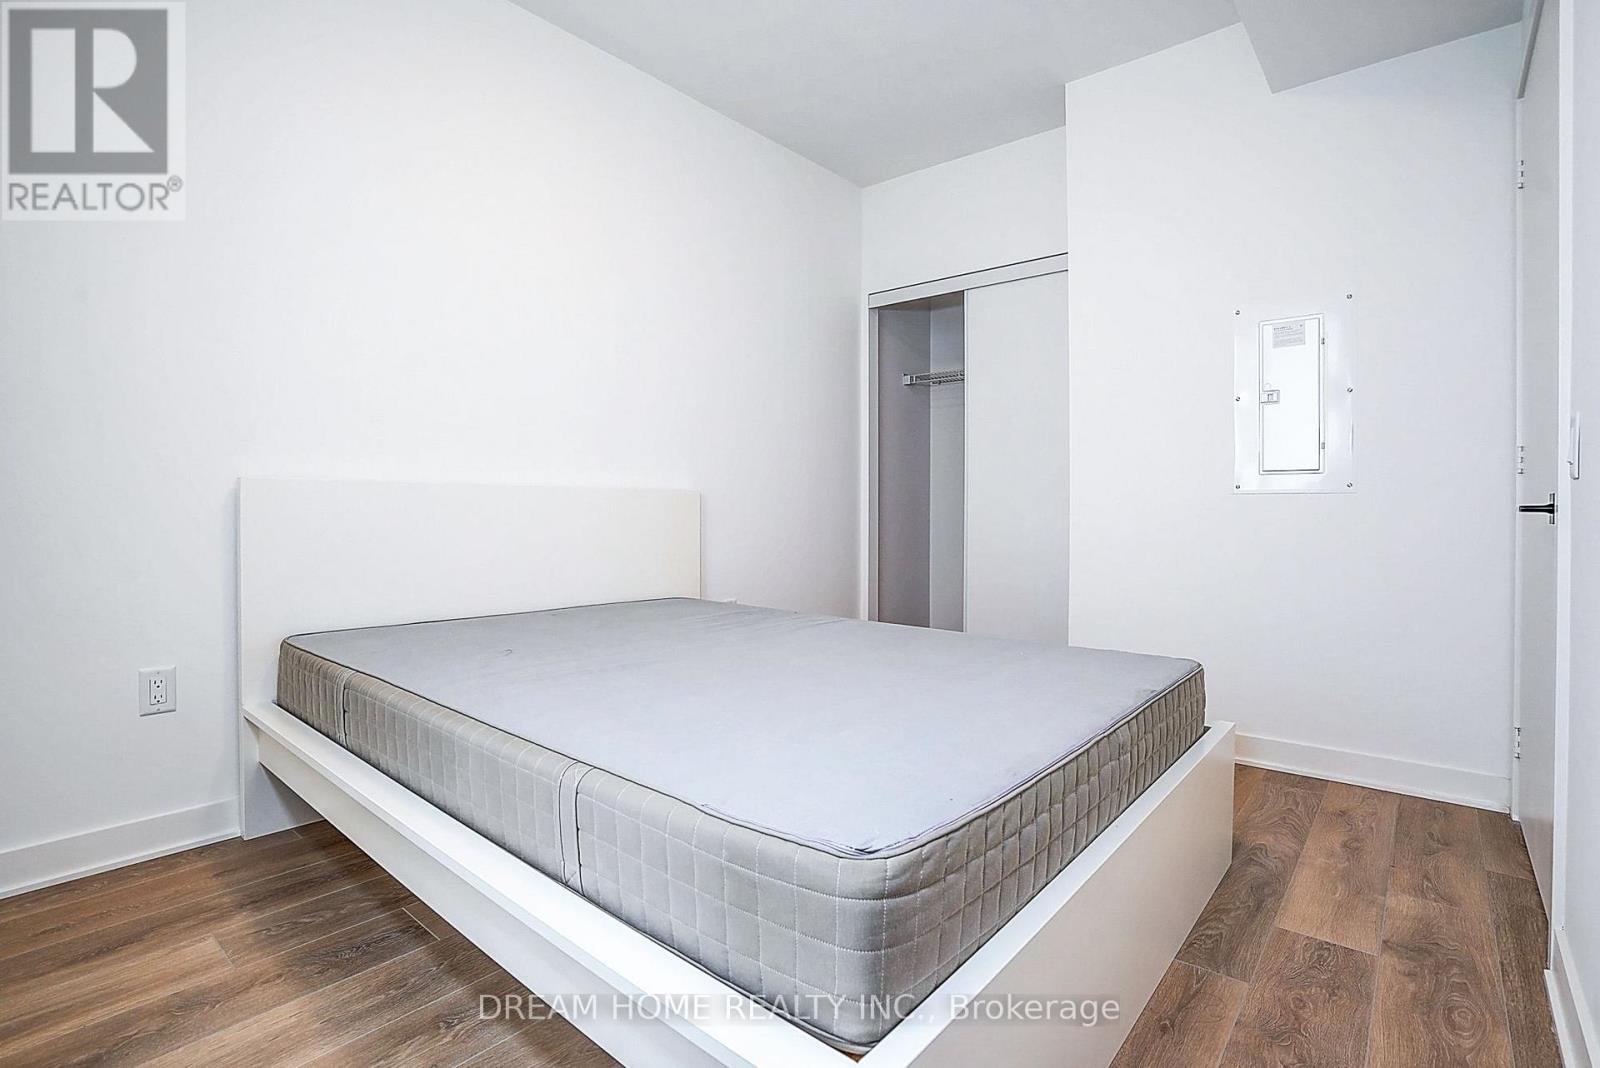
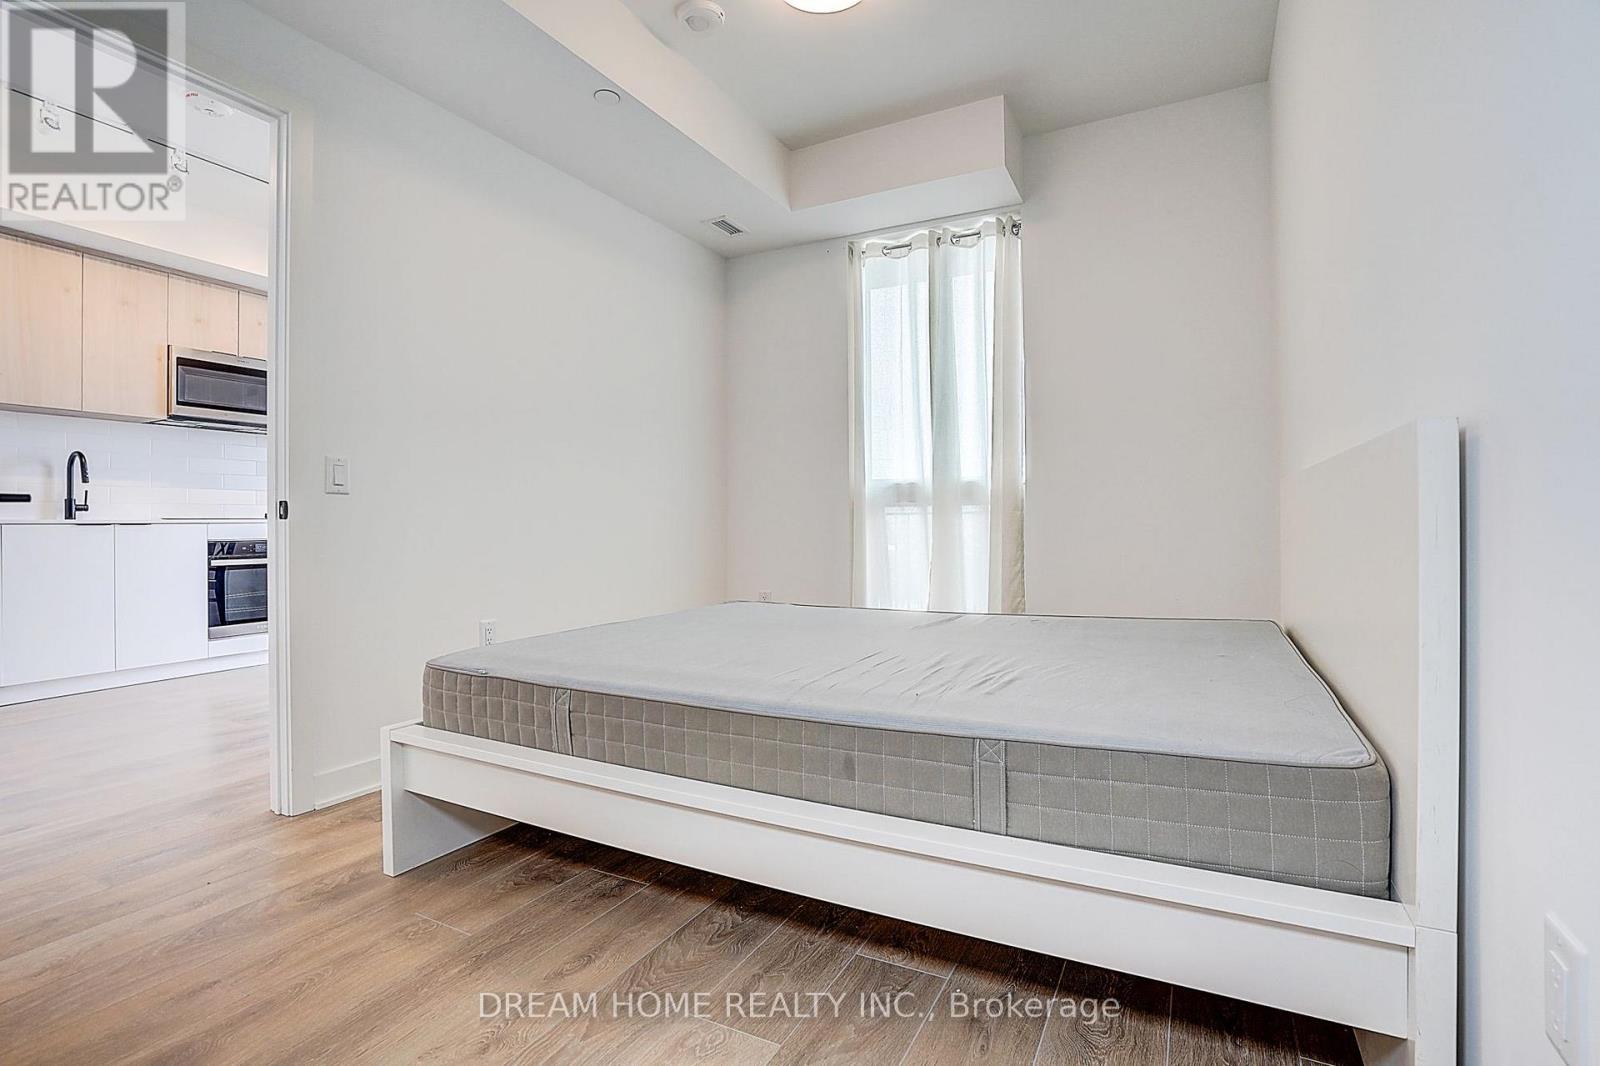
| Flat | Bedroom | 3.18 m | 2.62 m | 3.18 m x 2.62 m |
| Flat | Kitchen | 4.95 m | 3.51 m | 4.95 m x 3.51 m |
| Flat | Bathroom | Measurements not available | ||
| Flat | Dining Room | 4.95 m | 3.51 m | 4.95 m x 3.51 m |
| Flat | Living Room | 4.95 m | 3.51 m | 4.95 m x 3.51 m |
Contact Us
Contact us for more information

The trademarks REALTOR®, REALTORS®, and the REALTOR® logo are controlled by The Canadian Real Estate Association (CREA) and identify real estate professionals who are members of CREA. The trademarks MLS®, Multiple Listing Service® and the associated logos are owned by The Canadian Real Estate Association (CREA) and identify the quality of services provided by real estate professionals who are members of CREA. The trademark DDF® is owned by The Canadian Real Estate Association (CREA) and identifies CREA's Data Distribution Facility (DDF®)
September 18 2026 07:35:03
Toronto Regional Real Estate Board
Dream Home Realty Inc.