
2500 Saw Whet Boulevard Unit# 201 Oakville, Ontario L6M 5L7

$1,900 MonthlyHeat, Exterior Maintenance
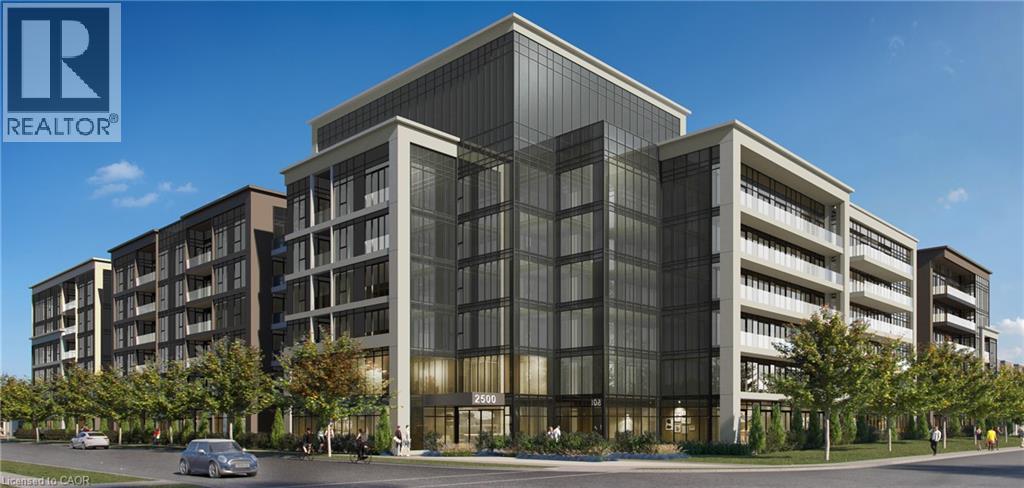
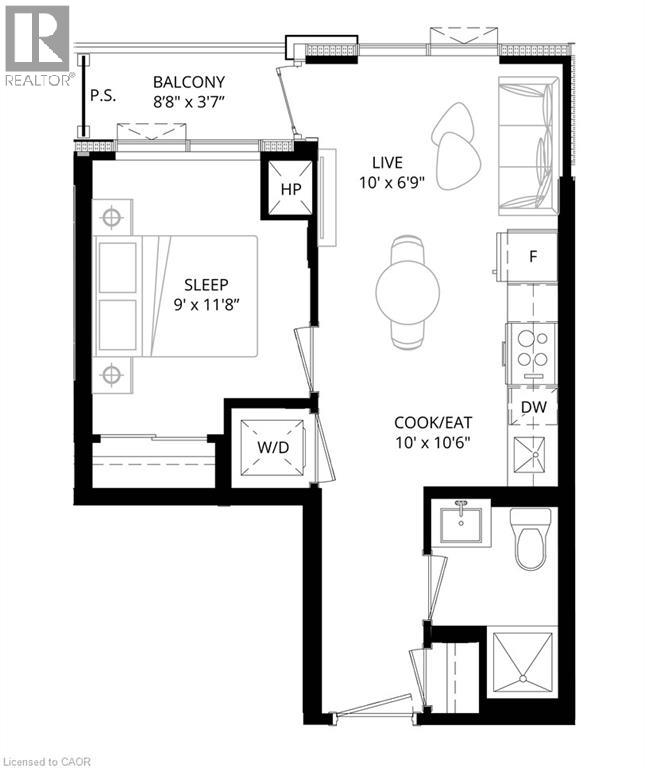
Welcome to Ovation at Encore in Glen Abbey! This thoughtfully designed 1 bedroom, 1 bathroom suite offers 450 sq. ft. of bright, modern living with 9' ceilings, an efficient open-concept layout, contemporary finishes, light-toned flooring and large windows. The stylish kitchen features white cabinetry, quartz countertops, subway tile backsplash, stainless steel appliances and a spacious island, creating a seamless connection to the living area. Convenient in-suite laundry and a beautifully finished bathroom add to the home's functionality. Enjoy incredible value with one underground parking space, private storage locker, Bell Fibe 1.5 Gbps high-speed internet, and energy-efficient geothermal heating & cooling included. Building amenities include a fitness centre, landscaped courtyard, pet wash station, parcel lockers, EV charging, private balconies and 24/7 on-site support. Steps to trails, parks and Sixteen Mile Creek, with tennis courts, pickleball courts, playgrounds, a splash pad, sports fields and basketball courts nearby. Minutes to Deerfield Golf Course, Bronte GO Station, QEW access, schools, and the shops and dining of Bronte Village. (id:49269)
Property Details
| MLS® Number | 40864533 |
| Property Type | Single Family |
| Amenities Near By | Park, Public Transit, Schools, Shopping |
| Community Features | Community Centre |
| Features | Balcony |
| Parking Space Total | 1 |
| Storage Type | Locker |
Building
| Bathroom Total | 1 |
| Bedrooms Above Ground | 1 |
| Bedrooms Total | 1 |
| Appliances | Dishwasher, Dryer, Microwave, Refrigerator, Stove, Washer, Window Coverings |
| Architectural Style | Other |
| Basement Type | None |
| Construction Style Attachment | Attached |
| Exterior Finish | Stucco |
| Heating Fuel | Geo Thermal |
| Stories Total | 1 |
| Size Interior | 450 Sqft |
| Type | Apartment |
| Utility Water | Municipal Water |
Parking
| Underground | |
| Visitor Parking |
Land
| Acreage | No |
| Land Amenities | Park, Public Transit, Schools, Shopping |
| Sewer | Municipal Sewage System |
| Size Frontage | 20 Ft |
| Size Total Text | Unknown |
| Zoning Description | Rm4 Sp:376 |
Rooms
| Level | Type | Length | Width | Dimensions |
|---|---|---|---|---|
| Main Level | 4pc Bathroom | Measurements not available | ||
| Main Level | Bedroom | 9'0'' x 11'8'' | ||
| Main Level | Kitchen | 10'0'' x 10'6'' | ||
| Main Level | Living Room | 10'0'' x 6'9'' |
https://www.realtor.ca/real-estate/30295349/2500-saw-whet-boulevard-unit-201-oakville
Contact Us
Contact us for more information

The trademarks REALTOR®, REALTORS®, and the REALTOR® logo are controlled by The Canadian Real Estate Association (CREA) and identify real estate professionals who are members of CREA. The trademarks MLS®, Multiple Listing Service® and the associated logos are owned by The Canadian Real Estate Association (CREA) and identify the quality of services provided by real estate professionals who are members of CREA. The trademark DDF® is owned by The Canadian Real Estate Association (CREA) and identifies CREA's Data Distribution Facility (DDF®)
September 17 2026 08:43:48
REALTORS® Association of Hamilton-Burlington
RE/MAX Escarpment Realty Inc.