
239 Napoleon Street Grey Highlands, Ontario N0C 1E0

$650,000
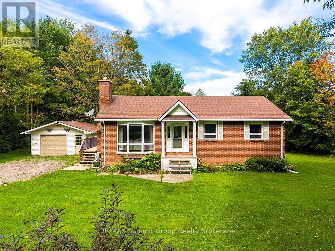
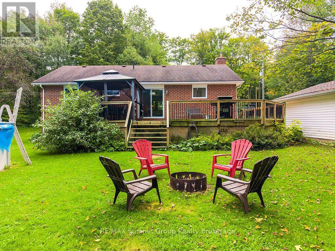
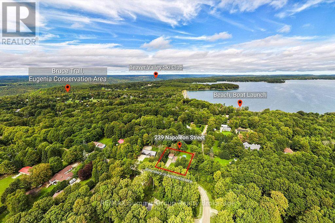
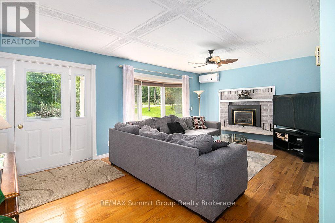
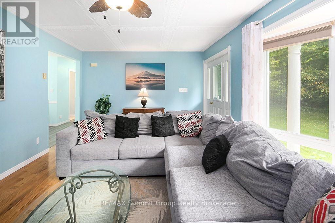
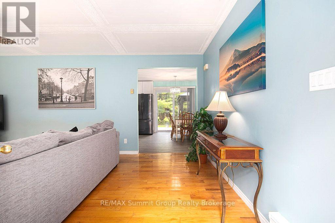
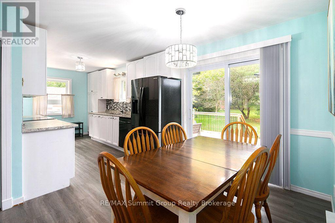
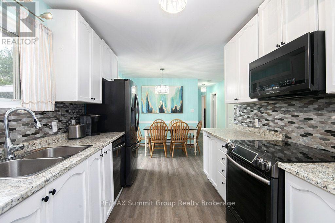
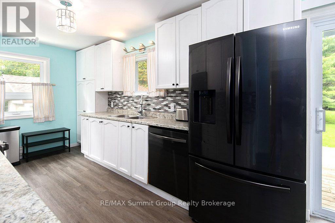
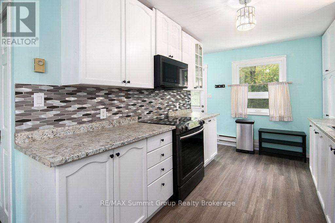
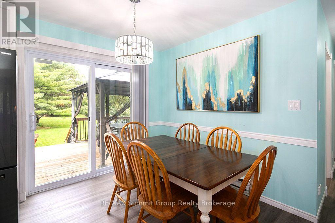
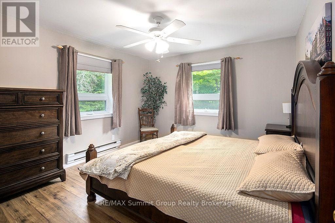
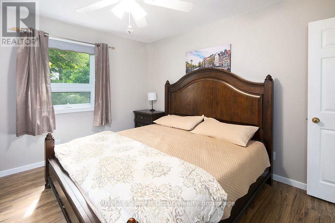
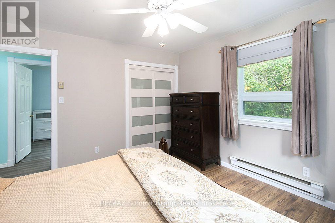
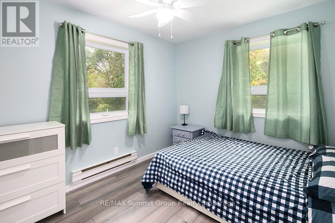
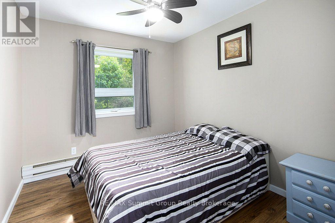
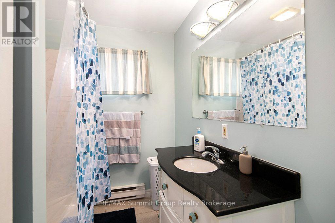
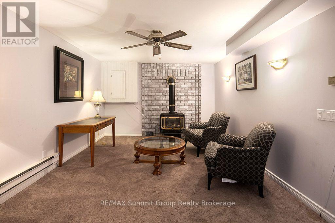
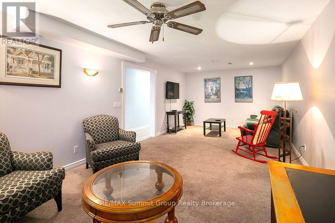
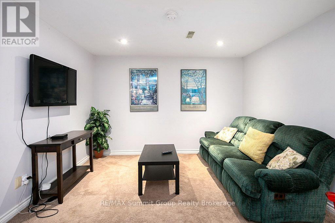
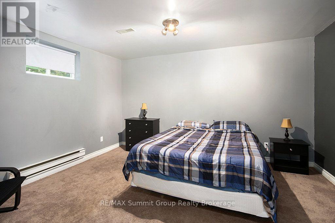
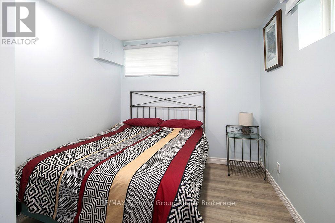
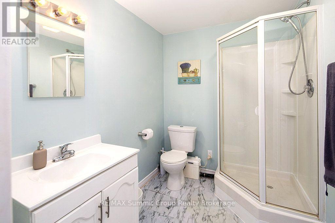
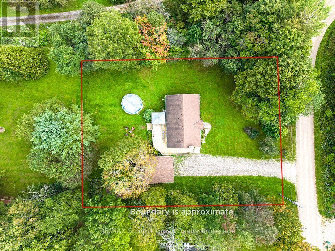
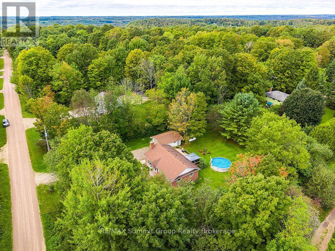
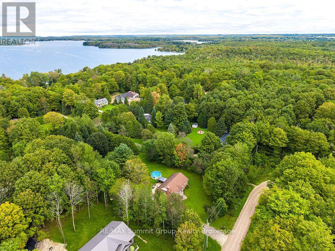
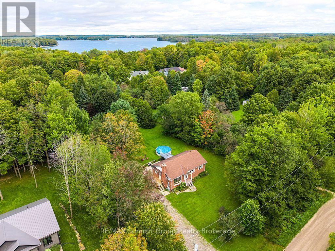
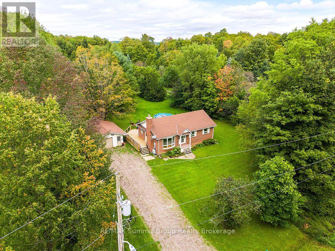
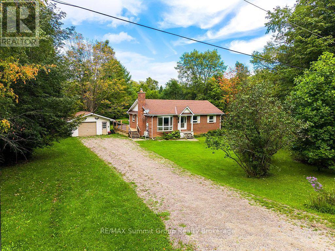
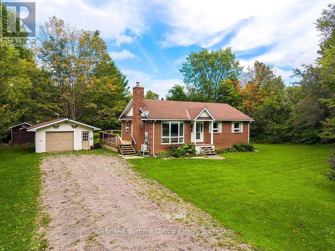
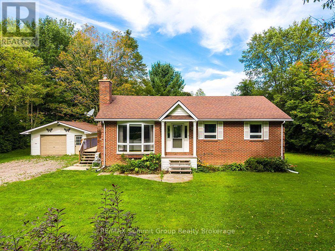
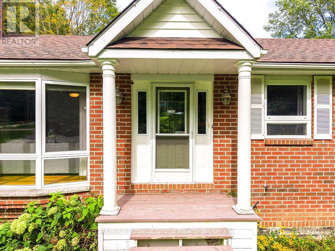
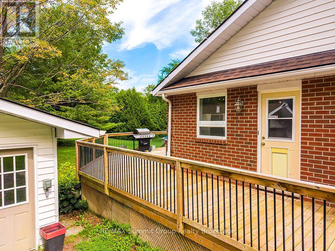
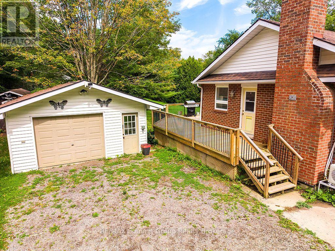
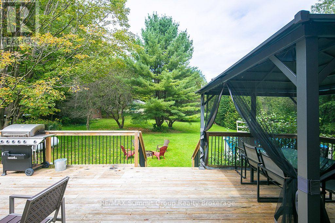
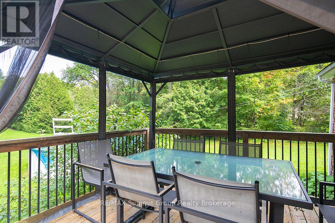
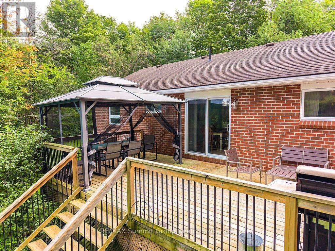
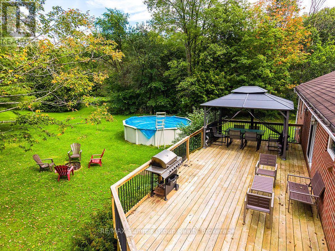
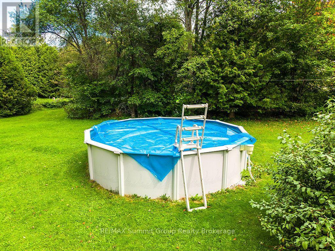
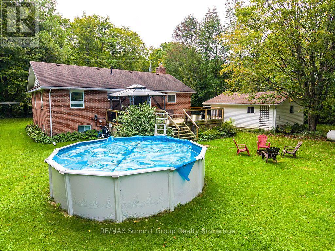
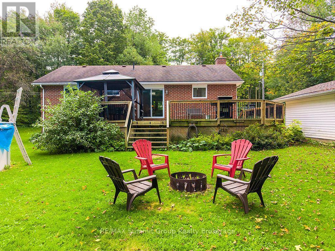
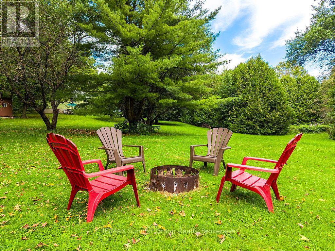
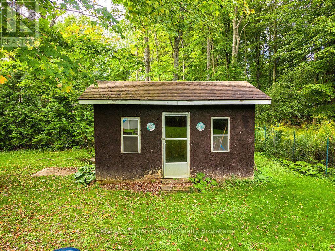
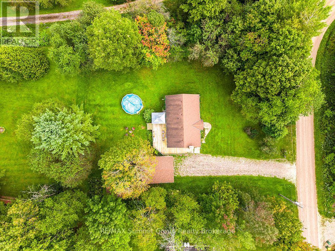
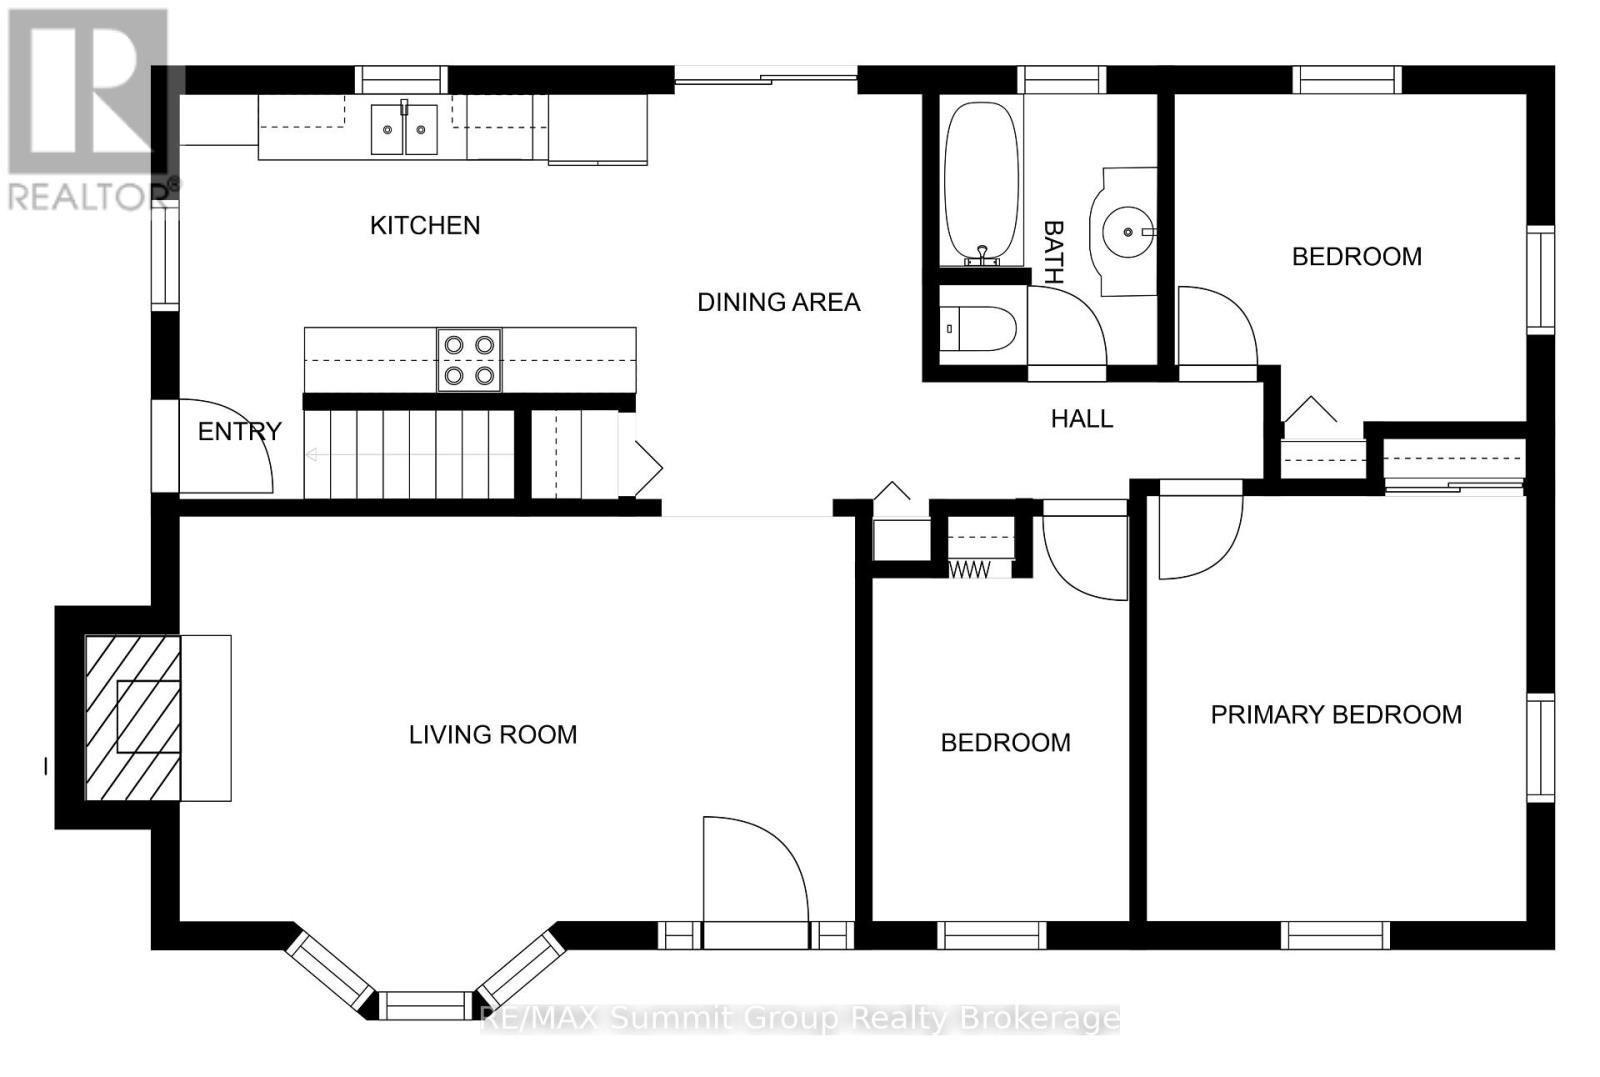
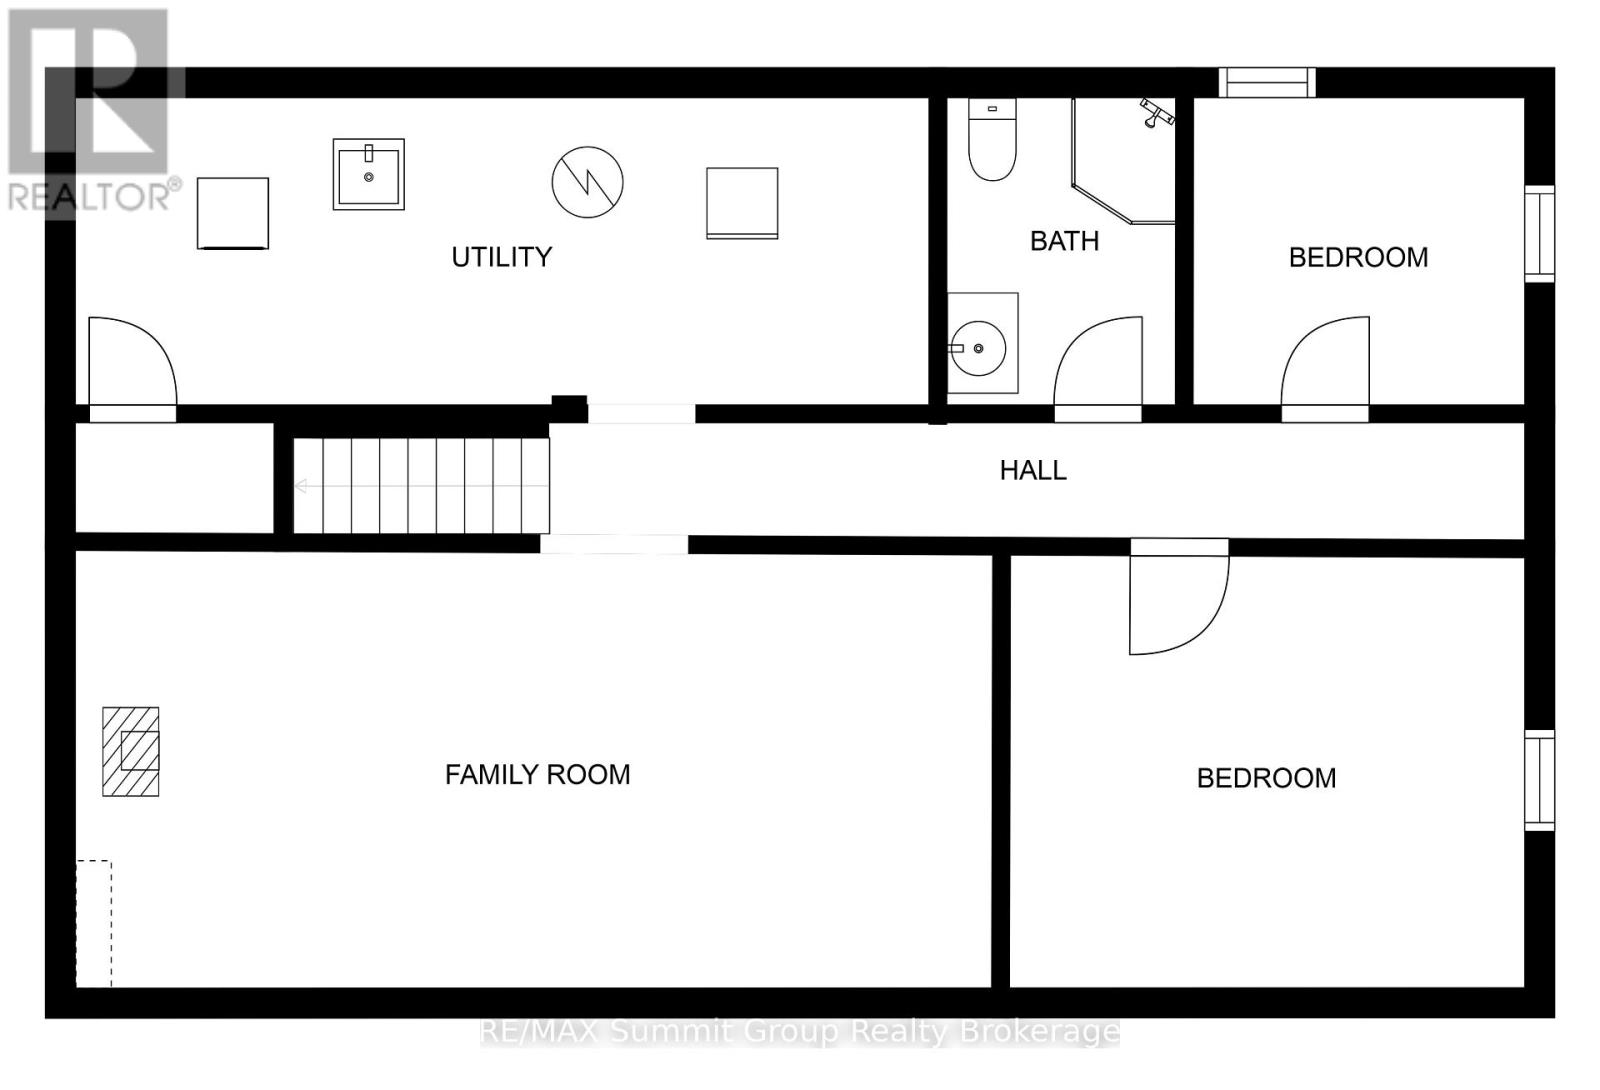
Set on just over half an acre on a quiet dead-end street in Eugenia, this brick bungalow offers a flexible layout with plenty of room for family and guests. Whether you're looking for a full-time home or a weekend place close to the lake, this is an easy home to settle into. The bright main floor features three bedrooms and a full bathroom, along with a comfortable living room warmed by a propane fireplace. A ductless wall unit provides air conditioning during the warmer months. The side entrance is conveniently located beside the kitchen, making it easy to bring in groceries, and also provides direct access to the lower level. Downstairs, you'll find two additional bedrooms, a second full bathroom and a large recreation room with a second propane fireplace. There is also potential to add a kitchenette, creating even more flexibility for older children, extended family or overnight guests. Outside, the property continues to shine. A large deck off the dining area overlooks the spacious backyard, with plenty of room for gardening, children and pets to play, summer pool parties around the above-ground saltwater pool, and evenings spent with family and friends. The oversized detached garage has room for a vehicle plus an ATV, motorcycle, workshop area or recreational equipment. A nearby trail leads to Lake Eugenia, approximately a five-minute walk away. You can also walk to Eugenia Falls, explore the nearby Bruce Trail or drive approximately 10 minutes to Beaver Valley Ski Club. It's a sweet home on a beautiful lot, with the bedrooms, bathrooms and gathering spaces to make it work for far more than just a weekend getaway. Weekday showings are preferred. Some weekend showings may be unavailable. (id:49269)
Property Details
| MLS® Number | X13799242 |
| Property Type | Single Family |
| Community Name | Grey Highlands |
| Amenities Near By | Ski Area |
| Communication Type | High Speed Internet |
| Equipment Type | Propane Tank |
| Features | Cul-de-sac |
| Parking Space Total | 7 |
| Pool Features | Salt Water Pool |
| Pool Type | Above Ground Pool |
| Rental Equipment Type | Propane Tank |
| Structure | Deck, Shed |
Building
| Bathroom Total | 2 |
| Bedrooms Above Ground | 3 |
| Bedrooms Below Ground | 2 |
| Bedrooms Total | 5 |
| Age | 31 To 50 Years |
| Amenities | Fireplace(s) |
| Appliances | Water Heater, Dryer, Stove, Washer, Refrigerator |
| Architectural Style | Bungalow |
| Basement Development | Partially Finished |
| Basement Type | Partial (partially Finished) |
| Construction Style Attachment | Detached |
| Cooling Type | Wall Unit |
| Exterior Finish | Brick |
| Fireplace Present | Yes |
| Fireplace Total | 2 |
| Foundation Type | Concrete |
| Heating Fuel | Electric, Propane |
| Heating Type | Baseboard Heaters, Heat Pump |
| Stories Total | 1 |
| Size Interior | 700 - 1,100 Sqft |
| Type | House |
| Utility Water | Drilled Well |
Parking
| Detached Garage | |
| Garage |
Land
| Access Type | Year-round Access |
| Acreage | No |
| Land Amenities | Ski Area |
| Sewer | Septic System |
| Size Depth | 175 Ft ,1 In |
| Size Frontage | 135 Ft ,4 In |
| Size Irregular | 135.4 X 175.1 Ft |
| Size Total Text | 135.4 X 175.1 Ft|1/2 - 1.99 Acres |
| Surface Water | Lake/pond |
| Zoning Description | R |
Rooms
| Level | Type | Length | Width | Dimensions |
|---|---|---|---|---|
| Lower Level | Family Room | 7.9 m | 3.58 m | 7.9 m x 3.58 m |
| Lower Level | Bedroom 4 | 4.22 m | 3.58 m | 4.22 m x 3.58 m |
| Lower Level | Bedroom 5 | 3.58 m | 2.57 m | 3.58 m x 2.57 m |
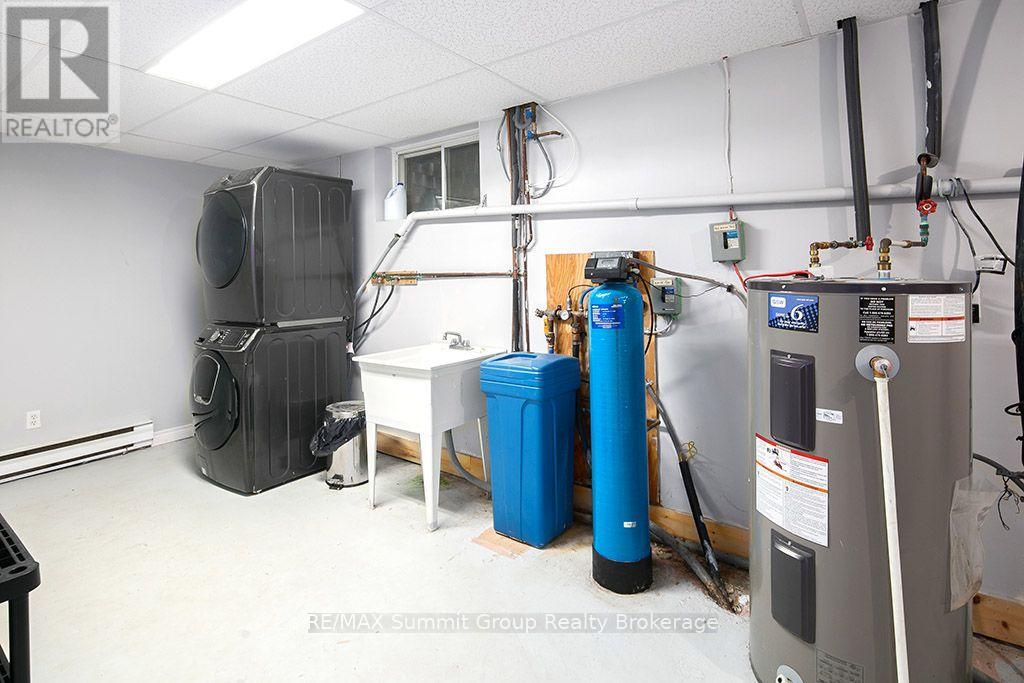
| Lower Level | Utility Room | 7.39 m | 2.51 m | 7.39 m x 2.51 m |
| Main Level | Kitchen | 3.91 m | 2.64 m | 3.91 m x 2.64 m |
| Main Level | Dining Room | 2.84 m | 2.64 m | 2.84 m x 2.64 m |
| Main Level | Living Room | 5.92 m | 3.73 m | 5.92 m x 3.73 m |
| Main Level | Primary Bedroom | 3.91 m | 3.53 m | 3.91 m x 3.53 m |
| Main Level | Bedroom 2 | 3.1 m | 2.72 m | 3.1 m x 2.72 m |
| Main Level | Bedroom 3 | 3.4 m | 2.84 m | 3.4 m x 2.84 m |
Utilities
| Electricity | Installed |
https://www.realtor.ca/real-estate/30295268/239-napoleon-street-grey-highlands-grey-highlands
Contact Us
Contact us for more information

The trademarks REALTOR®, REALTORS®, and the REALTOR® logo are controlled by The Canadian Real Estate Association (CREA) and identify real estate professionals who are members of CREA. The trademarks MLS®, Multiple Listing Service® and the associated logos are owned by The Canadian Real Estate Association (CREA) and identify the quality of services provided by real estate professionals who are members of CREA. The trademark DDF® is owned by The Canadian Real Estate Association (CREA) and identifies CREA's Data Distribution Facility (DDF®)
September 17 2026 08:31:25
The Lakelands Association of REALTORS®
RE/MAX Summit Group Realty Brokerage