
2840 Rapids Road Tweed, Ontario K0K 3J0

$449,900
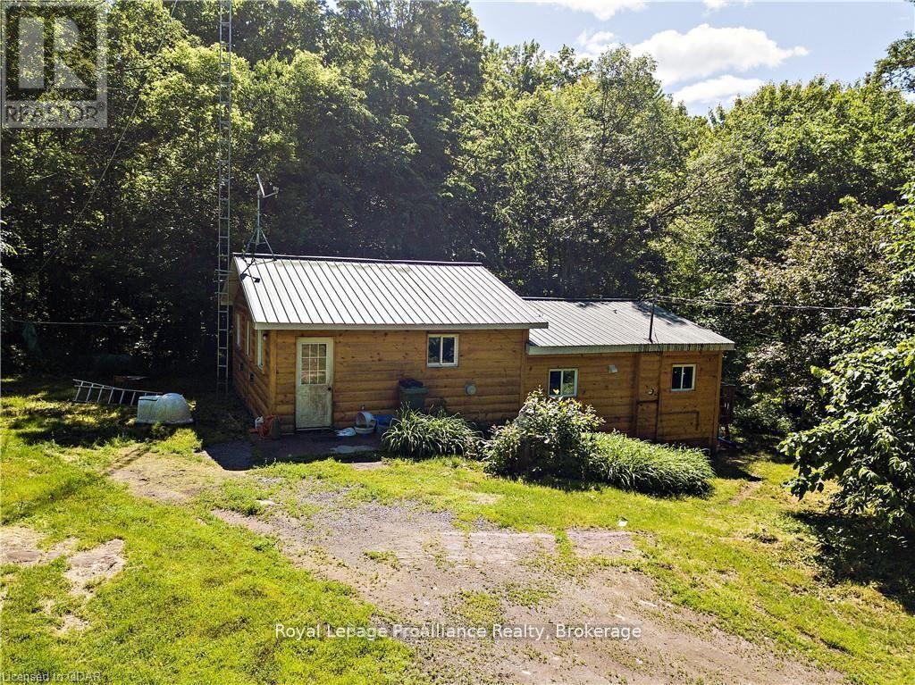
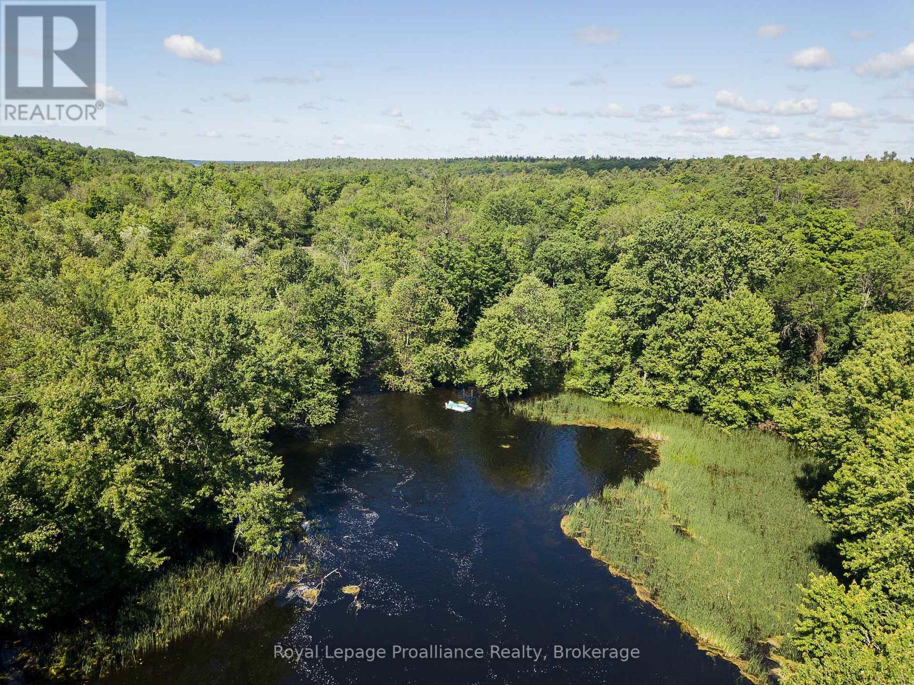
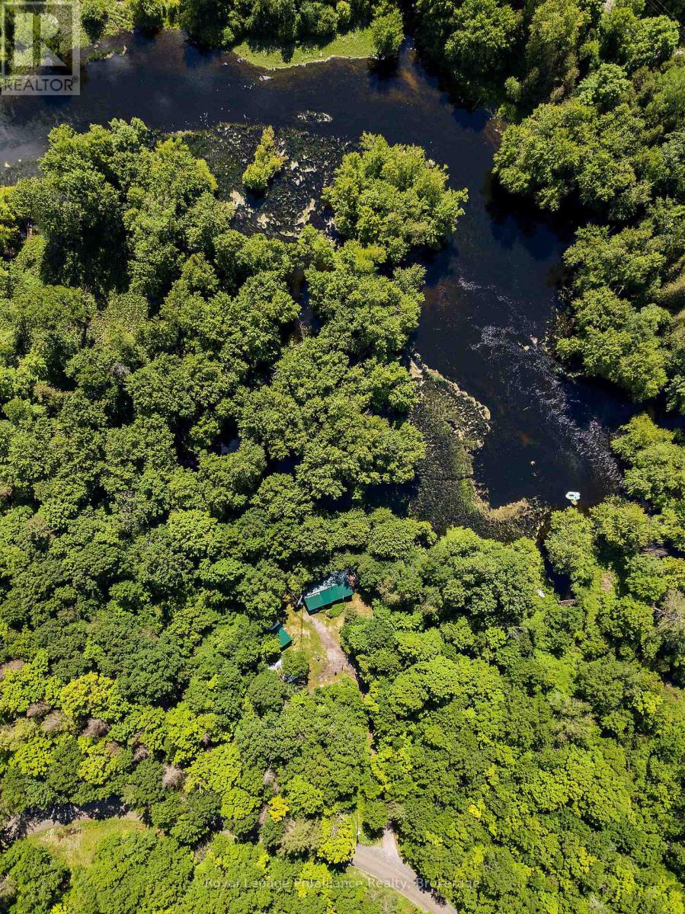
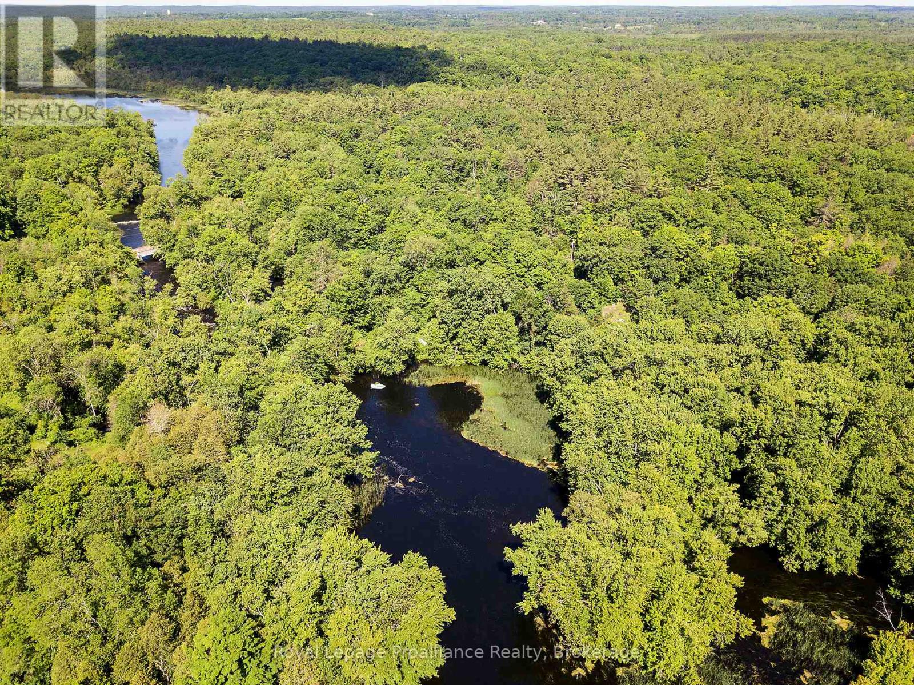
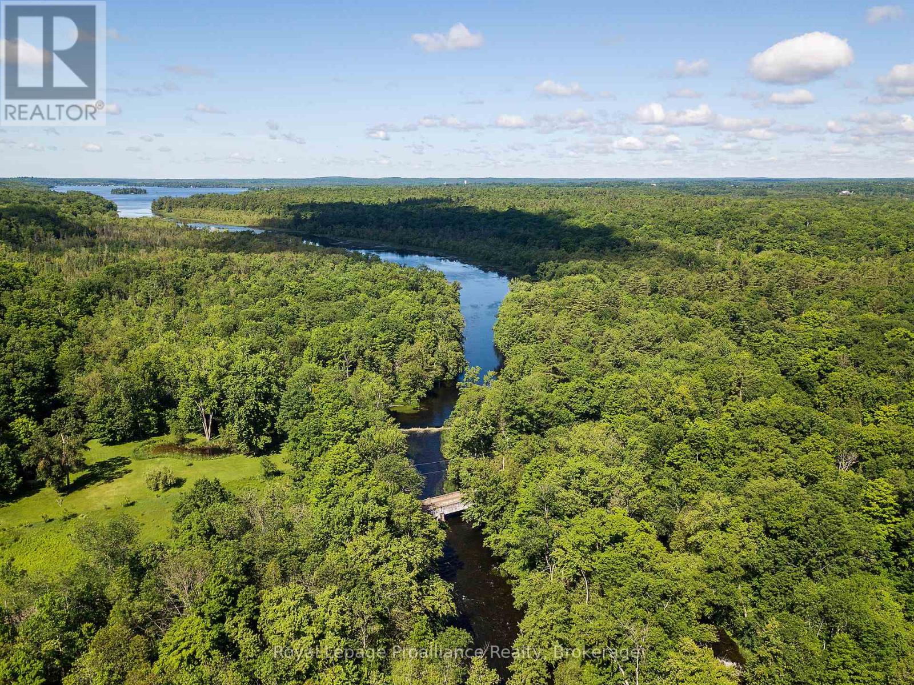
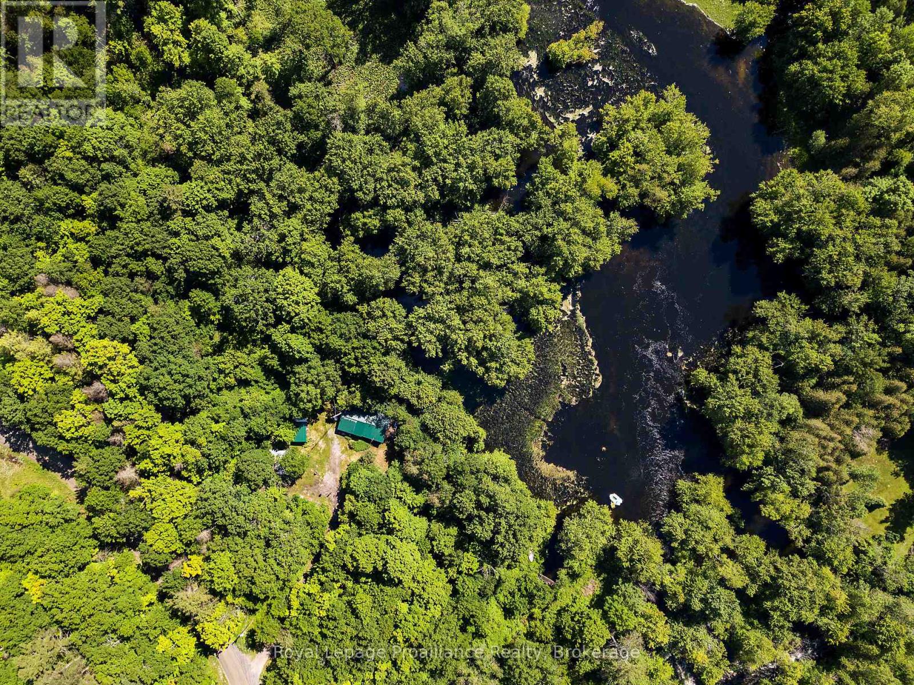
Nestled in between the trees, sits a private 3 bedroom, 1 bath, country home with plenty of road frontage. Own a historical partial Mill and an private island surrounded by the Moira River that has easy access to the mainland of the property. For the outdoor enthusiast with over 8 acres of wooded area offers plenty of fishing, hunting, hiking, nature photography. Amazing mixed trees consists of oak, pine, cedar. Pick the Fiddle heads along side the river. Relax on the back deck with the calming sounds of nature, watch the deer pass on by and enjoy the otters and the turtles closer to the water's edge. Tranquility, what you're looking for? You found it. (id:49269)
Property Details
| MLS® Number | X13799252 |
| Property Type | Single Family |
| Community Name | Hungerford (Twp) |
| Easement | Flood Plain, None |
| Equipment Type | Propane Tank |
| Features | Irregular Lot Size |
| Parking Space Total | 6 |
| Rental Equipment Type | Propane Tank |
| View Type | Direct Water View |
| Water Front Name | Moira River |
| Water Front Type | Waterfront On River |
Building
| Bathroom Total | 1 |
| Bedrooms Above Ground | 3 |
| Bedrooms Total | 3 |
| Amenities | Fireplace(s) |
| Appliances | Dryer, Water Heater, Stove, Washer, Refrigerator |
| Architectural Style | Log House/cabin |
| Basement Development | Unfinished |
| Basement Type | Crawl Space (unfinished) |
| Construction Style Attachment | Detached |
| Cooling Type | None |
| Exterior Finish | Log |
| Fireplace Present | Yes |
| Foundation Type | Unknown |
| Heating Fuel | Electric |
| Heating Type | Baseboard Heaters |
| Size Interior | 1,100 - 1,500 Sqft |
| Type | House |
Parking
| No Garage |
Land
| Access Type | Year-round Access |
| Acreage | Yes |
| Sewer | Septic System |
| Size Frontage | 800 Ft |
| Size Irregular | 800 Ft |
| Size Total Text | 800 Ft|10 - 24.99 Acres |
Rooms
| Level | Type | Length | Width | Dimensions |
|---|---|---|---|---|
| Main Level | Living Room | 5.89 m | 4.22 m | 5.89 m x 4.22 m |
| Main Level | Kitchen | 5.89 m | 3.05 m | 5.89 m x 3.05 m |
| Main Level | Bedroom | 3.53 m | 2.01 m | 3.53 m x 2.01 m |
| Main Level | Bedroom | 3.53 m | 3.71 m | 3.53 m x 3.71 m |
| Main Level | Bedroom | 3.02 m | 4.65 m | 3.02 m x 4.65 m |
| Main Level | Mud Room | 4.09 m | 2.92 m | 4.09 m x 2.92 m |
https://www.realtor.ca/real-estate/30295169/2840-rapids-road-tweed-hungerford-twp-hungerford-twp
Contact Us
Contact us for more information

The trademarks REALTOR®, REALTORS®, and the REALTOR® logo are controlled by The Canadian Real Estate Association (CREA) and identify real estate professionals who are members of CREA. The trademarks MLS®, Multiple Listing Service® and the associated logos are owned by The Canadian Real Estate Association (CREA) and identify the quality of services provided by real estate professionals who are members of CREA. The trademark DDF® is owned by The Canadian Real Estate Association (CREA) and identifies CREA's Data Distribution Facility (DDF®)
September 18 2026 07:49:40
Central Lakes Association of REALTORS®
Royal LePage Proalliance Realty