
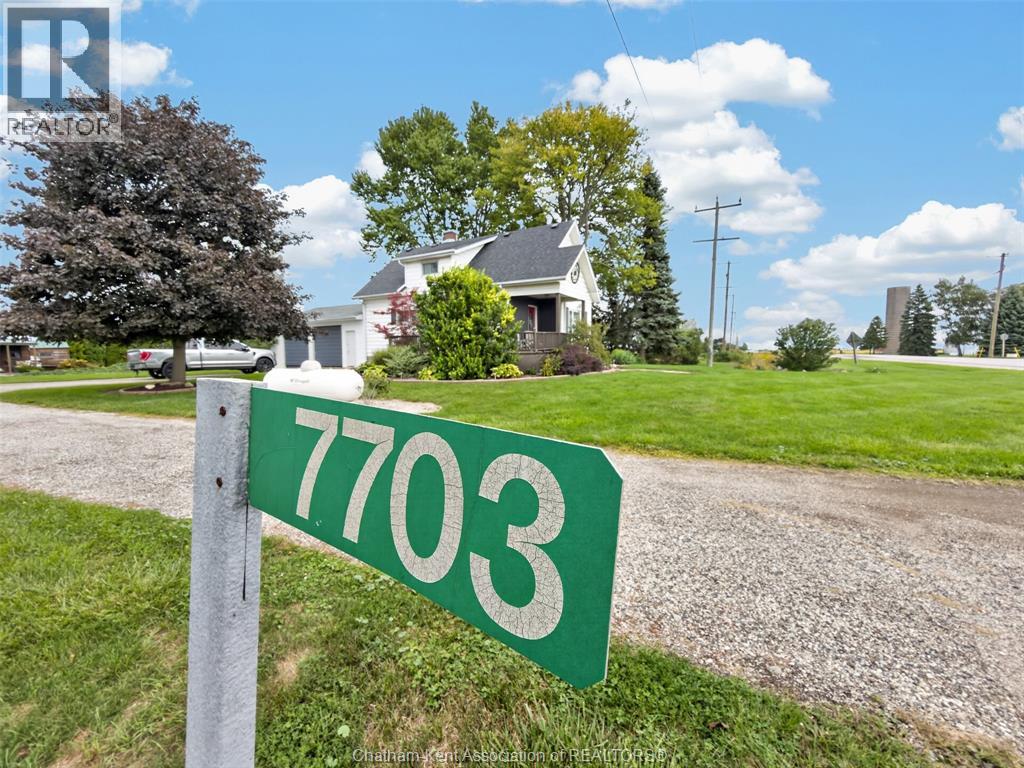
7703 Base Line Wallaceburg, Ontario N8A 4L3

$599,900
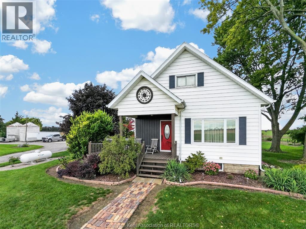
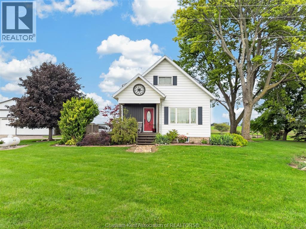
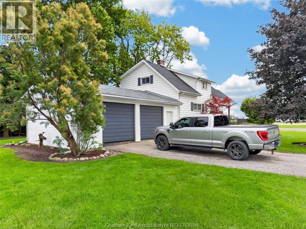
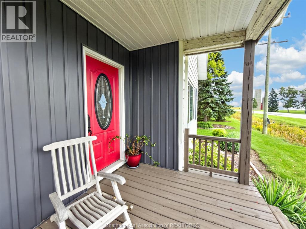
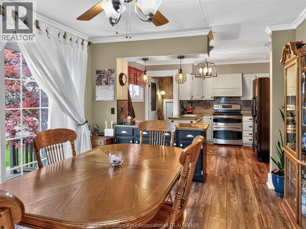
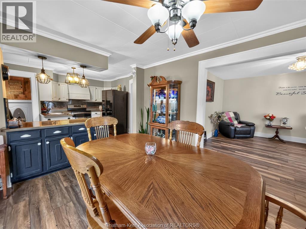
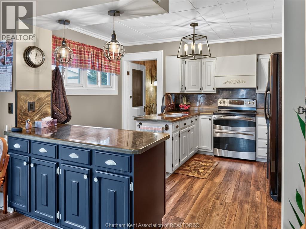
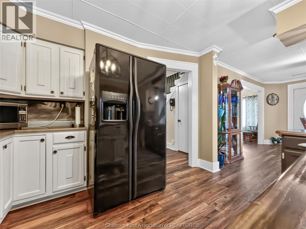
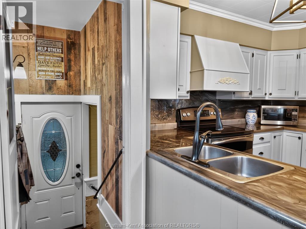
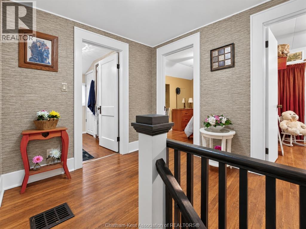
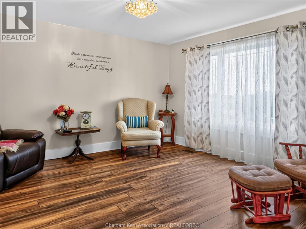
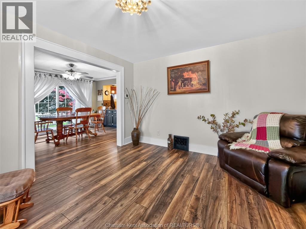
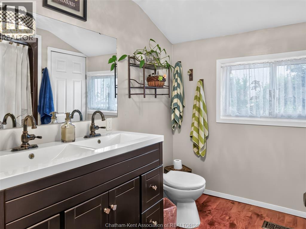
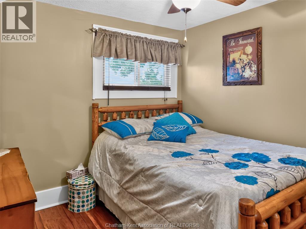
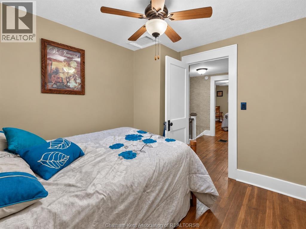
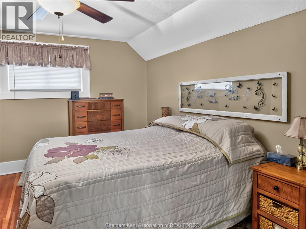
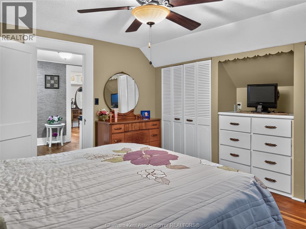
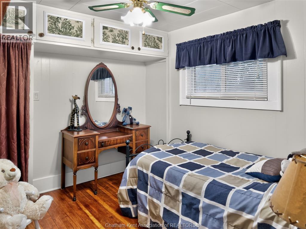
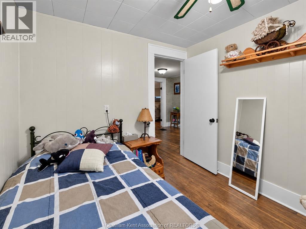
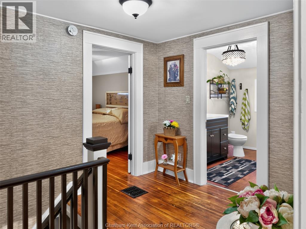
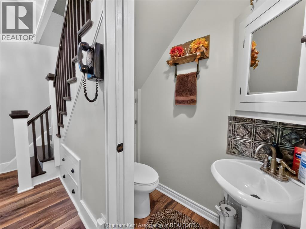
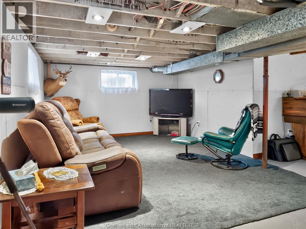
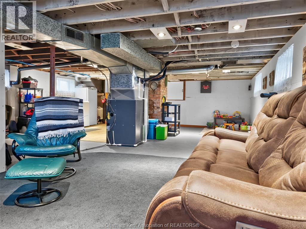
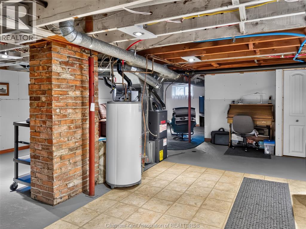
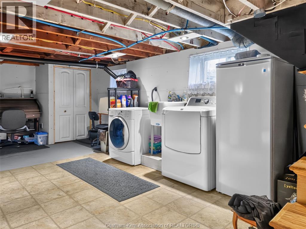
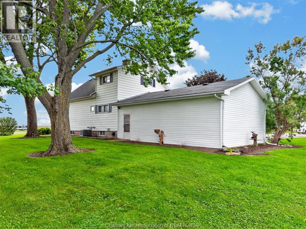
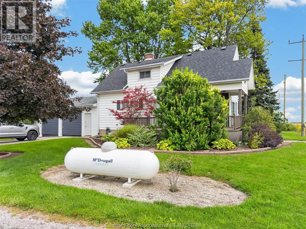
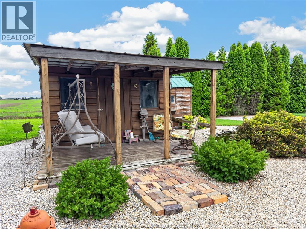
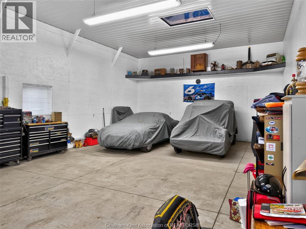
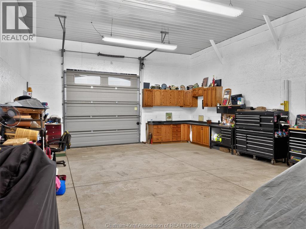
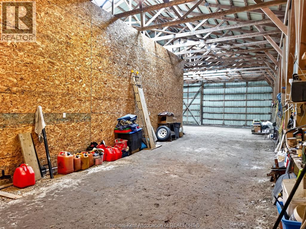
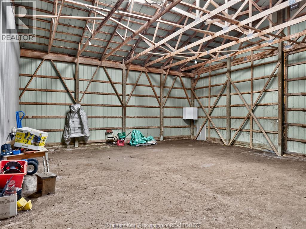
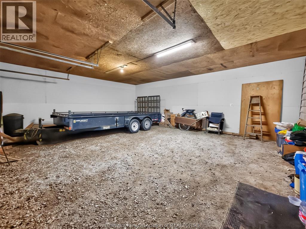
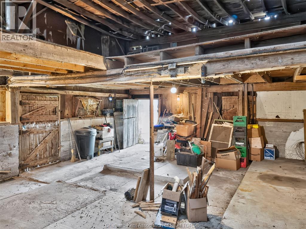
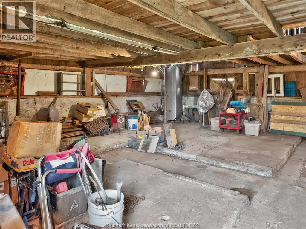
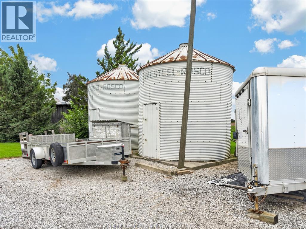
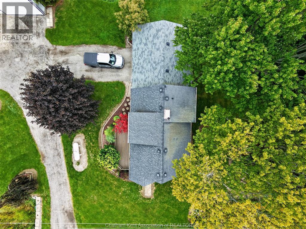
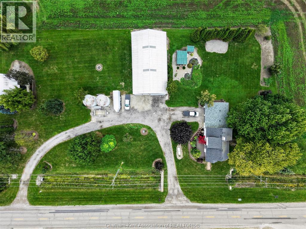
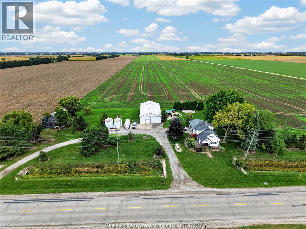
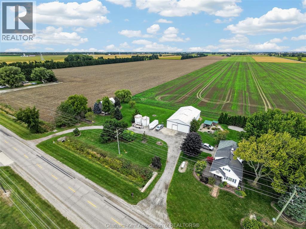
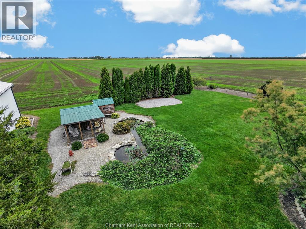
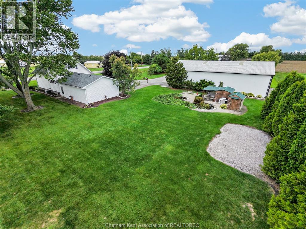
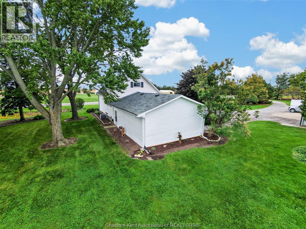
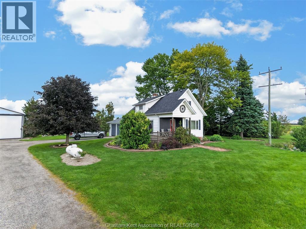
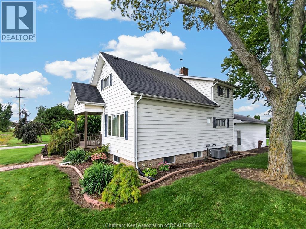
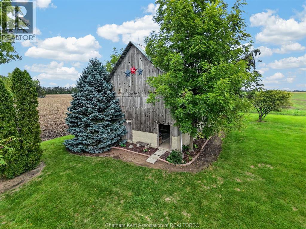
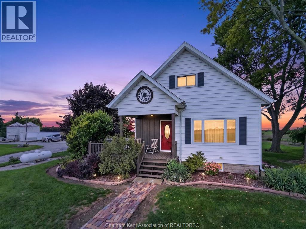
2 MIN TO WALLACEBURG! 5 MIN TO WALMART! Peaceful private country retreat WITH ENDLESS OPPORTUNITIES on 1.63 acres! This versatile UPDATED SPACIOUS 3-bedroom HOME FEATURES , 1 full + 1 half bath. UPDATED PARTIALLY FINIISHED, FULL INSULATED BASEMENT. Property features A1 zoning that allows for animals, making it ideal for hobby farm and horse enthusiasts. Enjoy spacious 40' x 72' shop GREAT FOR TRUCKERS OR CAR ENTHUSIASTS WITHIN THE SHOP THERE IS A 25X40 INSULATED AREA WITH CONCRETE FLOOR AND 14FT DOORS , 22' x 29' RUSTIC barn GREAT FOR HORSES AND OTHER LIVE STOCK,2 GRAIN bins and a double-car garage 24X30 offering plenty of room for LARGE SEMI trucks, equipment, storage ETC, or hobbies. 3-phase power is available at the road, adding potential for future shop and equipment needs. A rare opportunity to enjoy privacy and plenty of space to make this property your own. DONT DELAY CALL TODAY! (id:49269)
Property Details
| MLS® Number | 26022936 |
| Property Type | Single Family |
| Features | Double Width Or More Driveway, Circular Driveway, Gravel Driveway |
Building
| Bathroom Total | 2 |
| Bedrooms Above Ground | 3 |
| Bedrooms Total | 3 |
| Appliances | Dishwasher, Dryer, Refrigerator, Stove, Washer |
| Constructed Date | 1928 |
| Construction Style Attachment | Detached |
| Cooling Type | Central Air Conditioning |
| Exterior Finish | Aluminum/vinyl |
| Flooring Type | Ceramic/porcelain, Hardwood, Cushion/lino/vinyl |
| Foundation Type | Block |
| Half Bath Total | 1 |
| Heating Fuel | Propane |
| Heating Type | Forced Air |
| Stories Total | 2 |
| Type | House |
Parking
| Attached Garage | |
| Garage |
Land
| Acreage | Yes |
| Sewer | Septic System |
| Size Irregular | 354 X 199.66 / 1.63 Ac |
| Size Total Text | 354 X 199.66 / 1.63 Ac|1 - 1.99 Acres |
| Zoning Description | A1 |
Rooms
| Level | Type | Length | Width | Dimensions |
|---|---|---|---|---|
| Second Level | 4pc Bathroom | 8 ft | 8 ft | 8 ft x 8 ft |
| Second Level | Bedroom | 10 ft | 8 ft | 10 ft x 8 ft |
| Second Level | Bedroom | 8 ft ,11 in | 10 ft | 8 ft ,11 in x 10 ft |
| Second Level | Primary Bedroom | 13 ft ,8 in | 11 ft ,11 in | 13 ft ,8 in x 11 ft ,11 in |
| Basement | Family Room | Measurements not available | ||
| Main Level | Storage | 10 ft | 3 ft | 10 ft x 3 ft |
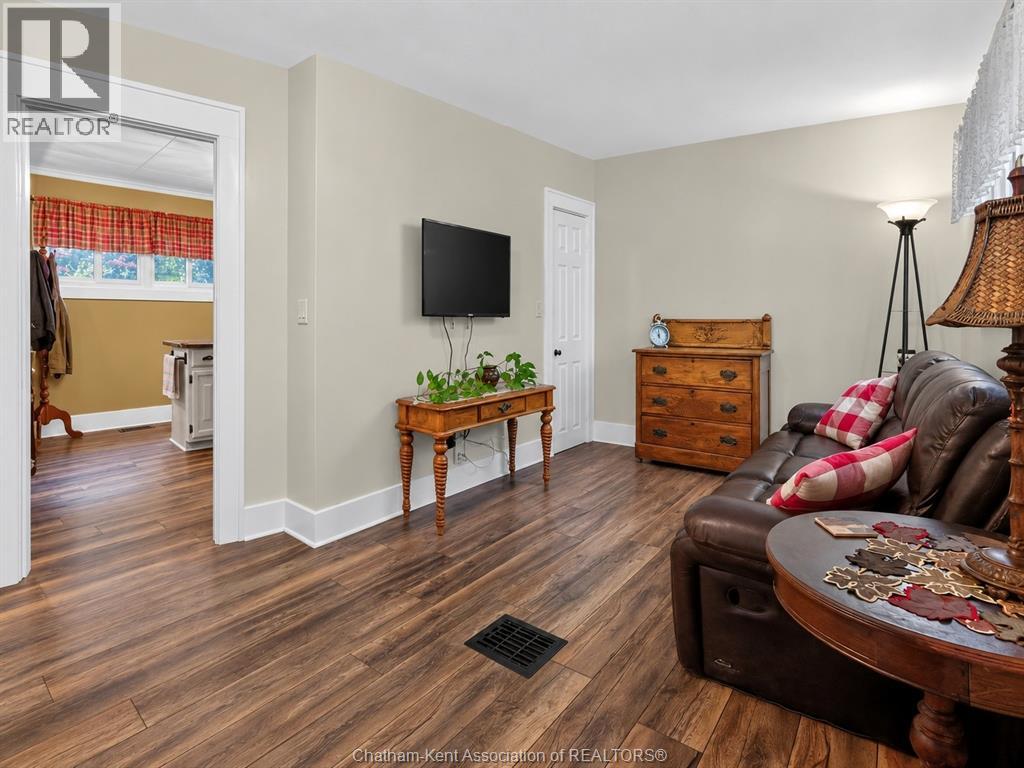
| Main Level | Family Room | 16 ft | 9 ft ,5 in | 16 ft x 9 ft ,5 in |
| Main Level | 2pc Bathroom | Measurements not available | ||
| Main Level | Eating Area | 13 ft | 11 ft | 13 ft x 11 ft |
| Main Level | Kitchen | 12 ft ,5 in | 12 ft | 12 ft ,5 in x 12 ft |
| Main Level | Living Room | 16 ft ,2 in | 16 ft ,2 in x Measurements not available |
https://www.realtor.ca/real-estate/30295849/7703-base-line-wallaceburg
Contact Us
Contact us for more information

The trademarks REALTOR®, REALTORS®, and the REALTOR® logo are controlled by The Canadian Real Estate Association (CREA) and identify real estate professionals who are members of CREA. The trademarks MLS®, Multiple Listing Service® and the associated logos are owned by The Canadian Real Estate Association (CREA) and identify the quality of services provided by real estate professionals who are members of CREA. The trademark DDF® is owned by The Canadian Real Estate Association (CREA) and identifies CREA's Data Distribution Facility (DDF®)
September 17 2026 11:52:38
Chatham Kent Association of REALTORS®
RE/MAX Preferred Realty Ltd.