
58 Mcleod Drive Aurora, Ontario L4G 5E9

$1,228,000
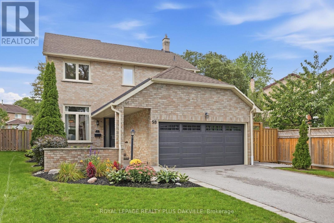
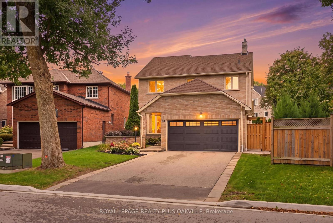
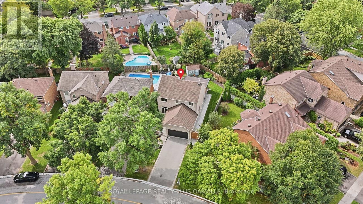
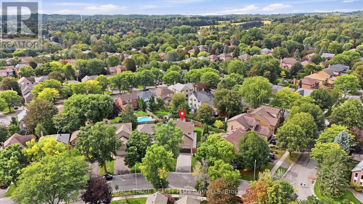
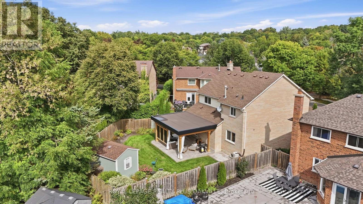
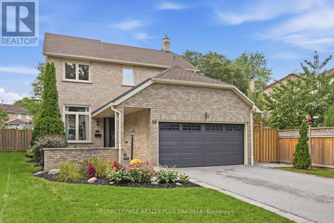
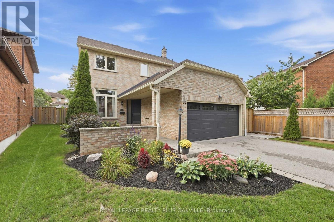
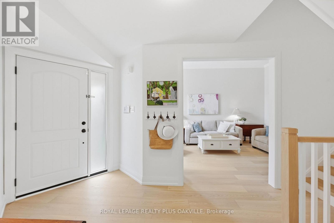
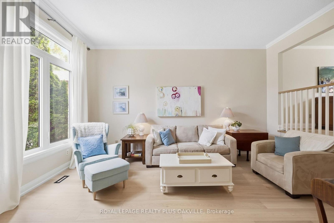
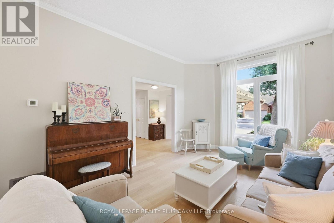
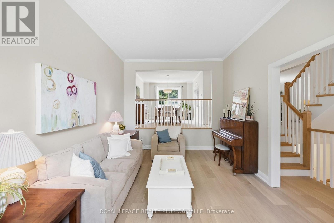
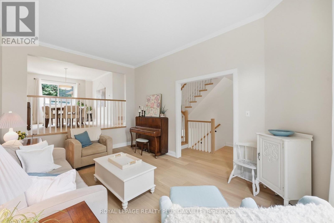
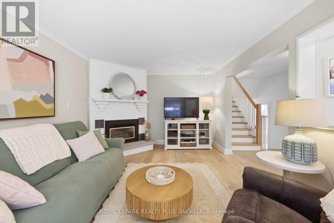
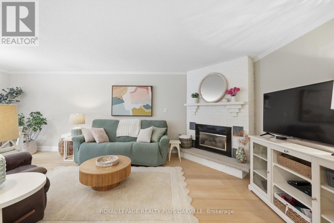
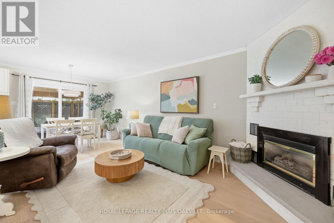
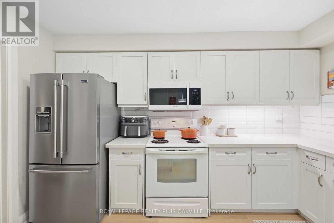
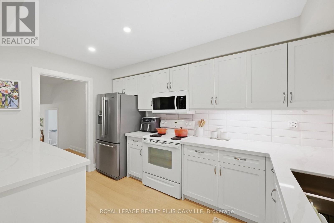
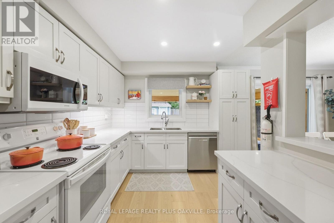
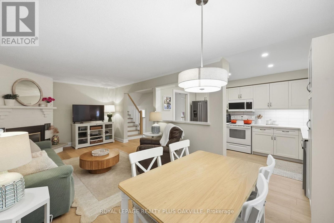
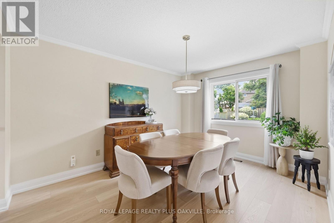
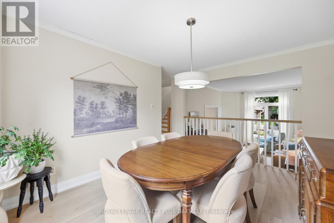
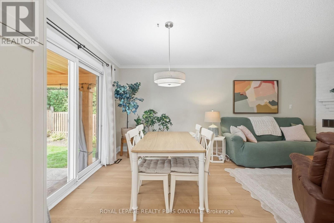
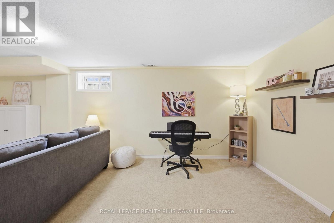
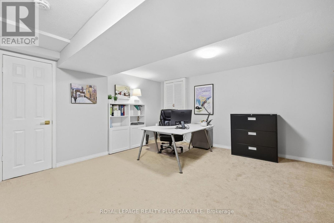
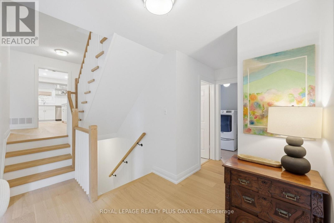
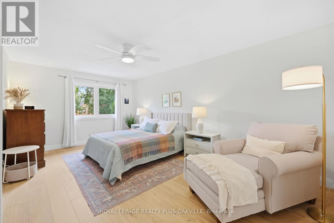
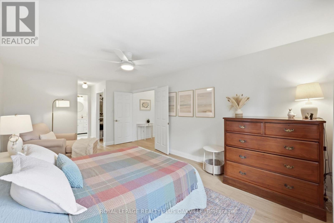
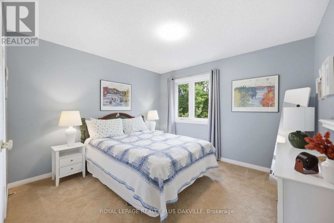
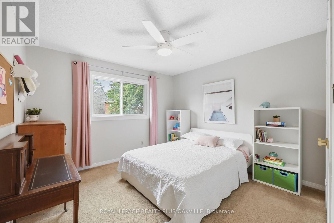
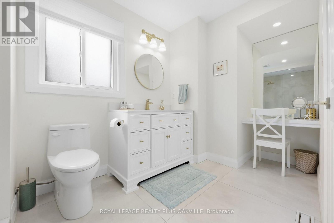
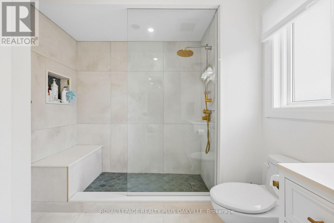
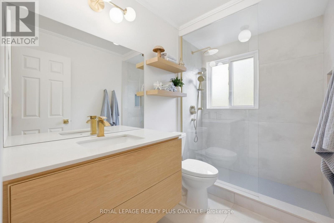
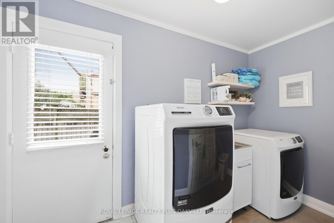
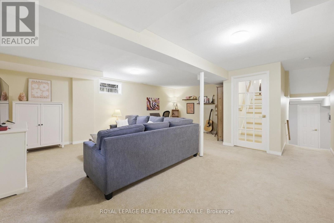
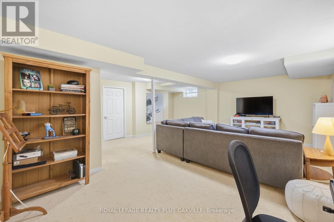
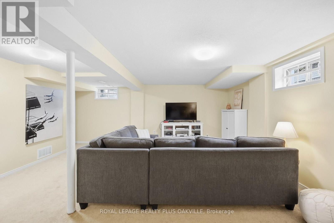
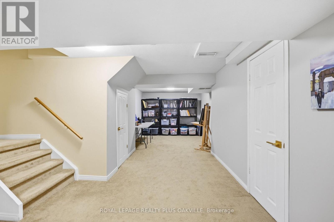
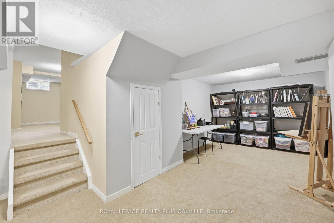
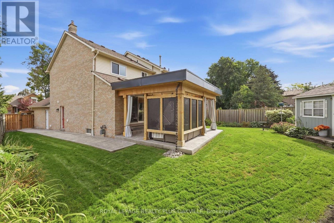
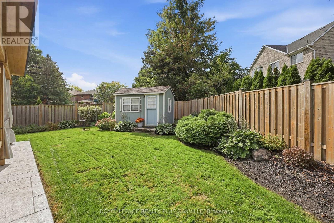
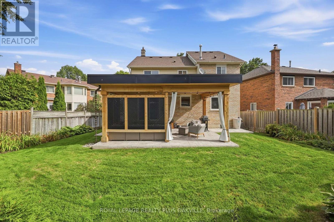
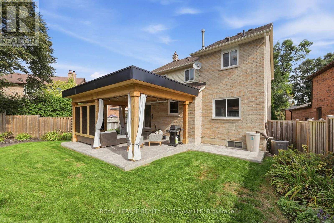
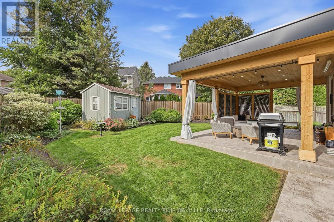
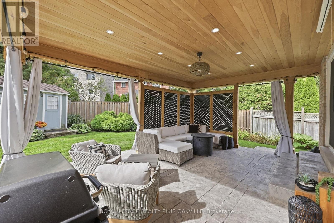
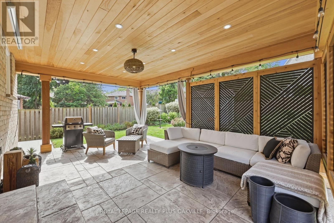
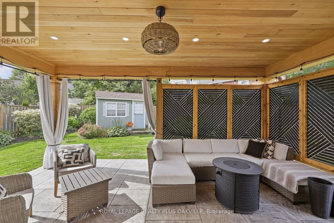
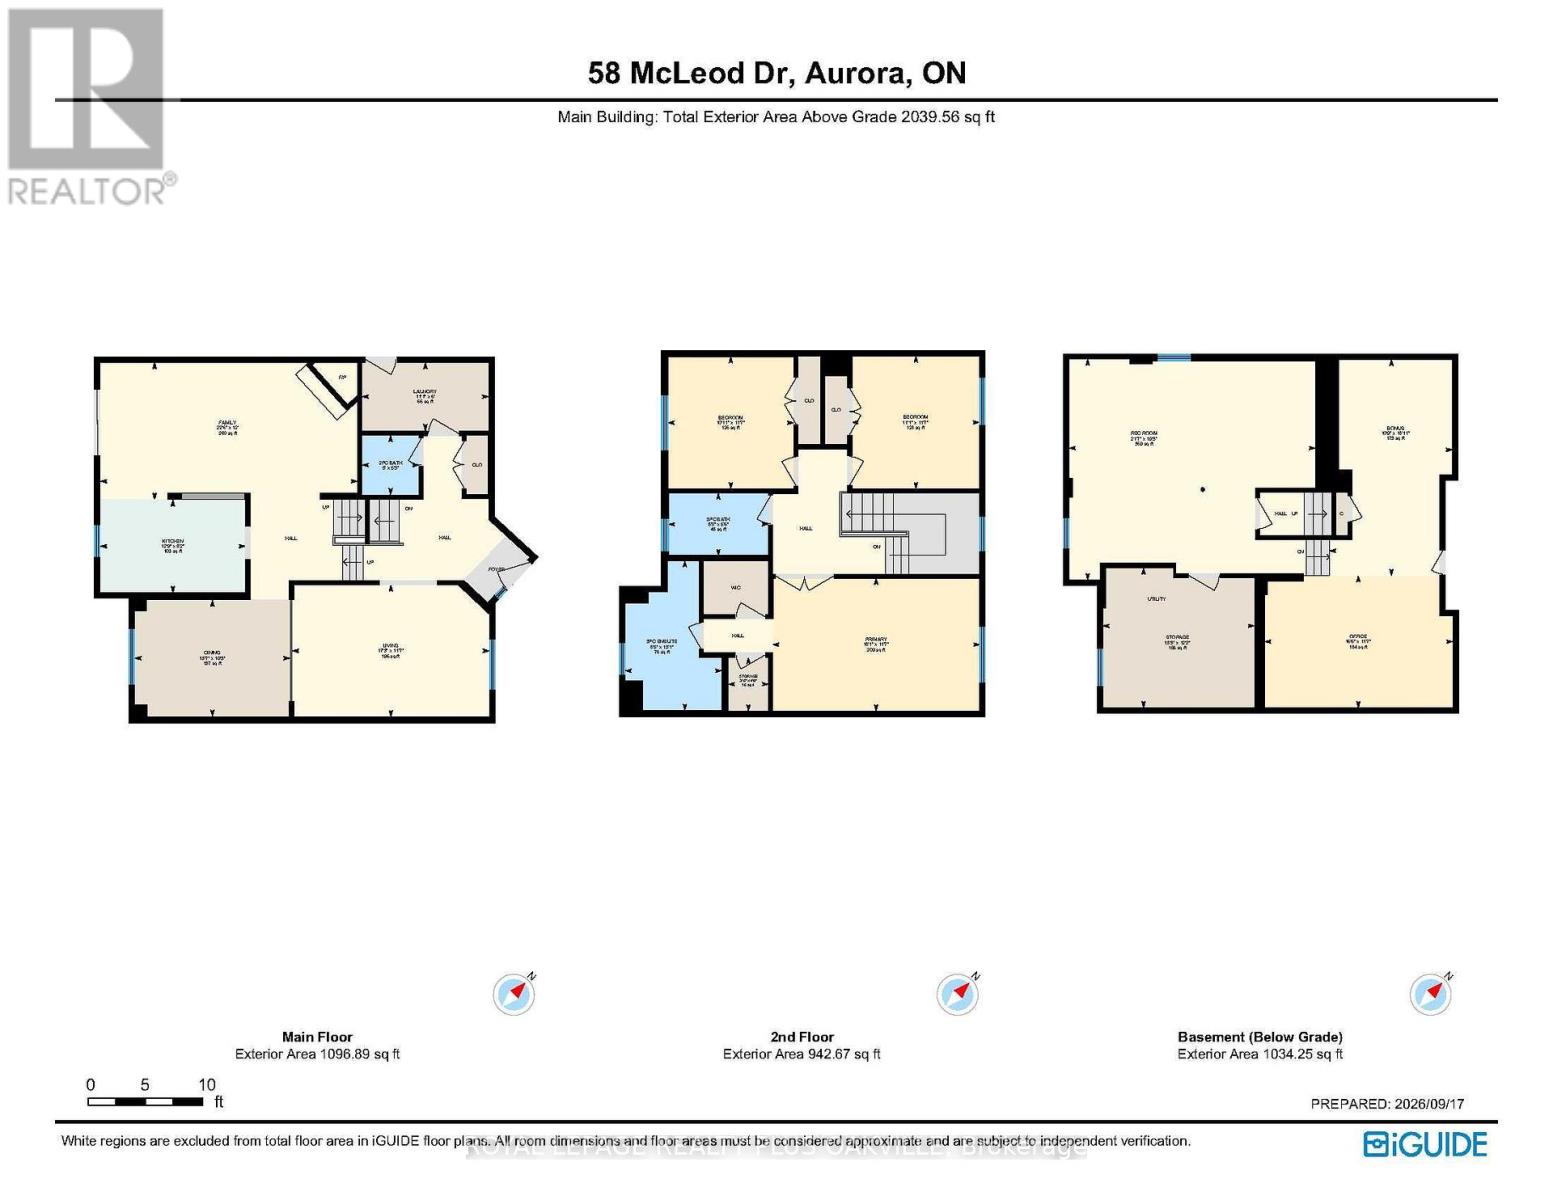
Welcome to this beautifully updated 3-bedroom, 2.5-bath, 4-level backsplit in Aurora, offering a fantastic combination of space, style and indoor-outdoor living. Thoughtfully upgraded from 2021-2026, this home is truly move-in ready. The main and upper levels feature all-new flooring, along with updated stairs and railings that give the home a fresh, modern feel. The kitchen has been refreshed with new countertops, a custom pantry, new fridge and dishwasher, while the main bathroom, primary ensuite and closet have also been fully updated. A renovated powder room adds to the long list of improvements. Outside, the backyard has been transformed into an exceptional extension of the living space. A custom covered patio features a full roof, pot lights and beautiful cedar posts and beams-perfect for relaxing, dining and entertaining in almost any weather. A stamped-concrete patio completes the space and creates a backyard designed to be enjoyed. All windows and the front door have also been replaced, adding to the comfort, efficiency and curb appeal of the home. The two lower levels make a perfect office, creative music/art space and another tv area. The double car garage and 4 spots on the drive way make for lots of parking, extensive landscaping front and back, add to the ease and livability of this home. With three bedrooms, 2.5 bathrooms, four functional levels of living space and extensive recent upgrades already completed, close to schools, parks and trails in a welcoming family neighbourhood, this is an opportunity to simply move in and enjoy a beautifully finished home in Aurora. (id:49269)
Property Details
| MLS® Number | N13799580 |
| Property Type | Single Family |
| Community Name | Aurora Heights |
| Amenities Near By | Hospital, Park, Place Of Worship, Public Transit |
| Equipment Type | Water Heater |
| Parking Space Total | 6 |
| Rental Equipment Type | Water Heater |
| Structure | Shed |
Building
| Bathroom Total | 3 |
| Bedrooms Above Ground | 3 |
| Bedrooms Total | 3 |
| Age | 31 To 50 Years |
| Amenities | Fireplace(s) |
| Appliances | All, Window Coverings |
| Basement Development | Finished |
| Basement Type | Full (finished) |
| Construction Style Attachment | Detached |
| Construction Style Split Level | Backsplit |
| Cooling Type | Central Air Conditioning |
| Exterior Finish | Brick |
| Fire Protection | Alarm System, Smoke Detectors |
| Fireplace Present | Yes |
| Fireplace Total | 1 |
| Foundation Type | Poured Concrete |
| Half Bath Total | 1 |
| Heating Fuel | Natural Gas |
| Heating Type | Forced Air |
| Size Interior | 2,000 - 2,500 Sqft |
| Type | House |
| Utility Water | Municipal Water |
Parking
| Attached Garage | |
| Garage |
Land
| Acreage | No |
| Fence Type | Fenced Yard |
| Land Amenities | Hospital, Park, Place Of Worship, Public Transit |
| Sewer | Sanitary Sewer |
| Size Depth | 123 Ft ,7 In |
| Size Frontage | 35 Ft |
| Size Irregular | 35 X 123.6 Ft |
| Size Total Text | 35 X 123.6 Ft |
| Zoning Description | R2 |
Rooms
| Level | Type | Length | Width | Dimensions |
|---|---|---|---|---|
| Second Level | Bathroom | 2.64 m | 1.68 m | 2.64 m x 1.68 m |
| Second Level | Primary Bedroom | 5.51 m | 3.53 m | 5.51 m x 3.53 m |
| Second Level | Bathroom | 3.99 m | 2.57 m | 3.99 m x 2.57 m |
| Second Level | Bedroom 2 | 3.33 m | 3.53 m | 3.33 m x 3.53 m |
| Second Level | Bedroom 3 | 3.38 m | 3.53 m | 3.38 m x 3.53 m |
| Basement | Recreational, Games Room | 6.58 m | 5.87 m | 6.58 m x 5.87 m |
| Basement | Office | 5.03 m | 3.53 m | 5.03 m x 3.53 m |
| Basement | Other | 5.77 m | 3.28 m | 5.77 m x 3.28 m |
| Basement | Utility Room | 4.04 m | 3.71 m | 4.04 m x 3.71 m |
| Main Level | Living Room | 5.26 m | 3.53 m | 5.26 m x 3.53 m |
| Main Level | Dining Room | 4.14 m | 3.12 m | 4.14 m x 3.12 m |
| Main Level | Kitchen | 3.89 m | 2.49 m | 3.89 m x 2.49 m |
| Main Level | Family Room | 6.86 m | 3.66 m | 6.86 m x 3.66 m |
| Main Level | Laundry Room | 3.38 m | 1.83 m | 3.38 m x 1.83 m |
| Main Level | Bathroom | 1.6 m | 1.52 m | 1.6 m x 1.52 m |
https://www.realtor.ca/real-estate/30295650/58-mcleod-drive-aurora-aurora-heights-aurora-heights
Contact Us
Contact us for more information

The trademarks REALTOR®, REALTORS®, and the REALTOR® logo are controlled by The Canadian Real Estate Association (CREA) and identify real estate professionals who are members of CREA. The trademarks MLS®, Multiple Listing Service® and the associated logos are owned by The Canadian Real Estate Association (CREA) and identify the quality of services provided by real estate professionals who are members of CREA. The trademark DDF® is owned by The Canadian Real Estate Association (CREA) and identifies CREA's Data Distribution Facility (DDF®)
September 17 2026 09:30:32
Toronto Regional Real Estate Board
Royal LePage Realty Plus Oakville