
34 Sweet Oak Court Brampton, Ontario L6Y 3S5


$1,049,900
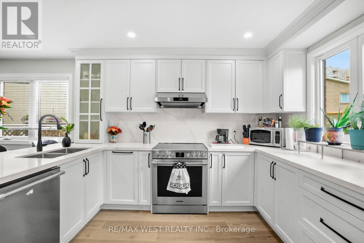
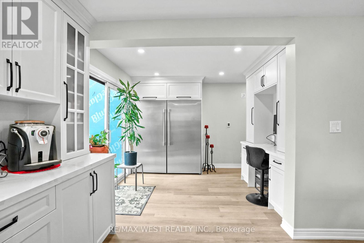
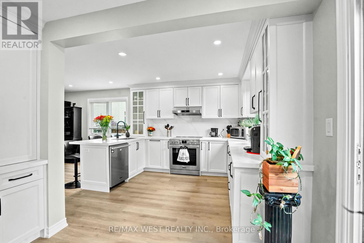
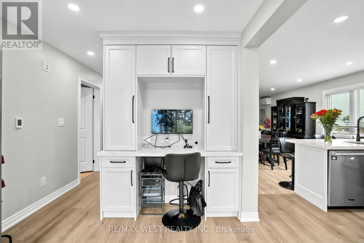
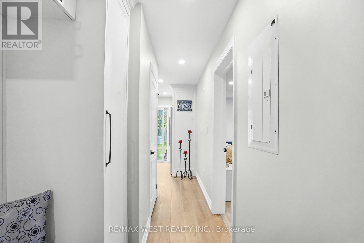
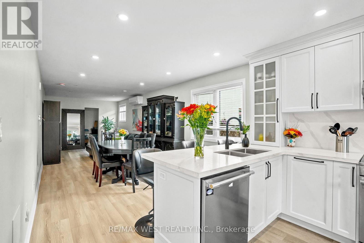
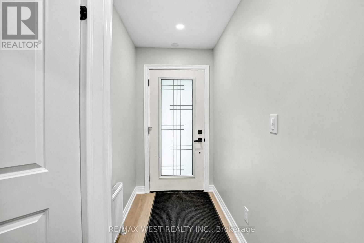
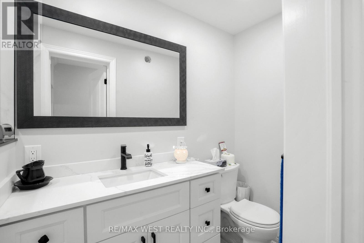
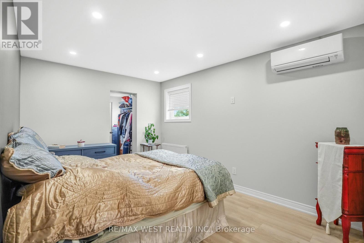
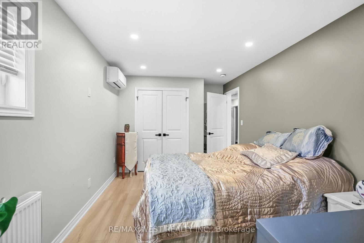
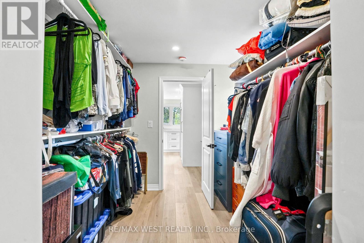
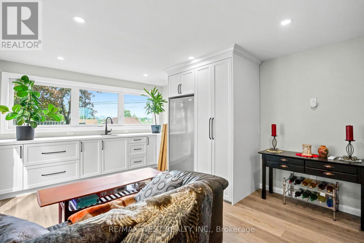
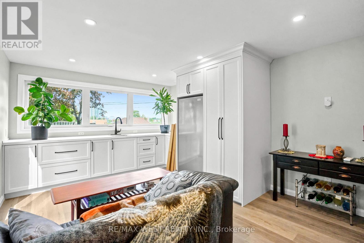
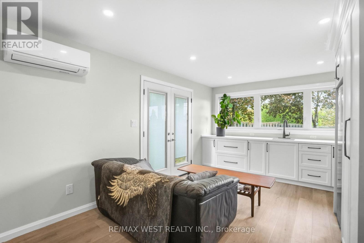
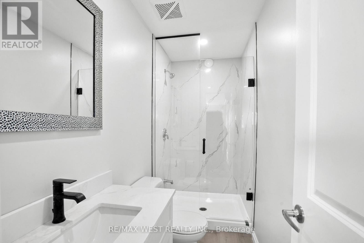
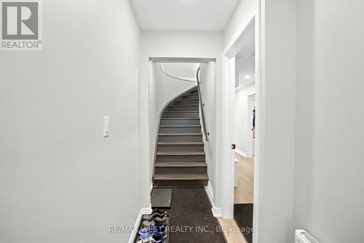
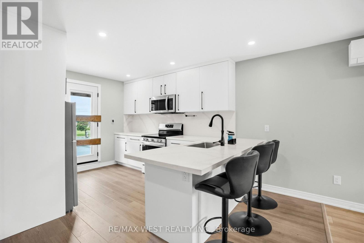
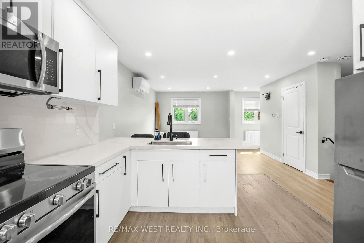
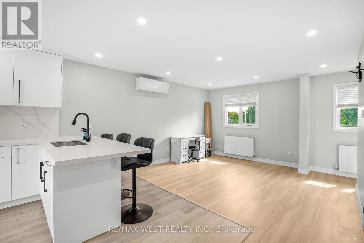
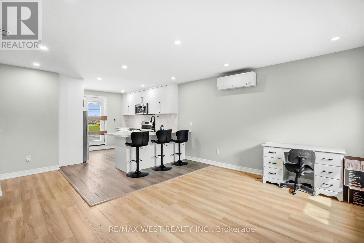
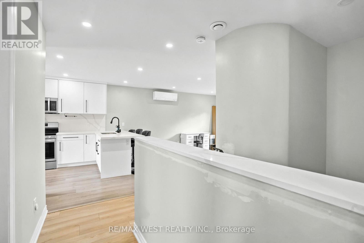
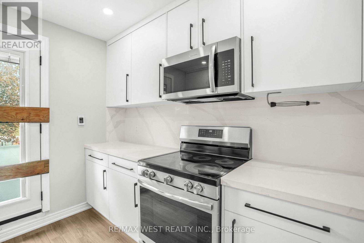
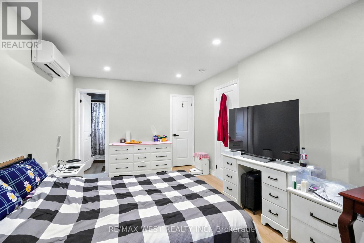
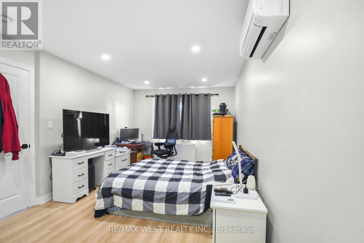
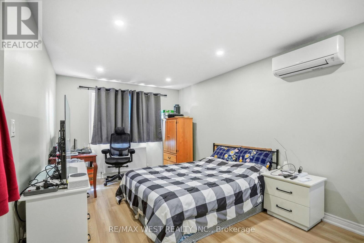
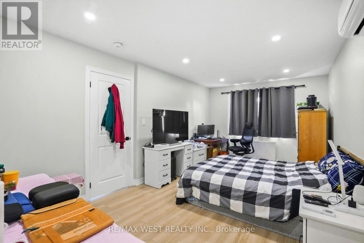
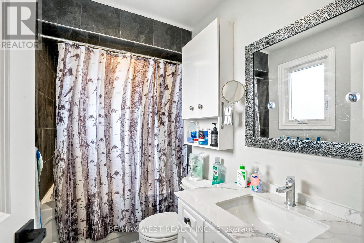
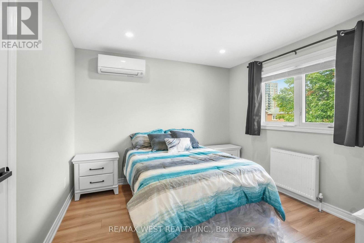
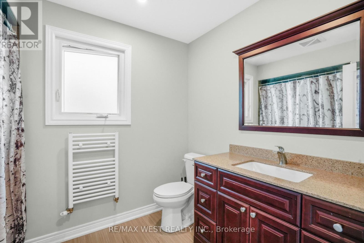
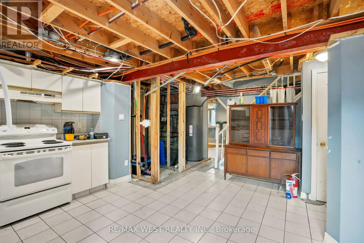
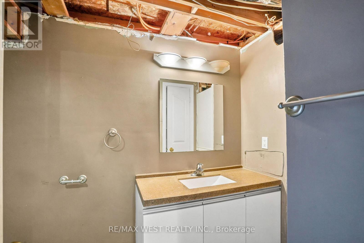
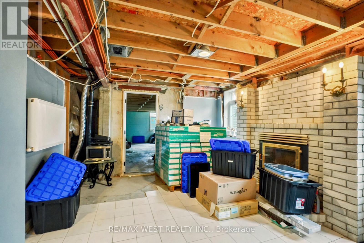
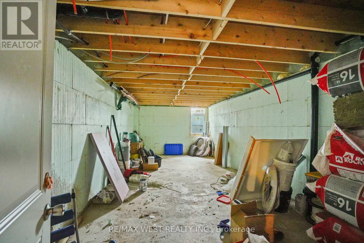
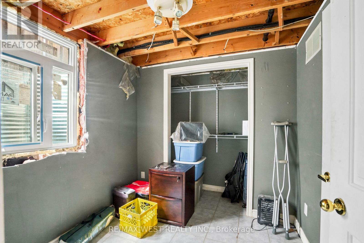
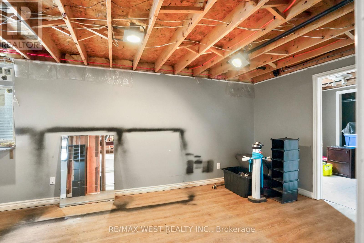
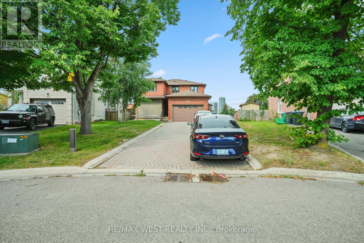
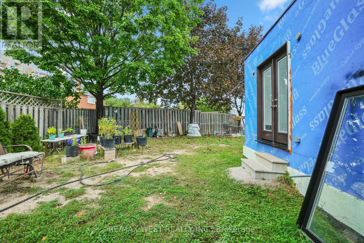
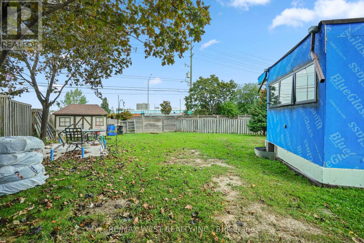
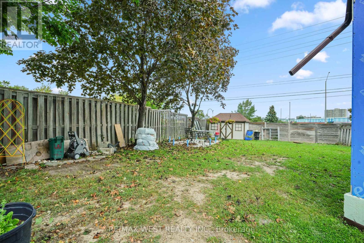
Rare investment opportunity on a huge pie shaped lot! Three brand new interior units plus basement potential. Main level spacious 1 bed apt. (massive kitchen, living/dining combo, good sized primary bedroom with huge walk-in closet & ensuite laundry, PLUS an attached granny suite with separate entrance, own kitchenette, ensuite laundry potential, and 3 pc. Bath, or attached family room with wet bar. Upper level with bright 2 bedroom, 2 4pc. Bath, apartment with kitchen walkout to private rooftop terrace. Heated floors, upgraded appliances, Basement offers separate entrance with potential for further unit, 2 entrances. Massive parking driveway with 1.5 garage, 5-6 car parking. Steps to Sheridan College - ideal for investors, renovators - looking to add value, or multi generational living. Sold "as is" with some exterior finishing, grading/sodding still to be completed. Child safe court, close to shopping. Have renovator/builder plans for property. (id:49269)
Property Details
| MLS® Number | W13800146 |
| Property Type | Single Family |
| Community Name | Fletcher's Creek South |
| Amenities Near By | Park, Public Transit, Schools |
| Equipment Type | Water Heater |
| Features | Irregular Lot Size, Carpet Free, In-law Suite |
| Parking Space Total | 5 |
| Rental Equipment Type | Water Heater |
Building
| Bathroom Total | 5 |
| Bedrooms Above Ground | 4 |
| Bedrooms Below Ground | 3 |
| Bedrooms Total | 7 |
| Amenities | Separate Electricity Meters |
| Appliances | Garage Door Opener Remote(s), Water Heater, All, Dishwasher, Dryer, Stove, Two Washers, Refrigerator |
| Basement Development | Partially Finished |
| Basement Features | Apartment In Basement, Separate Entrance, Walk Out, Walk-up |
| Basement Type | N/a, N/a, N/a, N/a, N/a (partially Finished) |
| Construction Status | Insulation Upgraded |
| Construction Style Attachment | Detached |
| Cooling Type | Central Air Conditioning |
| Exterior Finish | Brick |
| Fire Protection | Smoke Detectors, Alarm System |
| Flooring Type | Hardwood |
| Foundation Type | Concrete |
| Heating Fuel | Natural Gas |
| Heating Type | Forced Air |
| Stories Total | 2 |
| Size Interior | 2,500 - 3,000 Sqft |
| Type | House |
| Utility Water | Municipal Water |
Parking
| Attached Garage | |
| Garage |
Land
| Acreage | No |
| Fence Type | Fenced Yard |
| Land Amenities | Park, Public Transit, Schools |
| Sewer | Sanitary Sewer |
| Size Depth | 114 Ft ,9 In |
| Size Frontage | 40 Ft ,4 In |
| Size Irregular | 40.4 X 114.8 Ft ; Irregular 38.32x68.30x130.98x8.07x142 |
| Size Total Text | 40.4 X 114.8 Ft ; Irregular 38.32x68.30x130.98x8.07x142 |
Rooms
| Level | Type | Length | Width | Dimensions |
|---|---|---|---|---|
| Second Level | Living Room | 4.08 m | 4.3 m | 4.08 m x 4.3 m |
| Second Level | Kitchen | 4.18 m | 2.23 m | 4.18 m x 2.23 m |
| Second Level | Bedroom | 5.3 m | 3.23 m | 5.3 m x 3.23 m |
| Second Level | Bedroom | 3.26 m | 3.17 m | 3.26 m x 3.17 m |
| Basement | Kitchen | 5.18 m | 3.72 m | 5.18 m x 3.72 m |
| Basement | Bedroom | 6.06 m | 3.05 m | 6.06 m x 3.05 m |
| Basement | Bedroom | 2.43 m | 2.62 m | 2.43 m x 2.62 m |
| Basement | Bedroom | 7.62 m | 3.84 m | 7.62 m x 3.84 m |
| Basement | Living Room | 3.93 m | 3.5 m | 3.93 m x 3.5 m |
| Main Level | Kitchen | 5.48 m | 3.048 m | 5.48 m x 3.048 m |
| Main Level | Living Room | 4.11 m | 3.35 m | 4.11 m x 3.35 m |
| Main Level | Dining Room | 4.88 m | 3.11 m | 4.88 m x 3.11 m |
| Main Level | Family Room | 4.58 m | 3.66 m | 4.58 m x 3.66 m |
| Main Level | Bedroom | 4.35 m | 3.17 m | 4.35 m x 3.17 m |
Contact Us
Contact us for more information

The trademarks REALTOR®, REALTORS®, and the REALTOR® logo are controlled by The Canadian Real Estate Association (CREA) and identify real estate professionals who are members of CREA. The trademarks MLS®, Multiple Listing Service® and the associated logos are owned by The Canadian Real Estate Association (CREA) and identify the quality of services provided by real estate professionals who are members of CREA. The trademark DDF® is owned by The Canadian Real Estate Association (CREA) and identifies CREA's Data Distribution Facility (DDF®)
September 18 2026 12:46:16
Toronto Regional Real Estate Board
RE/MAX West Realty Inc.