
6 Craven Drive Chatham, Ontario N7L 3T8

$439,900
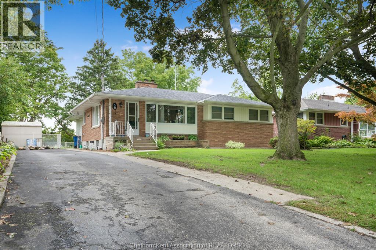
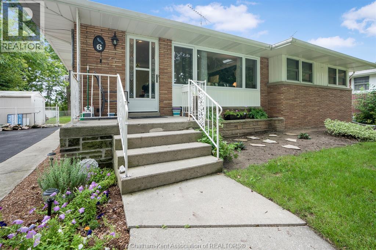
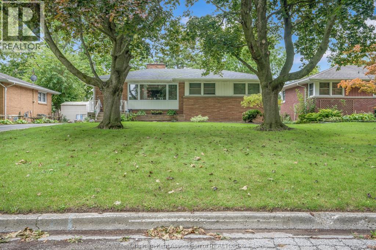
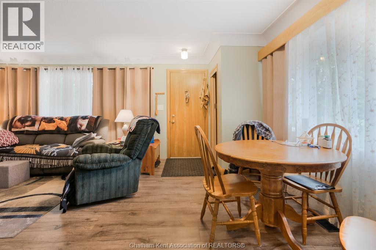
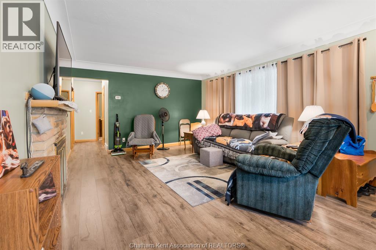
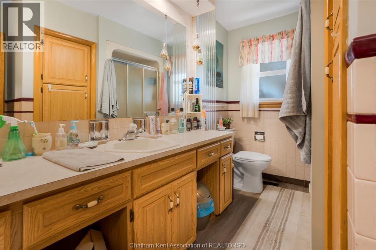
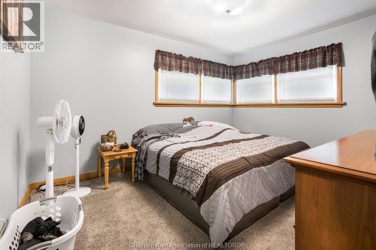
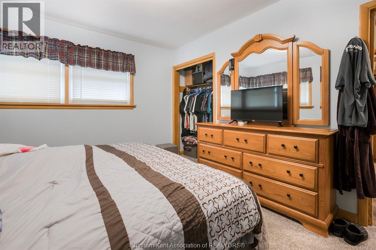
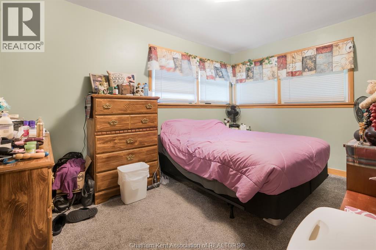
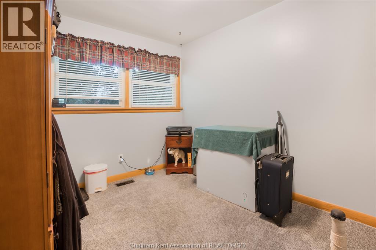
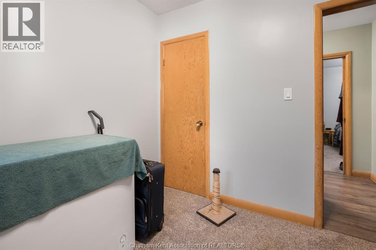
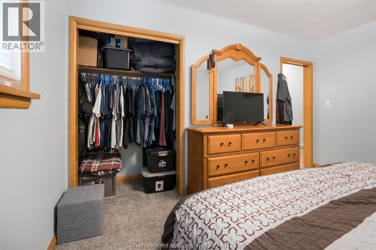
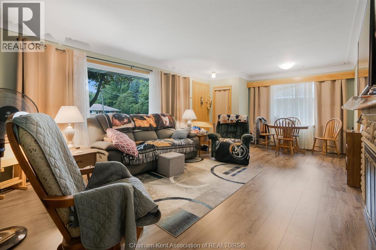
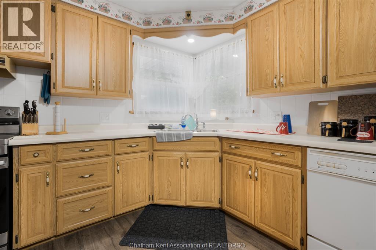
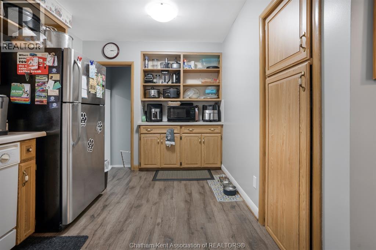
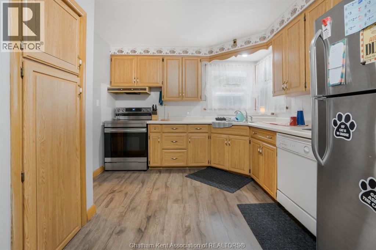
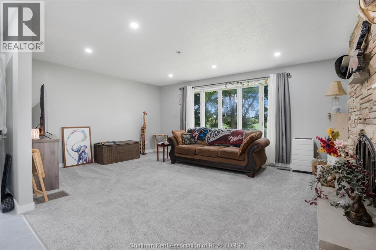
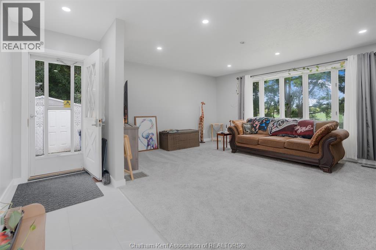
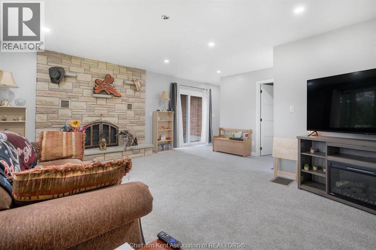
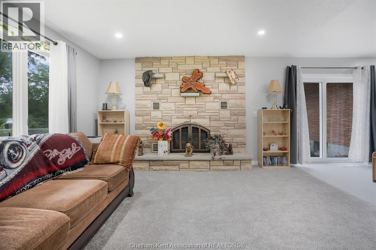
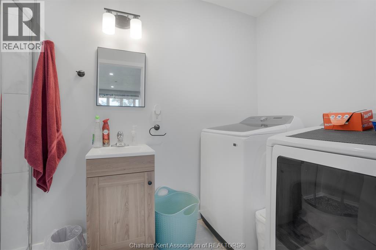
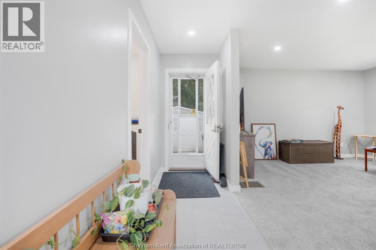
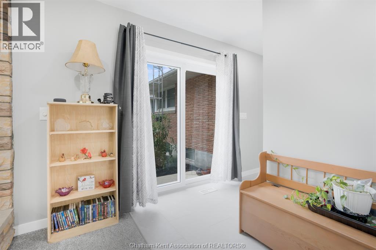
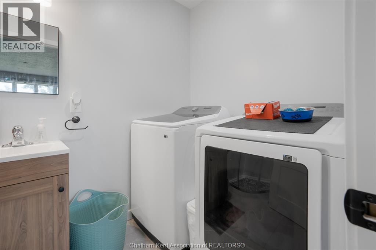
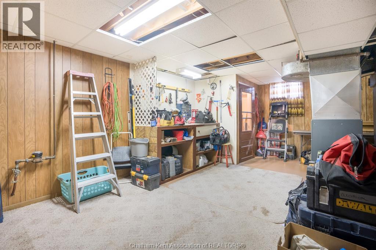
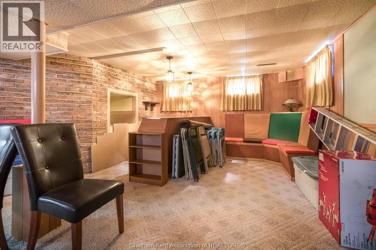
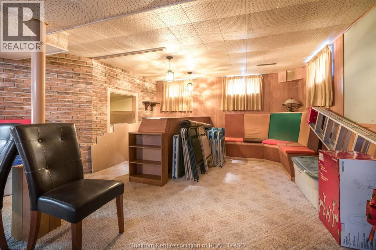
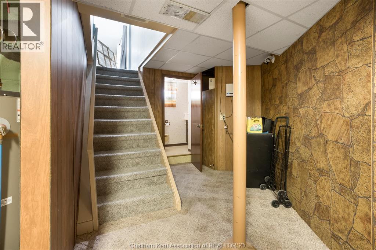
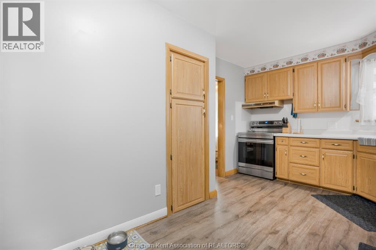
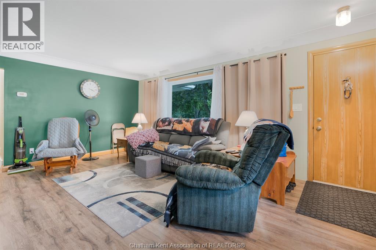
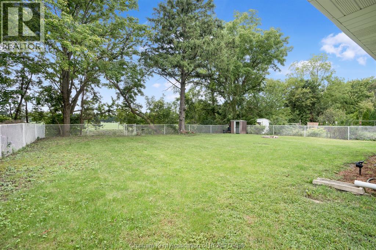
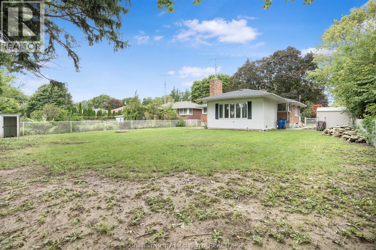
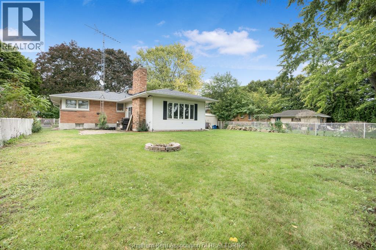
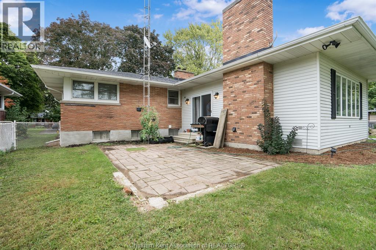
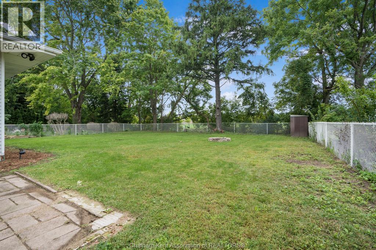
Heres the ideal northside bungalow you have been in search of! This home boasts plenty of space, featuring a large bonus room with new carpet and main living room, both with cozy gas fireplaces perfect for chilly evenings. The lower level recreation room is ideal for kids to play and have fun. With 3 spacious bedrooms on the main floor with plush new carpet, 2.5 bathrooms, main floor laundry! A huge, fully fenced, tree-lined lot backing onto a ravine and municipal youth soccer fields, this home offers the ultimate family living experience. Conveniently located near shopping and top-rated schools, it's perfect for families of all sizes and generations. Recent updates include a new bay window at the front of the home, new sliding patio door, new laminate flooring in the kitchen and living room, and rebuilt front porch. Don't wait, homes like this one don't last long, call today to arrange your own private tour! (id:49269)
Open House
This property has open houses!
1:00 pm
Ends at:3:00 pm
Property Details
| MLS® Number | 26022685 |
| Property Type | Single Family |
| Features | Paved Driveway |
| Water Front Type | Waterfront Nearby |
Building
| Bathroom Total | 3 |
| Bedrooms Above Ground | 3 |
| Bedrooms Total | 3 |
| Appliances | Dryer, Refrigerator, Stove, Washer |
| Architectural Style | Bungalow |
| Constructed Date | 1956 |
| Construction Style Attachment | Detached |
| Cooling Type | Central Air Conditioning, Fully Air Conditioned |
| Exterior Finish | Brick |
| Fireplace Fuel | Wood,wood |
| Fireplace Present | Yes |
| Fireplace Type | Conventional,conventional |
| Flooring Type | Carpeted, Laminate |
| Foundation Type | Block |
| Half Bath Total | 1 |
| Heating Fuel | Natural Gas |
| Heating Type | Forced Air, Furnace |
| Stories Total | 1 |
| Type | House |
Land
| Acreage | No |
| Fence Type | Fence |
| Landscape Features | Landscaped |
| Size Irregular | 65.44 X 150.55 / 0.22 Ac |
| Size Total Text | 65.44 X 150.55 / 0.22 Ac|0-0.25 Acre |
| Zoning Description | Rl1 |
Rooms
| Level | Type | Length | Width | Dimensions |
|---|---|---|---|---|
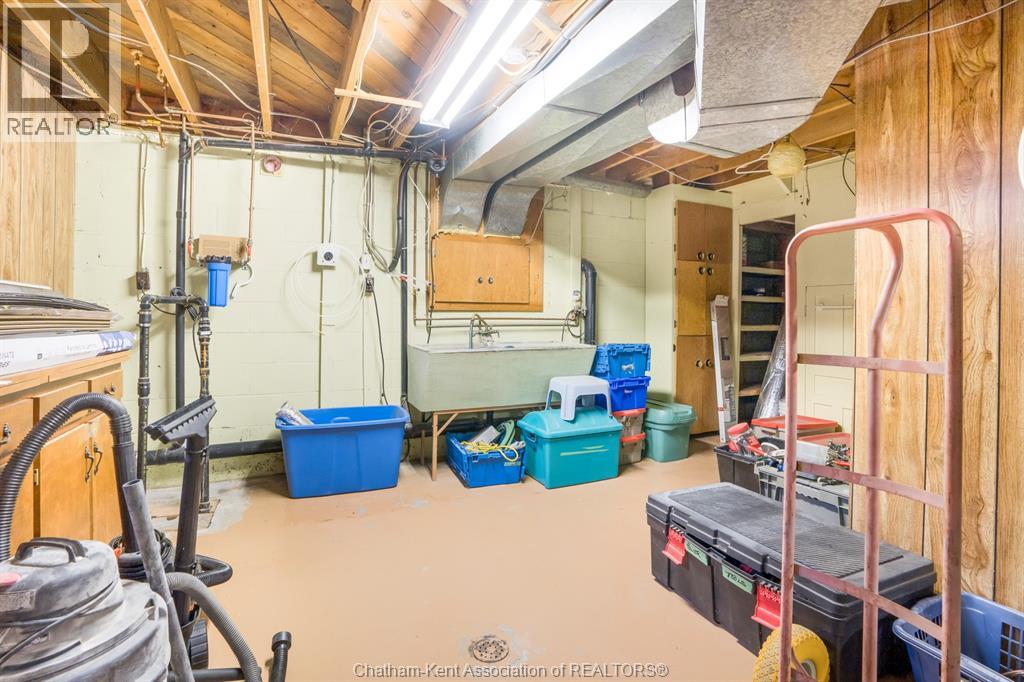
| Basement | Storage | 11 ft | 6 ft | 11 ft x 6 ft |
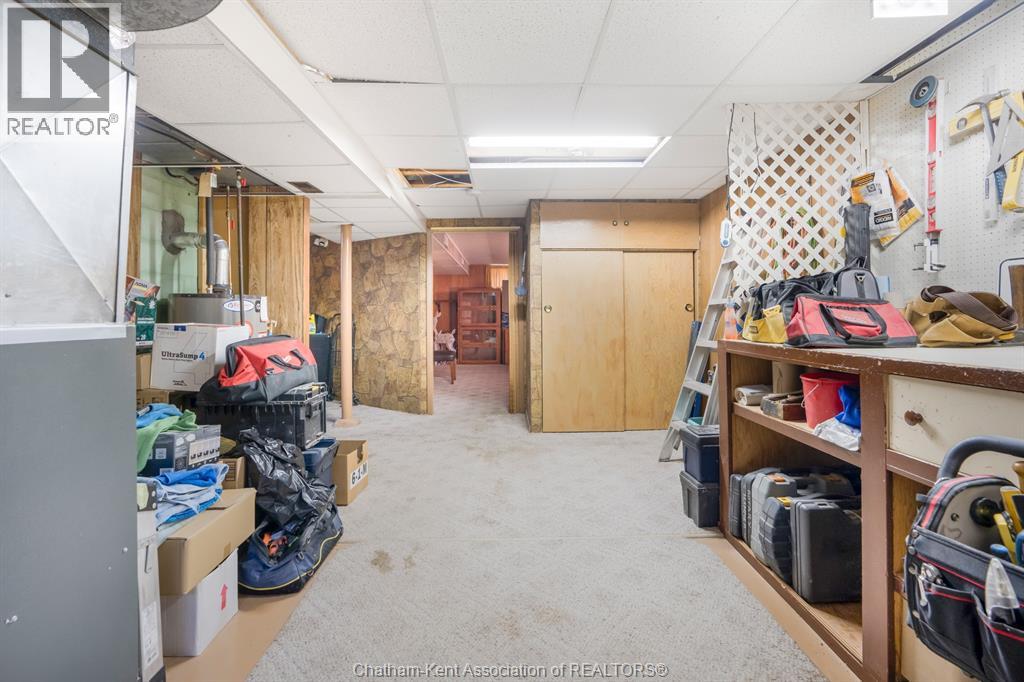
| Basement | Utility Room | 16 ft | 11 ft ,9 in | 16 ft x 11 ft ,9 in |
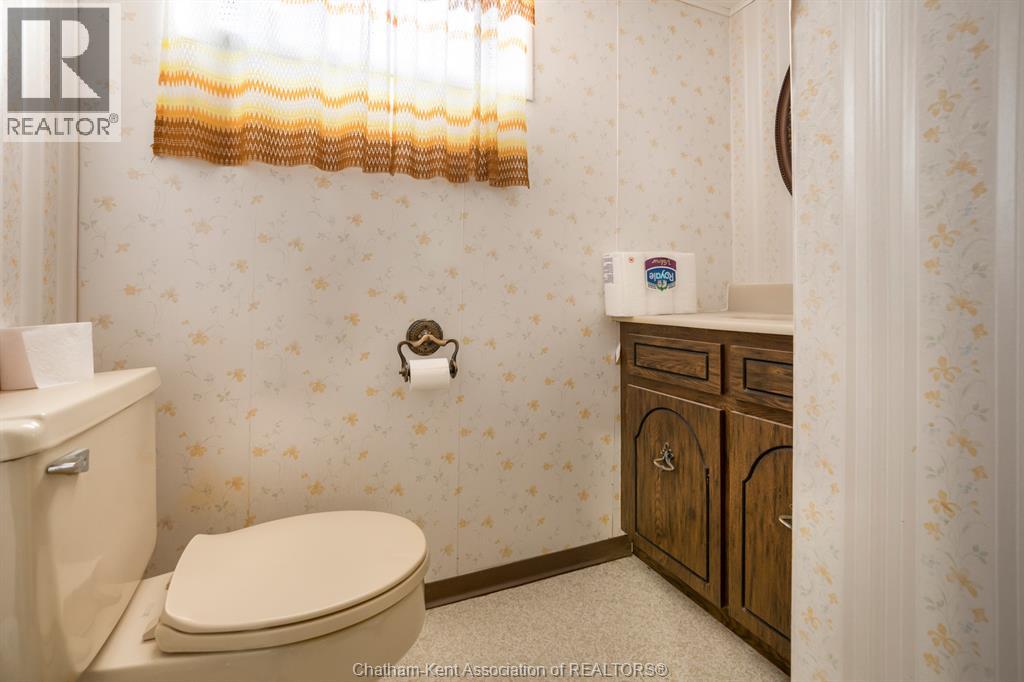
| Basement | 2pc Bathroom | 4 ft | 6 ft ,5 in | 4 ft x 6 ft ,5 in |
| Basement | Den | 18 ft | 17 ft | 18 ft x 17 ft |
| Basement | Den | 17 ft | 23 ft | 17 ft x 23 ft |
| Main Level | 4pc Bathroom | 10 ft | 7 ft | 10 ft x 7 ft |
| Main Level | 3pc Bathroom | 5 ft | 10 ft | 5 ft x 10 ft |
| Main Level | Kitchen | 16 ft ,2 in | 10 ft ,4 in | 16 ft ,2 in x 10 ft ,4 in |
| Main Level | Family Room | 15 ft | 14 ft ,8 in | 15 ft x 14 ft ,8 in |
| Main Level | Bedroom | 9 ft | 9 ft ,1 in | 9 ft x 9 ft ,1 in |
| Main Level | Primary Bedroom | 13 ft ,3 in | 10 ft ,4 in | 13 ft ,3 in x 10 ft ,4 in |
| Main Level | Bedroom | 9 ft ,9 in | 9 ft ,1 in | 9 ft ,9 in x 9 ft ,1 in |
https://www.realtor.ca/real-estate/30297185/6-craven-drive-chatham
Contact Us
Contact us for more information

The trademarks REALTOR®, REALTORS®, and the REALTOR® logo are controlled by The Canadian Real Estate Association (CREA) and identify real estate professionals who are members of CREA. The trademarks MLS®, Multiple Listing Service® and the associated logos are owned by The Canadian Real Estate Association (CREA) and identify the quality of services provided by real estate professionals who are members of CREA. The trademark DDF® is owned by The Canadian Real Estate Association (CREA) and identifies CREA's Data Distribution Facility (DDF®)
September 19 2026 06:52:50
Chatham Kent Association of REALTORS®
Advanced Realty Solutions Inc.