
700 University Street Timmins, Ontario P4N 5J2

$399,900
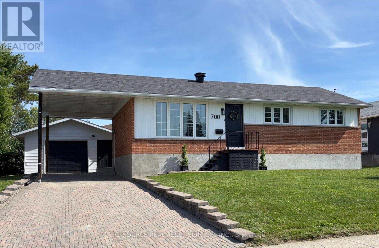
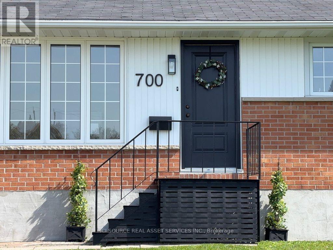
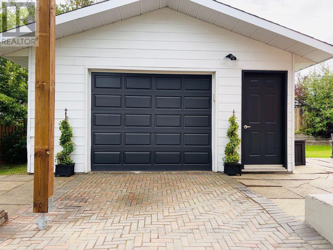
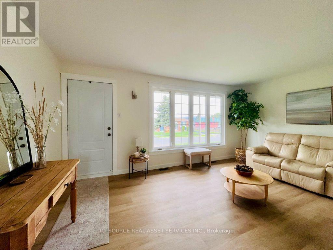
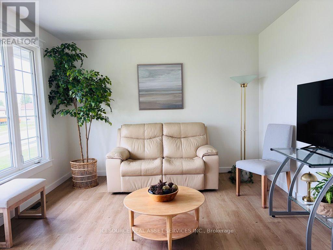
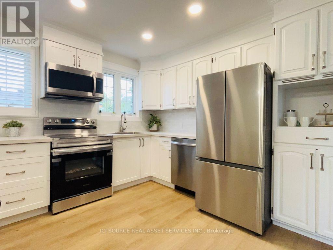
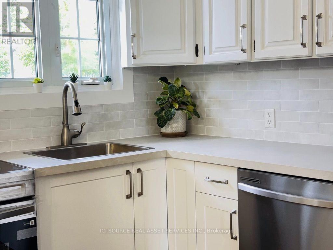
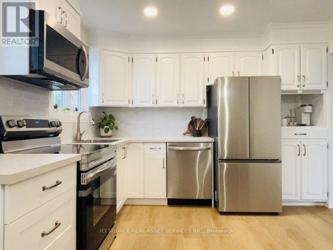
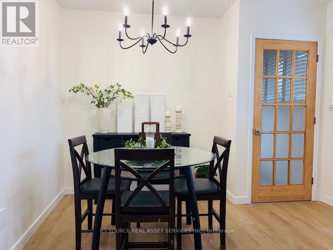
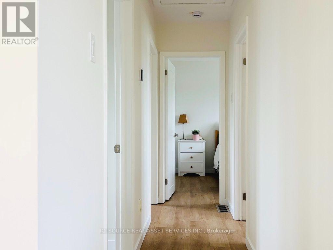
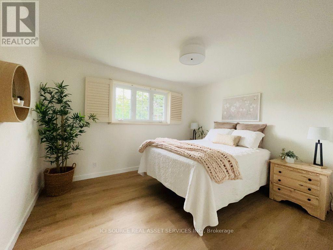
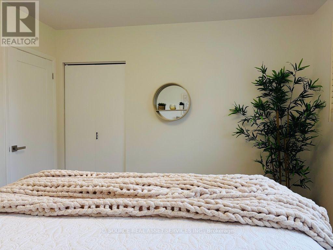
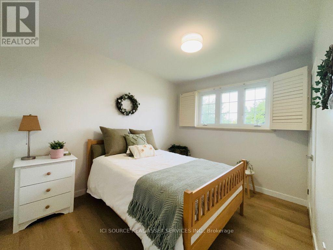
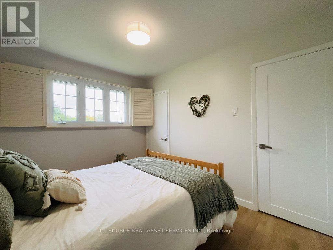
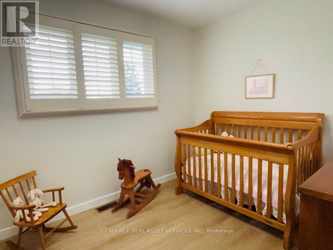
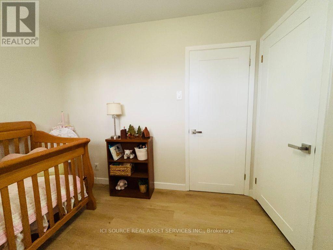
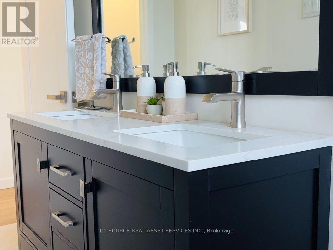
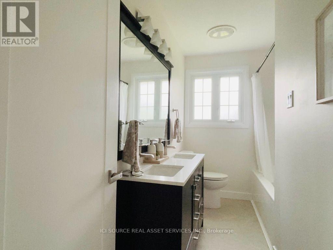
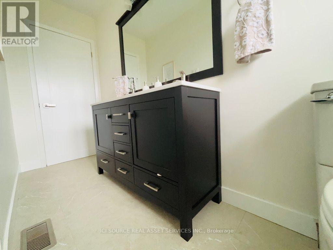
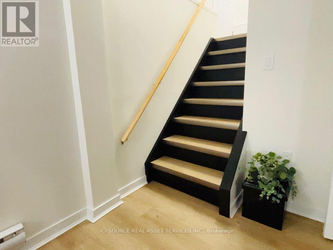
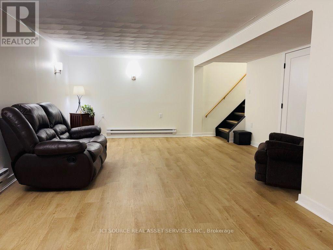
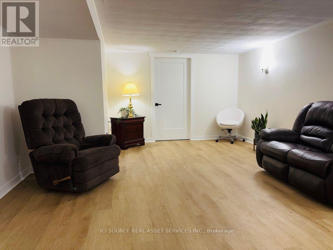
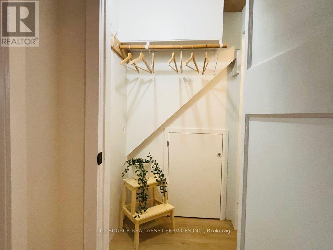
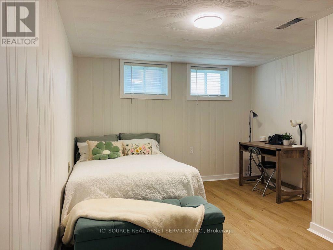
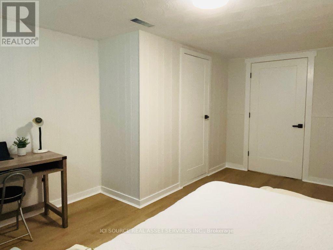
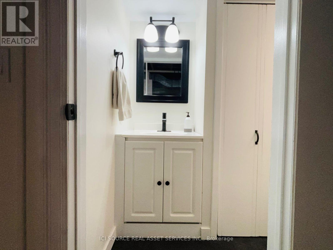
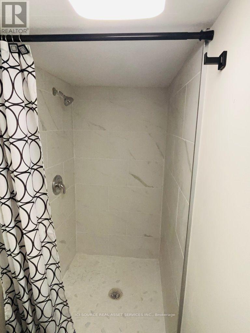
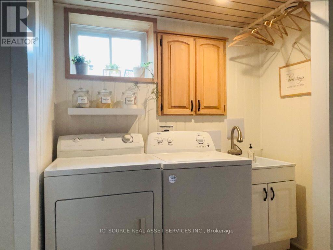
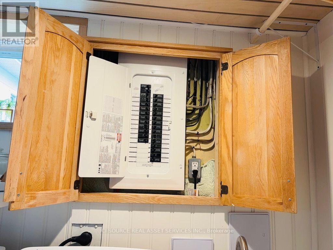
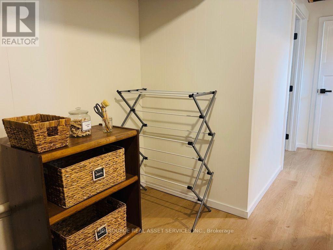
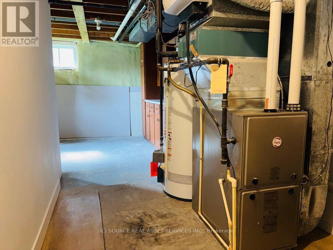
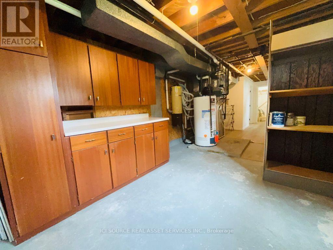
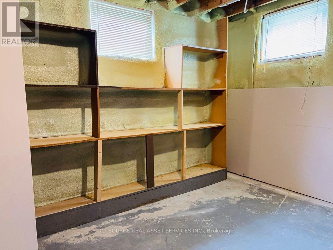
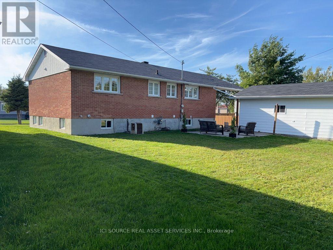
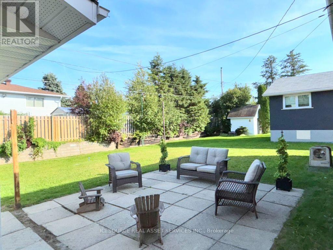
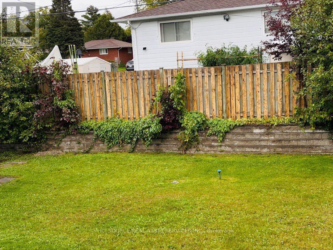
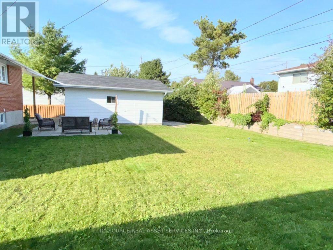
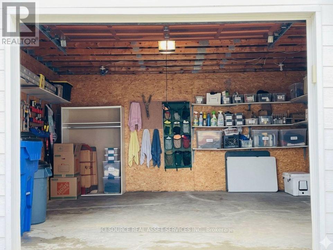
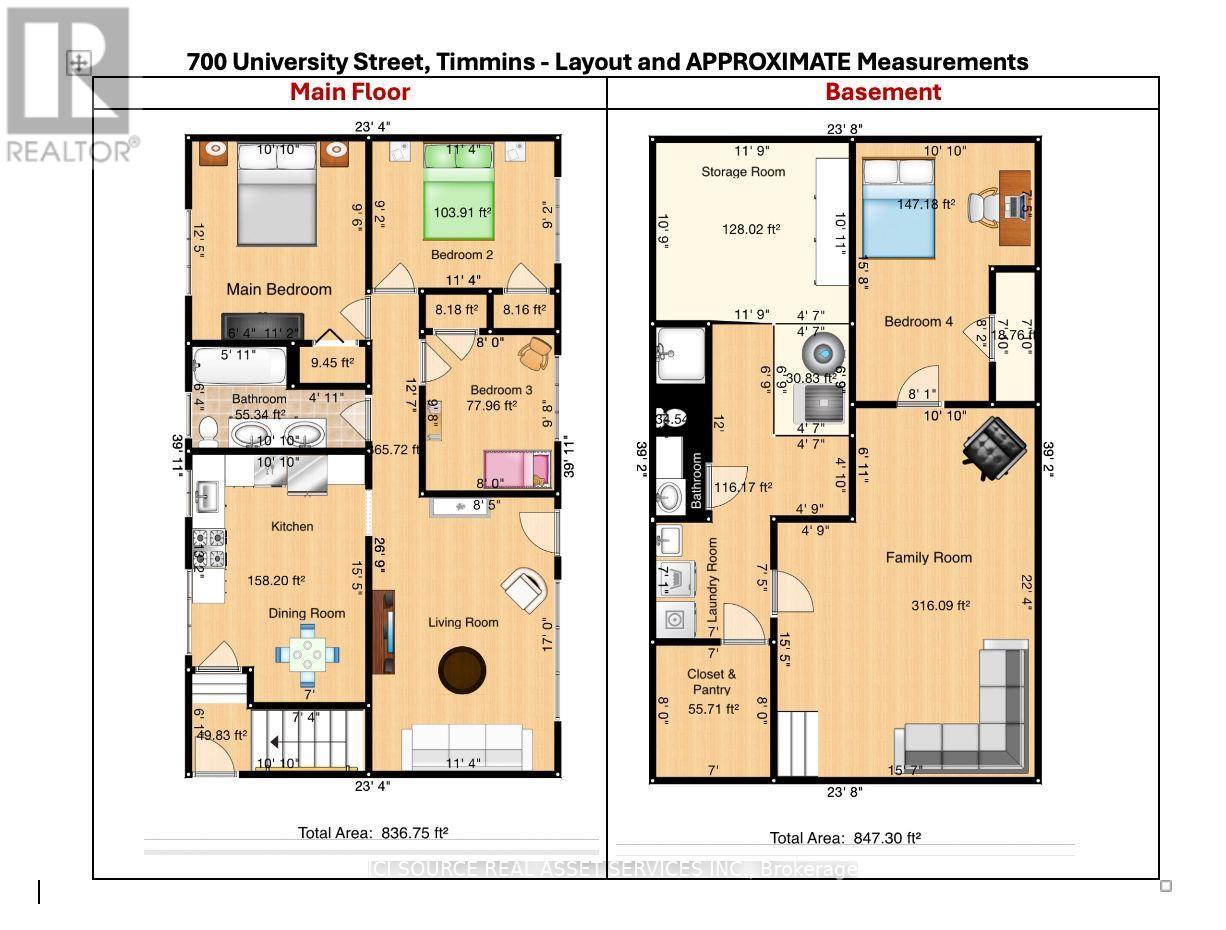
Welcome to 700 University Street - a newly renovated 3+1 bedroom, 2-bathroom, move-in ready home with a detached garage, in a quiet, family-friendly area with kind neighbours. The fully finished basement with a large den and 4th bedroom provides lots of room and storage for a growing family, guests, or a home office. The sunlit, clean, carpet-free interior was updated in 2026 from top to bottom with quality finishes throughout, creating a fresh, modern feel. The kitchen is equipped with brand-new stainless-steel appliances. 2026 upgrades include a new electrical panel; new countertops, sink, backsplash; new bathroom vanity, bathtub, toilet, and shower stall; new LVP flooring throughout; ETL/CSA light fixtures and Moen faucets. The bedrooms are generously sized. Comforts include central air and a central vacuum. The spacious backyard (69' x 100' lot) is perfect for children, pets, entertaining, or relaxing on the patio with family and friends.The large garage, covered carport, and interlocking driveway provide parking for up to four vehicles and plenty of storage space. Conveniently situated close to schools, parks, arena, pool, and shopping, this home offers the perfect combination of comfort and convenience. This thoughtfully updated home offers timeless style, quality workmanship, and exceptional value in one of the area's most desirable neighbourhoods. Simply move in and enjoy. This is an estate sale. *For Additional Property Details Click The Brochure Icon Below* (id:49269)
Open House
This property has open houses!
1:00 pm
Ends at:3:00 pm
Property Details
| MLS® Number | T13800802 |
| Property Type | Single Family |
| Community Name | TNW - Upper Melrose |
| Equipment Type | Water Heater |
| Parking Space Total | 5 |
| Rental Equipment Type | Water Heater |
Building
| Bathroom Total | 2 |
| Bedrooms Above Ground | 3 |
| Bedrooms Below Ground | 1 |
| Bedrooms Total | 4 |
| Appliances | Central Vacuum, Dishwasher, Dryer, Garage Door Opener, Microwave, Range, Washer, Refrigerator |
| Architectural Style | Bungalow |
| Basement Development | Finished |
| Basement Type | N/a (finished) |
| Construction Style Attachment | Detached |
| Cooling Type | Central Air Conditioning |
| Exterior Finish | Brick |
| Foundation Type | Concrete |
| Heating Fuel | Natural Gas |
| Heating Type | Forced Air |
| Stories Total | 1 |
| Size Interior | 700 - 1,100 Sqft |
| Type | House |
| Utility Water | Municipal Water |
Parking
| Detached Garage | |
| Garage |
Land
| Acreage | No |
| Sewer | Sanitary Sewer |
| Size Depth | 100 Ft |
| Size Frontage | 69 Ft |
| Size Irregular | 69 X 100 Ft |
| Size Total Text | 69 X 100 Ft |
Rooms
| Level | Type | Length | Width | Dimensions |
|---|---|---|---|---|
| Basement | Utility Room | 3.48 m | 3.3 m | 3.48 m x 3.3 m |
| Basement | Den | 6.8 m | 5.3 m | 6.8 m x 5.3 m |
| Basement | Bedroom 4 | 4.78 m | 3.3 m | 4.78 m x 3.3 m |
| Basement | Laundry Room | 2.13 m | 1.04 m | 2.13 m x 1.04 m |
| Main Level | Living Room | 5.18 m | 3.45 m | 5.18 m x 3.45 m |
| Main Level | Kitchen | 3.3 m | 2.57 m | 3.3 m x 2.57 m |
| Main Level | Dining Room | 2.1 m | 2.1 m | 2.1 m x 2.1 m |
| Main Level | Primary Bedroom | 3.78 m | 3.3 m | 3.78 m x 3.3 m |
| Main Level | Bedroom 2 | 3.45 m | 2.79 m | 3.45 m x 2.79 m |
| Main Level | Bedroom 3 | 2.95 m | 2.44 m | 2.95 m x 2.44 m |
| Main Level | Bathroom | 3.3 m | 1.94 m | 3.3 m x 1.94 m |
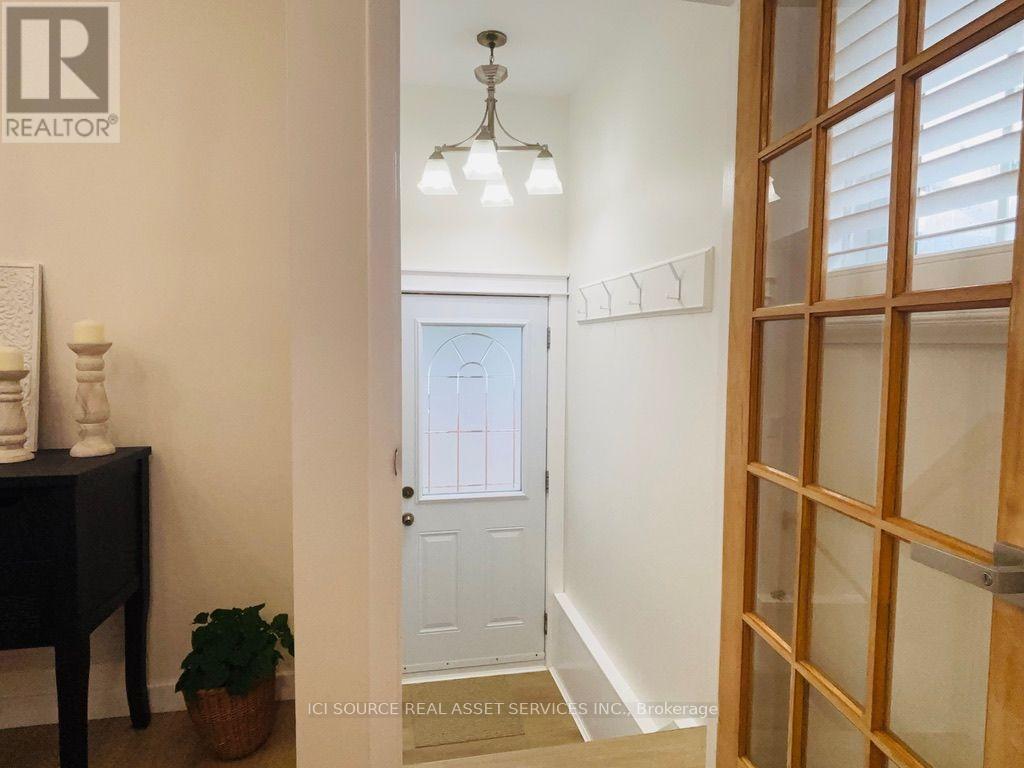
| Sub-basement | Mud Room | 2.43 m | 2.13 m | 2.43 m x 2.13 m |
Contact Us
Contact us for more information

The trademarks REALTOR®, REALTORS®, and the REALTOR® logo are controlled by The Canadian Real Estate Association (CREA) and identify real estate professionals who are members of CREA. The trademarks MLS®, Multiple Listing Service® and the associated logos are owned by The Canadian Real Estate Association (CREA) and identify the quality of services provided by real estate professionals who are members of CREA. The trademark DDF® is owned by The Canadian Real Estate Association (CREA) and identifies CREA's Data Distribution Facility (DDF®)
September 18 2026 12:28:55
Toronto Regional Real Estate Board
Ici Source Real Asset Services Inc.