
155 Three Valleys Drive Toronto, Ontario M3A 3C1

$3,800 Monthly
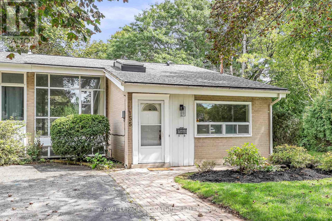
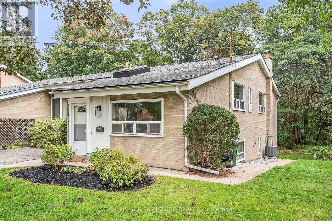
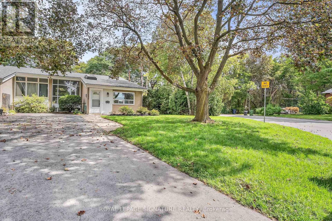
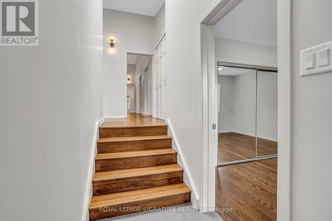
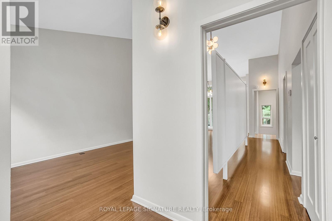
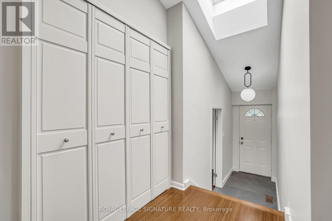
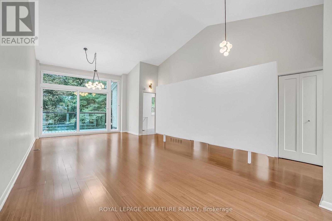
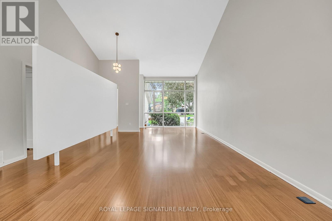
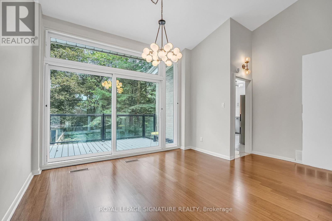
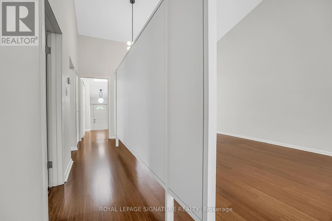
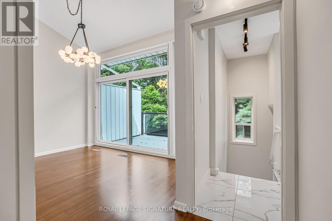
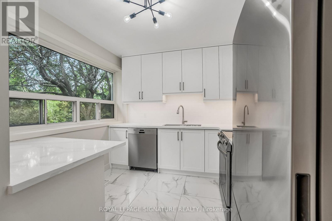
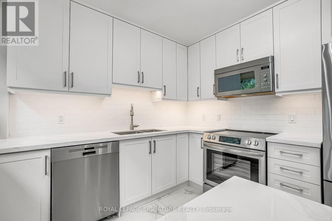
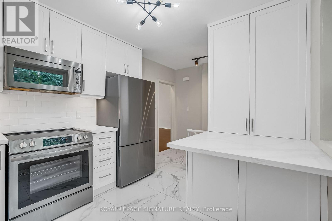
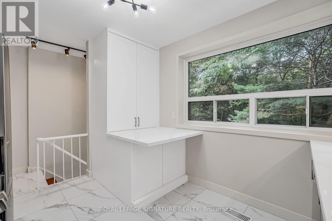
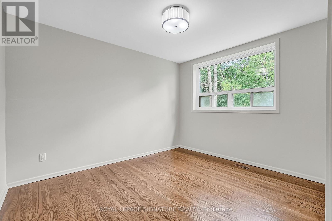
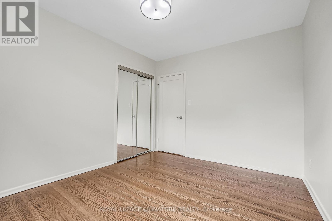
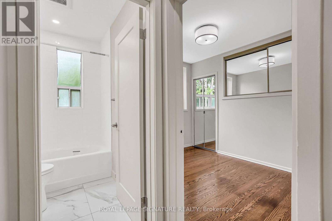
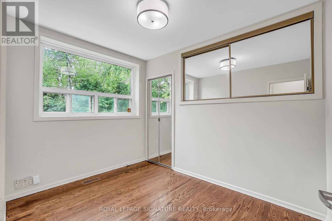
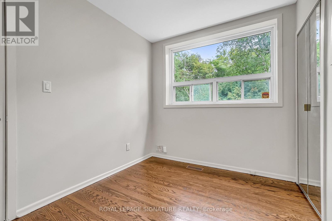
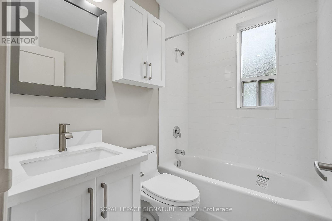
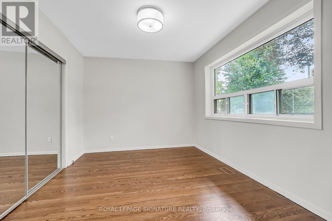
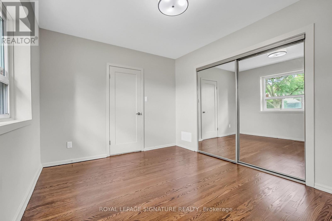
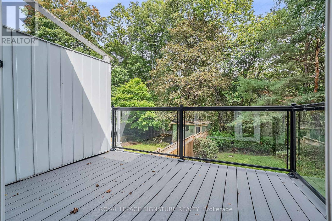
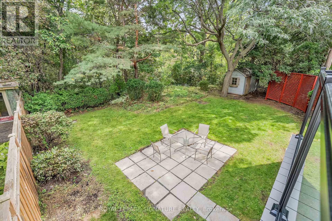
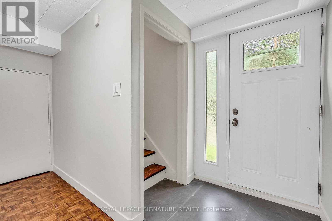
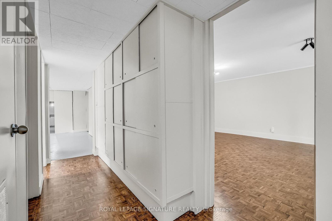
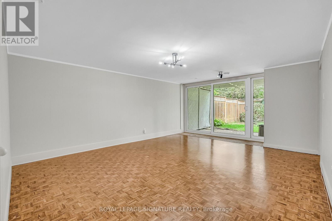
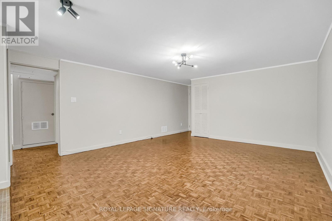
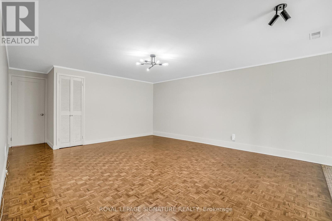
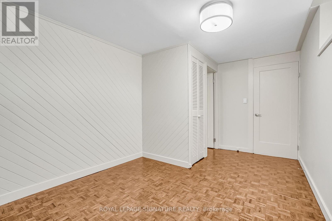
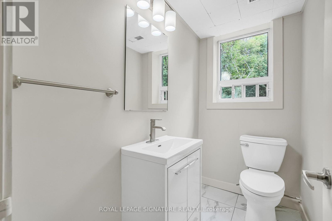
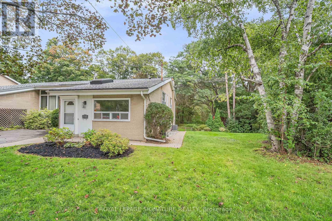
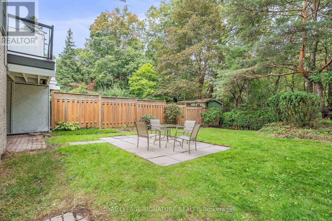
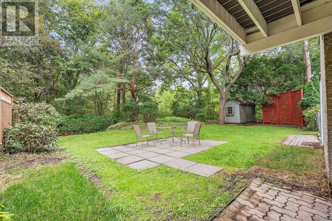
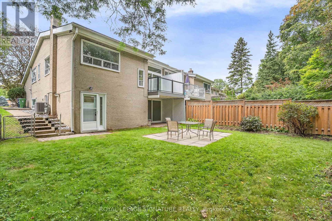
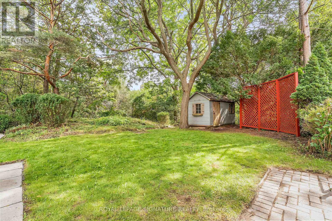
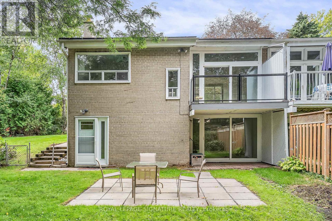
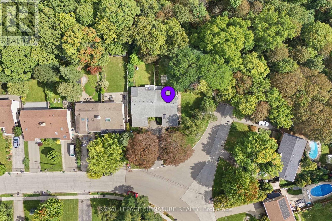
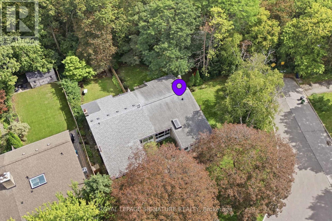
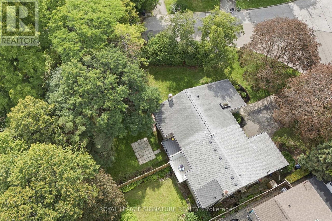
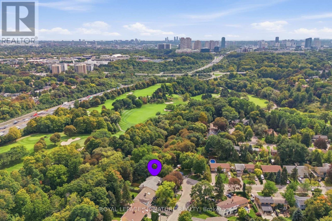
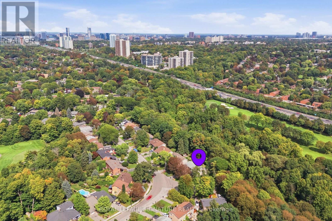
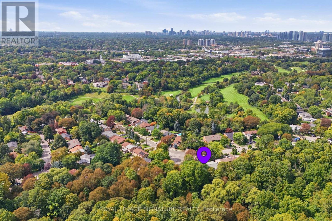
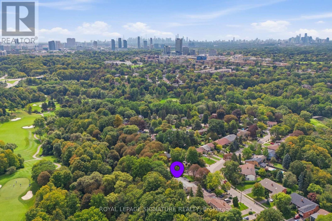
Beautifully updated throughout with stylish flooring, newer windows, modern light fixtures, and renovated kitchen and baths. Ideally located in one of Don Mills' most sought-after neighbourhoods, close to excellent schools, parks, tennis courts, TTC, and convenient access to the DVP and Highway 401. The exceptional setting backs onto a tranquil ravine and the prestigious Donalda Golf Course, offering privacy, greenery, and beautiful views in the heart of the city. (id:49269)
Property Details
| MLS® Number | C13800884 |
| Property Type | Single Family |
| Community Name | Parkwoods-Donalda |
| Amenities Near By | Golf Nearby, Hospital, Place Of Worship, Schools |
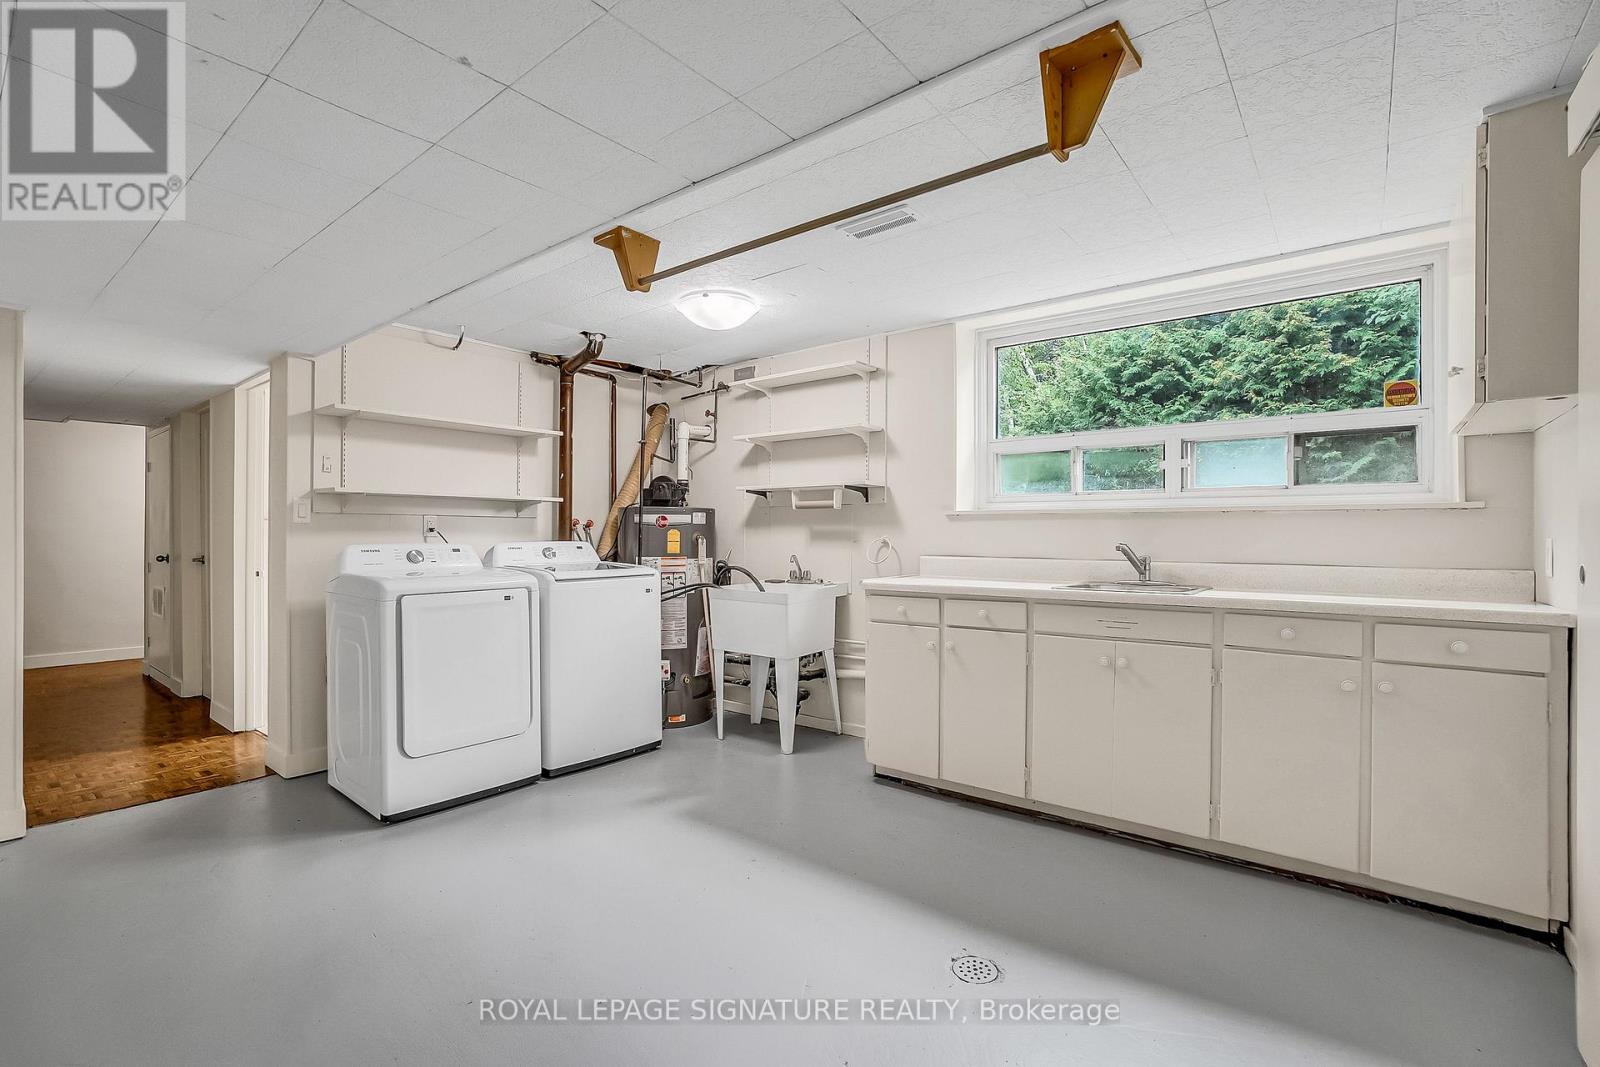
| Features | Irregular Lot Size, Ravine, Conservation/green Belt, In Suite Laundry |
| Parking Space Total | 2 |
| Structure | Shed |
Building
| Bathroom Total | 2 |
| Bedrooms Above Ground | 3 |
| Bedrooms Below Ground | 1 |
| Bedrooms Total | 4 |
| Amenities | Fireplace(s) |
| Appliances | Dishwasher, Dryer, Water Heater, Microwave, Stove, Washer, Window Coverings, Refrigerator |
| Architectural Style | Bungalow |
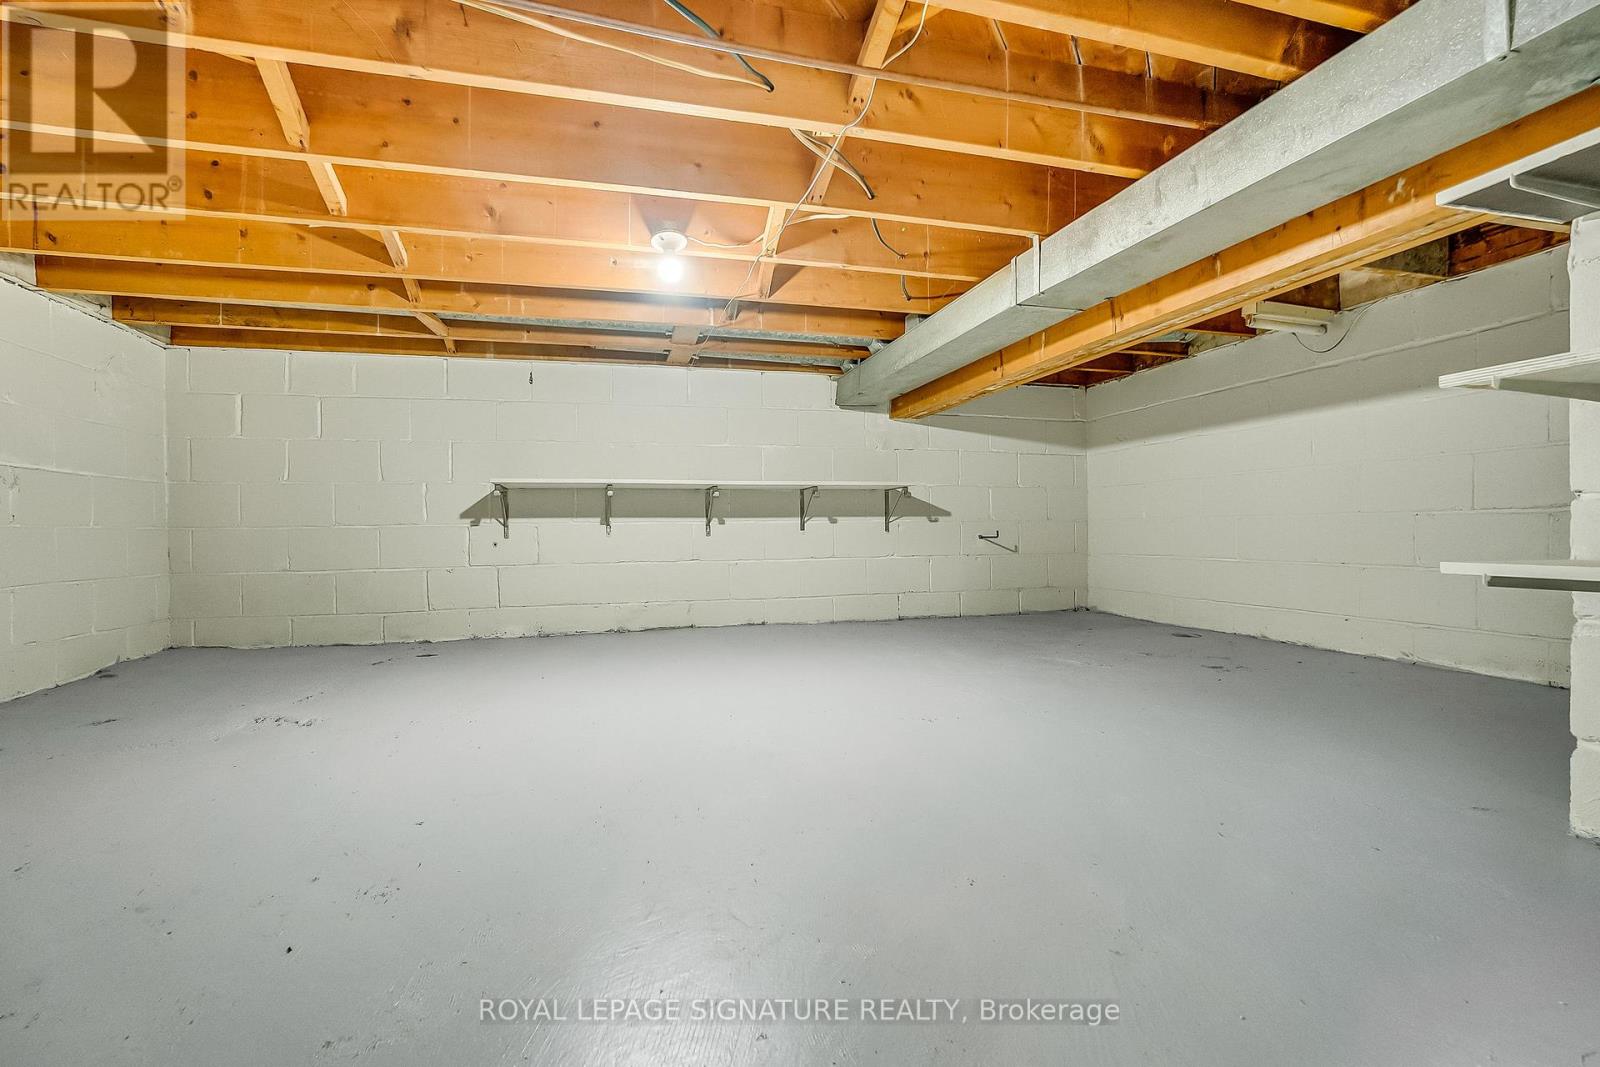
| Basement Development | Finished |
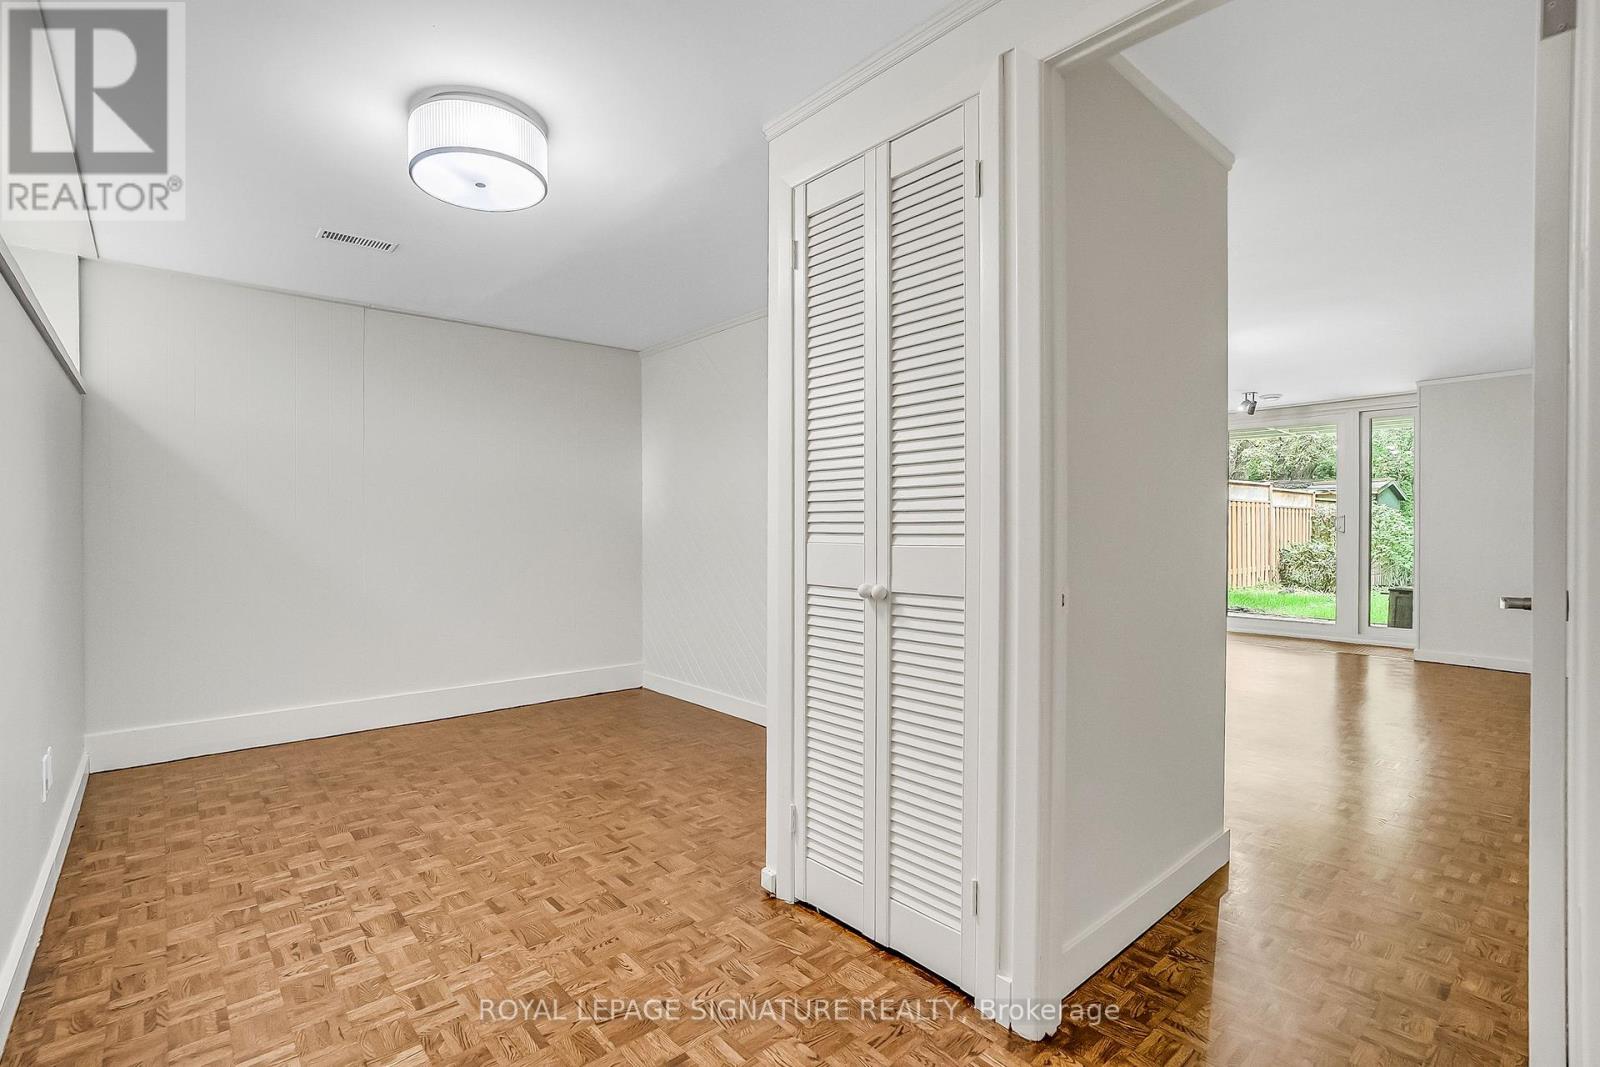
| Basement Features | Walk Out |
| Basement Type | N/a (finished) |
| Construction Style Attachment | Semi-detached |
| Cooling Type | Central Air Conditioning |
| Exterior Finish | Brick |
| Fireplace Present | Yes |
| Flooring Type | Bamboo, Hardwood, Parquet |
| Foundation Type | Block |
| Half Bath Total | 1 |
| Heating Fuel | Natural Gas |
| Heating Type | Forced Air |
| Stories Total | 1 |
| Size Interior | 1,100 - 1,500 Sqft |
| Type | House |
| Utility Water | Municipal Water |
Parking
| No Garage |
Land
| Acreage | No |
| Fence Type | Partially Fenced |
| Land Amenities | Golf Nearby, Hospital, Place Of Worship, Schools |
| Sewer | Sanitary Sewer |
| Size Depth | 130 Ft |
| Size Frontage | 40 Ft |
| Size Irregular | 40 X 130 Ft ; Survey |
| Size Total Text | 40 X 130 Ft ; Survey |
Rooms
| Level | Type | Length | Width | Dimensions |
|---|---|---|---|---|
| Basement | Recreational, Games Room | 6.96 m | 4.5 m | 6.96 m x 4.5 m |
| Basement | Bedroom | 4.5 m | 2.83 m | 4.5 m x 2.83 m |
| Basement | Laundry Room | 4.37 m | 3.72 m | 4.37 m x 3.72 m |
| Ground Level | Living Room | 6.11 m | 3.72 m | 6.11 m x 3.72 m |
| Ground Level | Dining Room | 3.71 m | 2.78 m | 3.71 m x 2.78 m |
| Ground Level | Kitchen | 4.67 m | 2.85 m | 4.67 m x 2.85 m |
| Ground Level | Primary Bedroom | 3.88 m | 3.04 m | 3.88 m x 3.04 m |
| Ground Level | Bedroom | 3.1 m | 2.45 m | 3.1 m x 2.45 m |
| Ground Level | Bedroom | 3.61 m | 3.05 m | 3.61 m x 3.05 m |
Utilities
| Cable | Installed |
| Electricity | Installed |
| Sewer | Installed |
Contact Us
Contact us for more information

The trademarks REALTOR®, REALTORS®, and the REALTOR® logo are controlled by The Canadian Real Estate Association (CREA) and identify real estate professionals who are members of CREA. The trademarks MLS®, Multiple Listing Service® and the associated logos are owned by The Canadian Real Estate Association (CREA) and identify the quality of services provided by real estate professionals who are members of CREA. The trademark DDF® is owned by The Canadian Real Estate Association (CREA) and identifies CREA's Data Distribution Facility (DDF®)
September 18 2026 12:53:47
Toronto Regional Real Estate Board
Royal LePage Signature Realty