
Main/upper - 305 Winona Drive Toronto, Ontario M6C 3S8

$3,875 Monthly
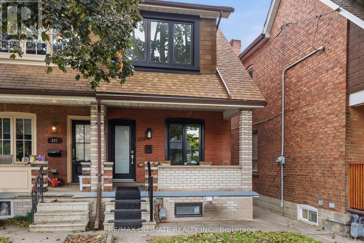
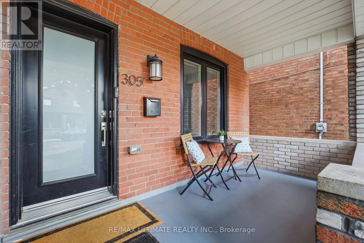
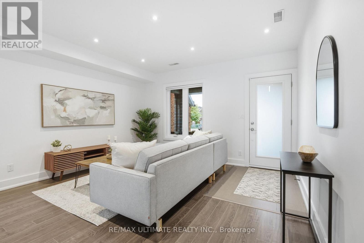
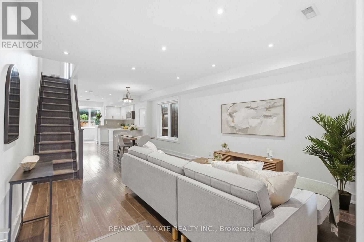
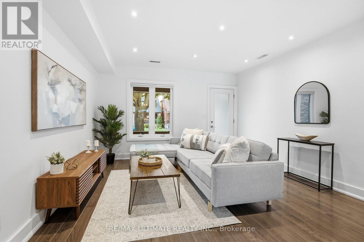
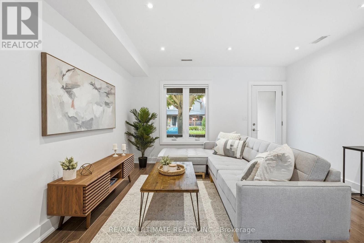
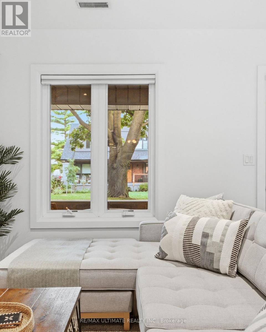
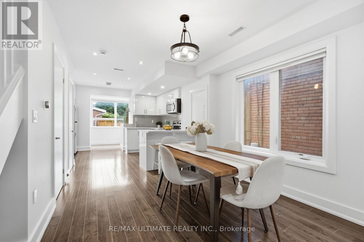
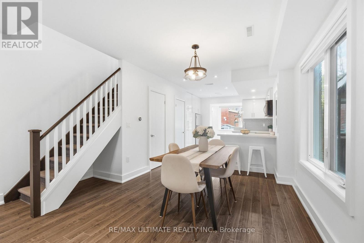
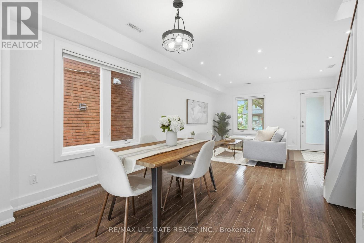
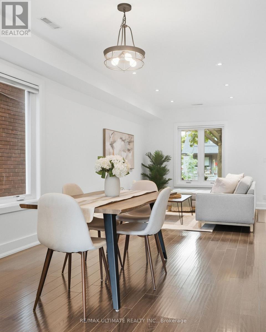
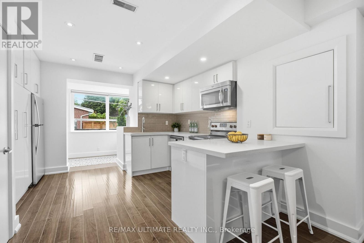
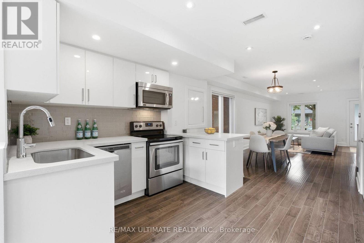
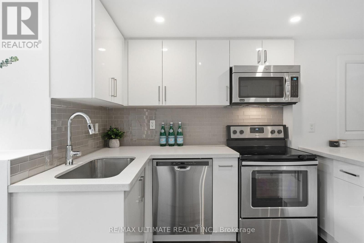
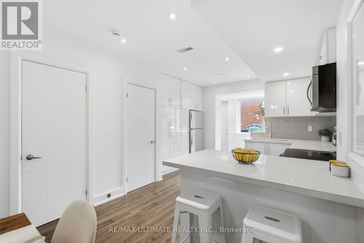
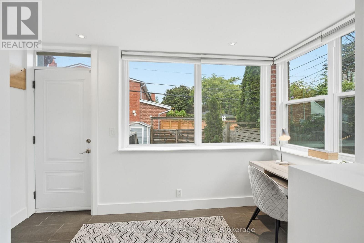
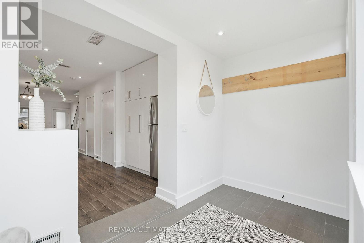
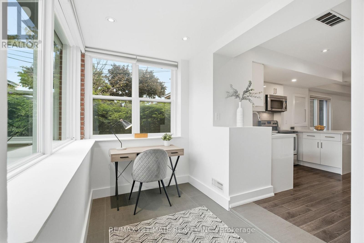
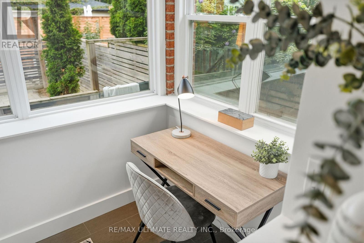
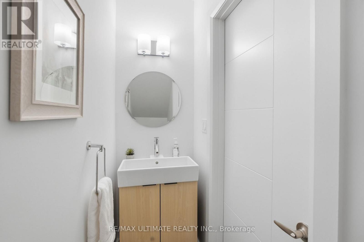
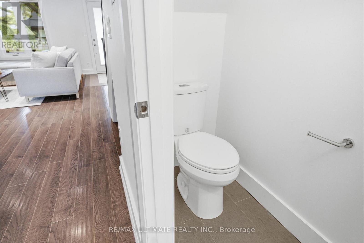
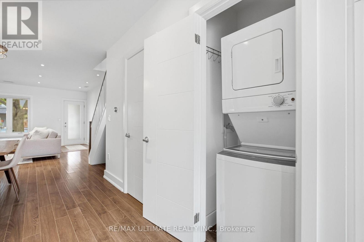
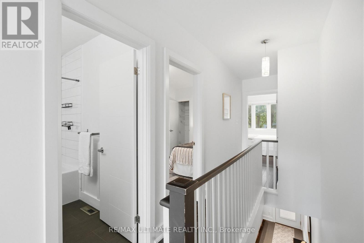
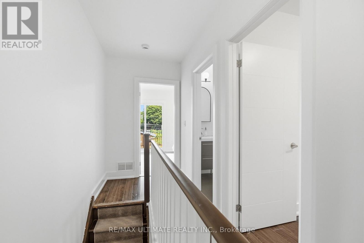
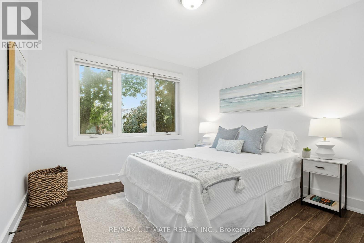
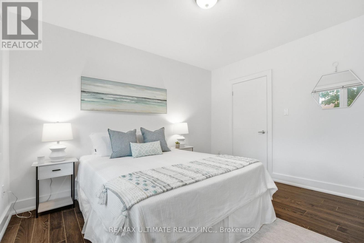
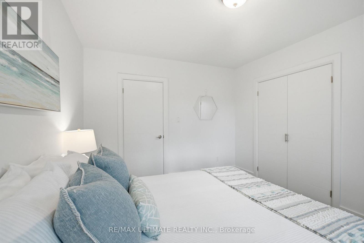
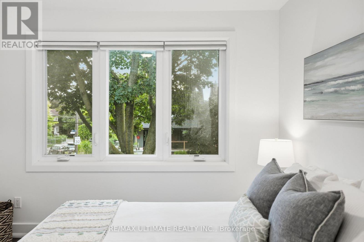
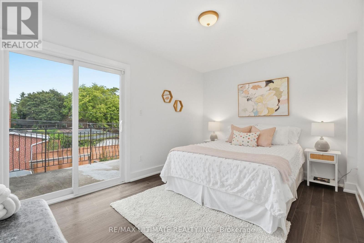
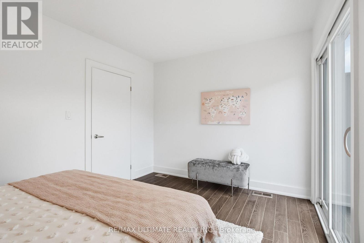
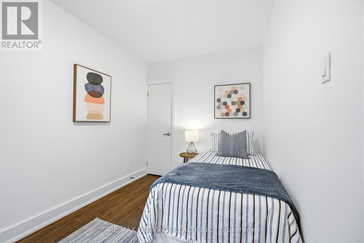
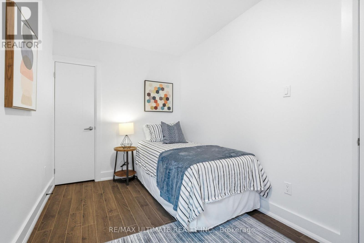
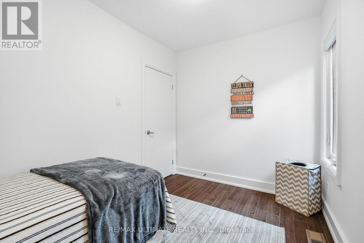
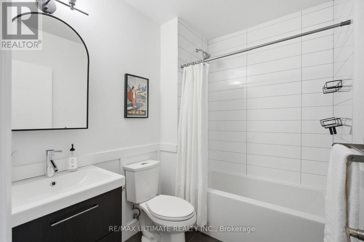
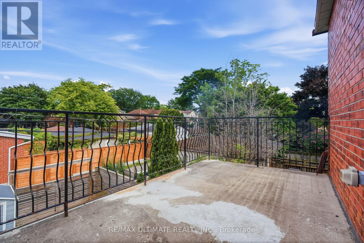
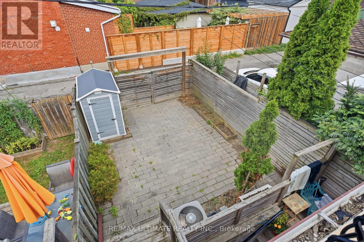
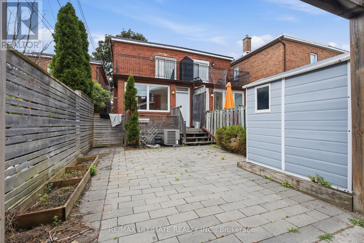
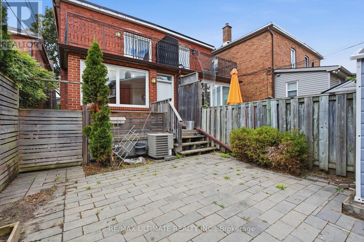
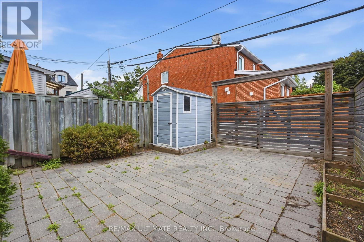
Elegantly Designed Home W/ Modern Finishes. Open Concept And Bright. Balcony Off Bedroom Perfect For Morning Coffee & Watching Sunrise. From The Versatile Sun Drenched Sunroom, Which Can Be A Home Office Or Playroom, Overlook Your Privately Fenced Backyard. 3 Sound Insulated Bedrooms, Linen Closet And 4 Piece Tranquil Bathroom House The Second Floor. Main Floor Powder Room, Custom Built Kitchen With Storage, Soft Closing Cabinets. Steps To St. Clair Shops, No Frills, LCBO, Parks & TTC. Walk To Wychwood Barns (id:49269)
Property Details
| MLS® Number | C13800902 |
| Property Type | Single Family |
| Community Name | Oakwood Village |
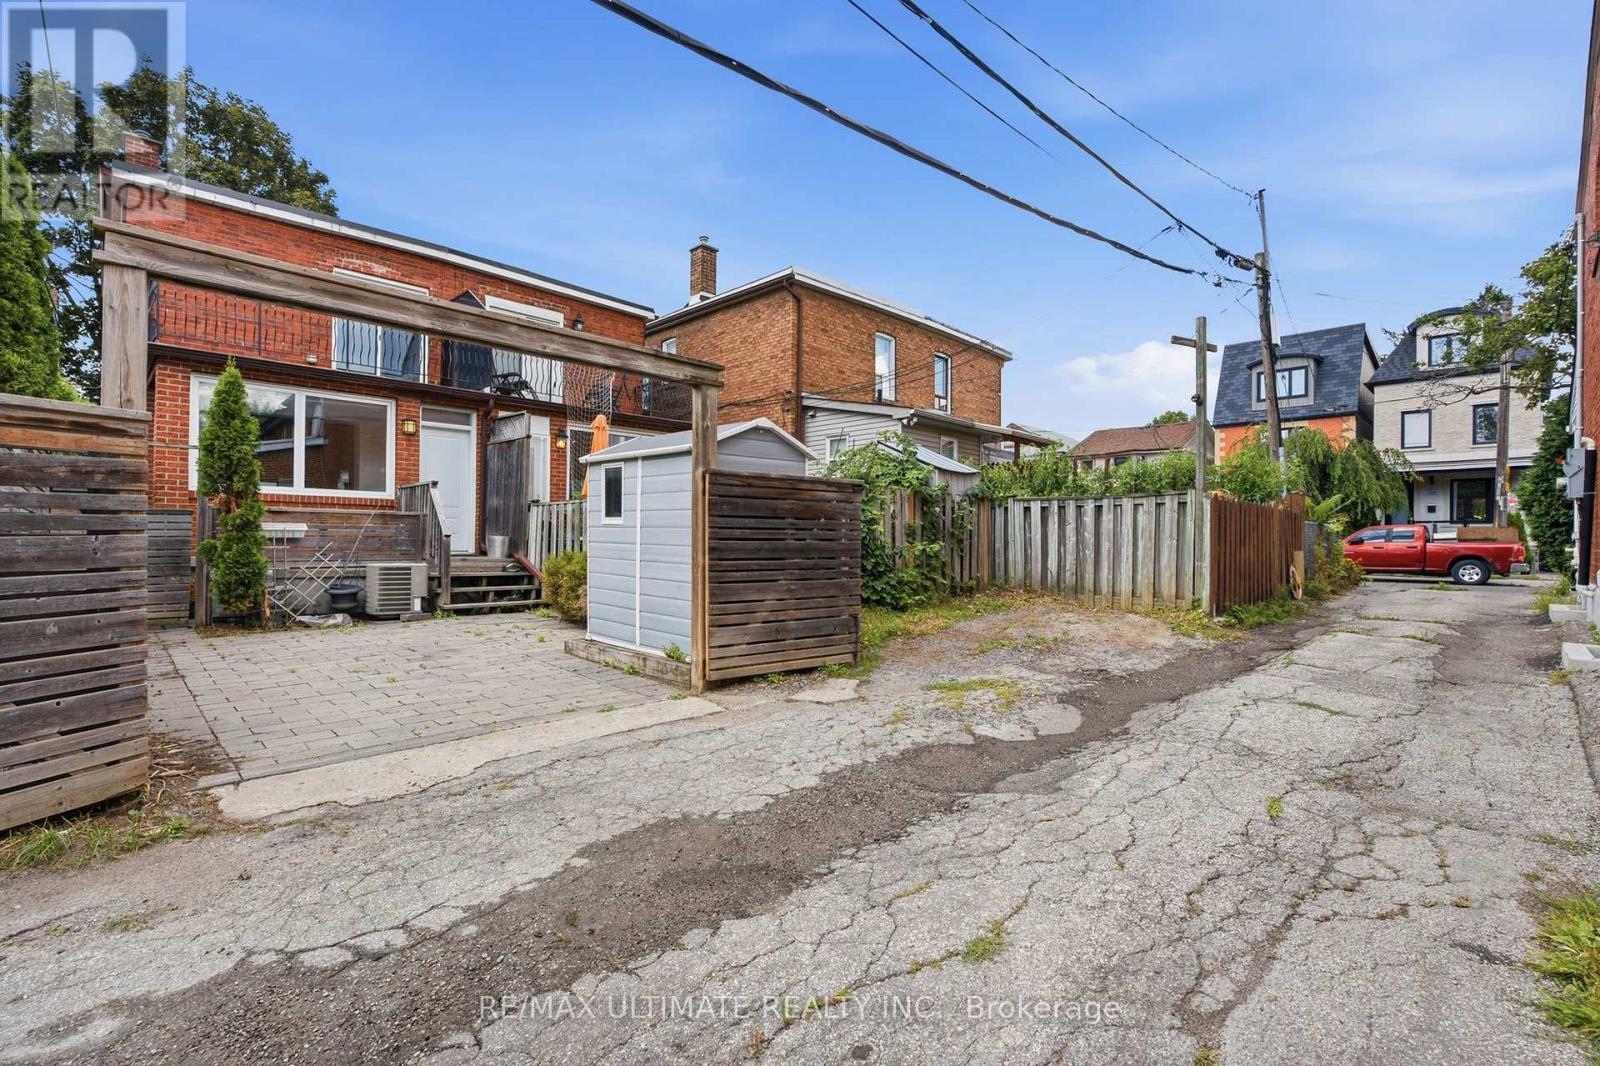
| Features | Lane, Carpet Free, In Suite Laundry |
| Parking Space Total | 1 |
Building
| Bathroom Total | 2 |
| Bedrooms Above Ground | 3 |
| Bedrooms Total | 3 |
| Appliances | Dishwasher, Dryer, Microwave, Storage Shed, Stove, Washer, Window Coverings, Refrigerator |
| Basement Features | Separate Entrance, Apartment In Basement |
| Basement Type | N/a, N/a |
| Construction Style Attachment | Semi-detached |
| Cooling Type | Central Air Conditioning |
| Exterior Finish | Brick |
| Fire Protection | Smoke Detectors |
| Flooring Type | Hardwood, Tile |
| Foundation Type | Brick, Poured Concrete |
| Half Bath Total | 1 |
| Heating Fuel | Natural Gas |
| Heating Type | Forced Air |
| Stories Total | 2 |
| Size Interior | 1,100 - 1,500 Sqft |
| Type | House |
| Utility Water | Municipal Water |
Parking
| No Garage |
Land
| Acreage | No |
| Sewer | Sanitary Sewer |
| Size Depth | 107 Ft ,3 In |
| Size Frontage | 18 Ft ,6 In |
| Size Irregular | 18.5 X 107.3 Ft |
| Size Total Text | 18.5 X 107.3 Ft |
Rooms
| Level | Type | Length | Width | Dimensions |
|---|---|---|---|---|
| Second Level | Primary Bedroom | 3.71 m | 2.96 m | 3.71 m x 2.96 m |
| Second Level | Bedroom 2 | 3.63 m | 2.22 m | 3.63 m x 2.22 m |
| Second Level | Bedroom 3 | 3.87 m | 3.04 m | 3.87 m x 3.04 m |
| Second Level | Bathroom | 1.83 m | 2.22 m | 1.83 m x 2.22 m |
| Ground Level | Living Room | 4.3 m | 3.87 m | 4.3 m x 3.87 m |
| Ground Level | Dining Room | 3.08 m | 3.03 m | 3.08 m x 3.03 m |
| Ground Level | Kitchen | 3.92 m | 3.87 m | 3.92 m x 3.87 m |
| Ground Level | Sunroom | 1.73 m | 3.54 m | 1.73 m x 3.54 m |
| Ground Level | Partial Bathroom | 1.7 m | 0.74 m | 1.7 m x 0.74 m |
Utilities
| Cable | Available |
| Electricity | Installed |
| Sewer | Installed |
Contact Us
Contact us for more information

The trademarks REALTOR®, REALTORS®, and the REALTOR® logo are controlled by The Canadian Real Estate Association (CREA) and identify real estate professionals who are members of CREA. The trademarks MLS®, Multiple Listing Service® and the associated logos are owned by The Canadian Real Estate Association (CREA) and identify the quality of services provided by real estate professionals who are members of CREA. The trademark DDF® is owned by The Canadian Real Estate Association (CREA) and identifies CREA's Data Distribution Facility (DDF®)
September 18 2026 01:25:27
Toronto Regional Real Estate Board
RE/MAX Ultimate Realty Inc.