
3308 - 70 Temperance Street Toronto, Ontario M5H 0B1

$2,300 Monthly
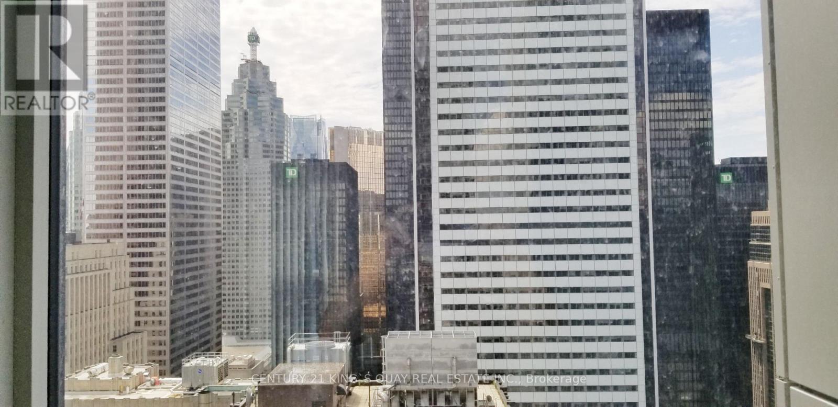
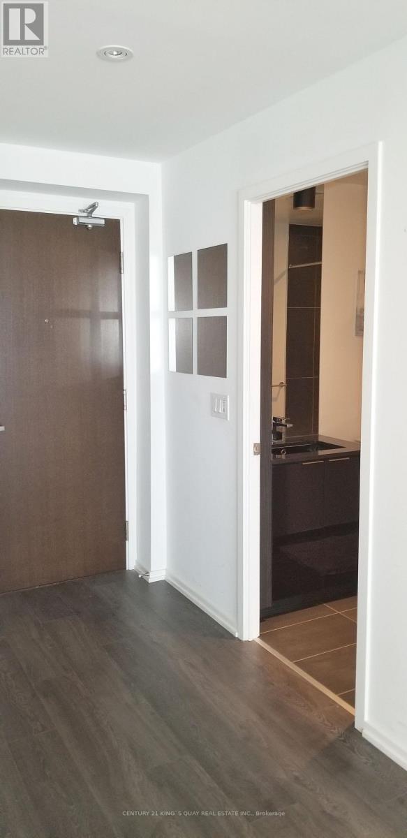
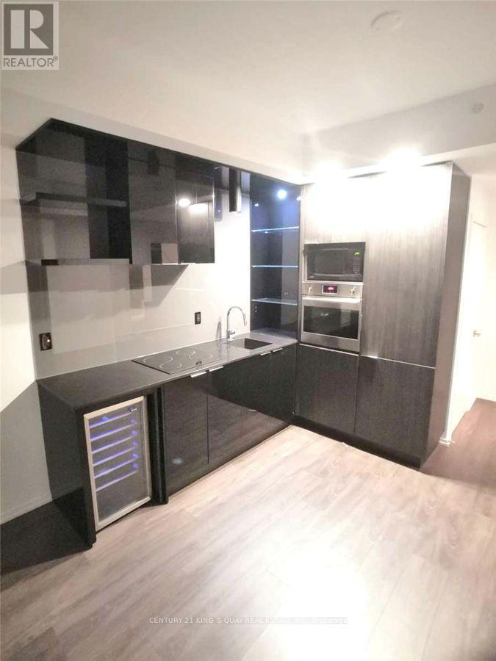
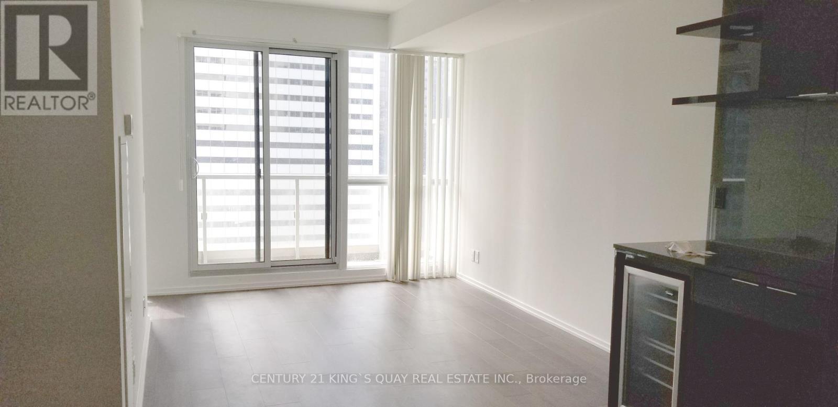
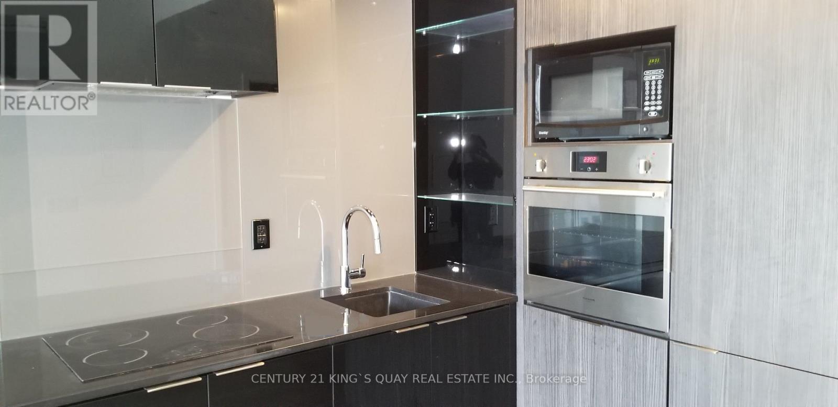
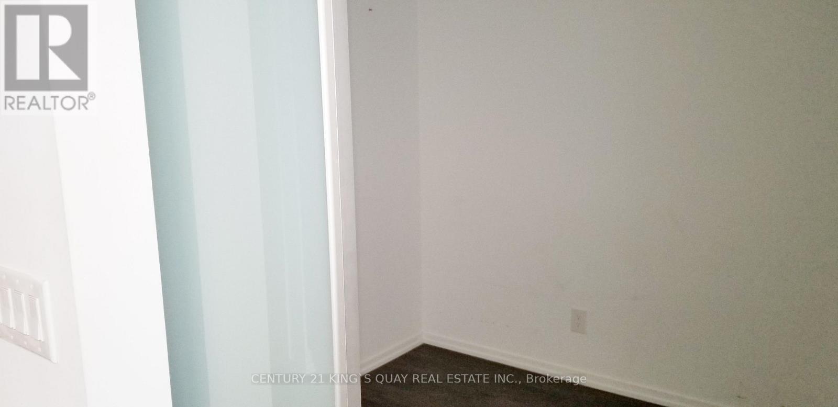
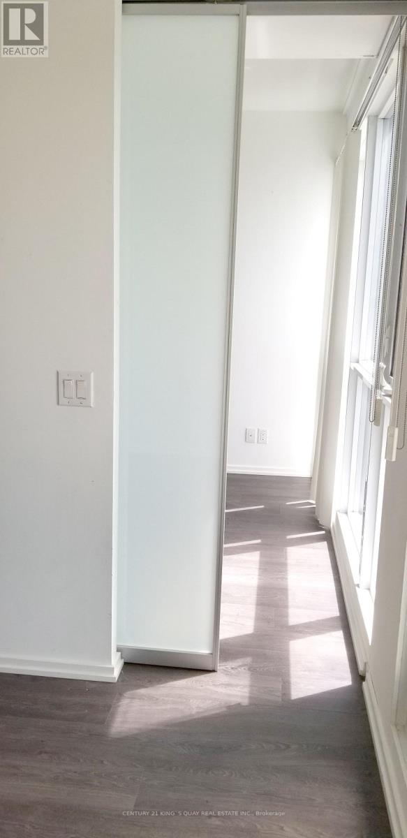
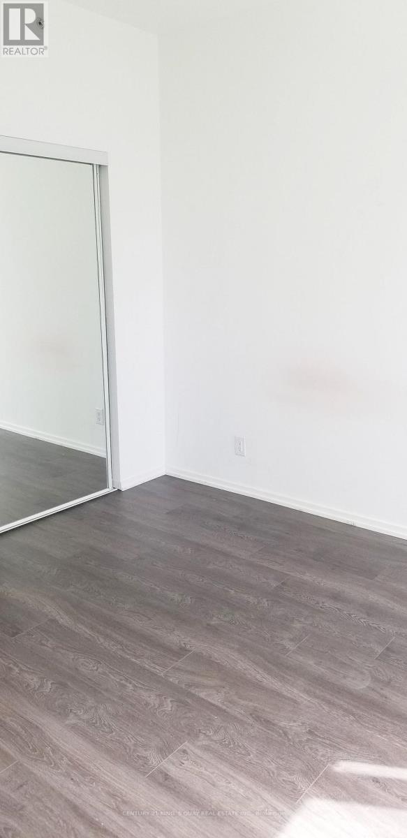
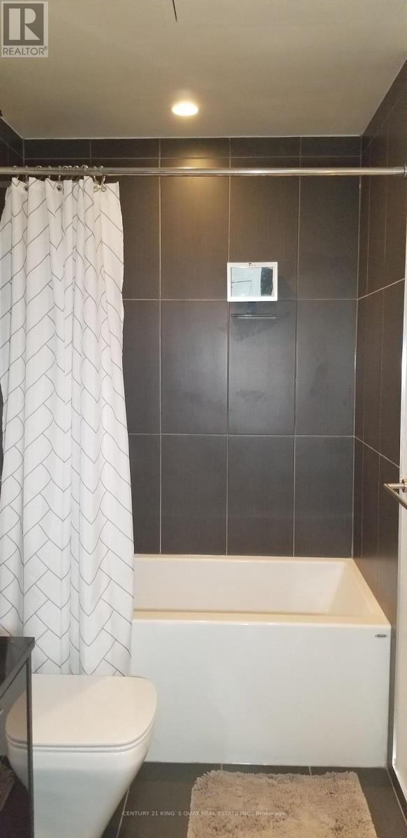
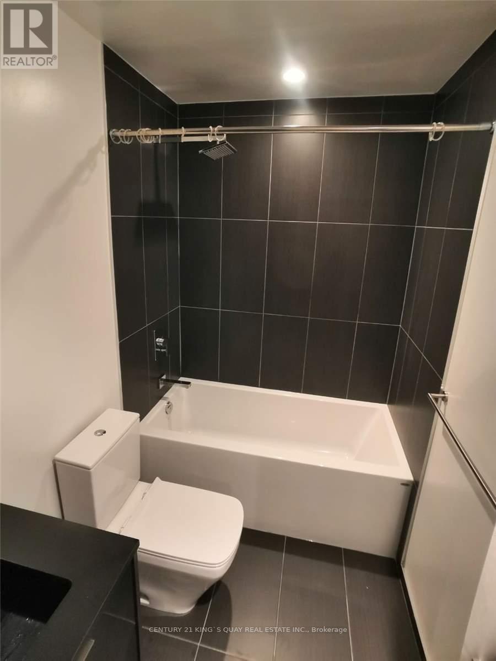
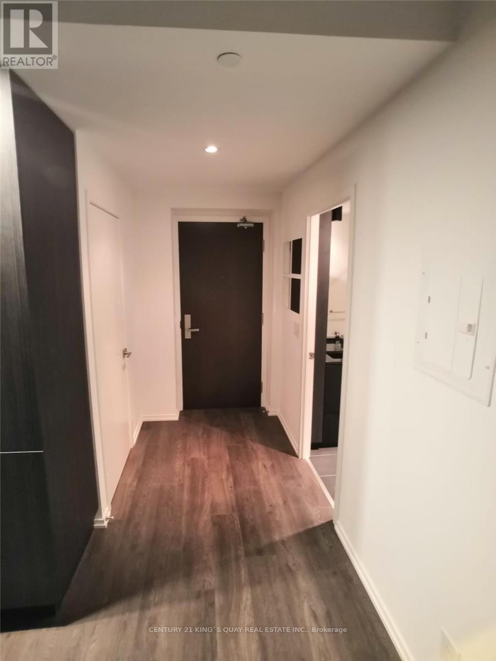
Welcome to this bright and spacious south-facing 1+1 condo**, ideally located in the heart of Downtown Toronto. with 9-ft ceilings, laminate flooring, granite countertops, and a large open balcony. The den is enclosed with a door, making it ideal for use as a **second bedroom, home office, or study. Enjoy abundant natural light and an efficient, functional layout. Access to the **PATH underground network and subway**, with TTC, universities including **U of T, TMU (Ryerson), George Brown College and OCAD University**, Eaton Centre, banks, hospitals, major office towers, City Hall, and 5-star hotels all just steps away. 24-hour concierge, fitness centre, guest suites, media room, recreation room, and rooftop deck/garden. A fantastic opportunity to enjoy convenient downtown living in one of Toronto's most vibrant and connected locations!** (id:49269)
Property Details
| MLS® Number | C13801162 |
| Property Type | Single Family |
| Community Name | Bay Street Corridor |
| Community Features | Pets Allowed With Restrictions |
| Features | Balcony |
Building
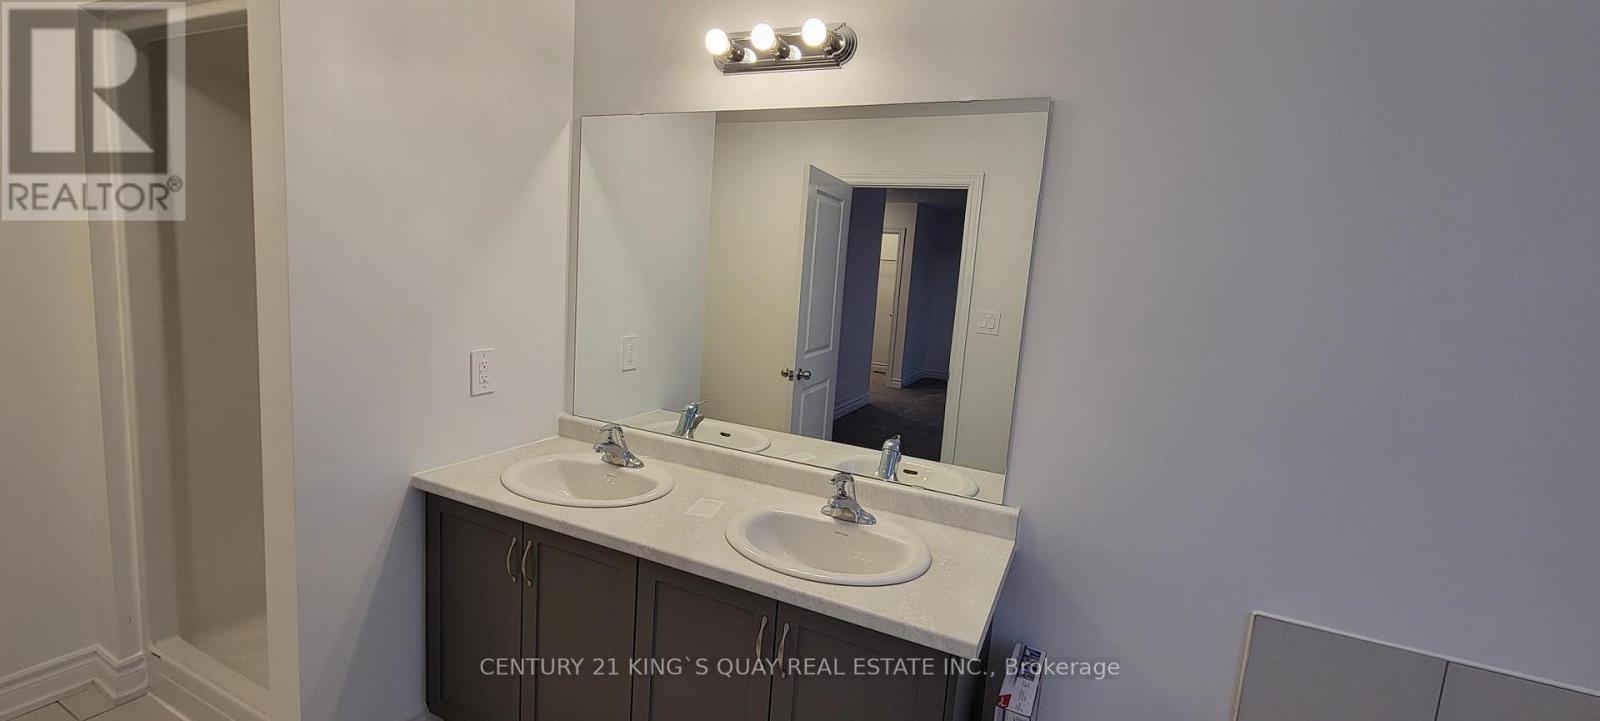
| Bathroom Total | 1 |
| Bedrooms Above Ground | 1 |
| Bedrooms Below Ground | 1 |
| Bedrooms Total | 2 |
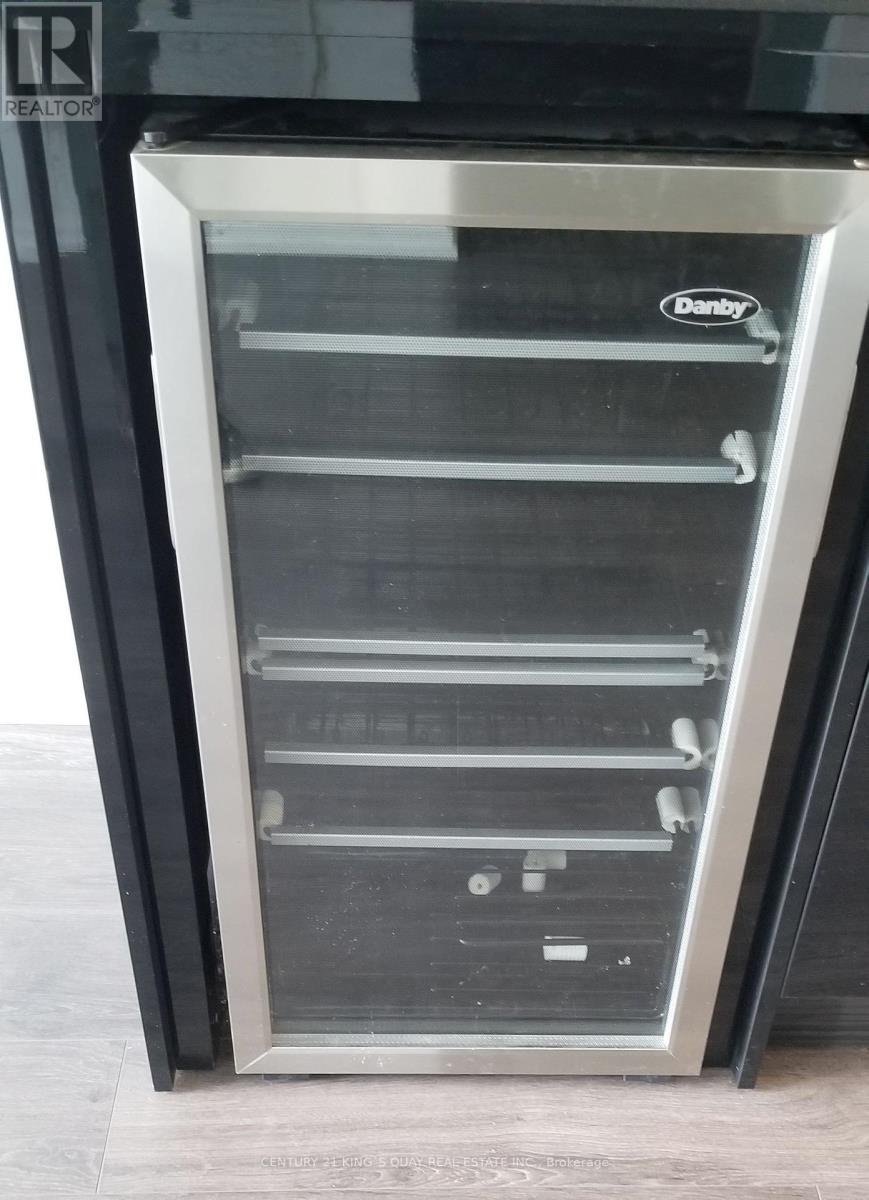
| Appliances | Dishwasher, Dryer, Microwave, Stove, Washer, Refrigerator |
| Basement Type | None |
| Cooling Type | Central Air Conditioning |
| Exterior Finish | Concrete |
| Flooring Type | Laminate |
| Heating Fuel | Natural Gas |
| Heating Type | Coil Fan |
| Size Interior | 500 - 599 Sqft |
| Type | Apartment |
Parking
| Underground | |
| Garage |
Land
| Acreage | No |
Rooms
| Level | Type | Length | Width | Dimensions |
|---|---|---|---|---|
| Flat | Living Room | Measurements not available | ||
| Flat | Dining Room | Measurements not available | ||
| Flat | Kitchen | Measurements not available | ||
| Flat | Primary Bedroom | Measurements not available | ||
| Flat | Den | Measurements not available |
Contact Us
Contact us for more information

The trademarks REALTOR®, REALTORS®, and the REALTOR® logo are controlled by The Canadian Real Estate Association (CREA) and identify real estate professionals who are members of CREA. The trademarks MLS®, Multiple Listing Service® and the associated logos are owned by The Canadian Real Estate Association (CREA) and identify the quality of services provided by real estate professionals who are members of CREA. The trademark DDF® is owned by The Canadian Real Estate Association (CREA) and identifies CREA's Data Distribution Facility (DDF®)
September 18 2026 03:54:34
Toronto Regional Real Estate Board
Century 21 King's Quay Real Estate Inc.