
202 West Street S Kawartha Lakes, Ontario K0M 1N0

$349,000
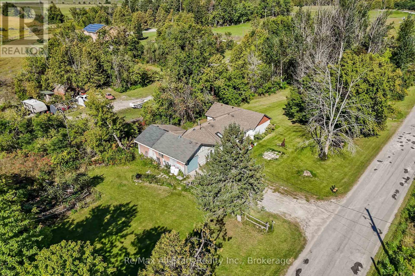
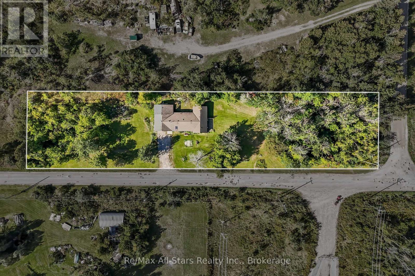
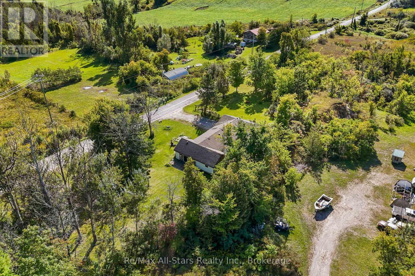
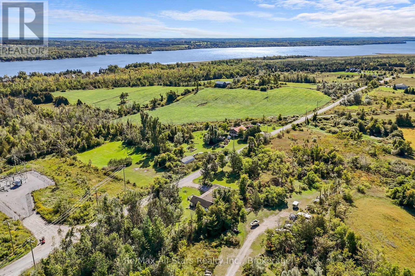
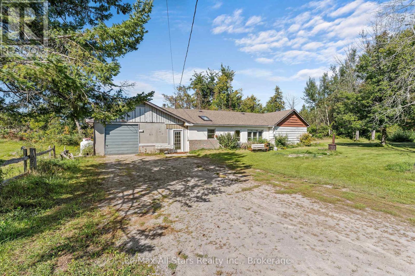
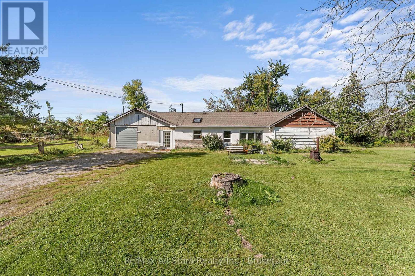
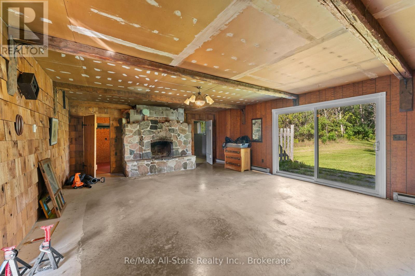
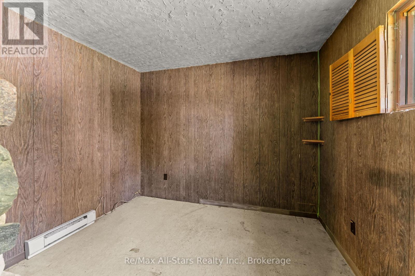
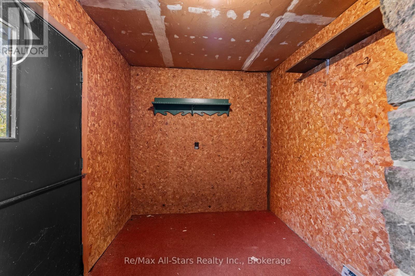
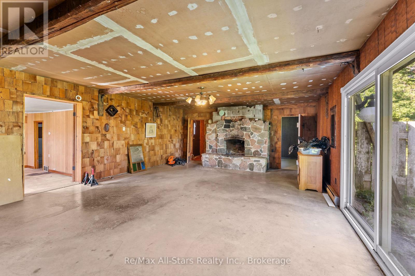
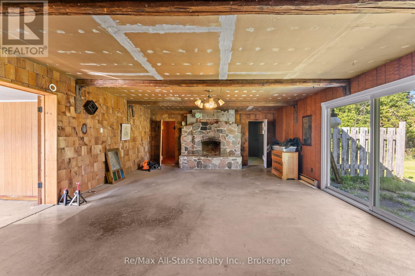
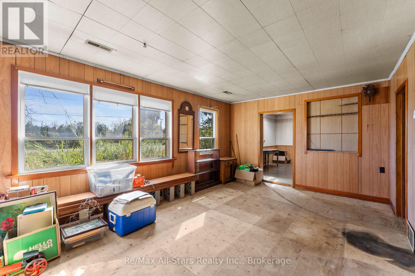
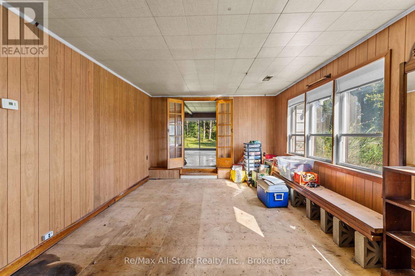
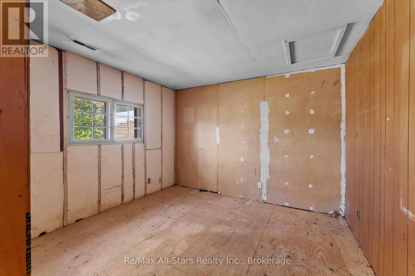
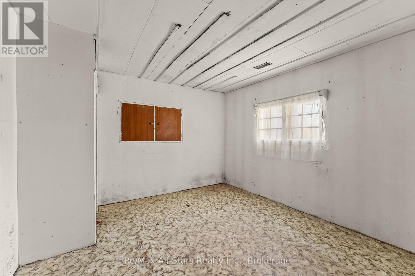
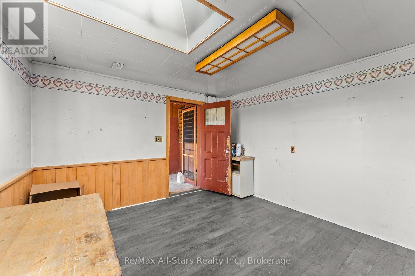
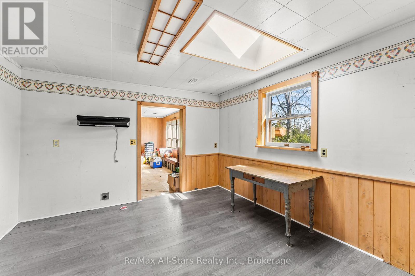
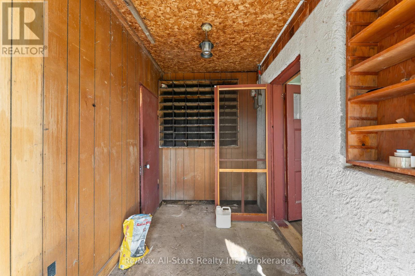
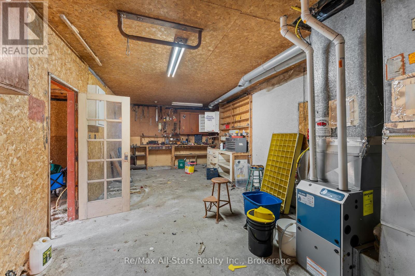
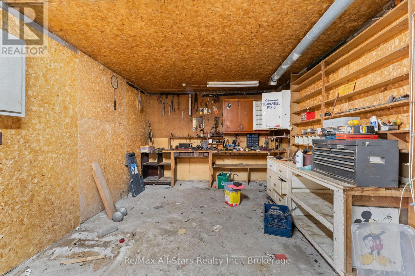
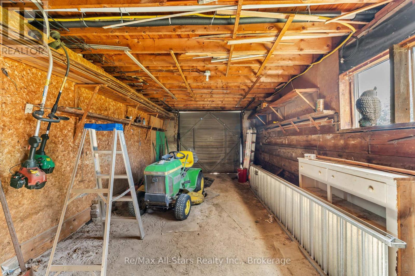
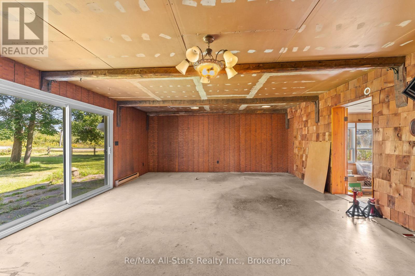
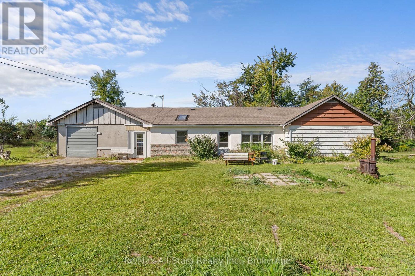
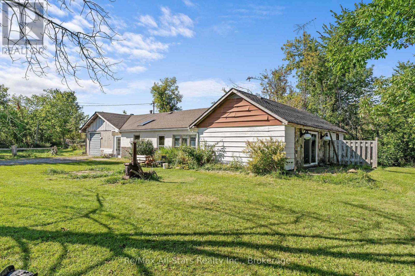
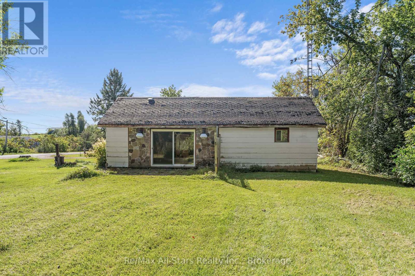
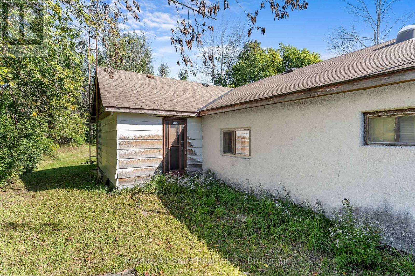
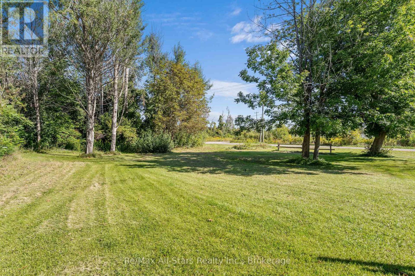
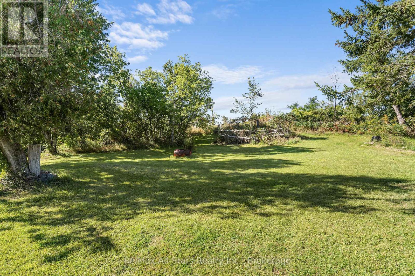
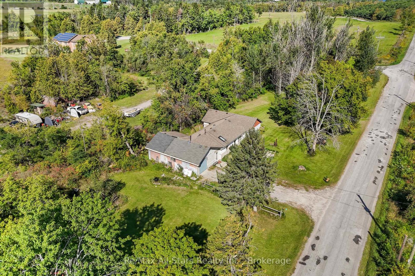
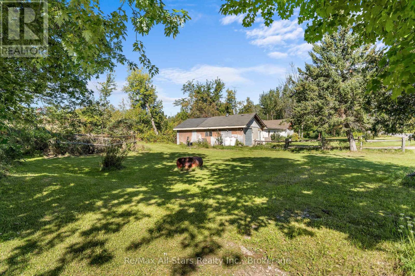
Bring your vision to the Fenelon Falls area. This bungalow on the edge of the village offers a unique opportunity for a renovator, handyman, or buyer ready to create something their own. Set on a generous double lot, the property provides a canvas for someone with vision to shape the space to their needs. A previous addition with sliding doors adds further potential. And with trails, village amenitiews, shops, and restaurants nearby, it's a great chance to take on a project in a desirable location. Bring your ideas, your tools, and your vision. There's plenty of potential here. (id:49269)
Property Details
| MLS® Number | X13801226 |
| Property Type | Single Family |
| Community Name | Fenelon |
| Amenities Near By | Park, Place Of Worship, Schools, Golf Nearby |
| Community Features | Community Centre |
| Equipment Type | Propane Tank |
| Features | Irregular Lot Size, Sloping, Flat Site |
| Parking Space Total | 7 |
| Rental Equipment Type | Propane Tank |
Building
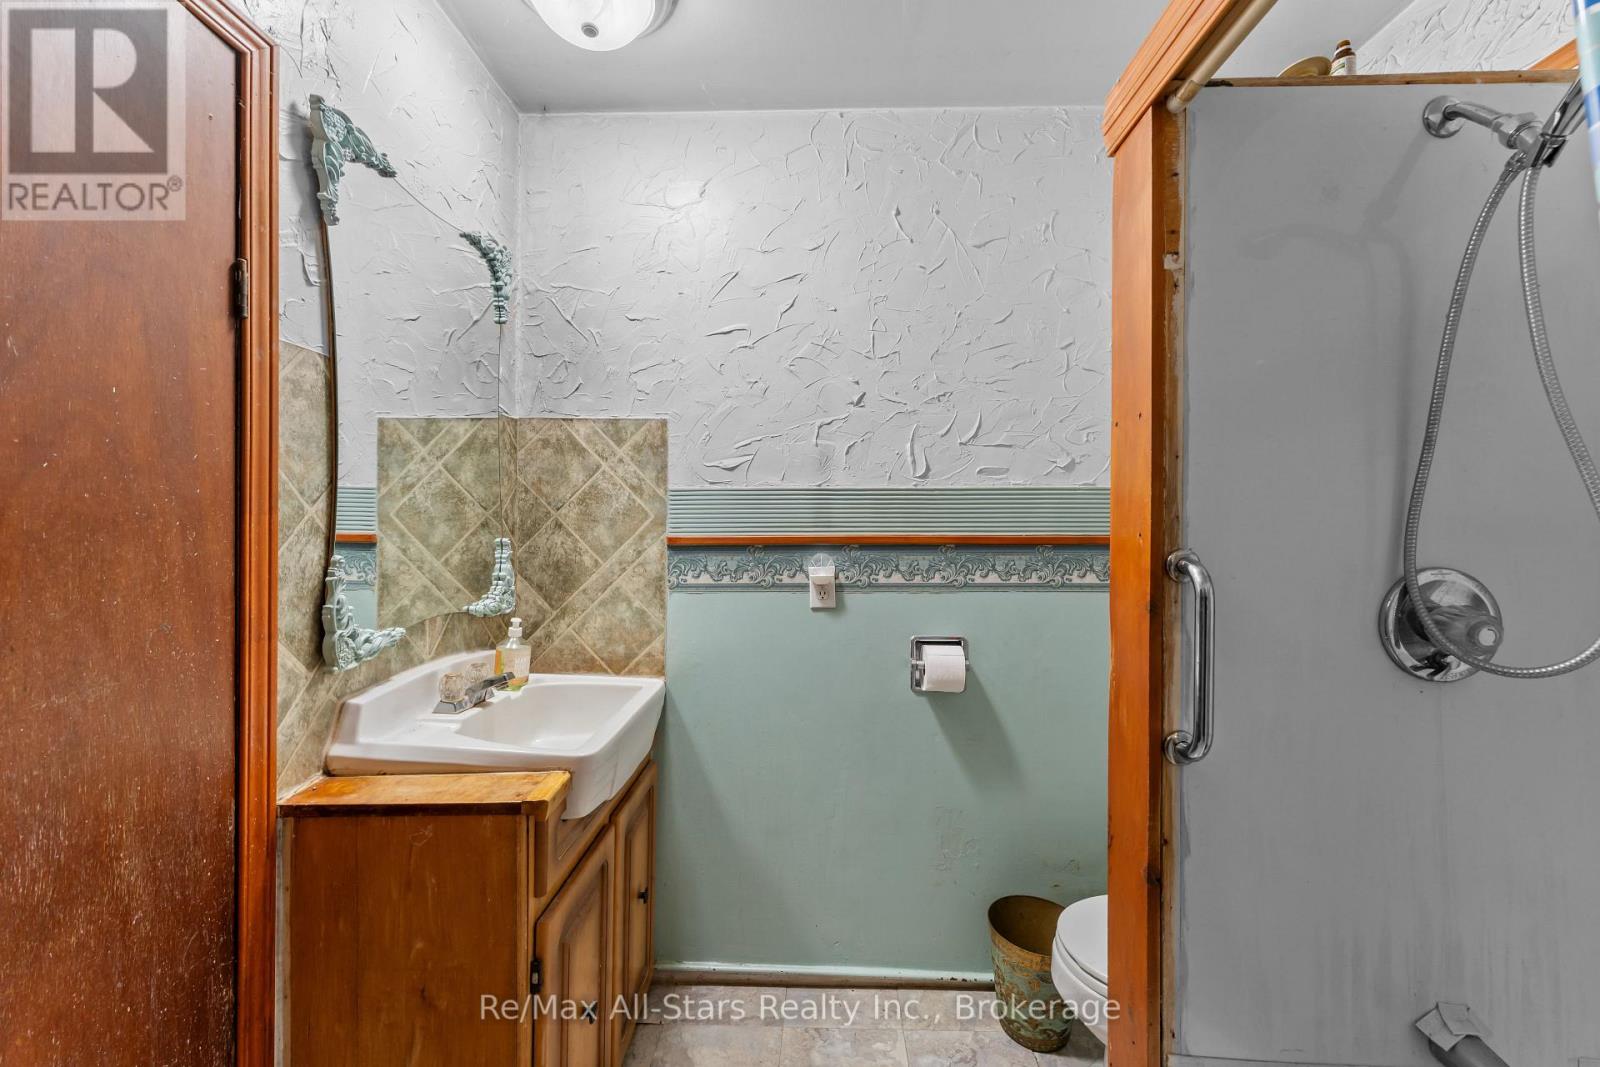
| Bathroom Total | 1 |
| Bedrooms Above Ground | 1 |
| Bedrooms Total | 1 |
| Age | 51 To 99 Years |
| Appliances | Water Heater |
| Architectural Style | Bungalow |
| Basement Development | Unfinished |
| Basement Type | Crawl Space (unfinished) |
| Construction Style Attachment | Detached |
| Cooling Type | None |
| Exterior Finish | Hardboard, Stucco |
| Foundation Type | Slab |
| Heating Fuel | Propane |
| Heating Type | Forced Air |
| Stories Total | 1 |
| Size Interior | 1,500 - 2,000 Sqft |
| Type | House |
| Utility Water | Dug Well |
Parking
| Attached Garage | |
| Garage |
Land
| Acreage | No |
| Land Amenities | Park, Place Of Worship, Schools, Golf Nearby |
| Sewer | Septic System |
| Size Depth | 83 Ft |
| Size Frontage | 524 Ft ,8 In |
| Size Irregular | 524.7 X 83 Ft |
| Size Total Text | 524.7 X 83 Ft|1/2 - 1.99 Acres |
| Zoning Description | Rr2 |
Rooms
| Level | Type | Length | Width | Dimensions |
|---|---|---|---|---|
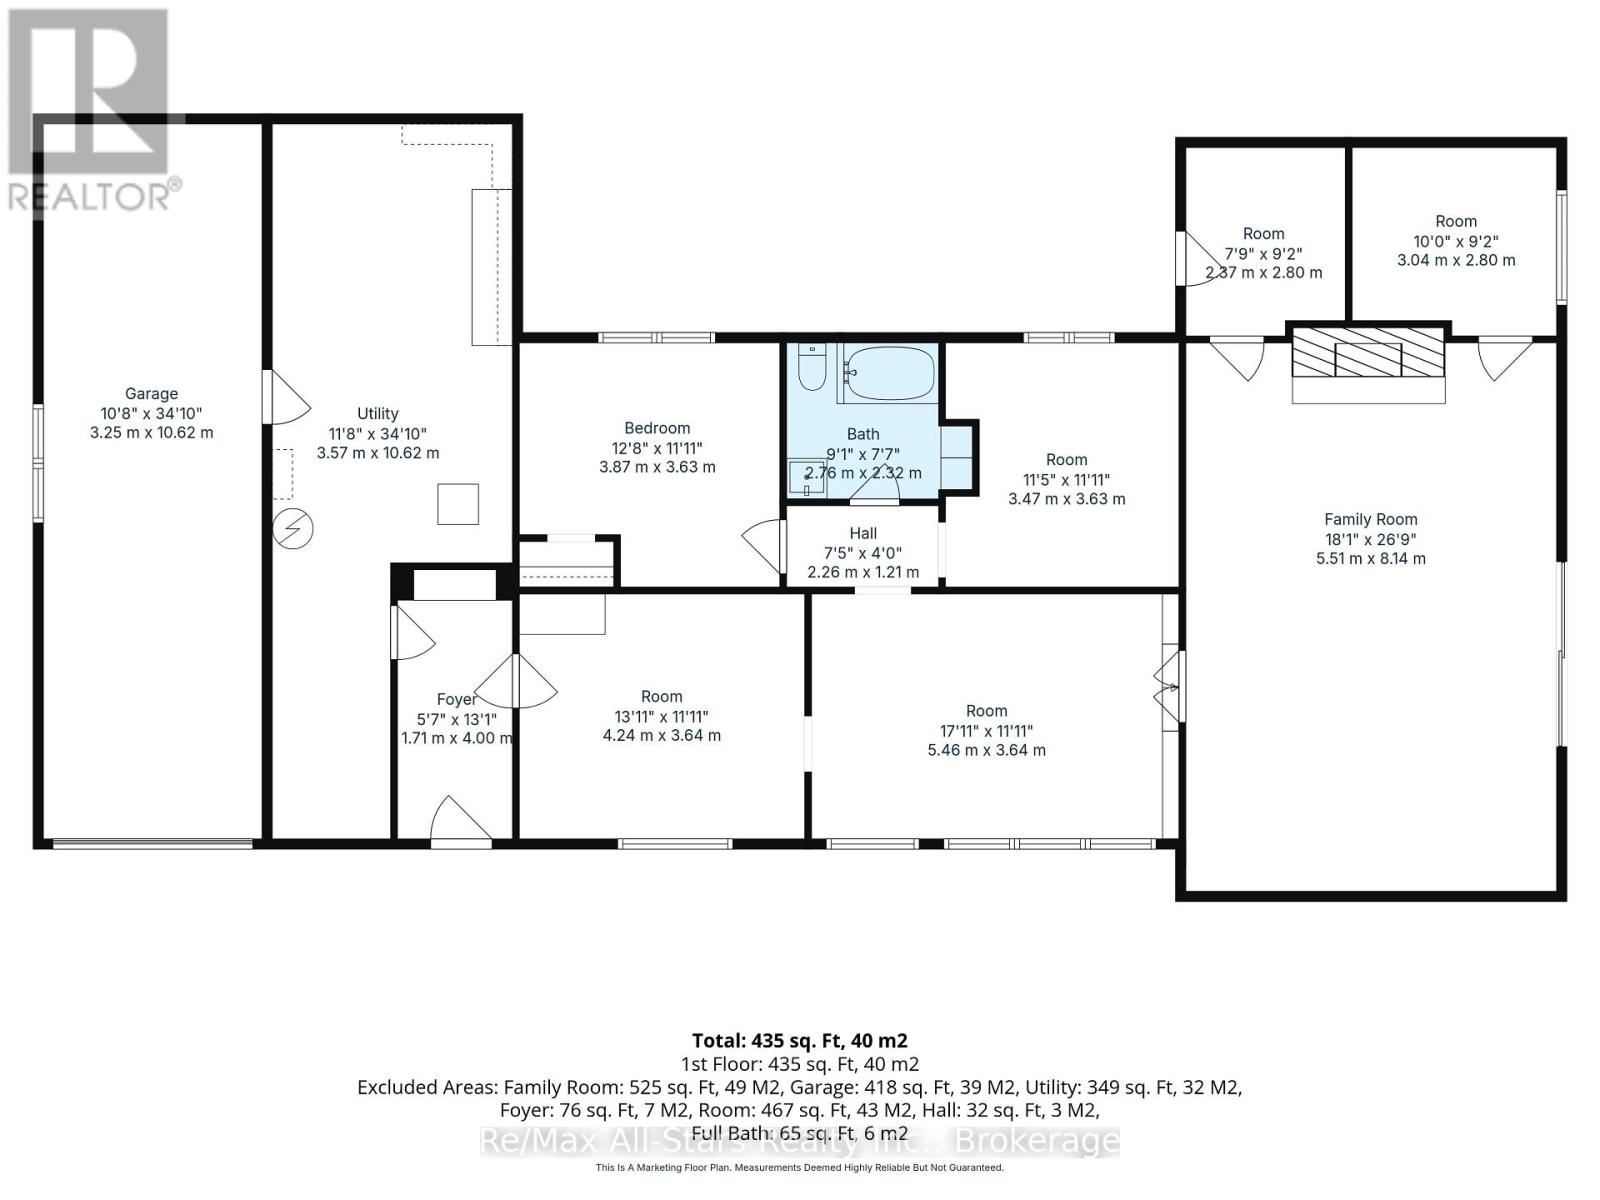
| Main Level | Foyer | 1.7 m | 4 m | 1.7 m x 4 m |
| Main Level | Other | 4.24 m | 3.64 m | 4.24 m x 3.64 m |
| Main Level | Primary Bedroom | 3.87 m | 3.63 m | 3.87 m x 3.63 m |
| Main Level | Family Room | 5.51 m | 8.14 m | 5.51 m x 8.14 m |
| Main Level | Other | 2.37 m | 2.8 m | 2.37 m x 2.8 m |
| Main Level | Other | 3.04 m | 2.8 m | 3.04 m x 2.8 m |
| Main Level | Other | 3.47 m | 3.63 m | 3.47 m x 3.63 m |
| Main Level | Other | 5.46 m | 3.64 m | 5.46 m x 3.64 m |
| Main Level | Utility Room | 3.57 m | 10.62 m | 3.57 m x 10.62 m |
https://www.realtor.ca/real-estate/30297713/202-west-street-s-kawartha-lakes-fenelon-fenelon
Contact Us
Contact us for more information

The trademarks REALTOR®, REALTORS®, and the REALTOR® logo are controlled by The Canadian Real Estate Association (CREA) and identify real estate professionals who are members of CREA. The trademarks MLS®, Multiple Listing Service® and the associated logos are owned by The Canadian Real Estate Association (CREA) and identify the quality of services provided by real estate professionals who are members of CREA. The trademark DDF® is owned by The Canadian Real Estate Association (CREA) and identifies CREA's Data Distribution Facility (DDF®)
September 18 2026 03:49:39
Central Lakes Association of REALTORS®
RE/MAX All-Stars Realty Inc.