
253 Francis Street Hanmer, Ontario P3P 0B5

$549,555
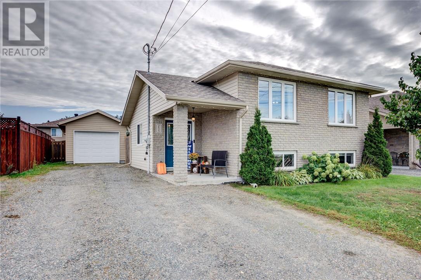
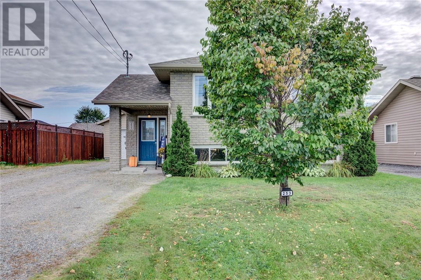
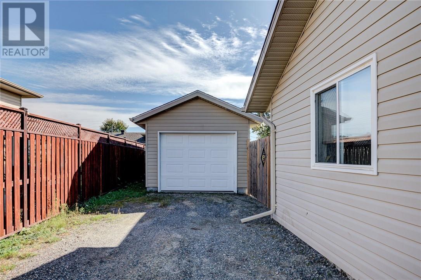
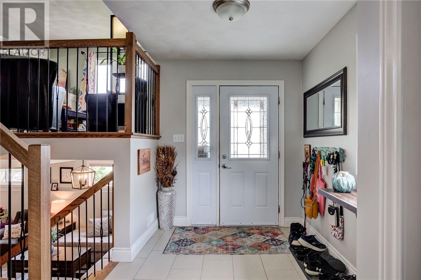
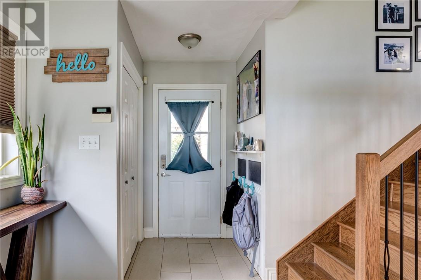
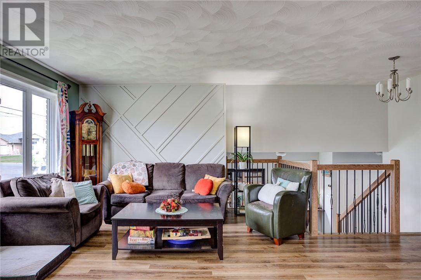
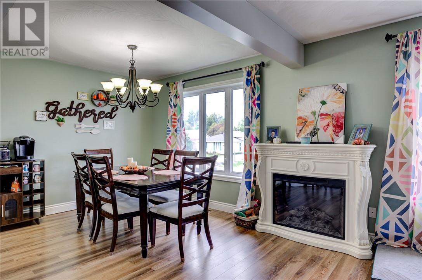
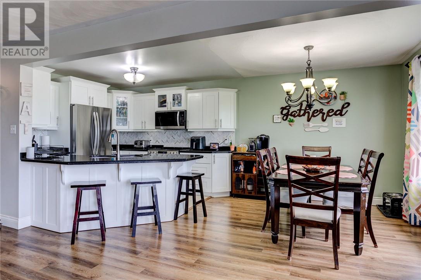
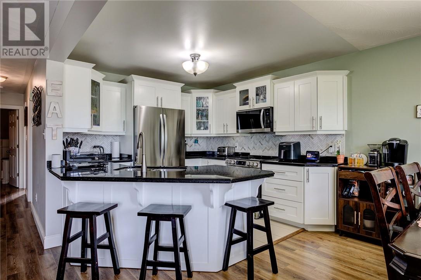
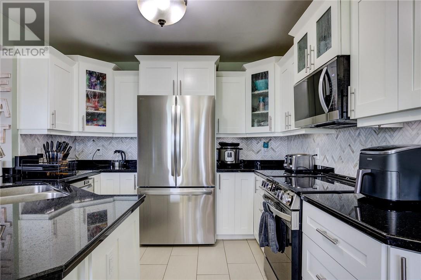
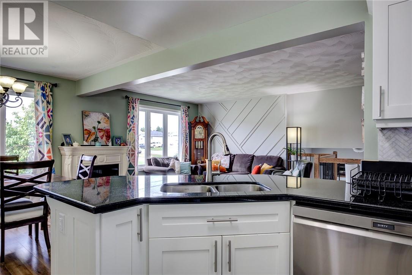
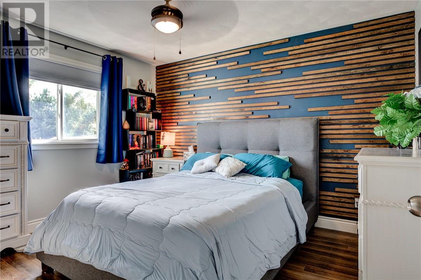
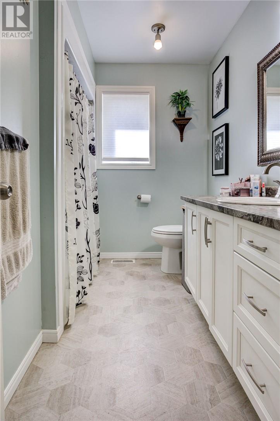
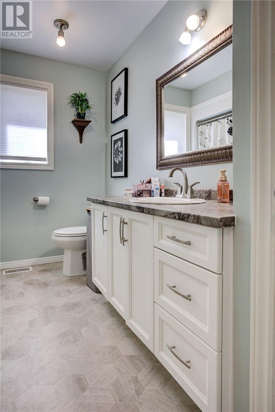
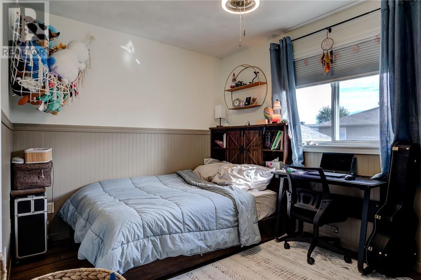
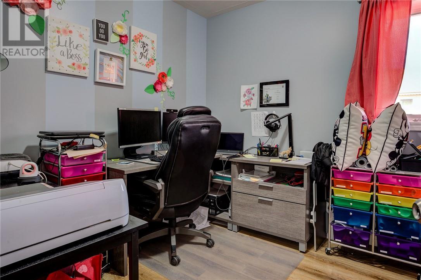
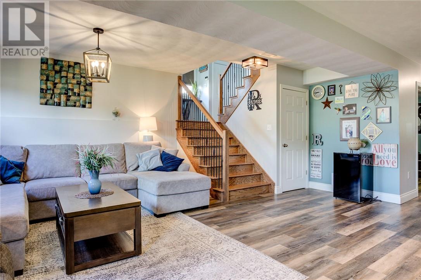
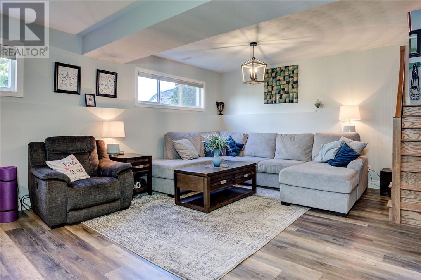
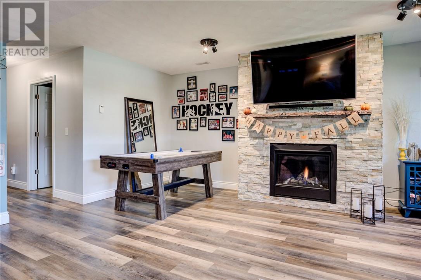
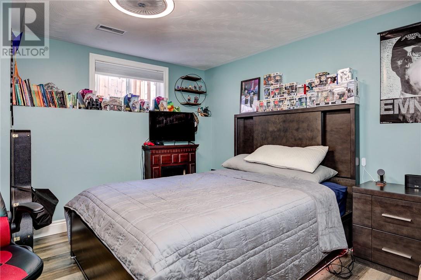
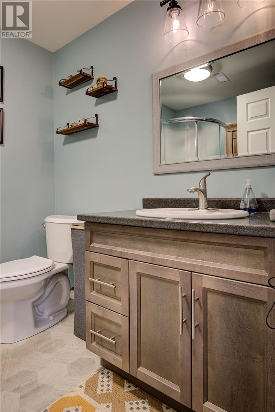
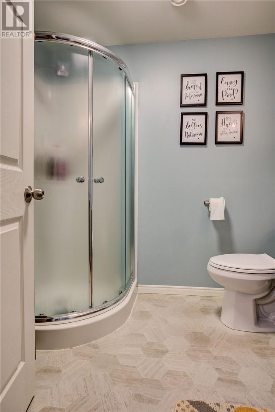
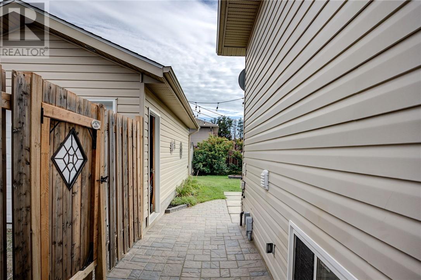
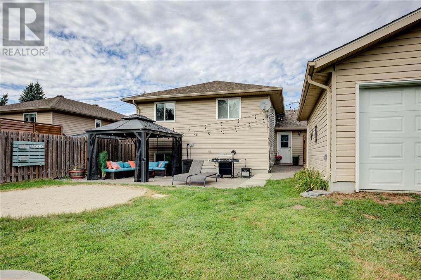
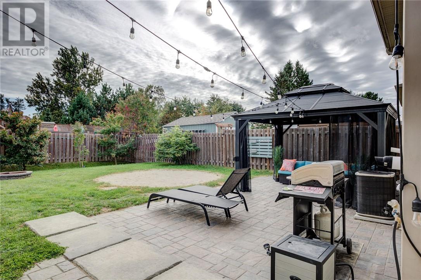
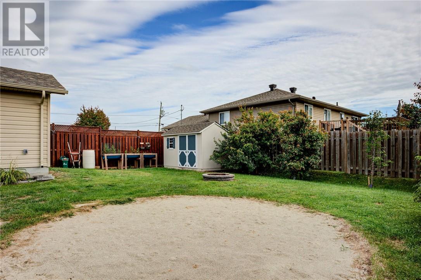
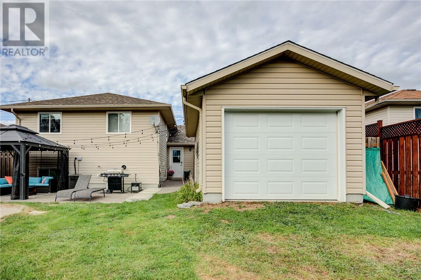
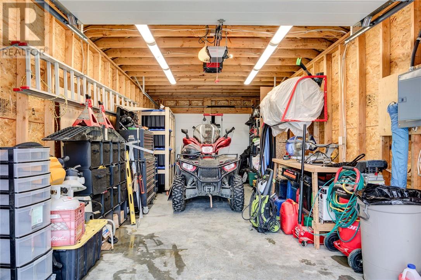
Updated and upgraded Spanish-entry bungalow located in a desirable area of Hanmer! This functional floor plan flows effortlessly from the wide and spacious entryway, providing convenient access to both the main floor and lower level. Family meals are easily prepared in the gourmet-style kitchen, complete with granite countertops, a peninsula and breakfast nook, all overlooking the bright living room. The home offers 3+1 bedrooms, 2 bathrooms and a cozy rec room with a gas fireplace. Enjoy easy access to the fenced rear yard featuring a gazebo, patio and shed. Don’t forget the detached double-deep garage, offering plenty of space for your toys! This home is clean, well cared for and easy to show. (id:49269)
Open House
This property has open houses!
2:00 pm
Ends at:4:00 pm
Property Details
| MLS® Number | 2130405 |
| Property Type | Single Family |
| Equipment Type | Water Heater - Gas |
| Rental Equipment Type | Water Heater - Gas |
Building
| Bathroom Total | 2 |
| Bedrooms Total | 4 |
| Architectural Style | Bungalow |
| Basement Type | Full |
| Cooling Type | Air Exchanger, Central Air Conditioning |
| Exterior Finish | Brick, Vinyl |
| Fireplace Fuel | Gas |
| Fireplace Present | Yes |
| Fireplace Total | 1 |
| Flooring Type | Laminate, Tile |
| Foundation Type | Block |
| Heating Type | Forced Air |
| Roof Material | Asphalt Shingle |
| Roof Style | Unknown |
| Stories Total | 1 |
| Size Interior | 1,100 - 1,500 Sqft |
| Type | House |
| Utility Water | Municipal Water |
Parking
| Detached Garage |
Land
| Acreage | No |
| Sewer | Municipal Sewage System |
| Size Frontage | 51 Ft |
| Size Irregular | Irr |
| Size Total Text | Irr|under 1/2 Acre |
| Zoning Description | R1-5 |
Rooms
| Level | Type | Length | Width | Dimensions |
|---|---|---|---|---|
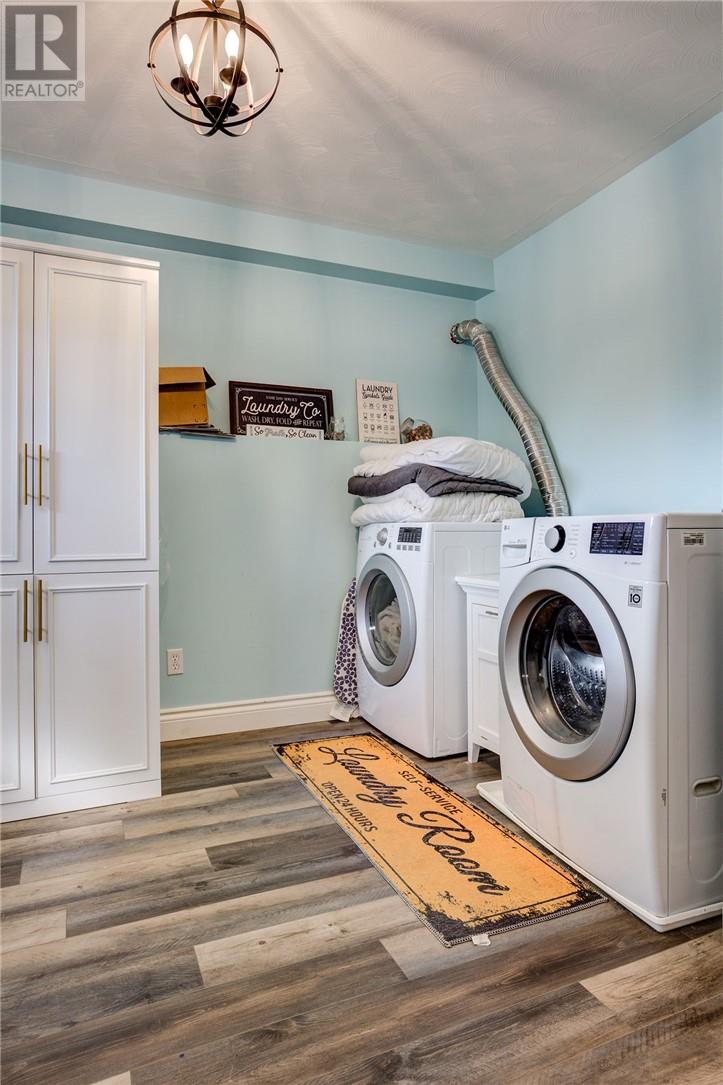
| Basement | Laundry Room | 10 x 12 | ||
| Basement | Bedroom | 10'3 x 12'2 | ||
| Basement | Recreational, Games Room | 21'8 x 19'7 | ||
| Main Level | Bedroom | 8'7 x 8'7 | ||
| Main Level | Bedroom | 8'9 x 12'1 | ||
| Main Level | Primary Bedroom | 12'3 x 10'5 | ||
| Main Level | Dining Room | 10'7 x 10'10 | ||
| Main Level | Living Room | 15' x 11'3 | ||
| Main Level | Kitchen | 10'10 x 10'6 |
https://www.realtor.ca/real-estate/30297696/253-francis-street-hanmer
Contact Us
Contact us for more information

The trademarks REALTOR®, REALTORS®, and the REALTOR® logo are controlled by The Canadian Real Estate Association (CREA) and identify real estate professionals who are members of CREA. The trademarks MLS®, Multiple Listing Service® and the associated logos are owned by The Canadian Real Estate Association (CREA) and identify the quality of services provided by real estate professionals who are members of CREA. The trademark DDF® is owned by The Canadian Real Estate Association (CREA) and identifies CREA's Data Distribution Facility (DDF®)
September 18 2026 04:15:49
Sudbury Real Estate Board
Royal LePage Realty Team Brokerage