
176 Cranbrook Sudbury, Ontario P3E 2N3

$779,900
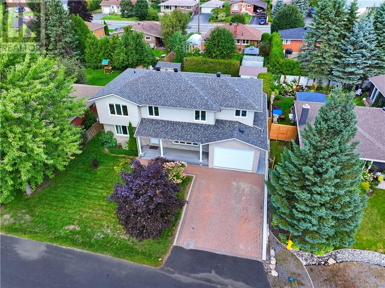
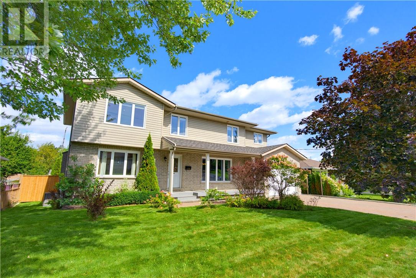
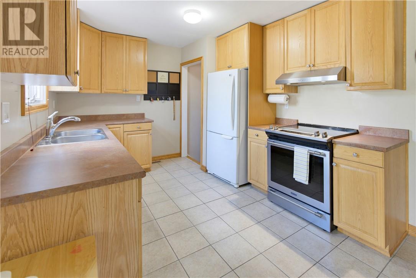
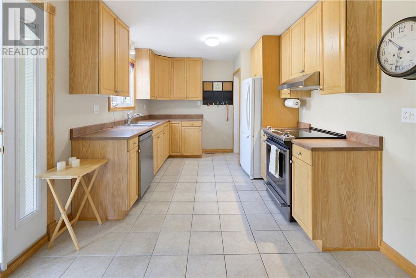
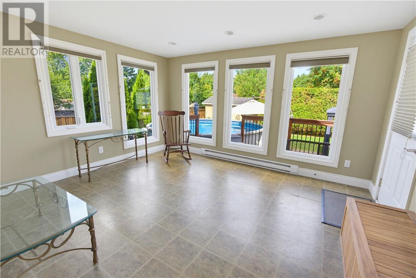
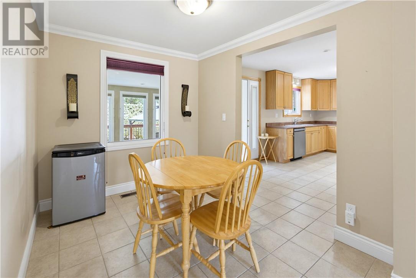
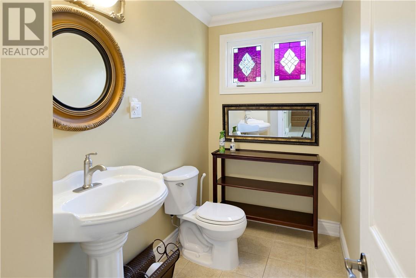
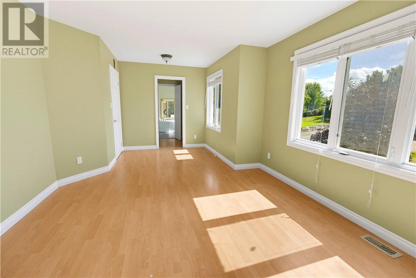
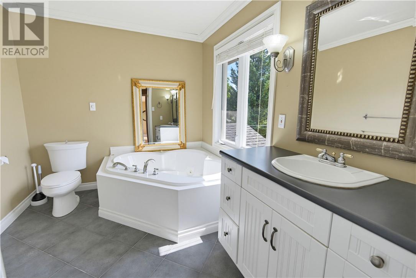
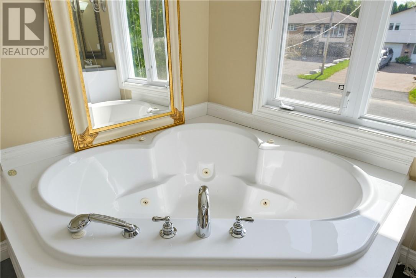
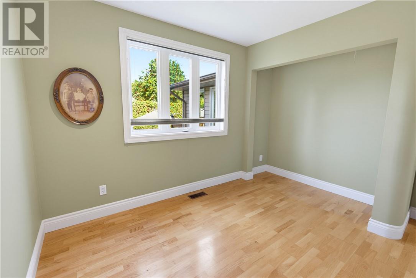
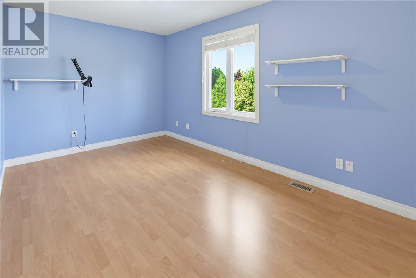
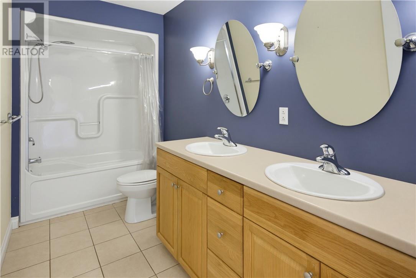
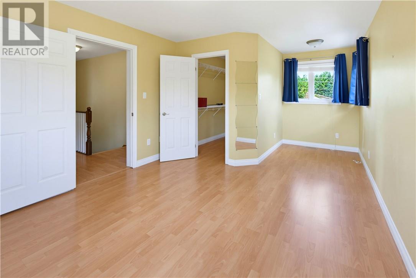
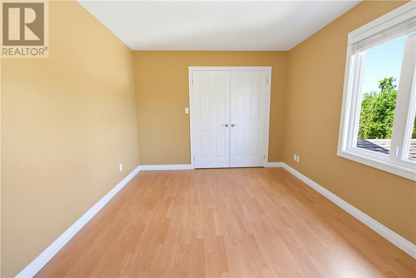
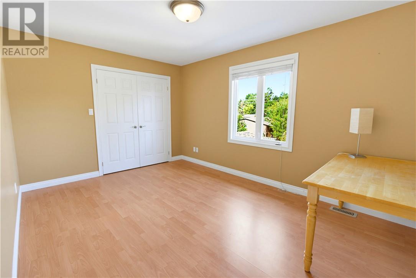
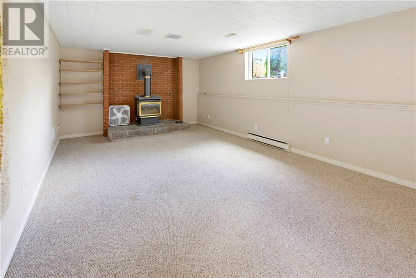
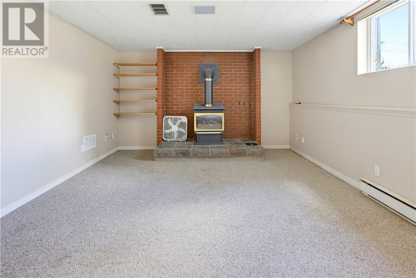
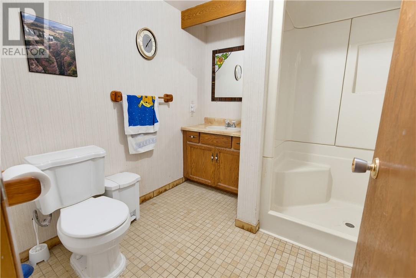
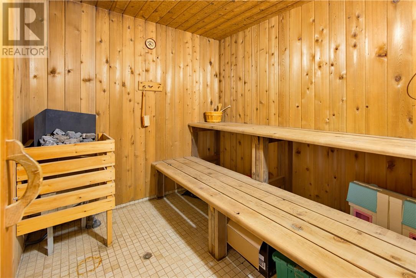
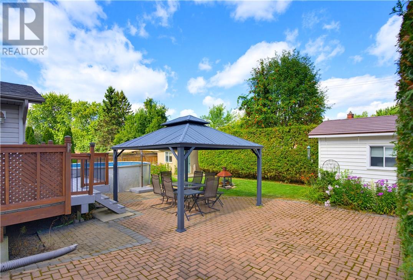
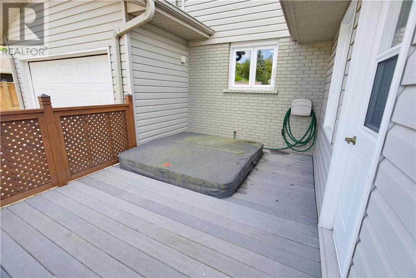
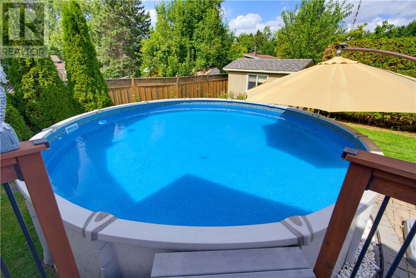
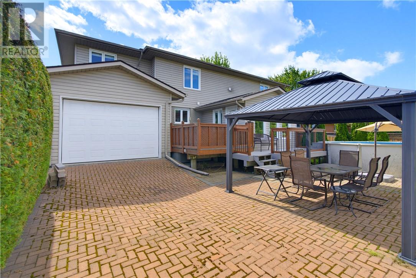
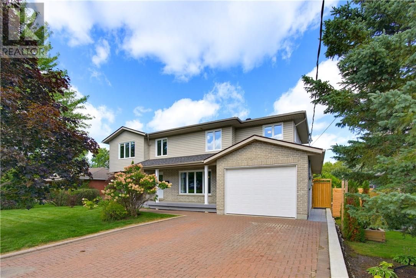
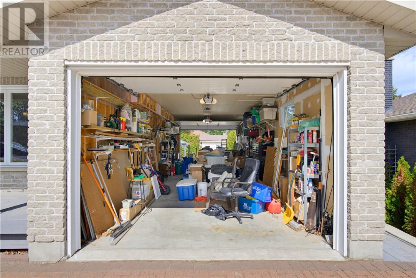
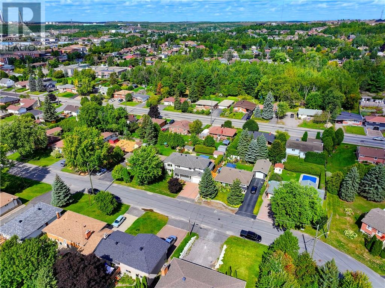
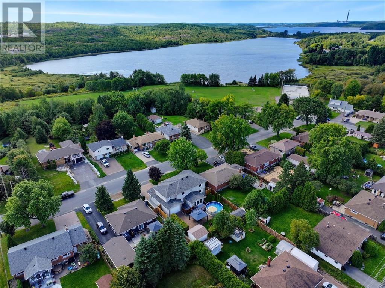
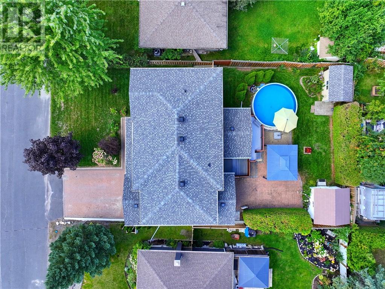
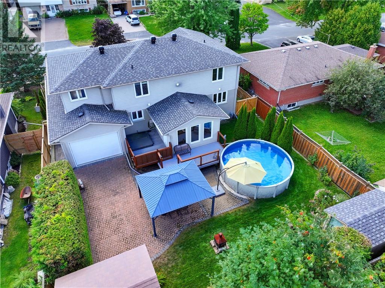
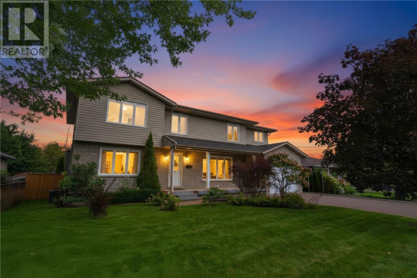
THE SPACE YOU WANT. THE NEIGHBOURHOOD YOU LOVE. When you love where you live, sometimes the answer is to stay and build on what you already have. That’s exactly what the owners of this impressive South End home decided to do, renovating and building up to create a large 5-bedroom, 3.5-bathroom all-brick home with plenty of space for family and everyday living. Inside, bright bedrooms provide plenty of comfortable space, while the kitchen's dining area overlooks the beautifully landscaped backyard. The spacious primary bedroom features its own ensuite, and the lower level offers a spacious rec room with a fireplace, perfect for movie nights, games or simply winding down. Then there's the backyard, a two tiered deck, pool, hot tub and gazebo create an inviting space for summer days and evenings, with direct walk-in access to the pool from the deck. The sauna adds another way to unwind, making it easy to enjoy a little at-home pampering without going anywhere. It's the kind of setup that makes staying home feel pretty good. Interlocking stone runs through the driveway and backyard, while the attached garage features double doors with access from both the front and backyard, offering practical flexibility for storage, projects and outdoor activities. Set in a well-established South End neighbourhood, this is a home that offers impressive space, thoughtful improvements and a lifestyle that's easy to enjoy. A rare opportunity to stay in a neighbourhood you already love while having the space to live a whole lot bigger. (id:49269)
Property Details
| MLS® Number | 2130413 |
| Property Type | Single Family |
| Equipment Type | Water Heater |
| Rental Equipment Type | Water Heater |
Building
| Bathroom Total | 4 |
| Bedrooms Total | 5 |
| Architectural Style | Bungalow |
| Basement Type | Full |
| Cooling Type | Central Air Conditioning |
| Exterior Finish | Brick |
| Fireplace Fuel | Gas |
| Fireplace Present | Yes |
| Fireplace Total | 1 |
| Fireplace Type | Free Standing Metal |
| Foundation Type | Block |
| Half Bath Total | 1 |
| Heating Type | Forced Air |
| Roof Material | Asphalt Shingle |
| Roof Style | Unknown |
| Stories Total | 1 |
| Size Interior | 2,000 - 2,500 Sqft |
| Type | House |
| Utility Water | Municipal Water |
Parking
| Attached Garage |
Land
| Acreage | No |
| Sewer | Municipal Sewage System |
| Size Frontage | 67 Ft |
| Size Irregular | 112.50 Ft |
| Size Total Text | 112.50 Ft|7,251 - 10,889 Sqft |
| Zoning Description | R1-5 |
Rooms
| Level | Type | Length | Width | Dimensions |
|---|---|---|---|---|
| Second Level | Primary Bedroom | 20.53 x 11.88 | ||
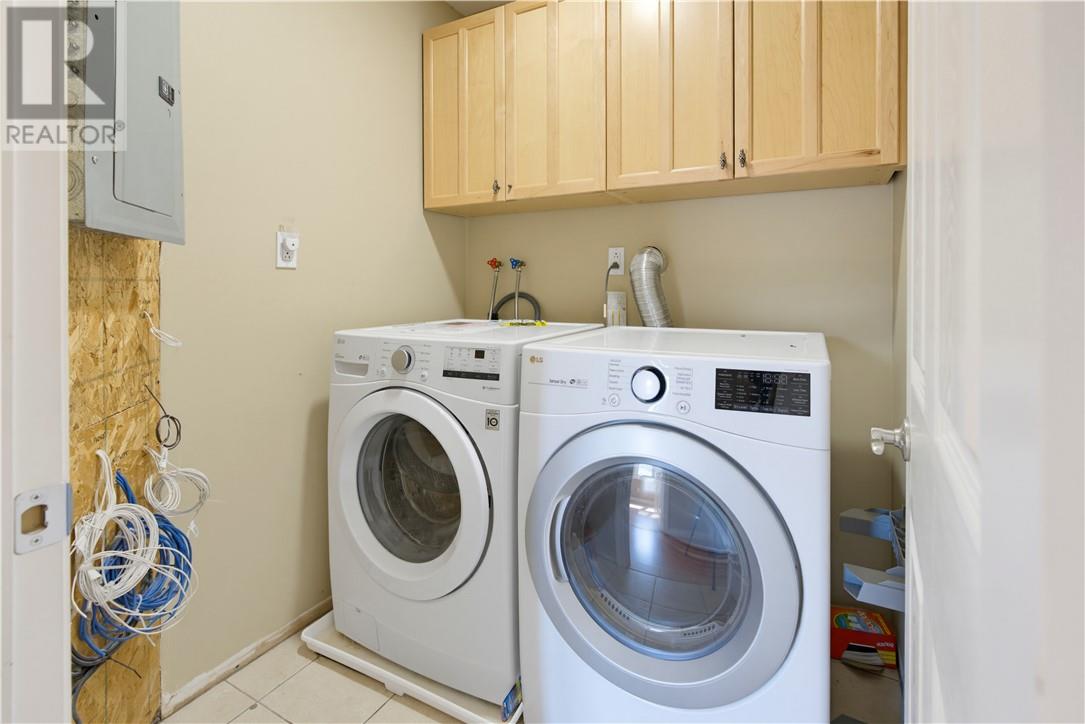
| Second Level | Laundry Room | 5.74 x 5.64 | ||
| Second Level | Bedroom | 20.70 x 11.42 | ||
| Second Level | Bathroom | 5.29 x 12.06 | ||
| Second Level | Bedroom | 16.21 x 9.81 | ||
| Second Level | Bedroom | 14.71 x 10.28 | ||
| Lower Level | Sauna | 7.58 x 7.06 | ||
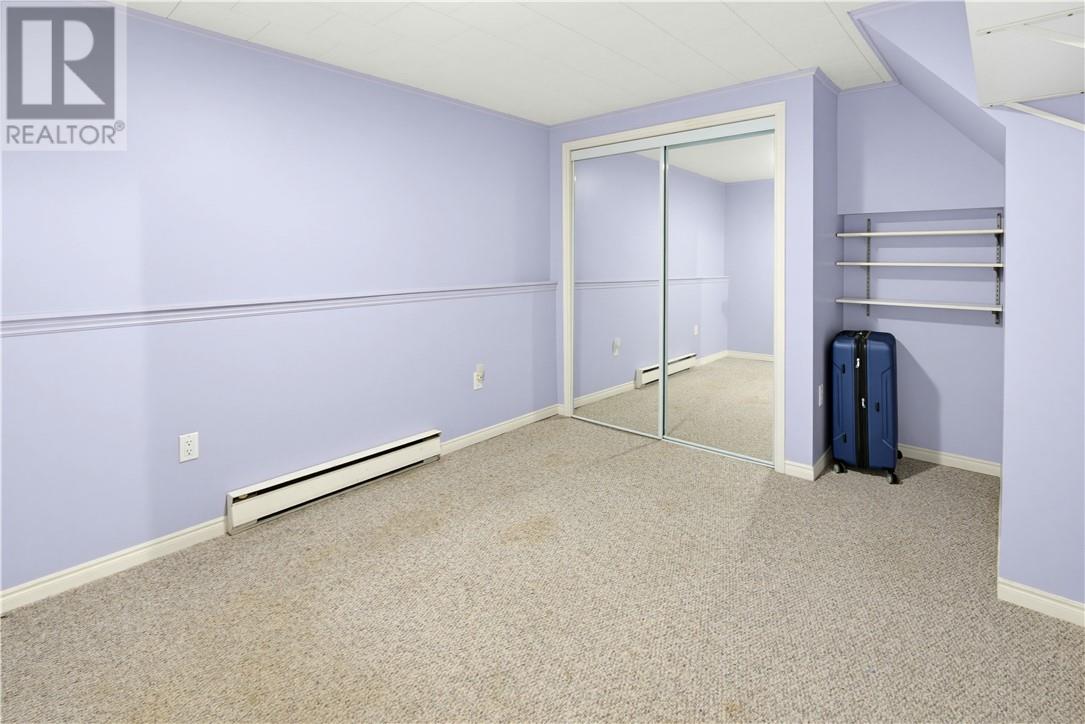
| Lower Level | Bedroom | 9.59 x 12.91 | ||
| Lower Level | Recreational, Games Room | 26.44 x 13.01 | ||
| Main Level | Sunroom | 13.94 x 12.17 | ||
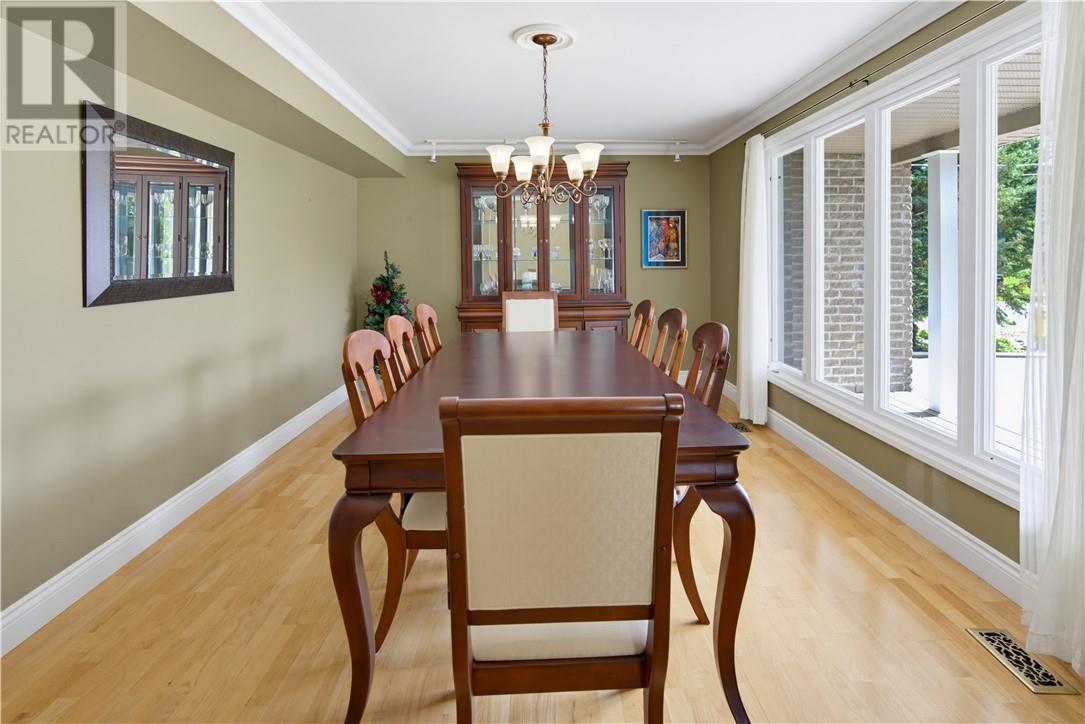
| Main Level | Dining Room | 17.75 x 11.57 | ||
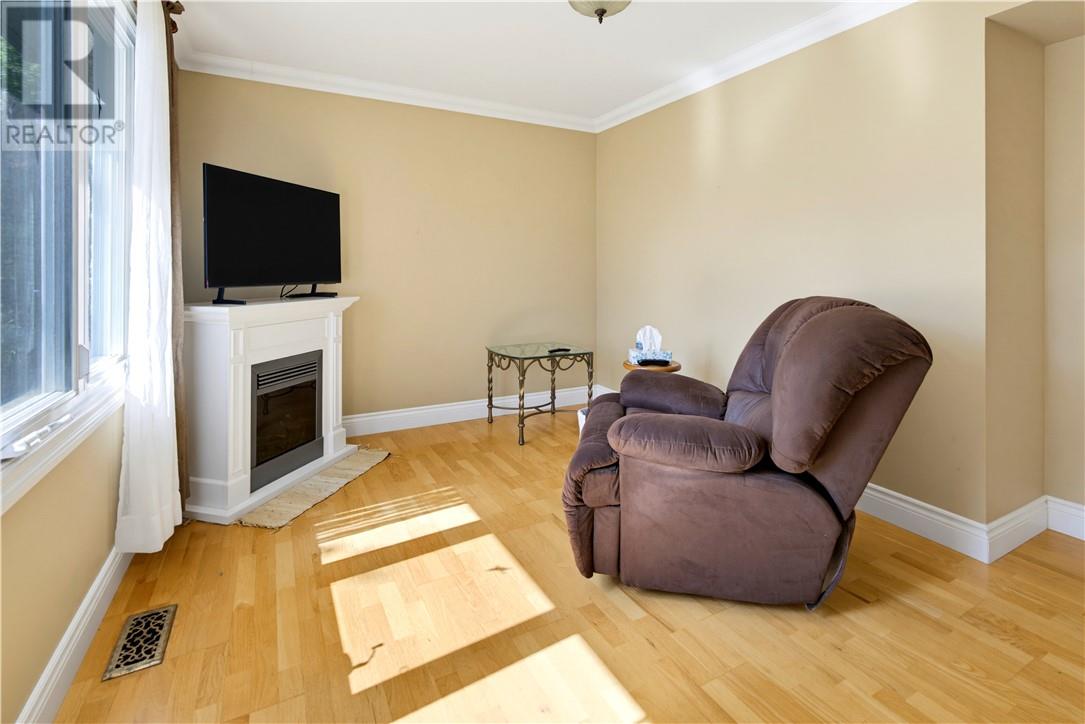
| Main Level | Living Room | 11.59 x 12.90 | ||
| Main Level | Bedroom | 11.90 x 9.86 | ||
| Main Level | Dining Nook | 9.86 x 7.99 | ||
| Main Level | Kitchen | 16.68 x 9.85 |
https://www.realtor.ca/real-estate/30297695/176-cranbrook-sudbury
Contact Us
Contact us for more information

The trademarks REALTOR®, REALTORS®, and the REALTOR® logo are controlled by The Canadian Real Estate Association (CREA) and identify real estate professionals who are members of CREA. The trademarks MLS®, Multiple Listing Service® and the associated logos are owned by The Canadian Real Estate Association (CREA) and identify the quality of services provided by real estate professionals who are members of CREA. The trademark DDF® is owned by The Canadian Real Estate Association (CREA) and identifies CREA's Data Distribution Facility (DDF®)
September 18 2026 05:17:39
Sudbury Real Estate Board
RE/MAX Crown Realty Inc. (Sudbury)