
540 Sackville Crescent Kingston, Ontario K7M 8W3

$679,900
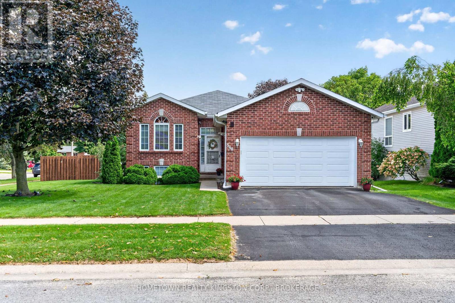
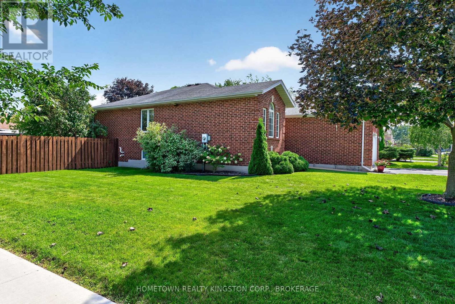
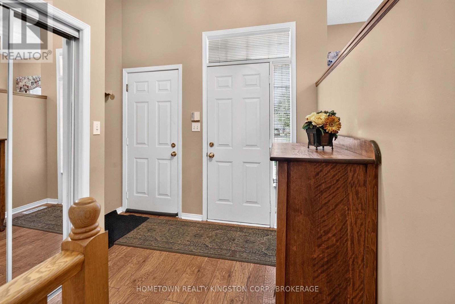
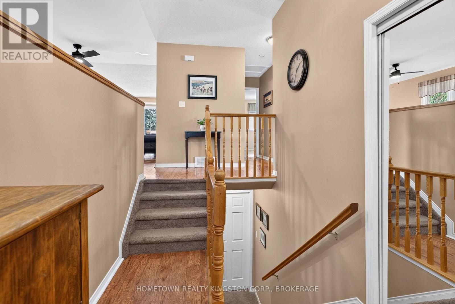
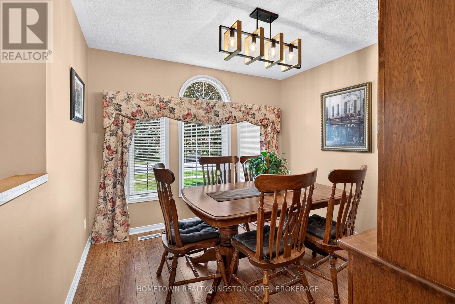
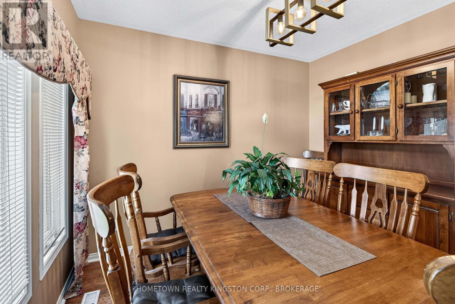
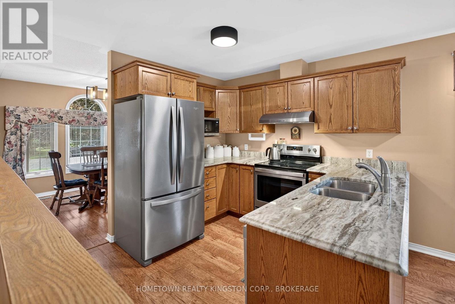
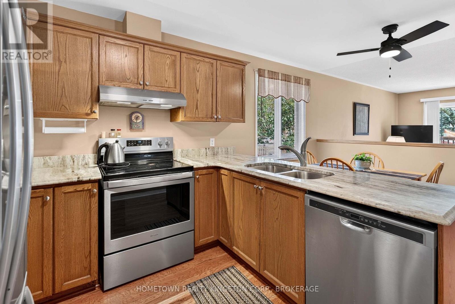
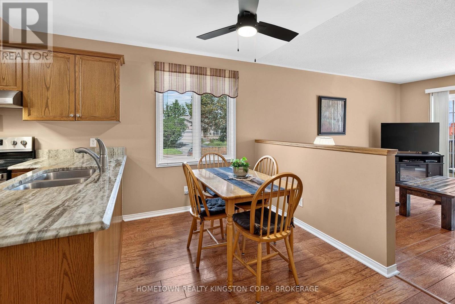
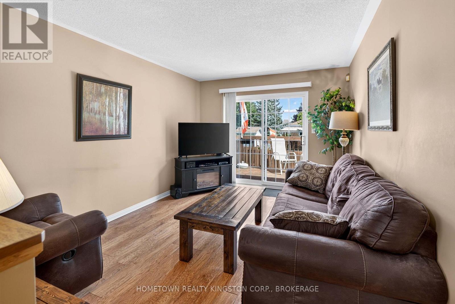
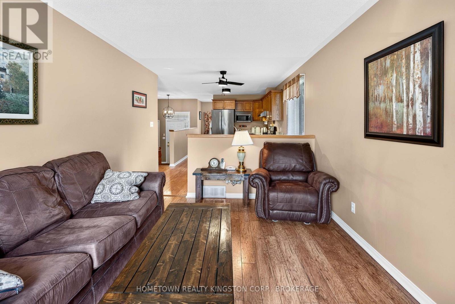
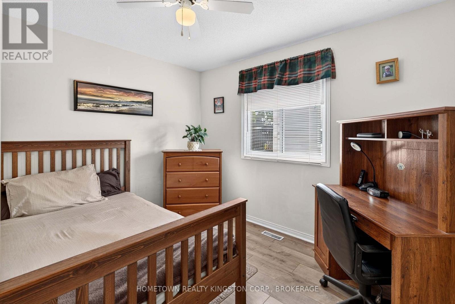
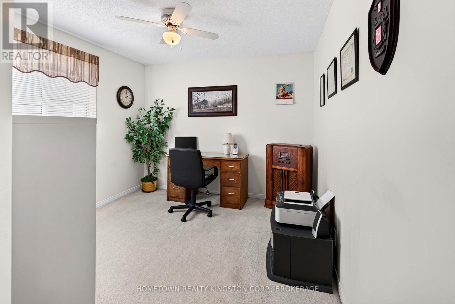
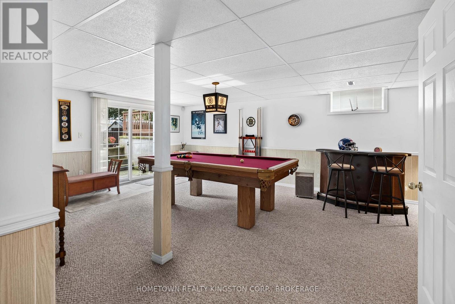
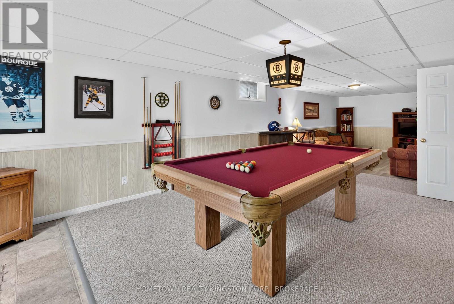
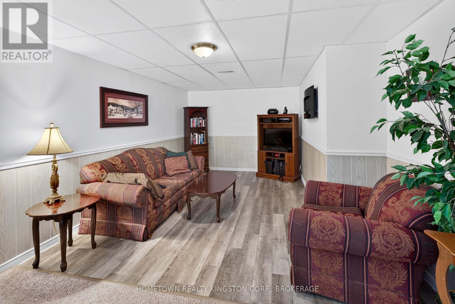
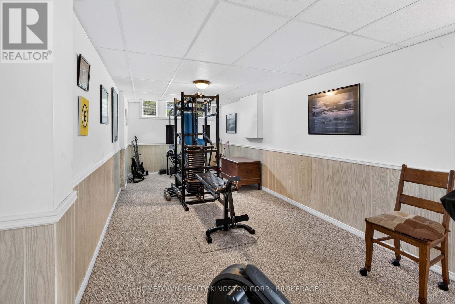
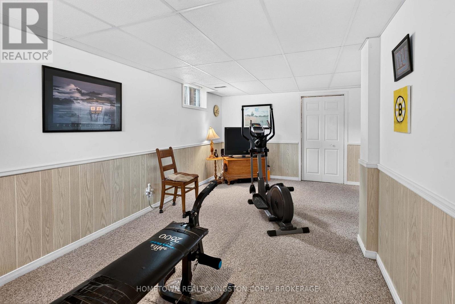
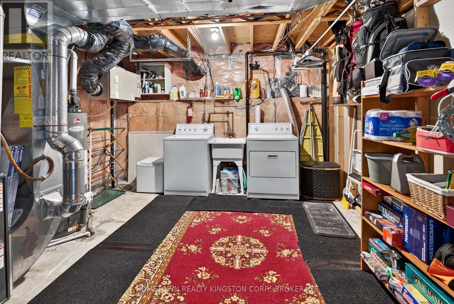
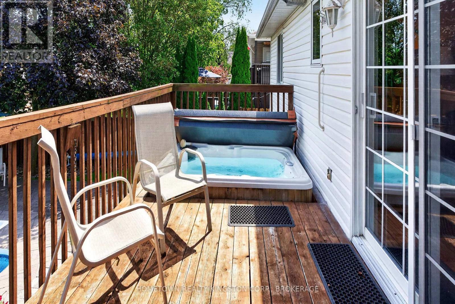
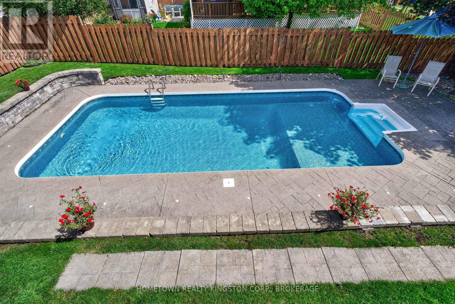
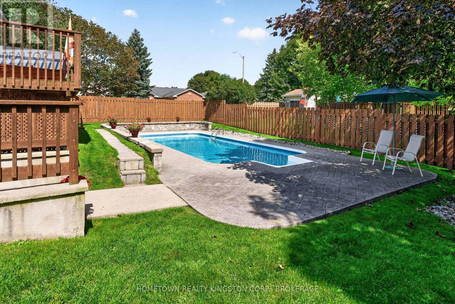
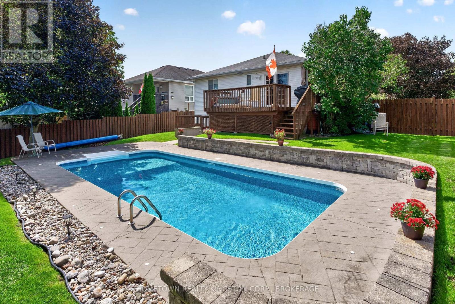
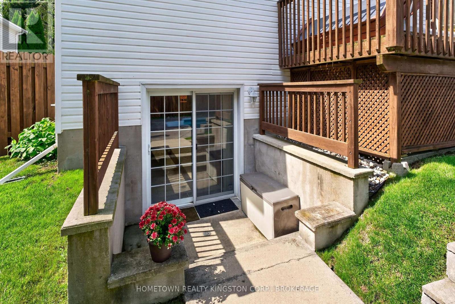
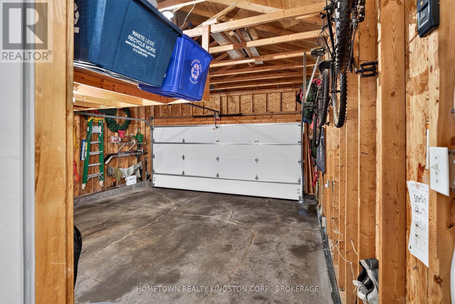
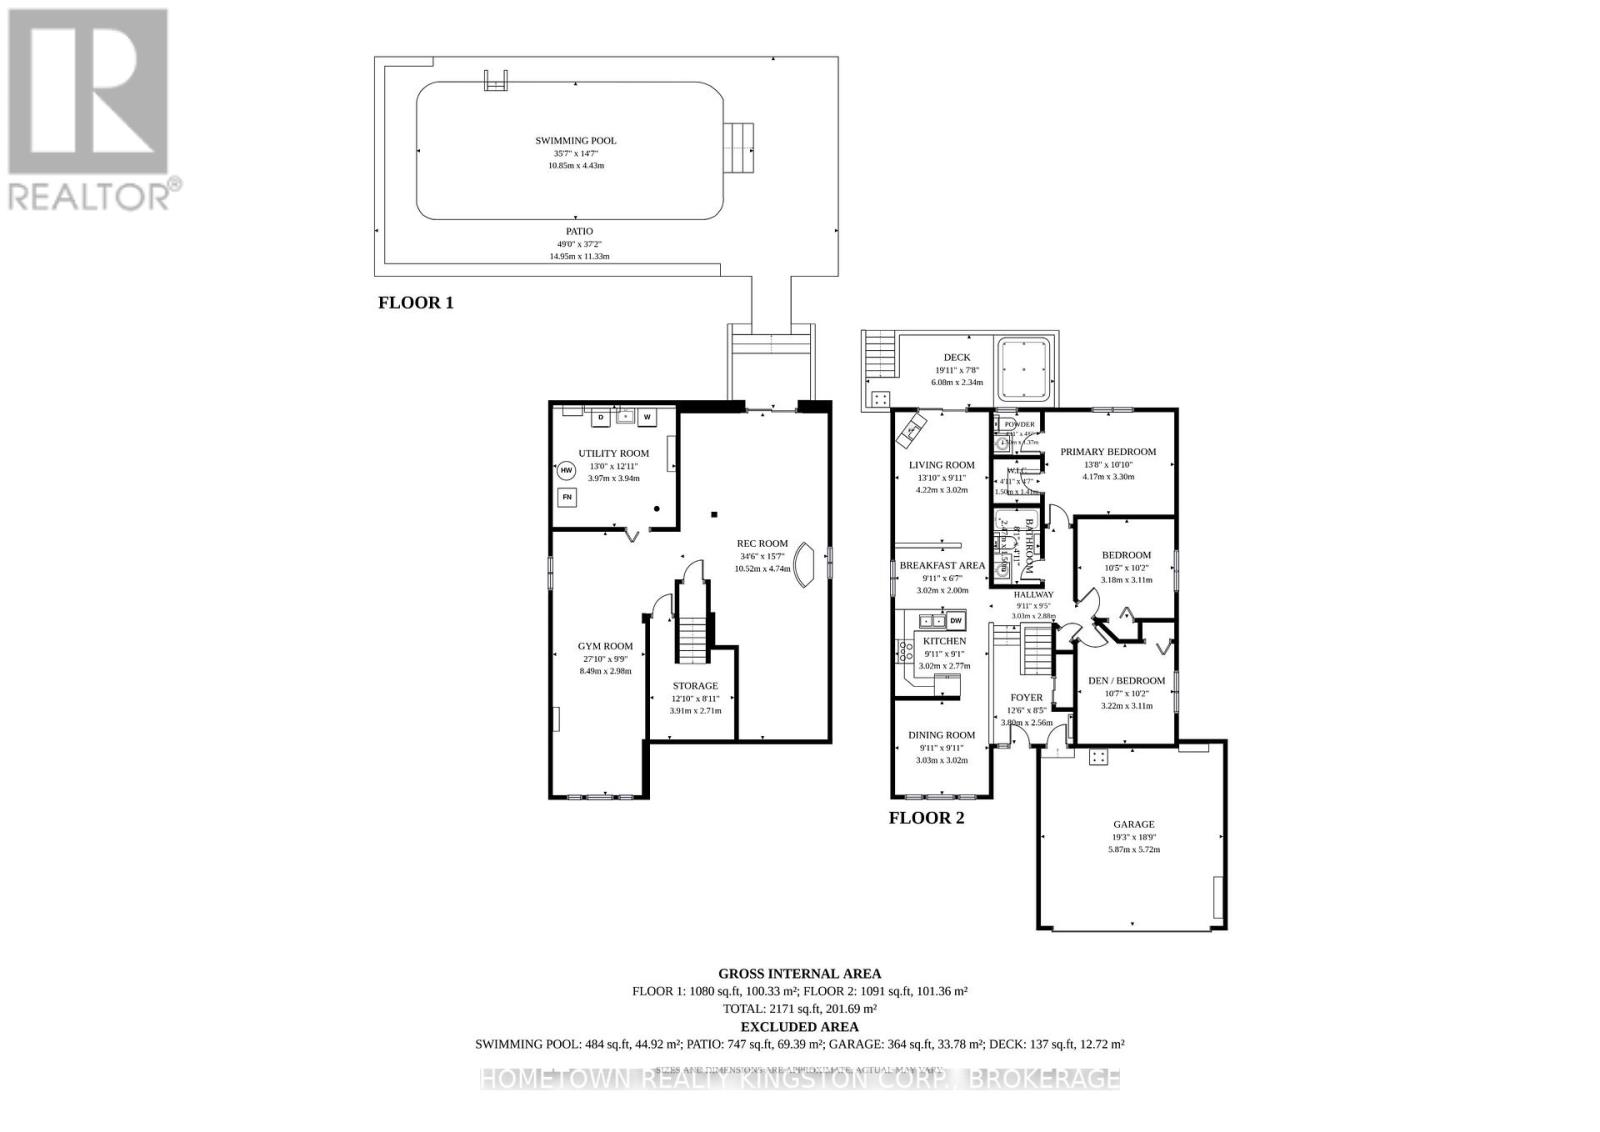
Welcome to this terrific 3-bedroom bungalow nestled on a quiet crescent in desirable West Park, just a short walk from beautiful Lemoine Point. Lovingly maintained by its original owner, this move-in-ready home offers comfortable living space, thoughtful updates, and an incredible backyard oasis. The main level features an eat-in kitchen with stainless steel appliances included, a separate dining room, and a bright living room with patio doors leading to the deck. Three bedrooms are located on the main floor, including a spacious primary bedroom with a walk-in closet and convenient 2-piece ensuite. Step outside to your private, fully fenced corner lot, where you'll find an amazing inground pool, patio, deck, and hot tub-perfect for relaxing or entertaining family and friends throughout the summer. The finished lower level provides additional living space with a recreation room, laundry, storage, and a patio-door walkout directly to the backyard. With a full, 2 car garage with mezzanine -- it's a wonderful opportunity to own a well-cared-for home in a sought-after West Park location, close to parks, trails, amenities, and Lemoine Point! (id:49269)
Property Details
| MLS® Number | X13801628 |
| Property Type | Single Family |
| Community Name | 28 - City SouthWest |
| Amenities Near By | Public Transit, Marina |
| Community Features | School Bus |
| Equipment Type | Water Heater - Gas, Water Heater |
| Parking Space Total | 4 |
| Pool Type | Inground Pool |
| Rental Equipment Type | Water Heater - Gas, Water Heater |
| Structure | Patio(s) |
Building
| Bathroom Total | 2 |
| Bedrooms Above Ground | 3 |
| Bedrooms Total | 3 |
| Appliances | Hot Tub, Water Heater, Dishwasher, Dryer, Stove, Washer, Refrigerator |
| Architectural Style | Bungalow |
| Basement Development | Finished |
| Basement Type | N/a (finished) |
| Construction Style Attachment | Detached |
| Cooling Type | Central Air Conditioning |
| Exterior Finish | Brick, Vinyl Siding |
| Foundation Type | Concrete |
| Half Bath Total | 1 |
| Heating Fuel | Natural Gas |
| Heating Type | Forced Air |
| Stories Total | 1 |
| Size Interior | 1,100 - 1,500 Sqft |
| Type | House |
| Utility Water | Municipal Water |
Parking
| Attached Garage | |
| Garage |
Land
| Acreage | No |
| Fence Type | Fenced Yard |
| Land Amenities | Public Transit, Marina |
| Landscape Features | Landscaped |
| Sewer | Sanitary Sewer |
| Size Depth | 120 Ft |
| Size Frontage | 70 Ft |
| Size Irregular | 70 X 120 Ft |
| Size Total Text | 70 X 120 Ft |
Rooms
| Level | Type | Length | Width | Dimensions |
|---|---|---|---|---|
| Basement | Utility Room | 3.97 m | 3.94 m | 3.97 m x 3.94 m |
| Basement | Other | 8.49 m | 2.98 m | 8.49 m x 2.98 m |
| Basement | Recreational, Games Room | 10.52 m | 4.47 m | 10.52 m x 4.47 m |
| Main Level | Kitchen | 3.02 m | 2.77 m | 3.02 m x 2.77 m |
| Main Level | Dining Room | 3.03 m | 3.02 m | 3.03 m x 3.02 m |
| Main Level | Eating Area | 3.02 m | 2 m | 3.02 m x 2 m |
| Main Level | Living Room | 4.22 m | 3.02 m | 4.22 m x 3.02 m |
| Main Level | Bathroom | 2.47 m | 1.5 m | 2.47 m x 1.5 m |
| Main Level | Bedroom | 3.22 m | 3.11 m | 3.22 m x 3.11 m |
| Main Level | Bedroom | 3.18 m | 3.11 m | 3.18 m x 3.11 m |
| Main Level | Primary Bedroom | 4.17 m | 3.3 m | 4.17 m x 3.3 m |
| Main Level | Bathroom | 1.5 m | 1.37 m | 1.5 m x 1.37 m |
Contact Us
Contact us for more information

The trademarks REALTOR®, REALTORS®, and the REALTOR® logo are controlled by The Canadian Real Estate Association (CREA) and identify real estate professionals who are members of CREA. The trademarks MLS®, Multiple Listing Service® and the associated logos are owned by The Canadian Real Estate Association (CREA) and identify the quality of services provided by real estate professionals who are members of CREA. The trademark DDF® is owned by The Canadian Real Estate Association (CREA) and identifies CREA's Data Distribution Facility (DDF®)
September 18 2026 05:19:50
Kingston & Area Real Estate Association
Hometown Realty Kingston Corp., Brokerage