
10 Valleyview Crescent Belleville, Ontario K8P 3G1

$2,650 Monthly
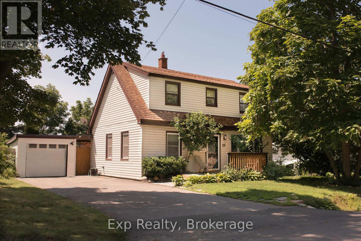
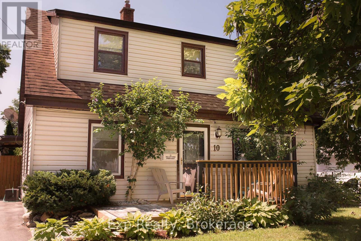
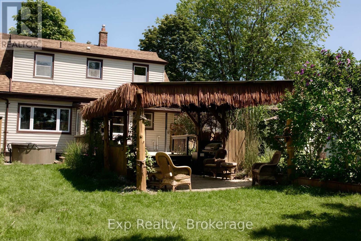
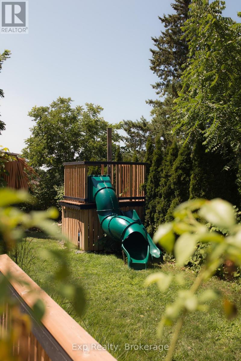
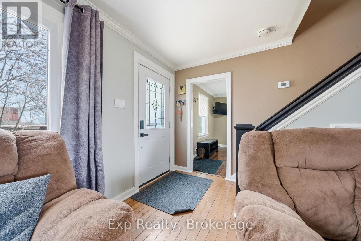
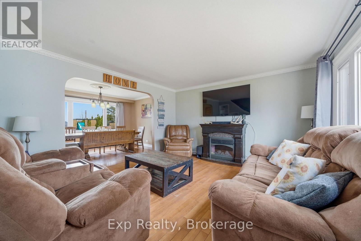
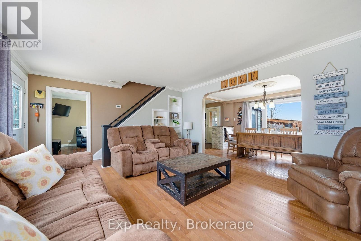
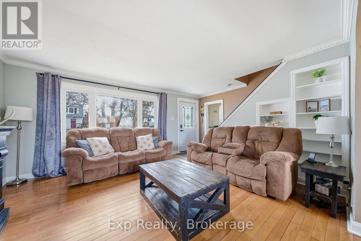
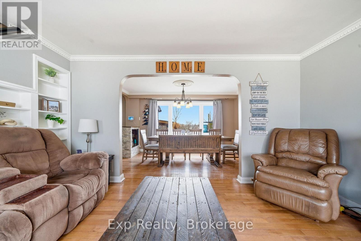
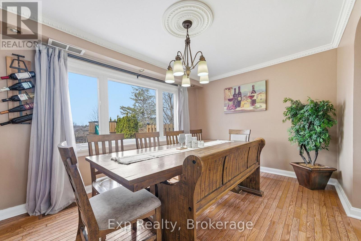
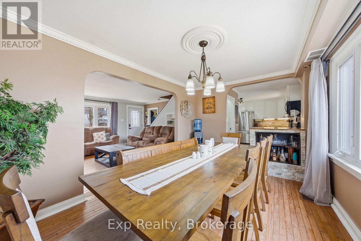
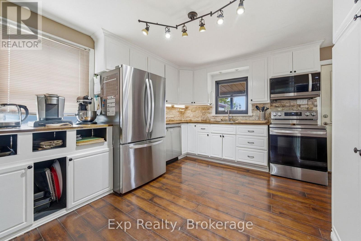
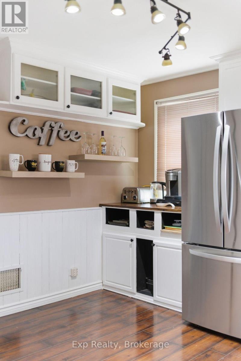
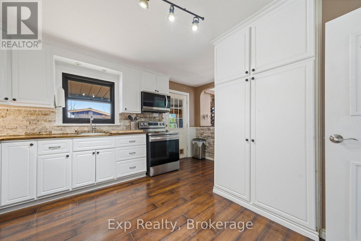
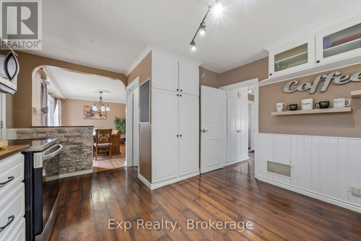
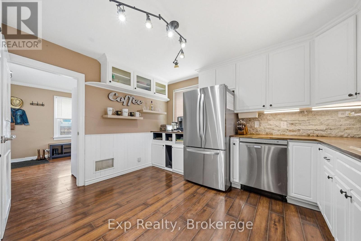
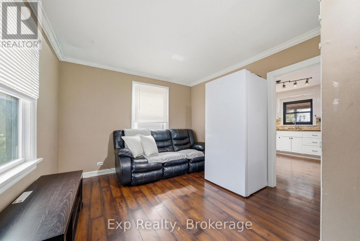
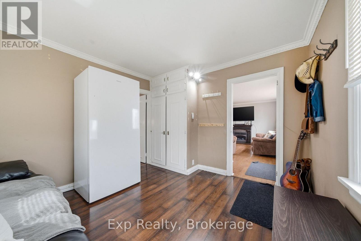
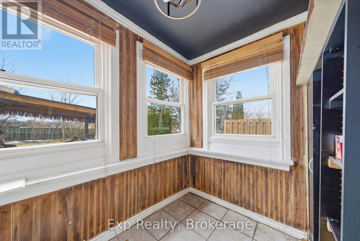
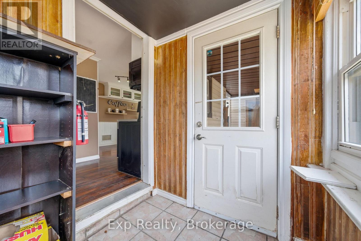
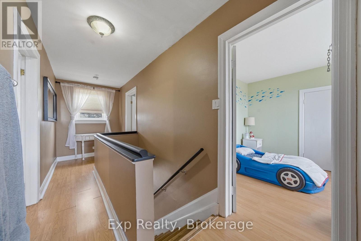
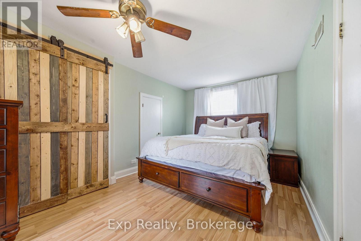
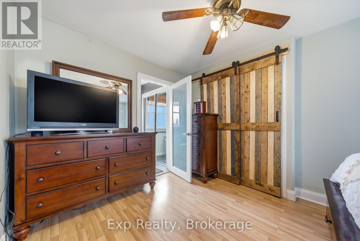
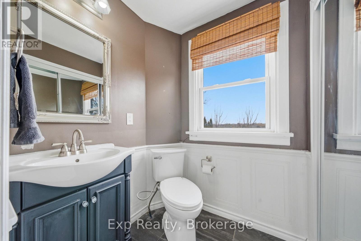
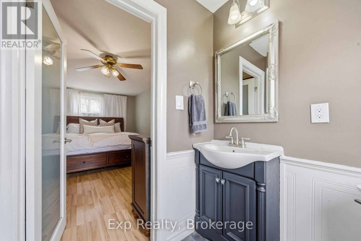
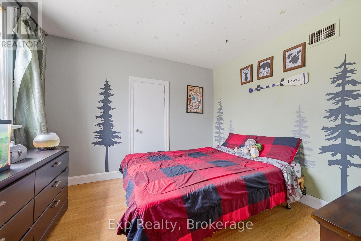
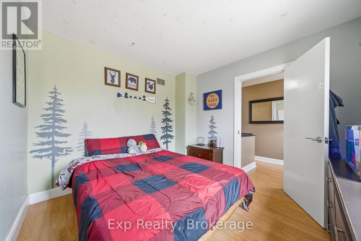
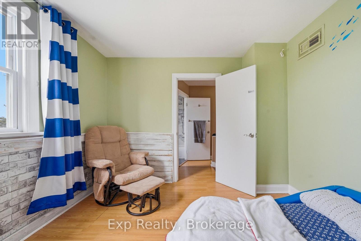
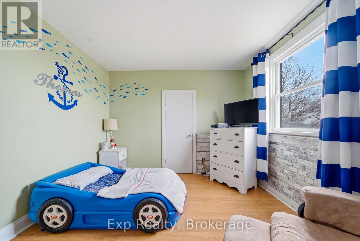
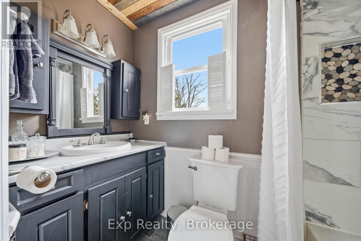
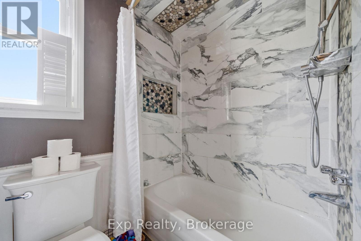
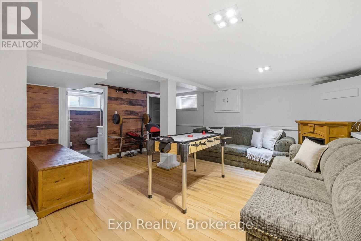
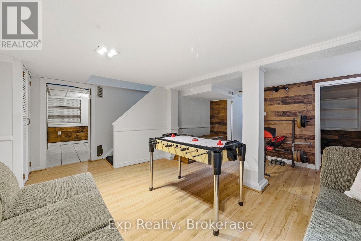
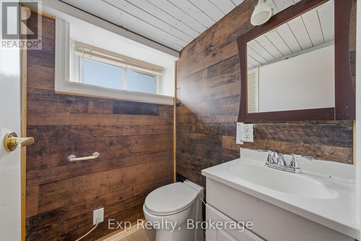
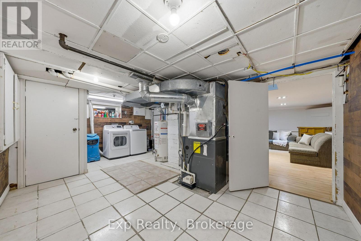
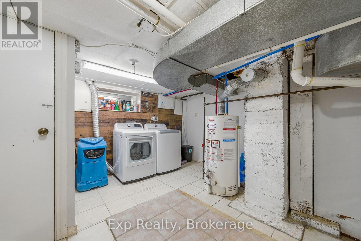
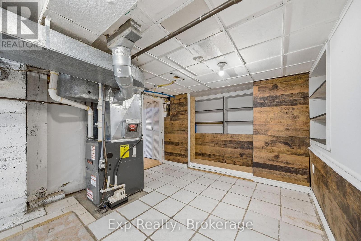
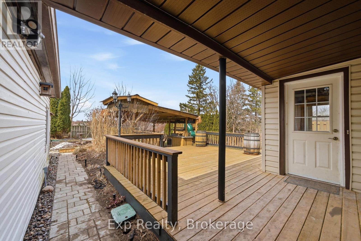
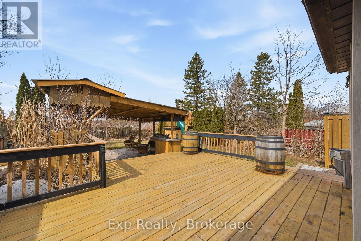
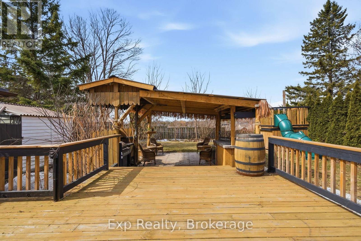
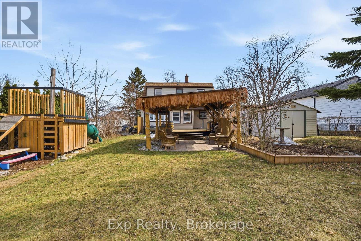
Welcome to 10 Valleyview Crescent - a hidden gem in one of Belleville's most charming and quiet neighbourhoods.Tucked away on a peaceful one-way crescent, this beautifully maintained 3+1 bedroom, 3-bathroom home offers the perfect blend of comfort, privacy and convenience. Located in a friendly, family-oriented community, you're just minutes from schools, shopping, grocery stores, recreation centres, parks and easy Highway 401 access.Inside, you'll find a bright and flexible layout with plenty of space for everyday living. The 3+1 bedroom design is ideal for families, guests, or anyone looking for a dedicated home office or additional living space. With a newer furnace, air conditioner and appliances, the home offers the comfort and convenience of thoughtful updates throughout.Smart home features add an extra layer of convenience, including WiFi-enabled irrigation, Alexa-compatible appliances and a Lorex security system. There's also plenty of storage, generous bedroom closets, a spacious lower level and a detached garage for added functionality.The backyard is where this home really shines. Fully fenced and surprisingly spacious for an in-town property, it offers your own private outdoor retreat. Enjoy the hot tub after a long day, fire up the BBQ for summer dinners, or gather around the functioning tiki bar with friends and family. Whether you're hosting summer get-togethers, game nights or simply enjoying a quiet evening outside, this is a backyard you'll actually want to use.Comfortable, updated and incredibly convenient, 10 Valleyview Crescent offers the space and lifestyle you've been looking for - all in a quiet Belleville neighbourhood close to everything you need. (id:49269)
Property Details
| MLS® Number | X13801638 |
| Property Type | Single Family |
| Community Name | Belleville Ward |
| Amenities Near By | Hospital, Marina, Place Of Worship, Schools, Public Transit |
| Features | Carpet Free |
| Parking Space Total | 5 |
Building
| Bathroom Total | 3 |
| Bedrooms Above Ground | 3 |
| Bedrooms Below Ground | 1 |
| Bedrooms Total | 4 |
| Appliances | Dishwasher, Dryer, Microwave, Stove, Washer, Refrigerator |
| Basement Development | Finished |
| Basement Type | Full (finished) |
| Construction Style Attachment | Detached |
| Cooling Type | Central Air Conditioning |
| Exterior Finish | Vinyl Siding |
| Foundation Type | Concrete |
| Half Bath Total | 2 |
| Heating Fuel | Natural Gas |
| Heating Type | Forced Air |
| Stories Total | 2 |
| Size Interior | 1,100 - 1,500 Sqft |
| Type | House |
| Utility Water | Municipal Water |
Parking
| Detached Garage | |
| Garage |
Land
| Acreage | No |
| Land Amenities | Hospital, Marina, Place Of Worship, Schools, Public Transit |
| Sewer | Sanitary Sewer |
| Size Depth | 120 Ft |
| Size Frontage | 60 Ft |
| Size Irregular | 60 X 120 Ft |
| Size Total Text | 60 X 120 Ft |
Contact Us
Contact us for more information

The trademarks REALTOR®, REALTORS®, and the REALTOR® logo are controlled by The Canadian Real Estate Association (CREA) and identify real estate professionals who are members of CREA. The trademarks MLS®, Multiple Listing Service® and the associated logos are owned by The Canadian Real Estate Association (CREA) and identify the quality of services provided by real estate professionals who are members of CREA. The trademark DDF® is owned by The Canadian Real Estate Association (CREA) and identifies CREA's Data Distribution Facility (DDF®)
September 18 2026 02:49:50
Central Lakes Association of REALTORS®
Exp Realty