
21 Crystal Street S Kenora, Ontario P0X 1C0

$549,000
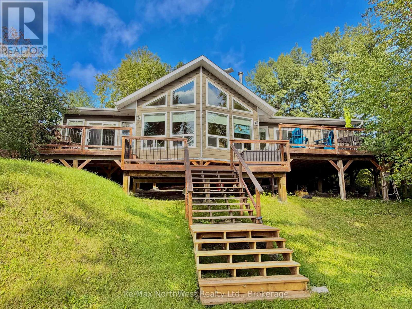
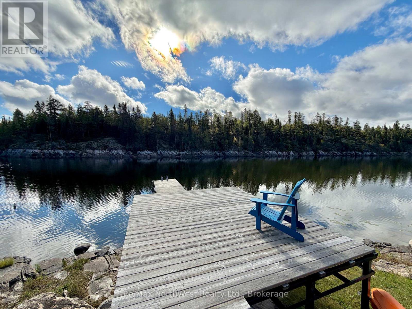
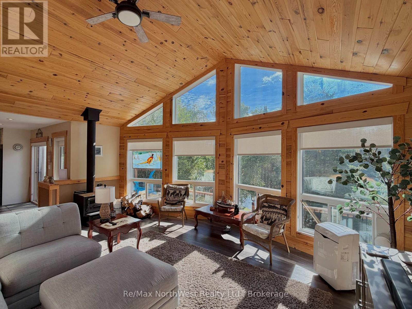
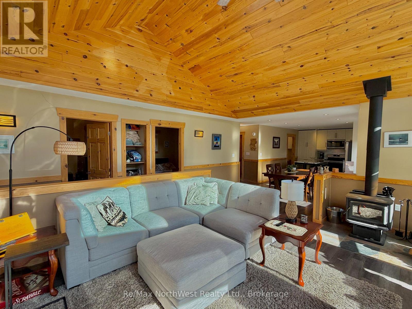
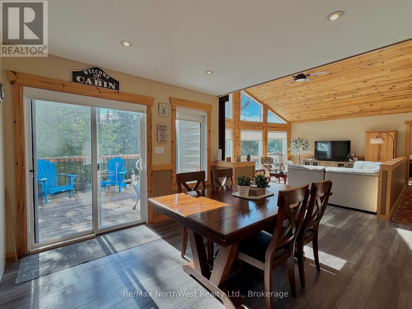
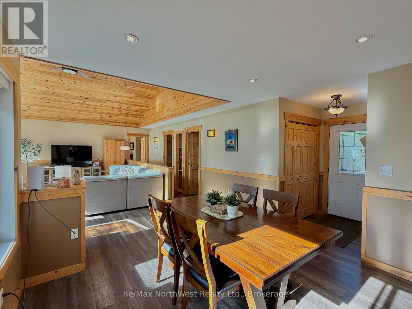
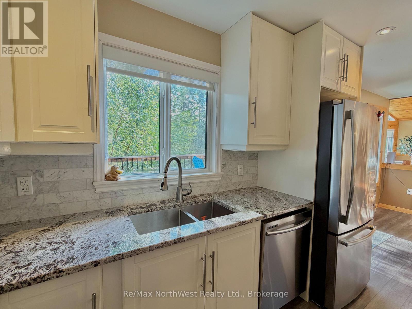
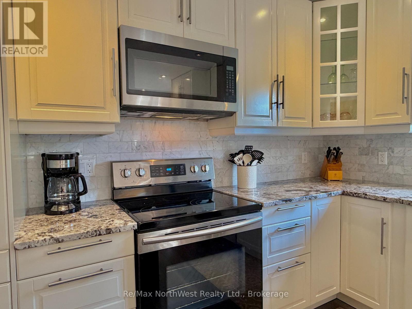
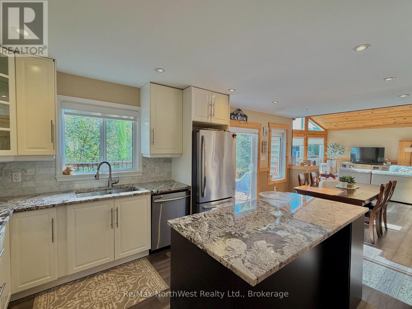
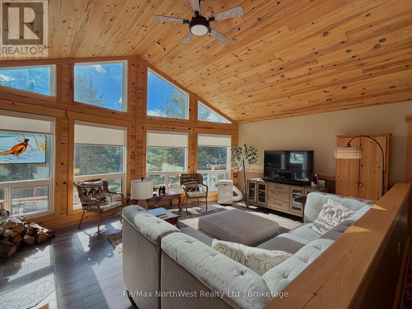
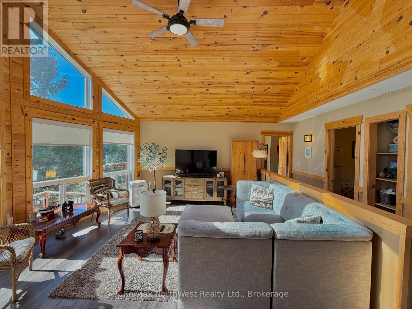
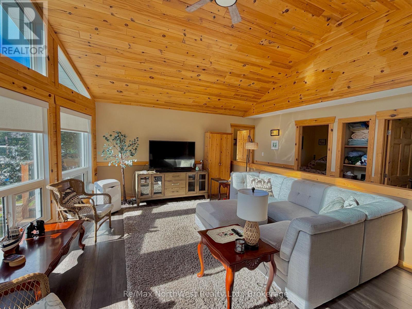
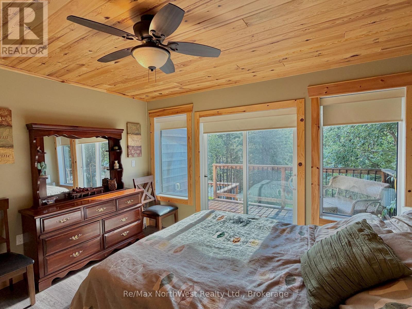
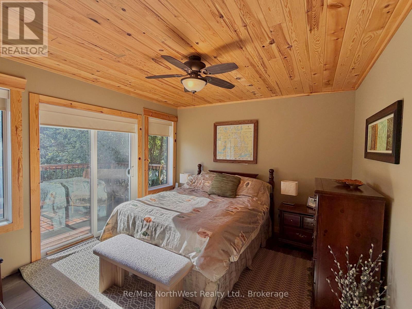
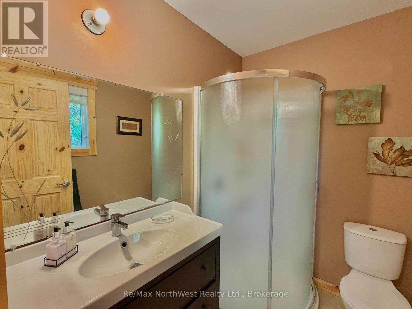
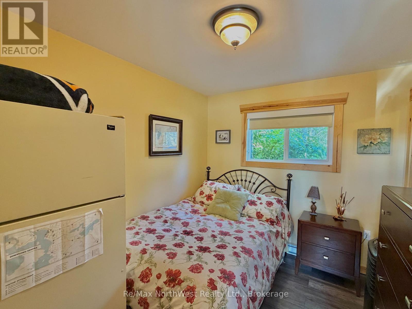
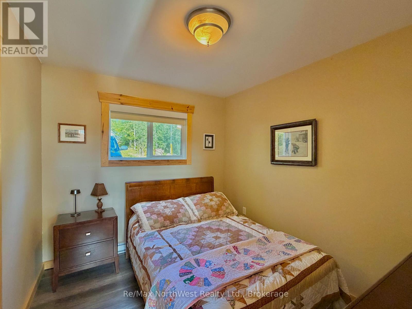
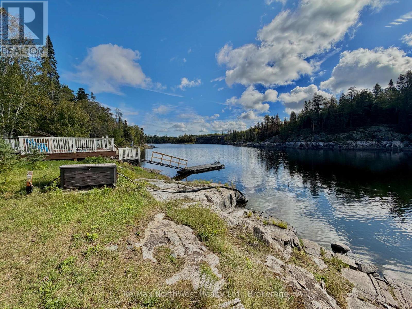
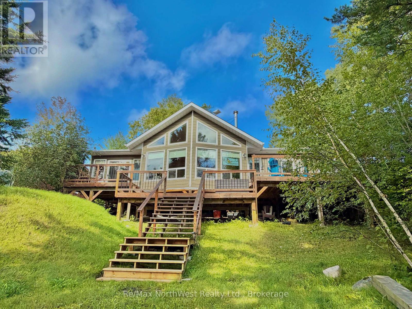
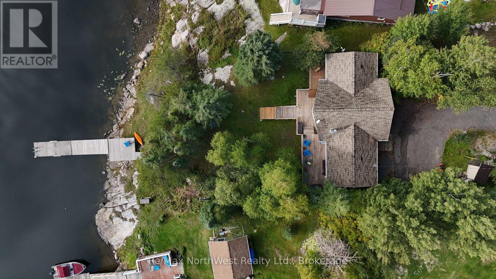
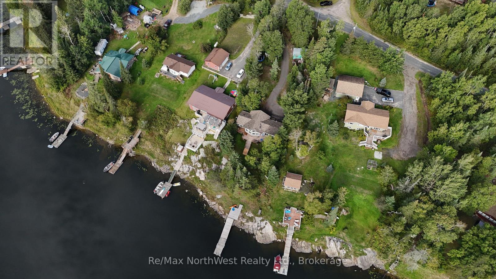
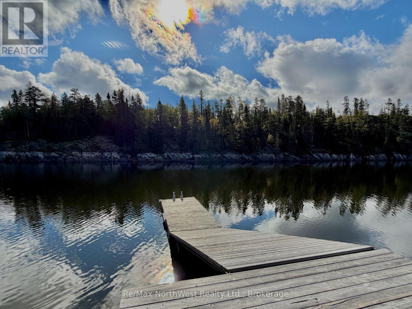
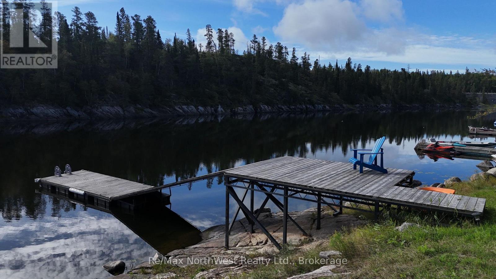
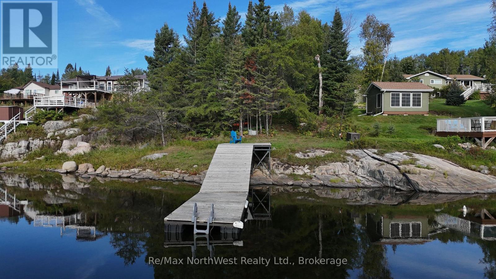
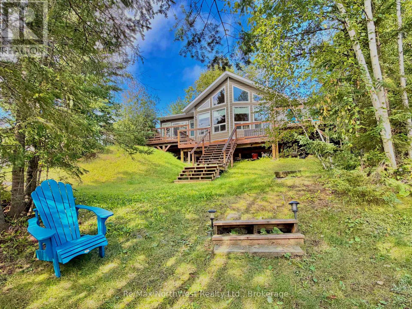
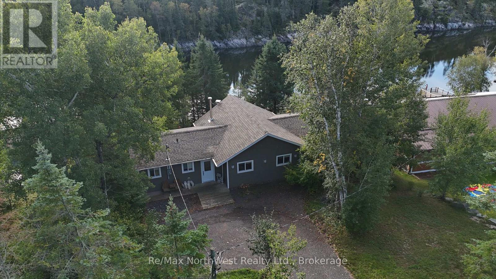
Enjoy cottage life in this 1,255 sq. ft. three-season, road-access cottage located on a year-round maintained road. Featuring three bedrooms, two bathrooms, a full septic field and hydro with 200-amp service, this property offers plenty of space and modern comforts. A cozy woodstove adds warmth on cooler evenings, while the large deck overlooking the water is perfect for relaxing or entertaining. The gradual slope leads to a calm bay, with deep, clean water off the end of the dock. Explore hundreds of miles of shoreline and enjoy everything the river has to offer. (id:49269)
Property Details
| MLS® Number | X13801832 |
| Property Type | Single Family |
| Community Name | Keewatin North |
| Easement | Flood Plain, None |
| Features | Carpet Free, Country Residential |
| Parking Space Total | 5 |
| Structure | Dock |
| View Type | Direct Water View |
| Water Front Name | Winnipeg River |
| Water Front Type | Waterfront On River |
Building
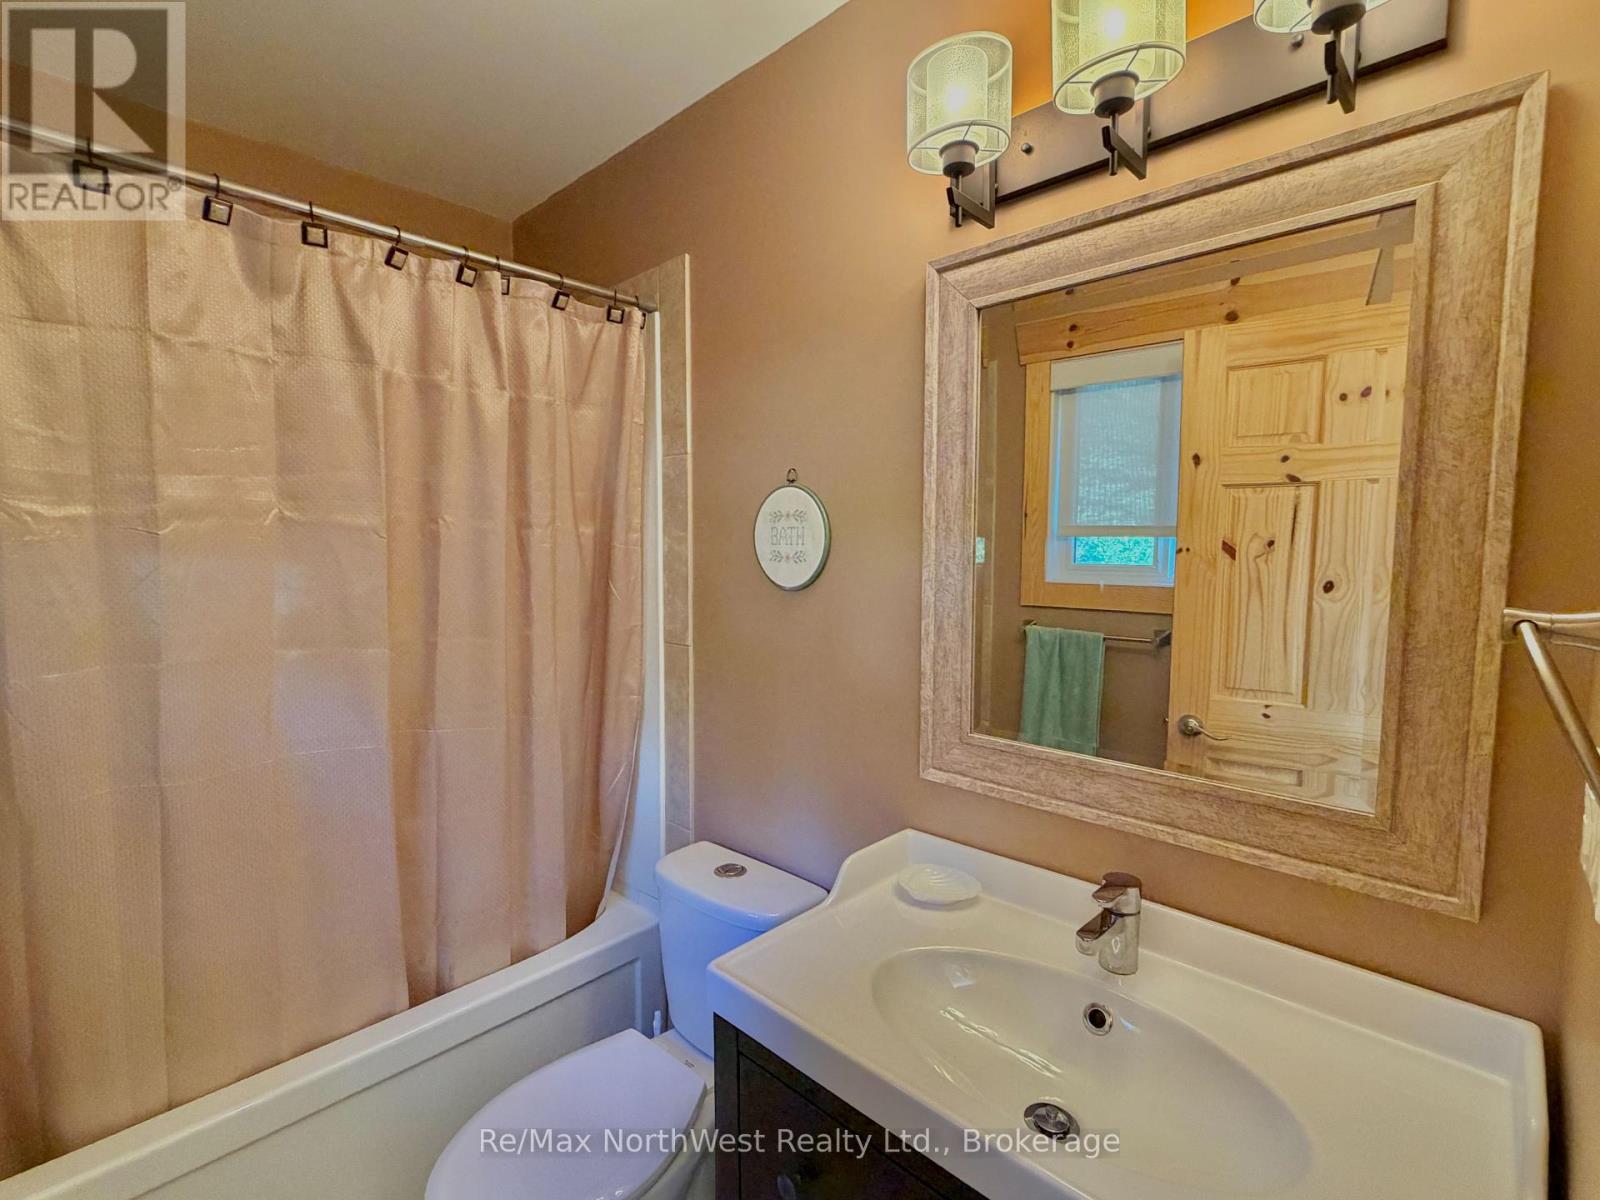
| Bathroom Total | 2 |
| Bedrooms Above Ground | 3 |
| Bedrooms Total | 3 |
| Appliances | Water Heater |
| Architectural Style | Bungalow |
| Basement Type | None |
| Cooling Type | None |
| Exterior Finish | Hardboard |
| Fireplace Present | Yes |
| Heating Fuel | Electric, Wood |
| Heating Type | Baseboard Heaters |
| Stories Total | 1 |
| Size Interior | 1,100 - 1,500 Sqft |
| Type | House |
Parking
| No Garage |
Land
| Access Type | Public Road |
| Acreage | No |
| Sewer | Septic System |
| Size Depth | 275 Ft |
| Size Frontage | 79 Ft ,2 In |
| Size Irregular | 79.2 X 275 Ft |
| Size Total Text | 79.2 X 275 Ft|under 1/2 Acre |
Rooms
| Level | Type | Length | Width | Dimensions |
|---|---|---|---|---|
| Main Level | Bedroom | 3.51 m | 3.84 m | 3.51 m x 3.84 m |
| Main Level | Bedroom 2 | 101 m | 88 m | 101 m x 88 m |
| Main Level | Bedroom 3 | 101 m | 88 m | 101 m x 88 m |
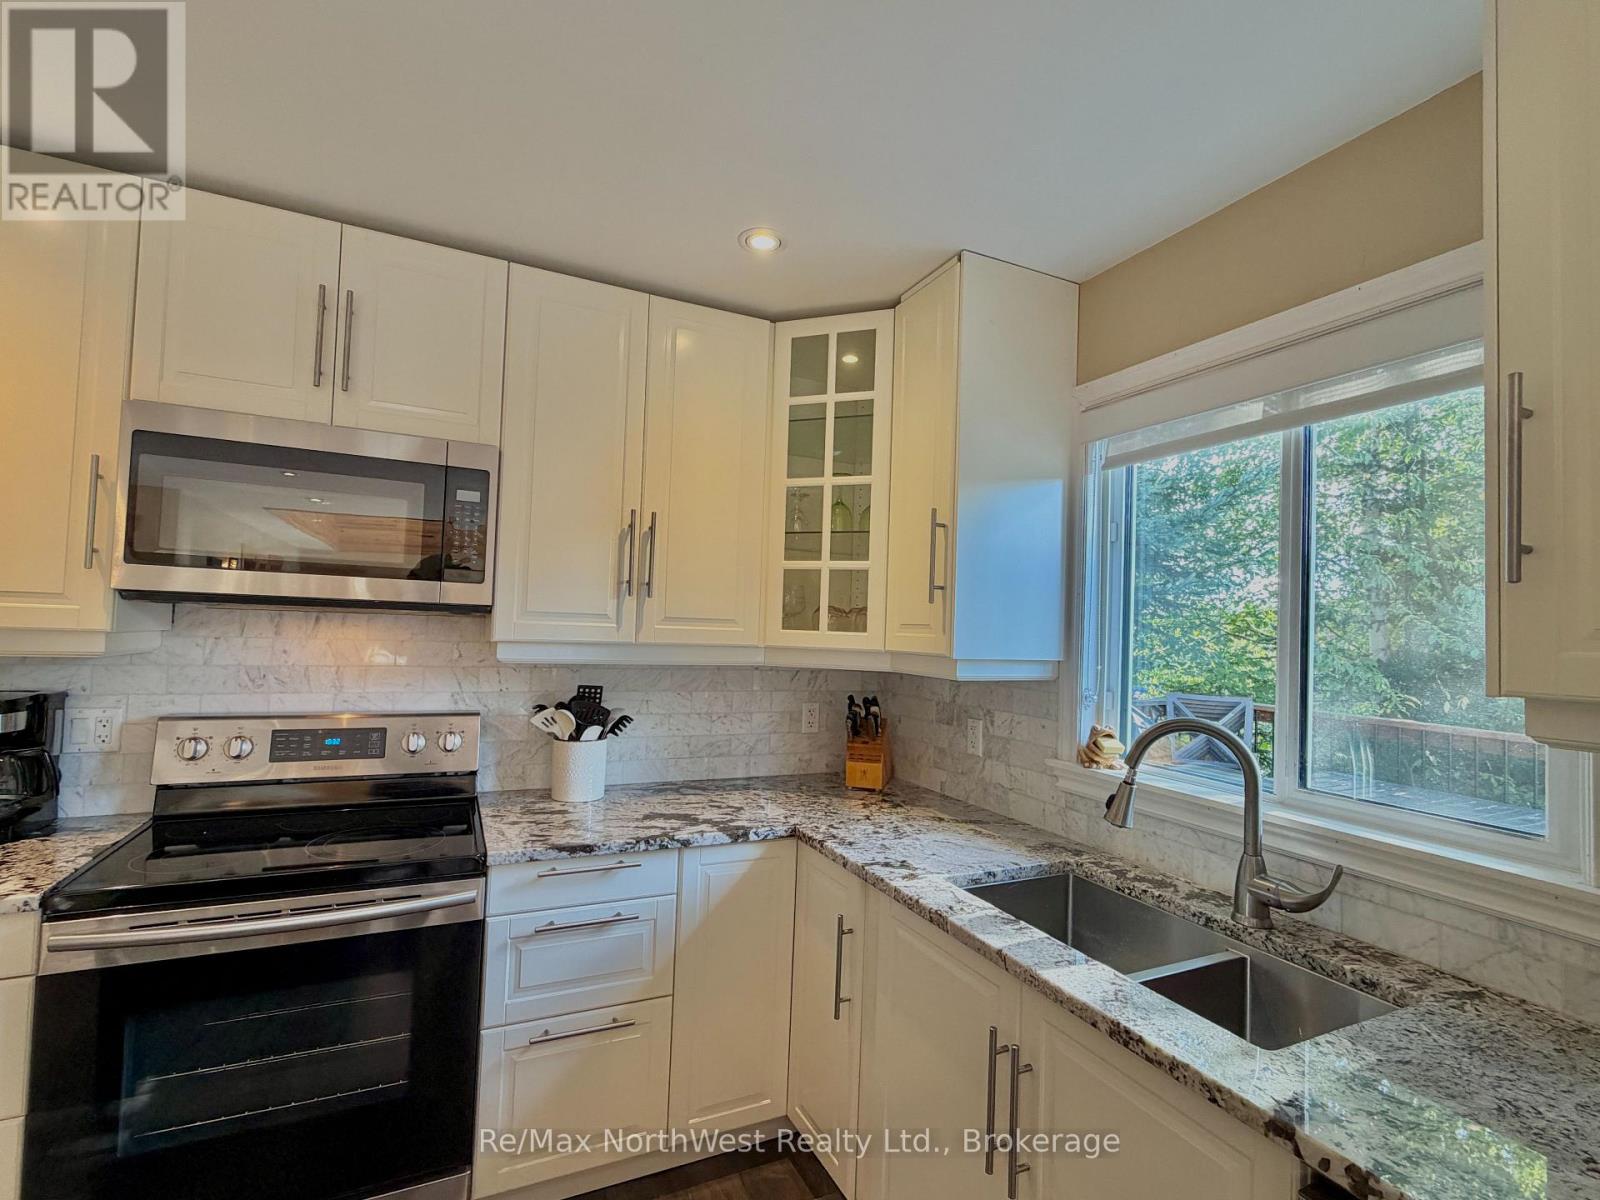
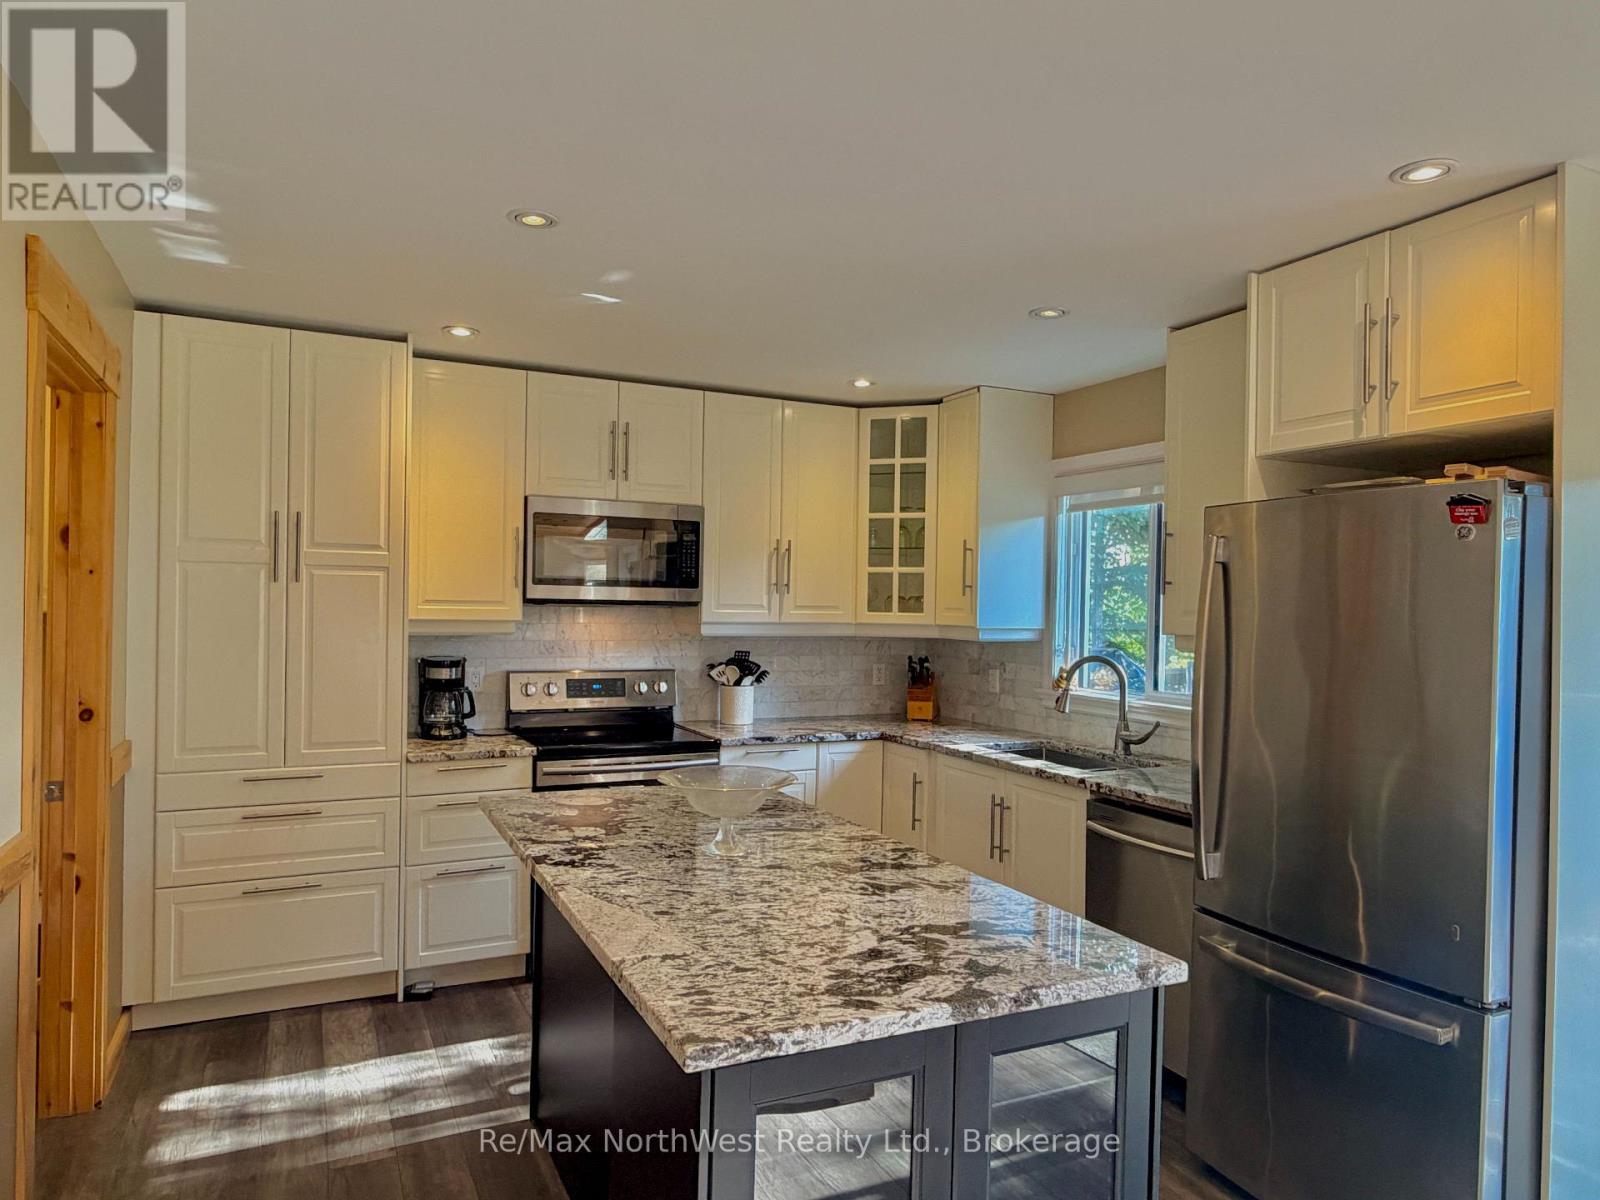
| Main Level | Kitchen | 3.43 m | 116 m | 3.43 m x 116 m |
| Main Level | Dining Room | 3.33 m | 3.51 m | 3.33 m x 3.51 m |
| Main Level | Living Room | 5.64 m | 6.12 m | 5.64 m x 6.12 m |
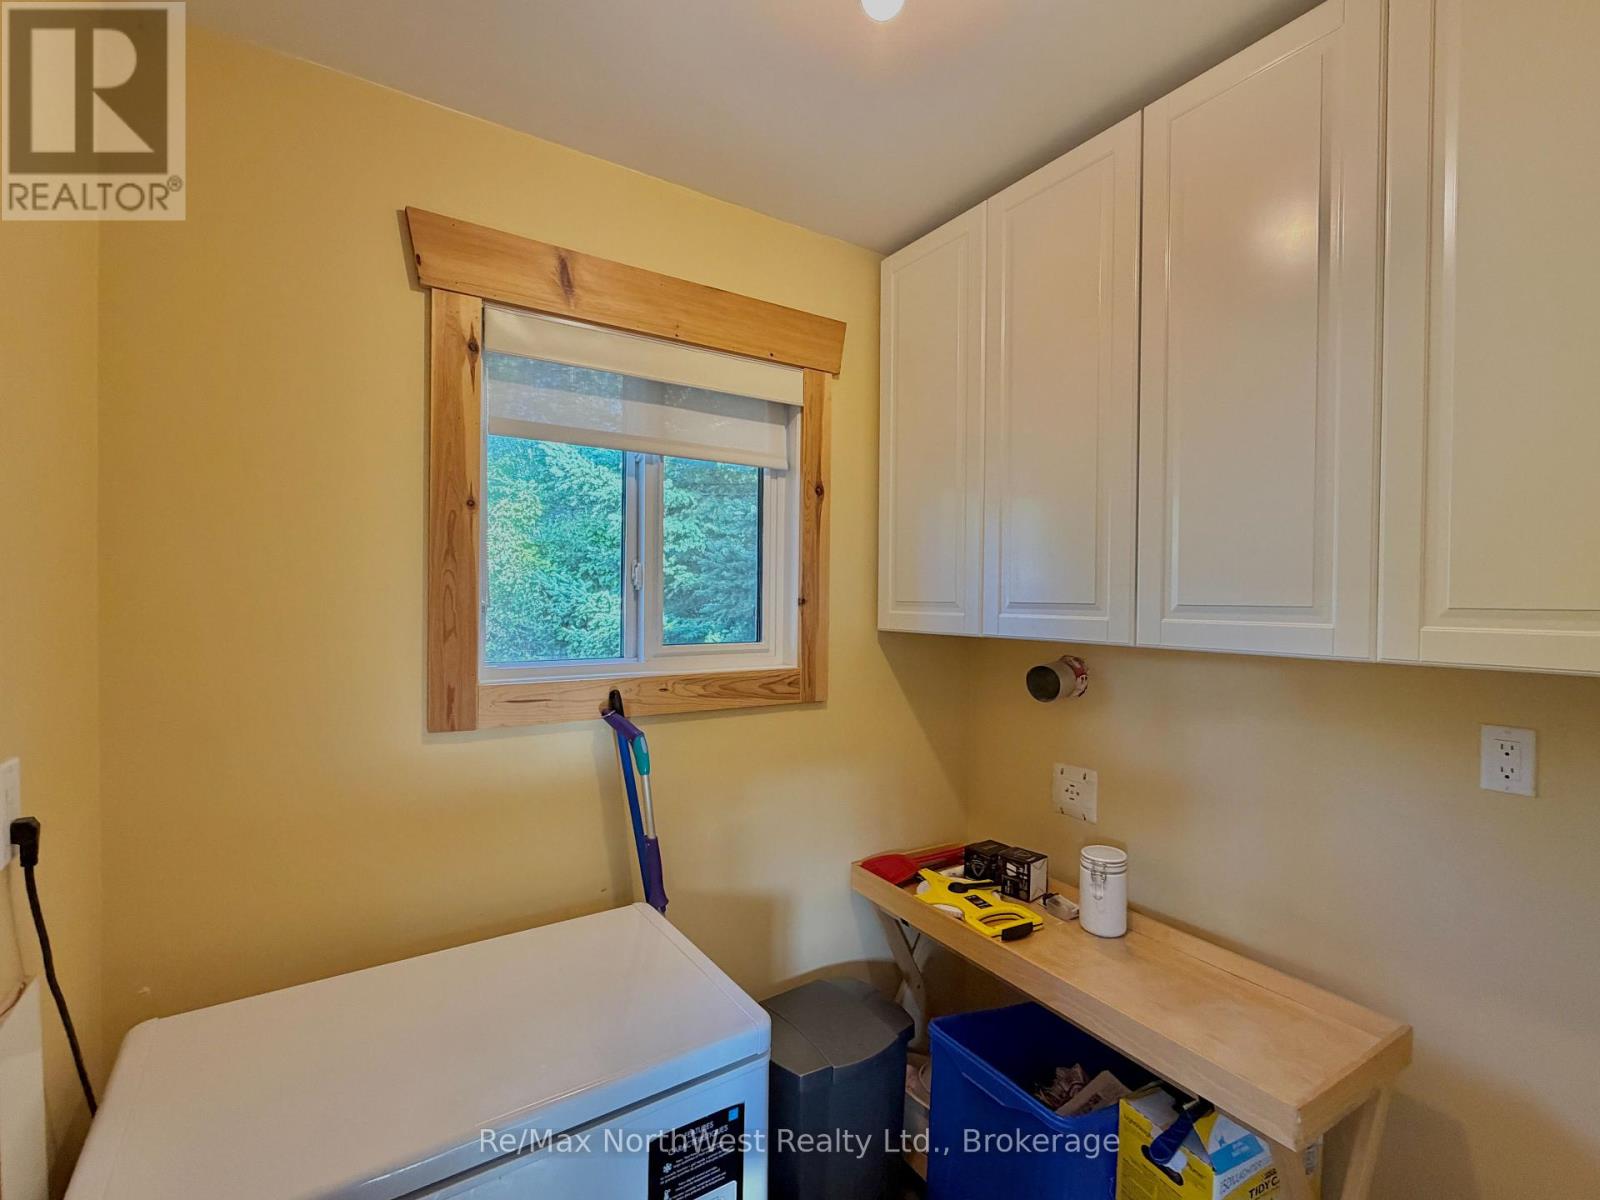
| Main Level | Laundry Room | 5 m | 1.83 m | 5 m x 1.83 m |
Utilities
| Cable | Available |
| Electricity | Installed |
https://www.realtor.ca/real-estate/30298262/21-crystal-street-s-kenora-keewatin-north-keewatin-north
Contact Us
Contact us for more information

The trademarks REALTOR®, REALTORS®, and the REALTOR® logo are controlled by The Canadian Real Estate Association (CREA) and identify real estate professionals who are members of CREA. The trademarks MLS®, Multiple Listing Service® and the associated logos are owned by The Canadian Real Estate Association (CREA) and identify the quality of services provided by real estate professionals who are members of CREA. The trademark DDF® is owned by The Canadian Real Estate Association (CREA) and identifies CREA's Data Distribution Facility (DDF®)
September 18 2026 03:23:35
Thunder Bay Real Estate Board
RE/MAX Northwest Realty Ltd.