
184 Dyer Drive Wasaga Beach, Ontario L9Z 1L9

$420,000
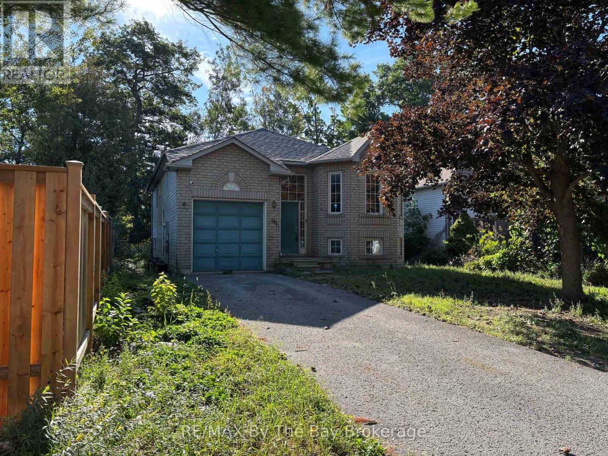
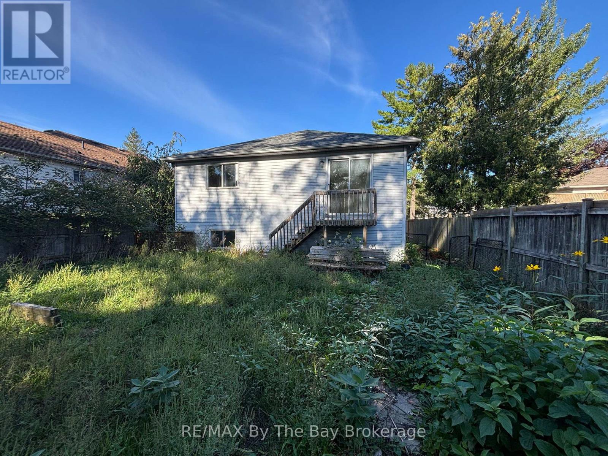
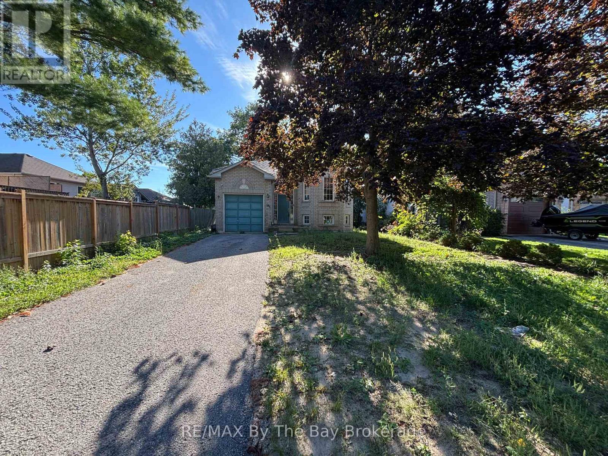
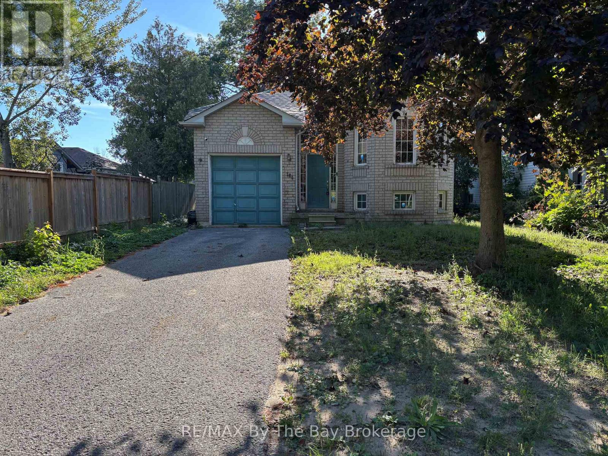
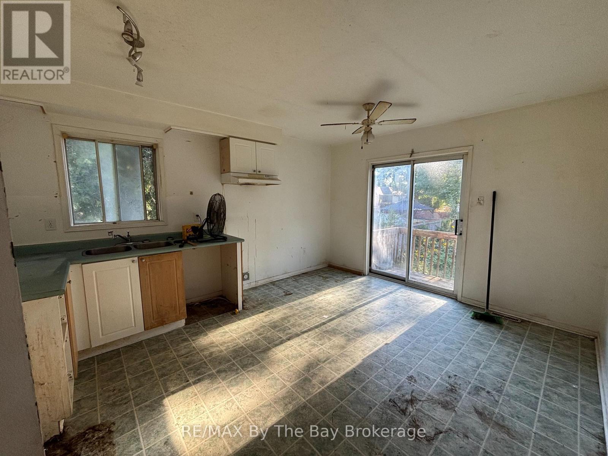
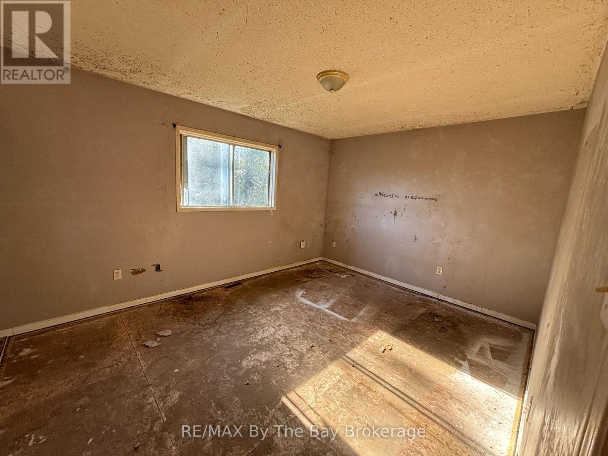
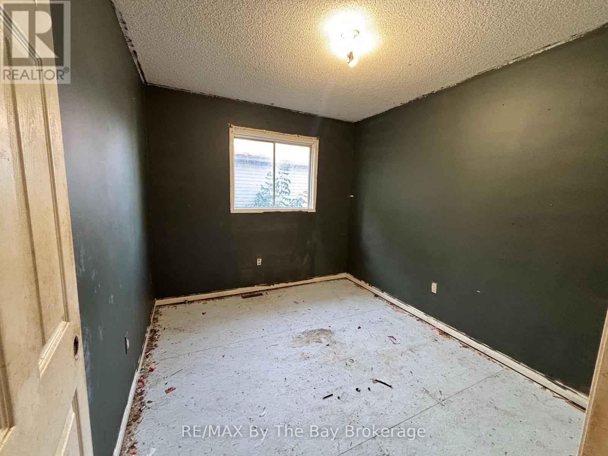
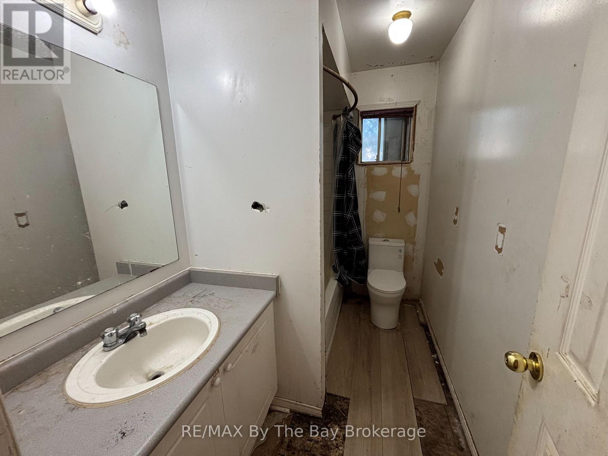
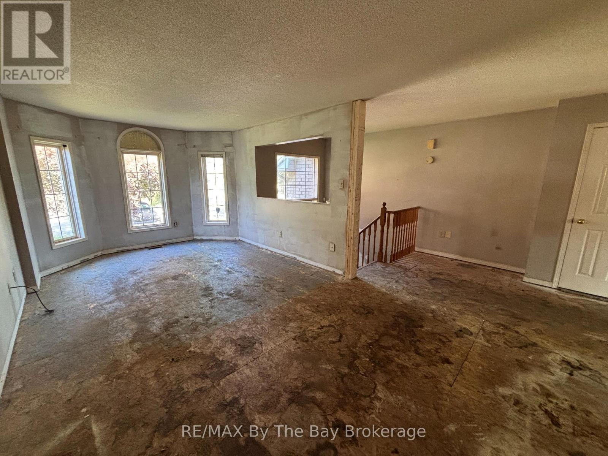
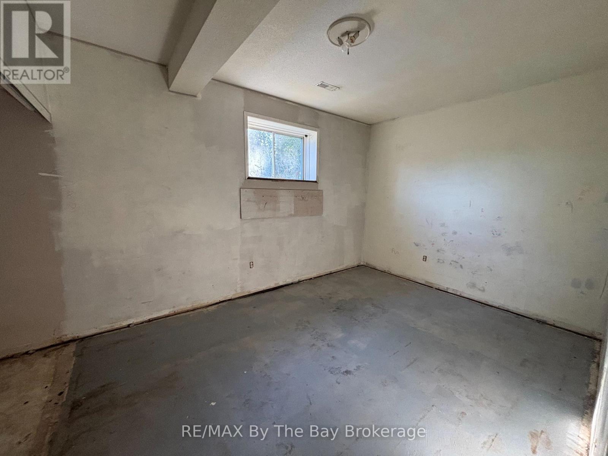
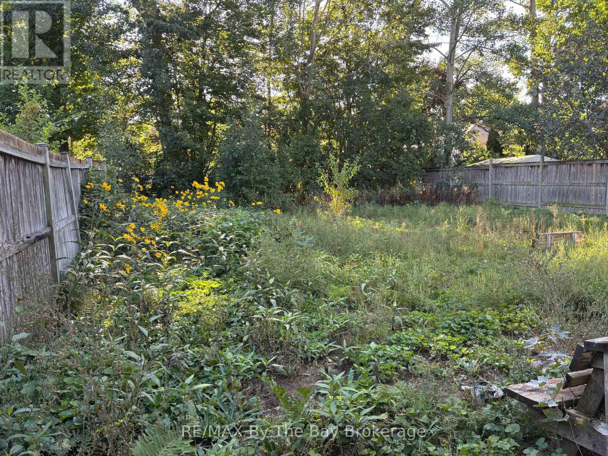
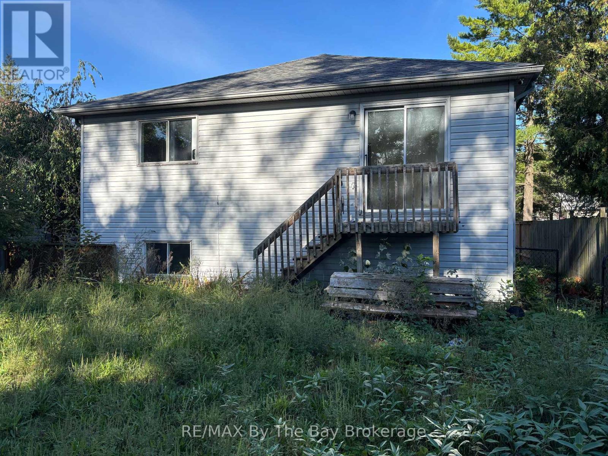
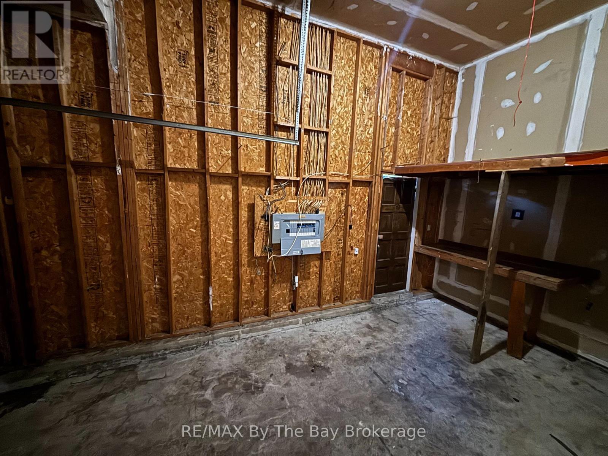
Welcome to 184 Dyer Drive, a 4-bedroom, 2-bath home located in one of Wasaga Beach's most established and family-friendly neighbourhoods. This property offers exceptional potential for those looking to build equity through renovation. With solid bones and a functional layout, it's an ideal opportunity for investors, first-time buyers, or anyone seeking a rewarding project in a prime location.Inside, the home requires flooring and cosmetic updates throughout, making it a blank canvas ready for your vision. The generous floor plan provides ample space for a growing family, with multiple bedrooms, two bathrooms, and flexible living areas that can be reimagined to suit modern living.Situated close to schools, shopping, parks, and the sandy shores of Georgian Bay, this neighbourhood is known for its convenience, walkability, and strong community feel. (id:49269)
Property Details
| MLS® Number | S13801944 |
| Property Type | Single Family |
| Community Name | Wasaga Beach |
| Amenities Near By | Schools |
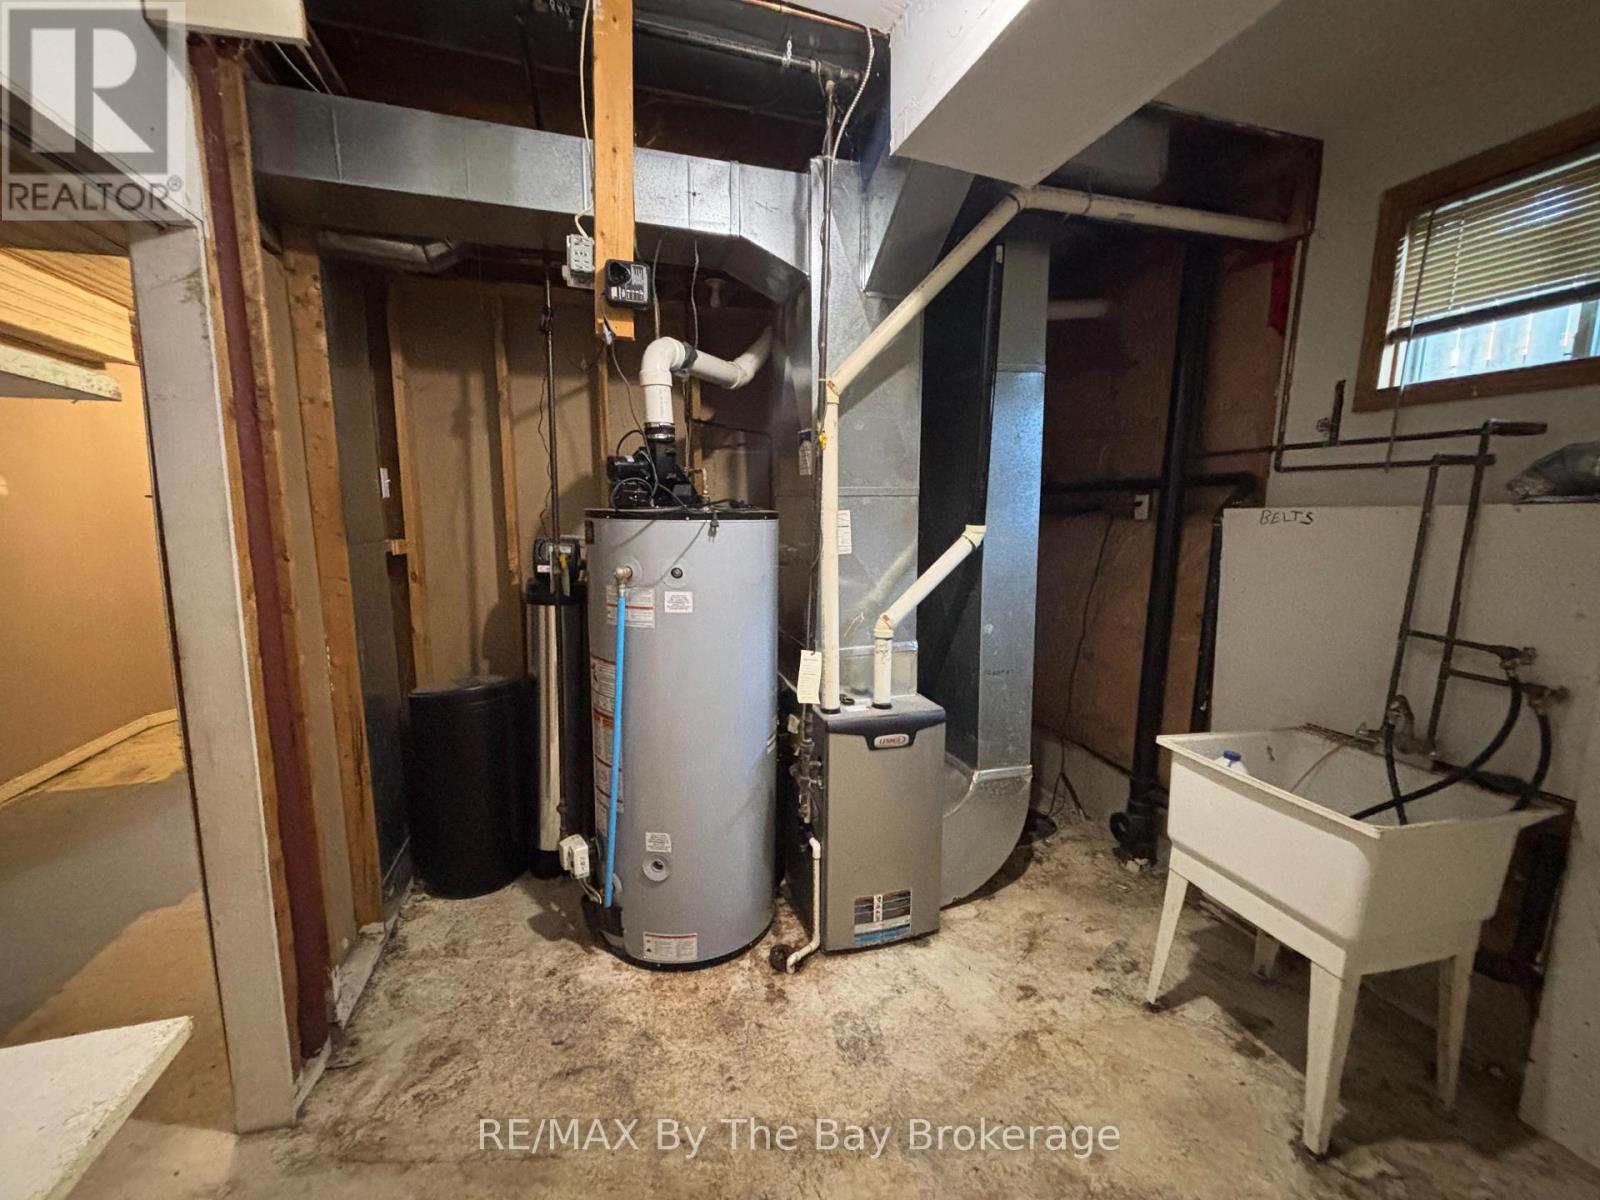
| Equipment Type | Water Heater - Gas, Water Heater, Water Softener |
| Parking Space Total | 2 |
| Rental Equipment Type | Water Heater - Gas, Water Heater, Water Softener |
Building
| Bathroom Total | 2 |
| Bedrooms Above Ground | 4 |
| Bedrooms Total | 4 |
| Architectural Style | Bungalow |
| Basement Development | Finished |
| Basement Type | Full (finished) |
| Construction Style Attachment | Detached |
| Cooling Type | None |
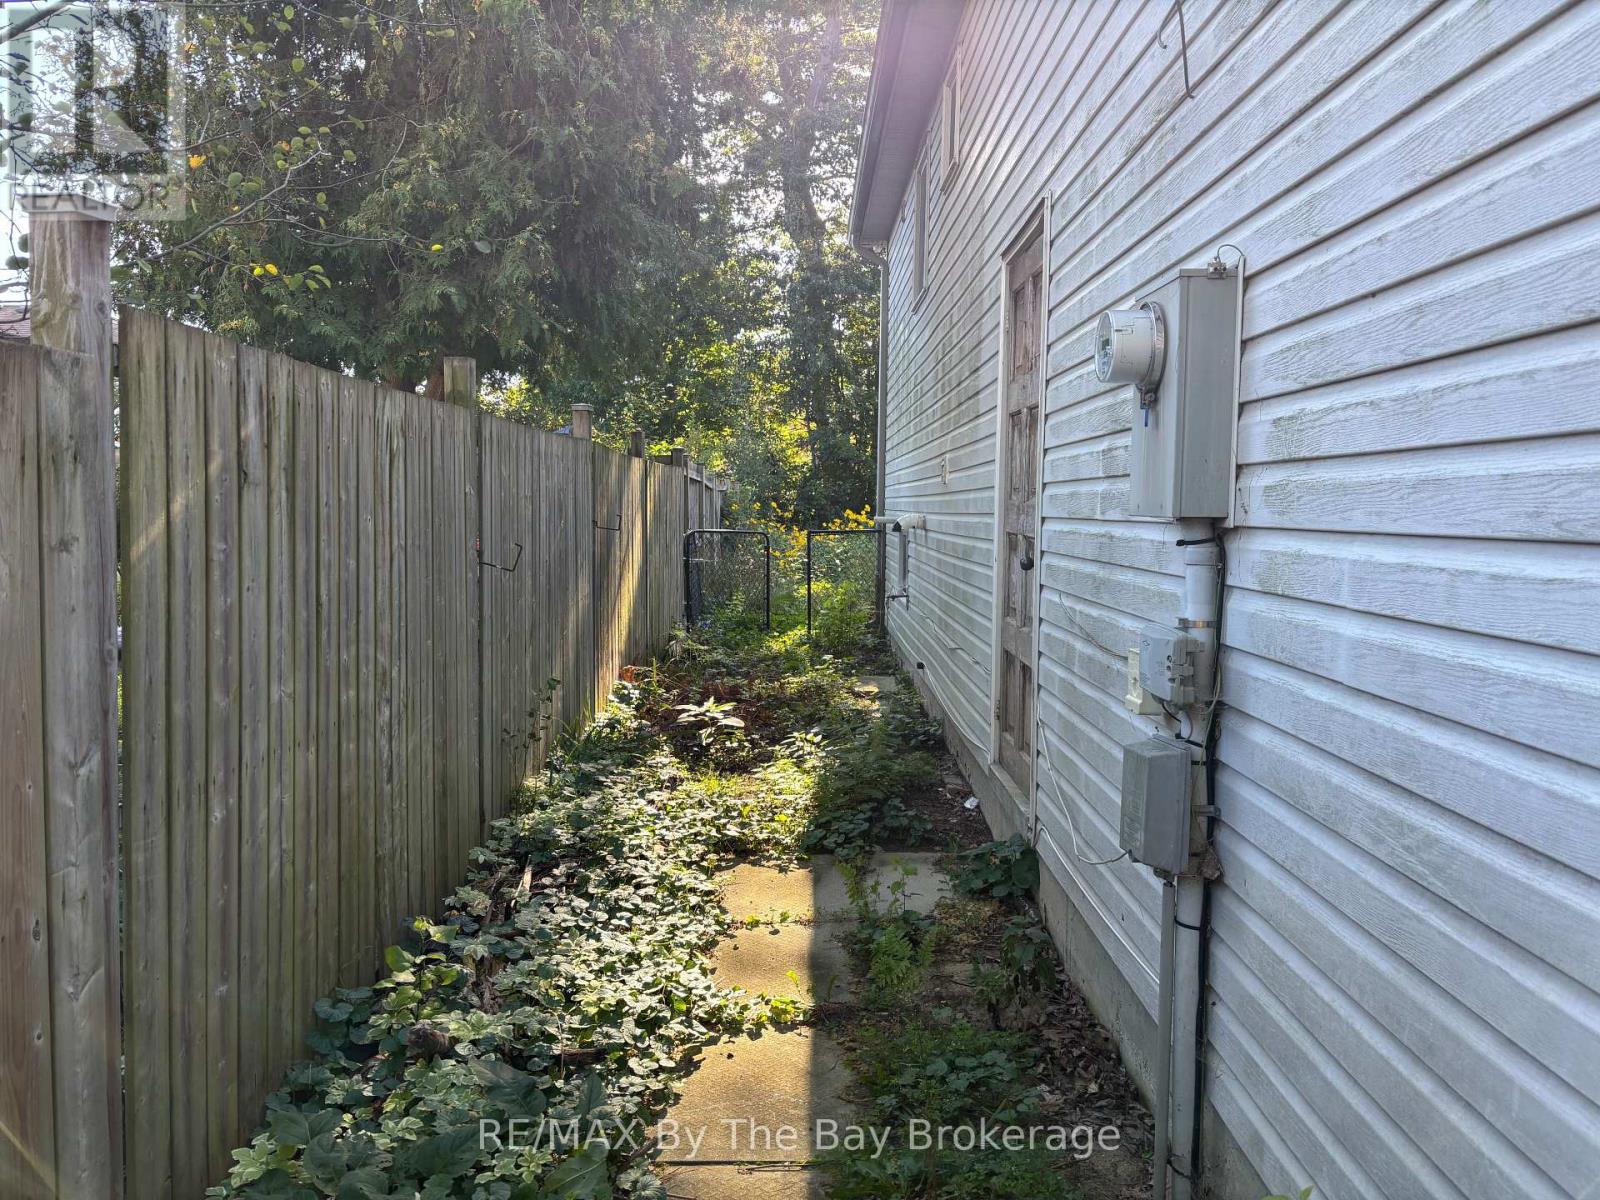
| Exterior Finish | Vinyl Siding, Brick |
| Foundation Type | Concrete |
| Half Bath Total | 1 |
| Heating Fuel | Natural Gas |
| Heating Type | Forced Air |
| Stories Total | 1 |
| Size Interior | 700 - 1,100 Sqft |
| Type | House |
| Utility Water | Municipal Water |
Parking
| Attached Garage | |
| Garage | |
| Inside Entry |
Land
| Acreage | No |
| Land Amenities | Schools |
| Sewer | Sanitary Sewer |
| Size Depth | 155 Ft |
| Size Frontage | 42 Ft ,10 In |
| Size Irregular | 42.9 X 155 Ft ; 42.88 X 155' |
| Size Total Text | 42.9 X 155 Ft ; 42.88 X 155' |
| Zoning Description | Res 1 |
Rooms
| Level | Type | Length | Width | Dimensions |
|---|---|---|---|---|
| Lower Level | Bedroom | 2.64 m | 3.5 m | 2.64 m x 3.5 m |
| Lower Level | Bedroom | 3.25 m | 3.09 m | 3.25 m x 3.09 m |
| Lower Level | Recreational, Games Room | 6.55 m | 3.5 m | 6.55 m x 3.5 m |
| Lower Level | Bathroom | 0.91 m | 1.21 m | 0.91 m x 1.21 m |
| Lower Level | Laundry Room | 4.36 m | 2.94 m | 4.36 m x 2.94 m |
| Main Level | Family Room | 6.4 m | 3.4 m | 6.4 m x 3.4 m |
| Main Level | Bedroom | 3.09 m | 2.74 m | 3.09 m x 2.74 m |
| Main Level | Primary Bedroom | 5.79 m | 3.35 m | 5.79 m x 3.35 m |
https://www.realtor.ca/real-estate/30298296/184-dyer-drive-wasaga-beach-wasaga-beach
Contact Us
Contact us for more information

The trademarks REALTOR®, REALTORS®, and the REALTOR® logo are controlled by The Canadian Real Estate Association (CREA) and identify real estate professionals who are members of CREA. The trademarks MLS®, Multiple Listing Service® and the associated logos are owned by The Canadian Real Estate Association (CREA) and identify the quality of services provided by real estate professionals who are members of CREA. The trademark DDF® is owned by The Canadian Real Estate Association (CREA) and identifies CREA's Data Distribution Facility (DDF®)
September 18 2026 03:57:53
The Lakelands Association of REALTORS®
RE/MAX By The Bay Brokerage