
353 Shannon Boulevard South Huron, Ontario N0M 1T0

$459,000
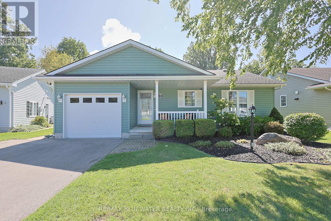
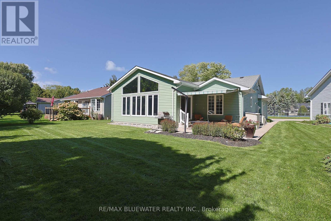
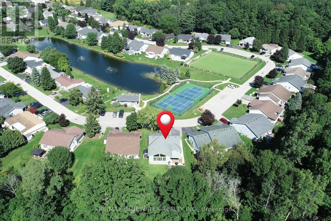
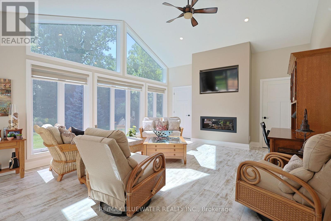
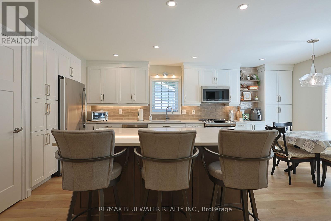
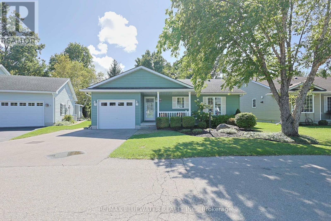
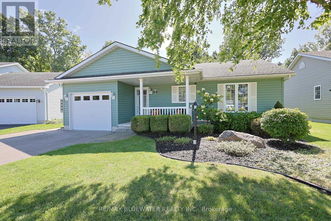
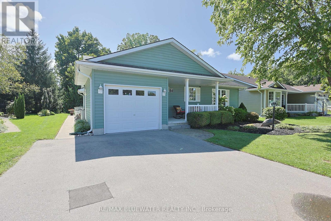
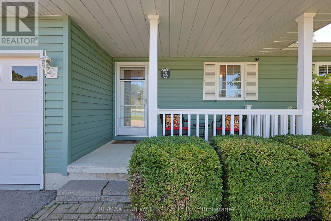
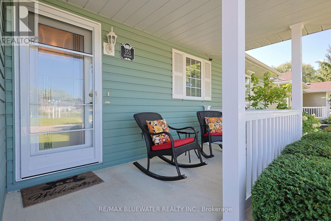
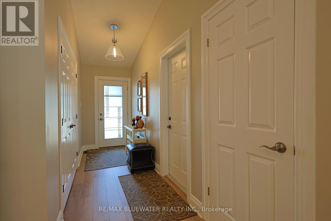
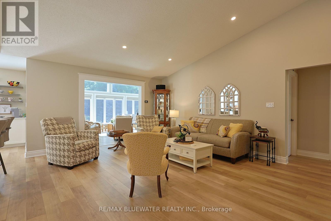
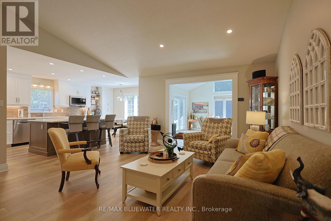
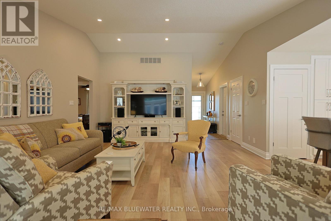
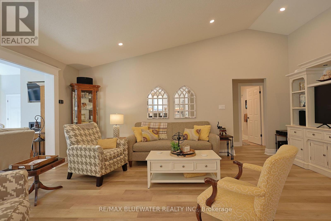
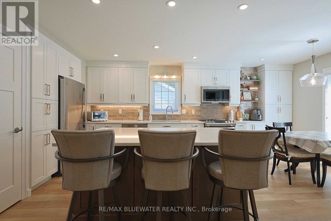
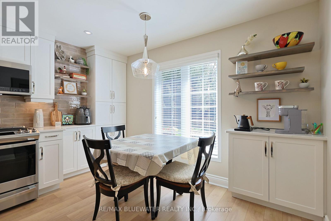
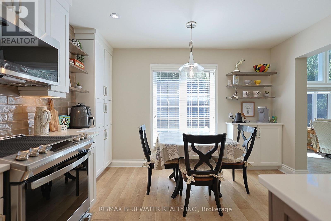
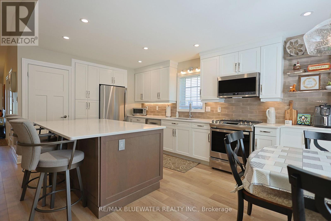
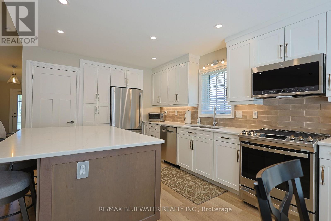
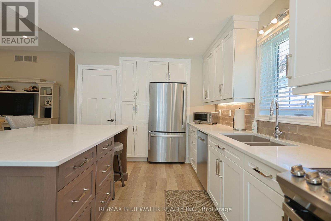
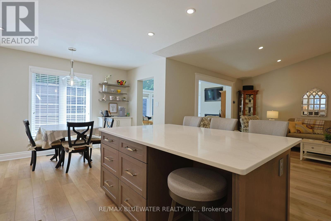
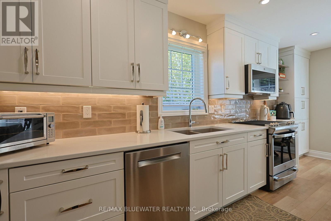
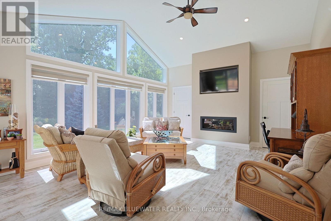
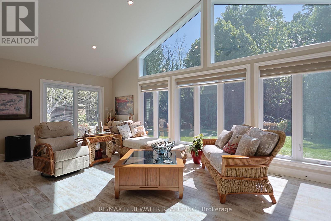
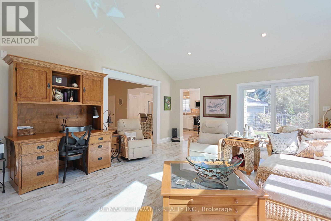
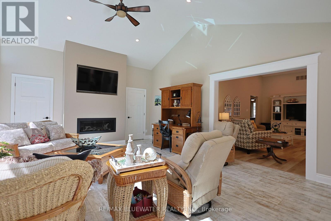
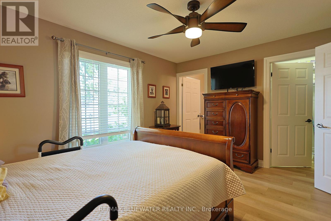
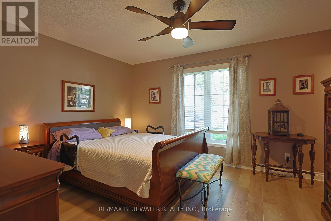
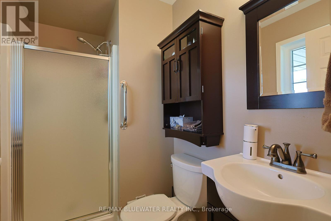
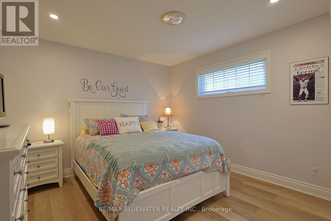
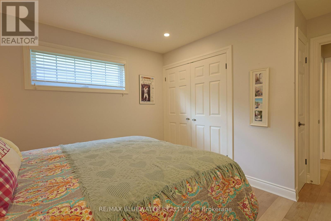
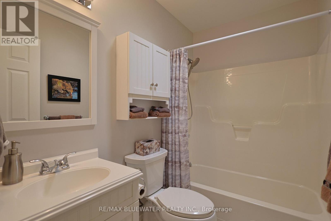
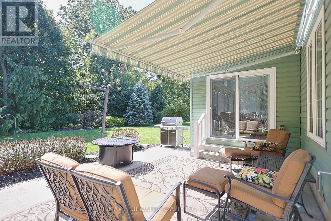
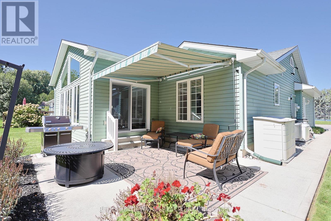
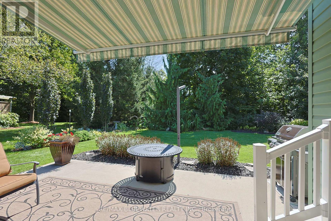
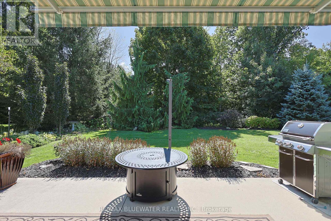
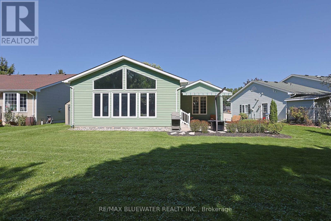
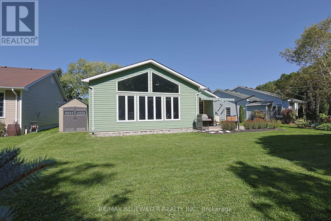
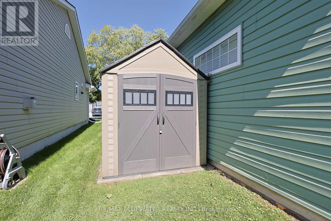
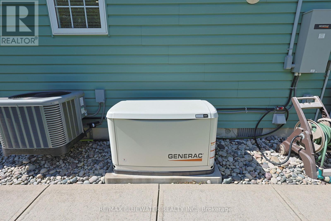
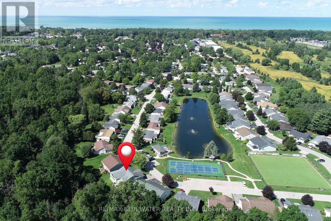
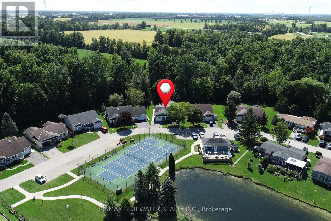
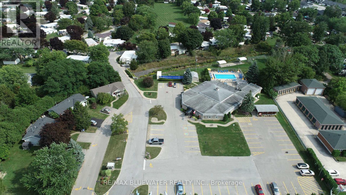
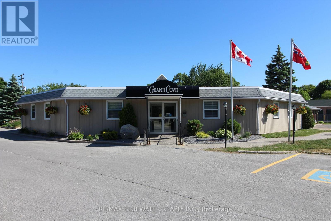
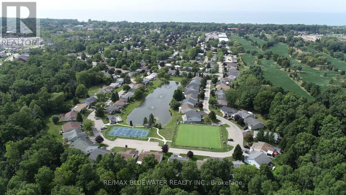
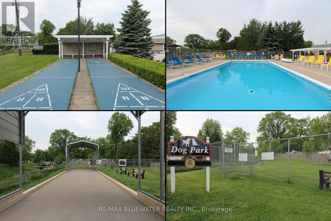
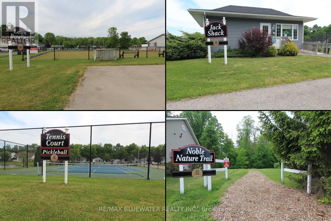
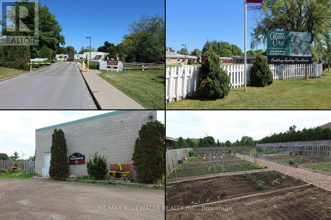
Modern site built bungalow backing onto nature in the land leased community of Grand Cove. Over 1500 sqft of well appointed living space with attached single car garage, these units are hard to find in Grand Bend's most desired adult living community. Situated on a quiet setting backing onto mature tree forest and across from the community pond. The home highlights great curb appeal with the covered front porch, landscaped gardens and great yard space kept green with the irrigation system. Inside, you have an open concept design featuring high quality laminate flooring, pot lighting and flowing with natural light. The updated kitchen includes white shaker cabinetry, quartz countertops, tile backspash, stainless steel appliances and large island with contrasting coloured cabinets. The space is well designed with an eating area overlooking the back yard, coffee bar, pantry drawers for storage and laundry closet tucked away. Living room with vaulted ceilings serves as the heart of the home allowing friends to gather. Large family room added onto the back of the floor plan in 2016 features cathedral ceilings, linear gas fireplace and a wall of window overlooking nature. Primary bedroom suite complete with walk in closet and ensuite. Room for guests to visit with the second bedroom and main floor bath. Other highlights to the home include the large walk-through storage closet, on demand Generac generator and irrigation system. Enjoy the outdoors on your private patio space overlooking nature with the roll out awning to enjoy those sunny afternoons in the shade. Grand Cove Estates is a land lease community located in the heart of Grand Bend with activities for everybody from the heated saltwater pool, tennis courts, lawn bowling, dog park and so much more. All this and you are only a short walk to downtown and the sandy beaches of Lake Huron. (id:49269)
Property Details
| MLS® Number | X13801998 |
| Property Type | Single Family |
| Community Name | Stephen |
| Amenities Near By | Beach, Park, Marina |
| Community Features | Community Centre |
| Features | Wooded Area, Flat Site |
| Parking Space Total | 3 |
| Structure | Porch, Patio(s), Shed |
Building
| Bathroom Total | 2 |
| Bedrooms Above Ground | 2 |
| Bedrooms Total | 2 |
| Amenities | Fireplace(s) |
| Appliances | Water Heater, Dishwasher, Dryer, Storage Shed, Stove, Washer, Window Coverings, Refrigerator |
| Architectural Style | Bungalow |
| Basement Type | Crawl Space |
| Construction Style Attachment | Detached |
| Cooling Type | Central Air Conditioning |
| Exterior Finish | Vinyl Siding |
| Fireplace Present | Yes |
| Fireplace Total | 1 |
| Flooring Type | Laminate, Tile |
| Foundation Type | Concrete |
| Heating Fuel | Natural Gas |
| Heating Type | Forced Air |
| Stories Total | 1 |
| Size Interior | 1,500 - 2,000 Sqft |
| Type | House |
| Utility Water | Municipal Water |
Parking
| Attached Garage | |
| Garage |
Land
| Acreage | No |
| Land Amenities | Beach, Park, Marina |
| Landscape Features | Lawn Sprinkler |
| Sewer | Sanitary Sewer |
| Surface Water | Lake/pond |
| Zoning Description | R5 |
Rooms
| Level | Type | Length | Width | Dimensions |
|---|---|---|---|---|
| Main Level | Kitchen | 3.51 m | 5.49 m | 3.51 m x 5.49 m |
| Main Level | Living Room | 4.28 m | 5.75 m | 4.28 m x 5.75 m |
| Main Level | Family Room | 4.62 m | 6.3 m | 4.62 m x 6.3 m |
| Main Level | Foyer | 3.74 m | 1.39 m | 3.74 m x 1.39 m |
| Main Level | Bedroom | 4.22 m | 3.53 m | 4.22 m x 3.53 m |
| Main Level | Bathroom | 2.39 m | 1.48 m | 2.39 m x 1.48 m |
| Main Level | Primary Bedroom | 3.6 m | 4.25 m | 3.6 m x 4.25 m |
| Main Level | Bathroom | 2.52 m | 1.5 m | 2.52 m x 1.5 m |
Utilities
| Cable | Installed |
| Electricity | Installed |
| Sewer | Installed |
https://www.realtor.ca/real-estate/30298237/353-shannon-boulevard-south-huron-stephen-stephen
Contact Us
Contact us for more information

The trademarks REALTOR®, REALTORS®, and the REALTOR® logo are controlled by The Canadian Real Estate Association (CREA) and identify real estate professionals who are members of CREA. The trademarks MLS®, Multiple Listing Service® and the associated logos are owned by The Canadian Real Estate Association (CREA) and identify the quality of services provided by real estate professionals who are members of CREA. The trademark DDF® is owned by The Canadian Real Estate Association (CREA) and identifies CREA's Data Distribution Facility (DDF®)
September 18 2026 03:21:28
London and St. Thomas Association of REALTORS®
RE/MAX Bluewater Realty Inc.