
4530 Kilkenny Road Elizabethtown-Kitley, Ontario K6T 1A1

$449,900
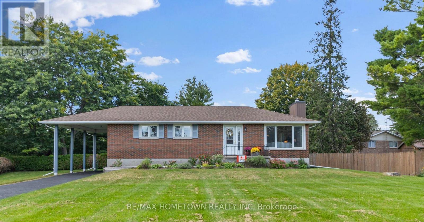
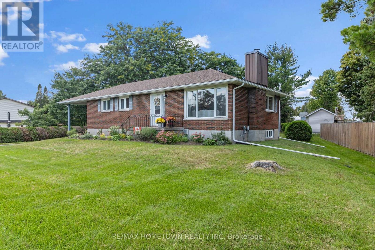
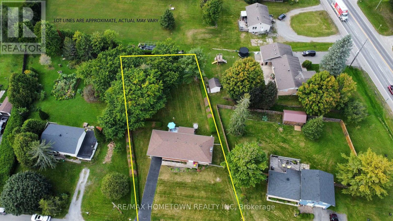
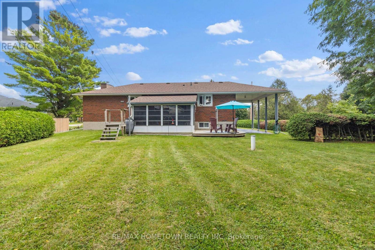
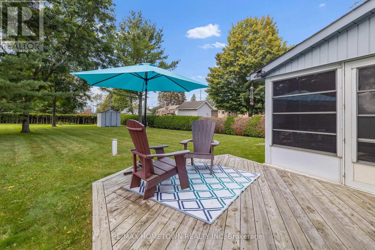
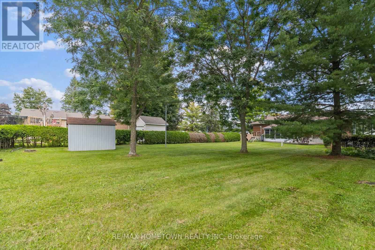
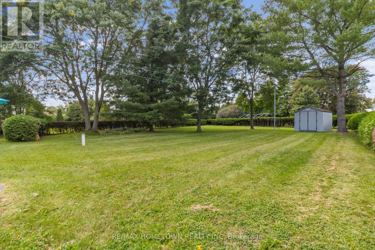
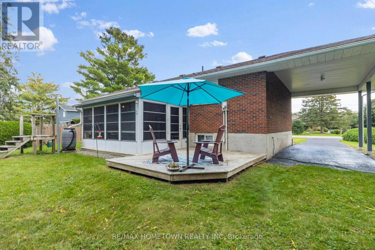
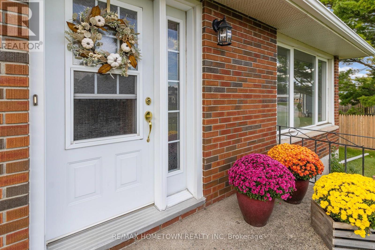
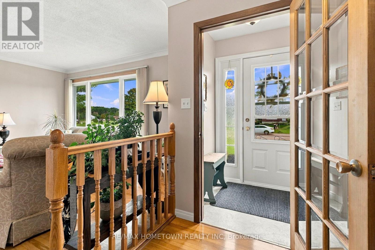
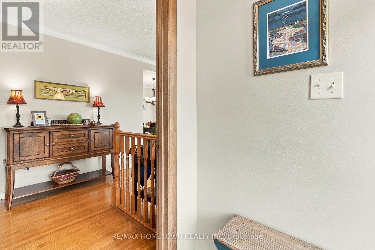
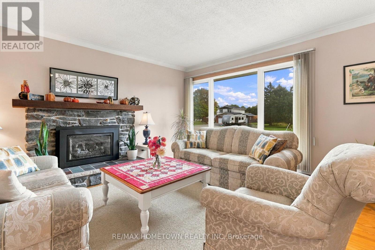
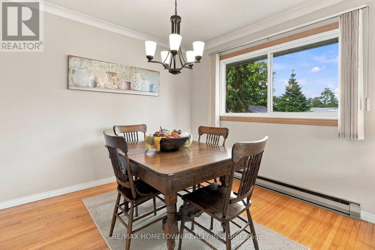
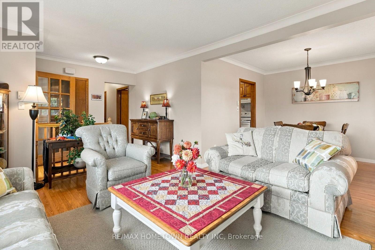
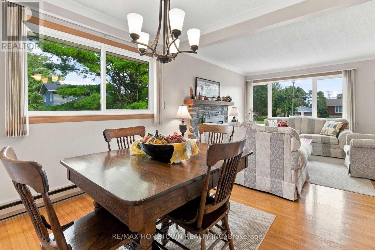
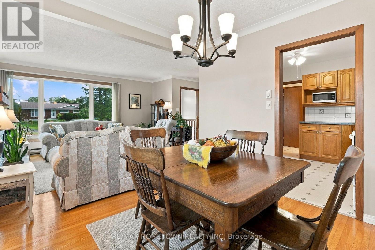
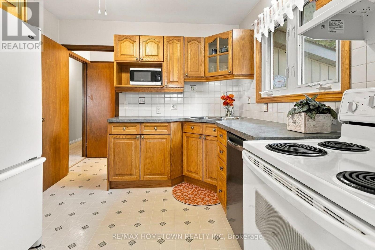
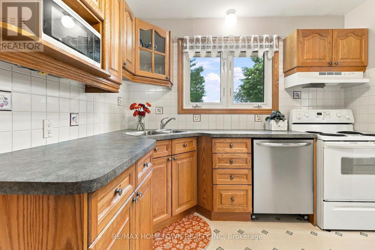
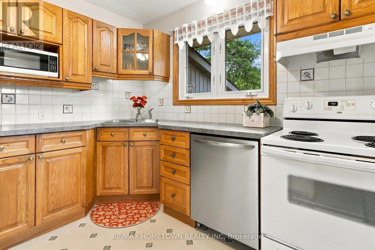
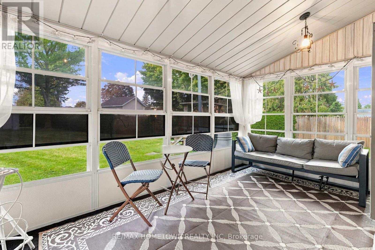
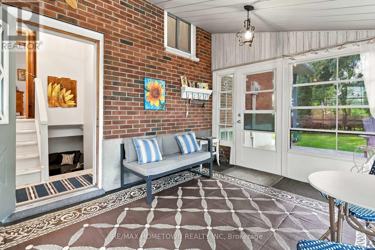
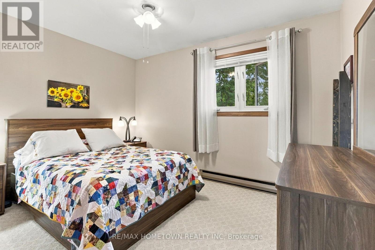
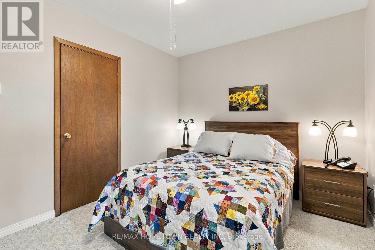
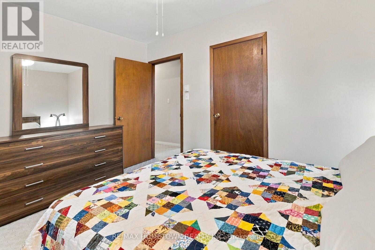
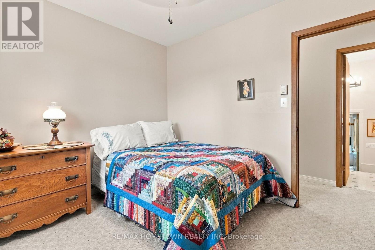
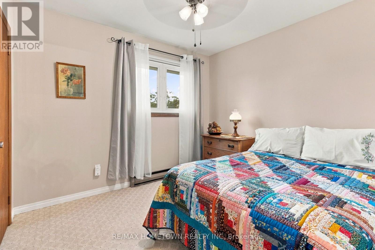
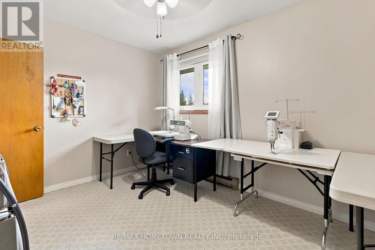
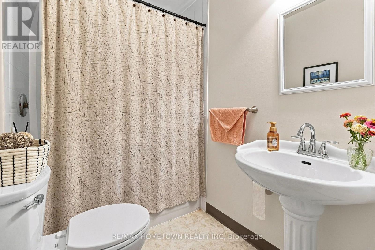
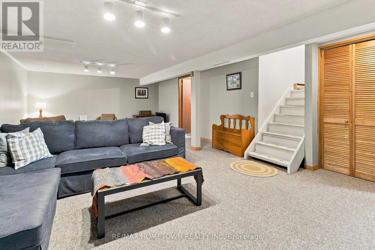
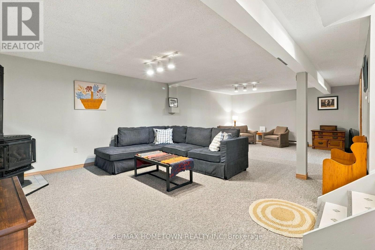
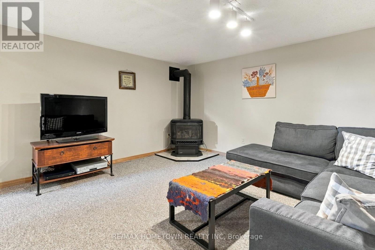
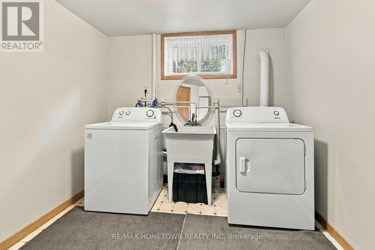
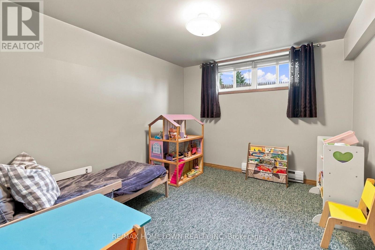
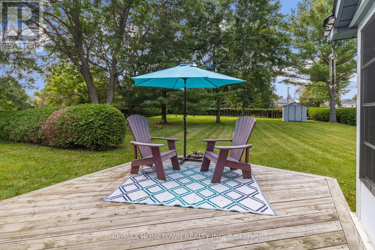
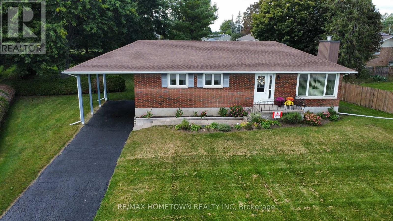
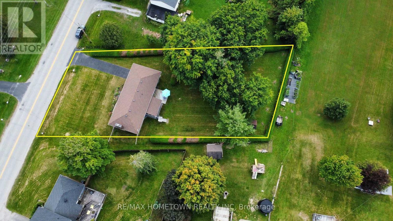
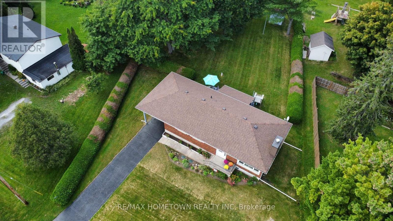
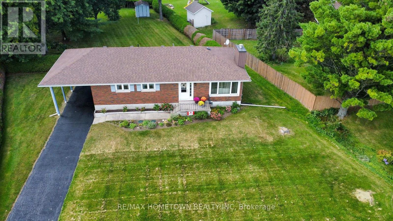
Welcome to country living just minutes from Brockville! This meticulously cared-for 3+1 bedroom brick bungalow offers space, comfort and convenience on a beautiful, private property. The bright main level features an inviting kitchen with oak cabinetry and dining area, spacious living room with natural gas fireplace insert, stone surround and wood mantel, three generously sized bedrooms, and an updated 4-piece bathroom. Large windows provide an abundance of natural light throughout. Dining room and living room are original hardwood floors. The open staircase off the kitchen leads to the finished lower level and offers a spacious family room with freestanding natural gas fireplace, fourth bedroom, laundry area and a large workroom/storage area. There is also space with potential for a second bathroom. Embrace the outdoors from the lovely deck behind the house and with a large backyard, there is plenty of room to relax, entertain and for kids to play. Additional features include a beautiful enclosed sunroom, carport and sealed paved private driveway. A perfect opportunity for first-time home buyers, young families (school bus route for Lyn School/Brockville Schools) or those looking to downsize without giving up space. This property offers the ideal blend of low-maintenance living and a peaceful country setting, while being just minutes from Brockville and all the amenities the city has to offer. Enjoy the best of both worlds - space, privacy and tranquility without sacrificing convenience. Move-in ready and lovingly maintained! (id:49269)
Open House
This property has open houses!
11:00 am
Ends at:12:00 pm
Property Details
| MLS® Number | X13802304 |
| Property Type | Single Family |
| Community Name | 811 - Elizabethtown Kitley (Old Kitley) Twp |
| Community Features | School Bus |
| Features | Flat Site, Level, Sump Pump |
| Parking Space Total | 5 |
| Structure | Deck, Porch, Shed |
Building
| Bathroom Total | 1 |
| Bedrooms Above Ground | 3 |
| Bedrooms Below Ground | 1 |
| Bedrooms Total | 4 |
| Amenities | Fireplace(s) |
| Appliances | Water Heater, Dishwasher, Hood Fan, Stove, Window Coverings, Refrigerator |
| Architectural Style | Bungalow |
| Basement Development | Finished |
| Basement Type | Full (finished) |
| Construction Style Attachment | Detached |
| Cooling Type | None |
| Exterior Finish | Brick |
| Fireplace Present | Yes |
| Fireplace Total | 2 |
| Fireplace Type | Free Standing Metal,insert |
| Flooring Type | Hardwood |
| Foundation Type | Block |
| Heating Fuel | Electric, Natural Gas |
| Heating Type | Baseboard Heaters |
| Stories Total | 1 |
| Size Interior | 1,100 - 1,500 Sqft |
| Type | House |
Parking
| Carport | |
| No Garage |
Land
| Acreage | No |
| Sewer | Septic System |
| Size Depth | 199 Ft |
| Size Frontage | 100 Ft |
| Size Irregular | 100 X 199 Ft |
| Size Total Text | 100 X 199 Ft |
Rooms
| Level | Type | Length | Width | Dimensions |
|---|---|---|---|---|
| Lower Level | Other | 2.07 m | 3.46 m | 2.07 m x 3.46 m |
| Lower Level | Laundry Room | 3 m | 2.67 m | 3 m x 2.67 m |
| Lower Level | Bedroom 4 | 3 m | 3.33 m | 3 m x 3.33 m |
| Lower Level | Workshop | 3.67 m | 4.93 m | 3.67 m x 4.93 m |
| Lower Level | Family Room | 4.6 m | 8.81 m | 4.6 m x 8.81 m |
| Main Level | Foyer | 1.23 m | 1.4 m | 1.23 m x 1.4 m |
| Main Level | Living Room | 3.89 m | 4.32 m | 3.89 m x 4.32 m |
| Main Level | Dining Room | 3.13 m | 3.05 m | 3.13 m x 3.05 m |
| Main Level | Kitchen | 2.98 m | 2.92 m | 2.98 m x 2.92 m |
| Main Level | Bathroom | 2.98 m | 1.55 m | 2.98 m x 1.55 m |
| Main Level | Bedroom | 2.98 m | 3.84 m | 2.98 m x 3.84 m |
| Main Level | Bedroom 2 | 2.76 m | 3.1 m | 2.76 m x 3.1 m |
| Main Level | Bedroom 3 | 2.76 m | 3.82 m | 2.76 m x 3.82 m |
| Ground Level | Sunroom | 3.22 m | 4.32 m | 3.22 m x 4.32 m |
Contact Us
Contact us for more information

The trademarks REALTOR®, REALTORS®, and the REALTOR® logo are controlled by The Canadian Real Estate Association (CREA) and identify real estate professionals who are members of CREA. The trademarks MLS®, Multiple Listing Service® and the associated logos are owned by The Canadian Real Estate Association (CREA) and identify the quality of services provided by real estate professionals who are members of CREA. The trademark DDF® is owned by The Canadian Real Estate Association (CREA) and identifies CREA's Data Distribution Facility (DDF®)
September 18 2026 04:55:38
Rideau - St. Lawrence Real Estate Board
RE/MAX Hometown Realty Inc