
10 Owen Avenue Front Of Leeds & Seeleys Bay, Ontario K7G 2V4

$1,299,000
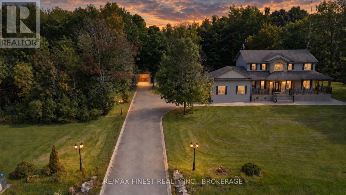
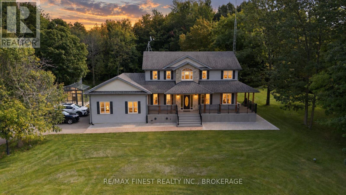
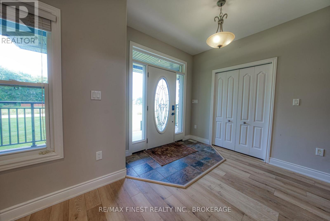
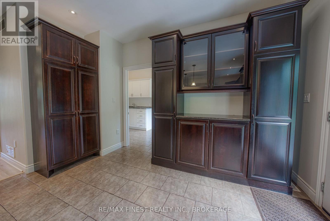
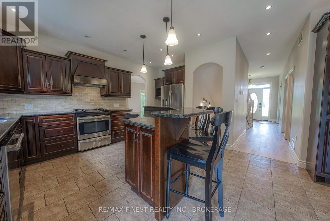
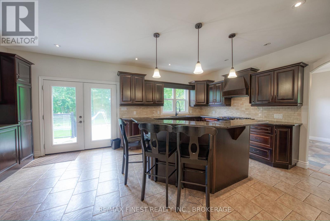
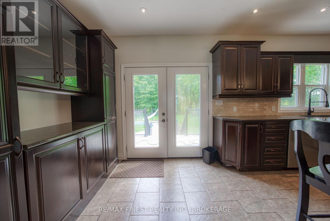
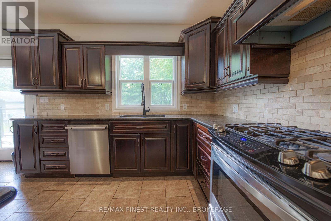
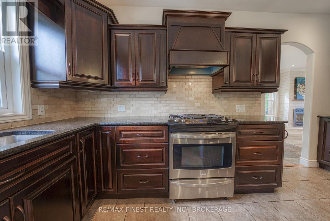
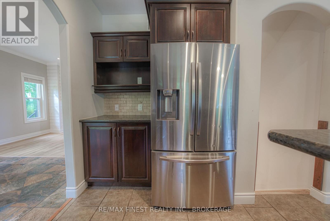
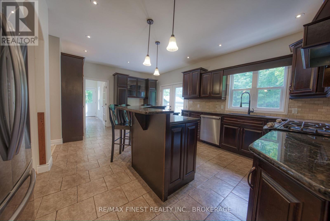
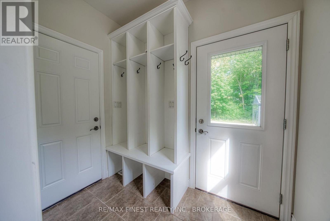
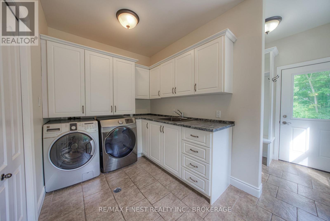
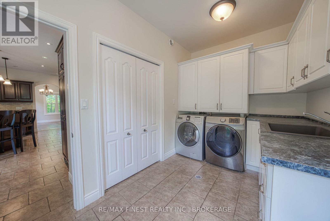
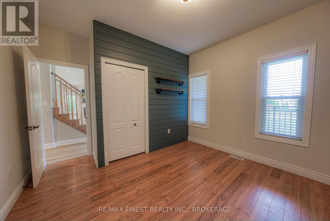
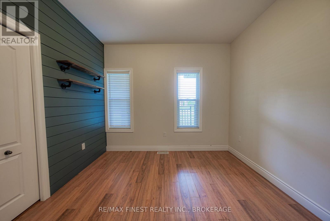
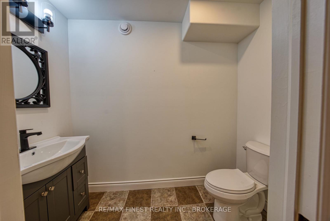
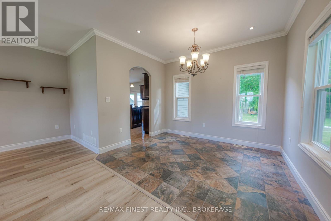
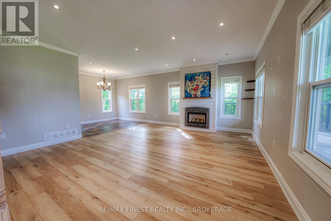
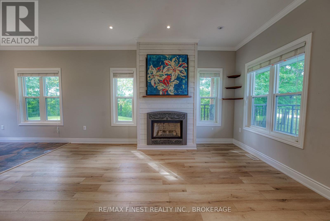
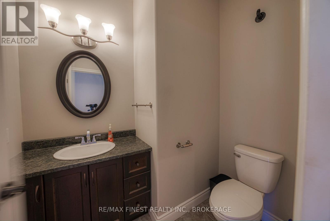
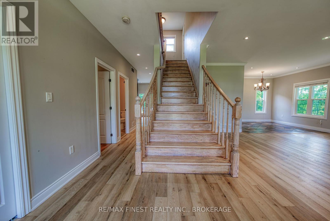
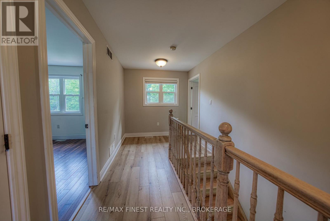
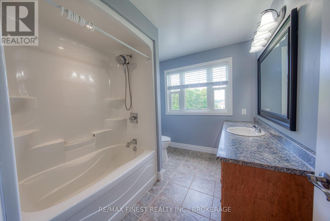
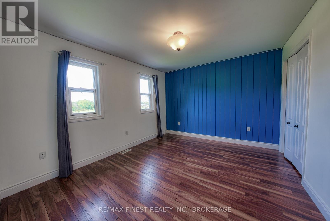
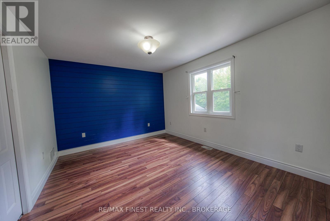
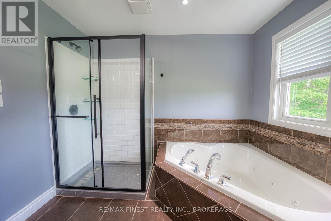
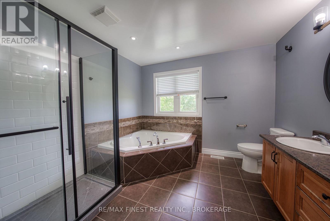
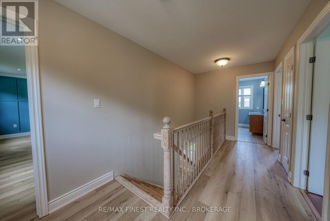
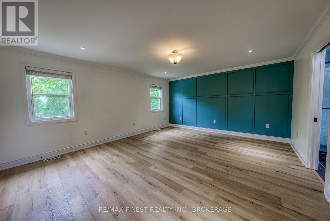
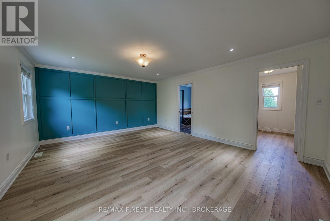
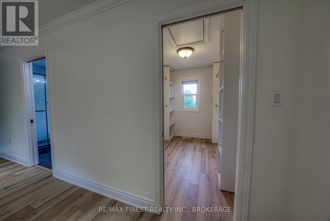
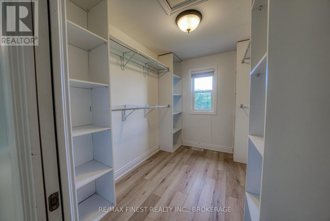
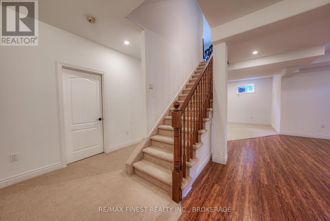
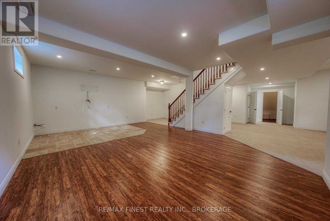
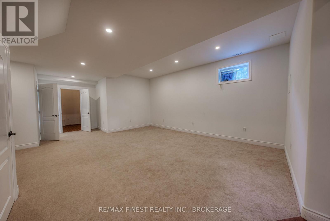
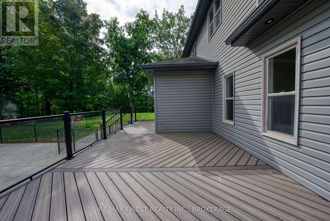
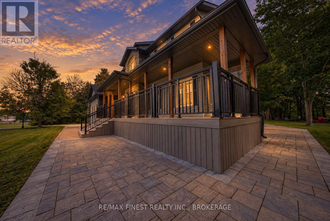
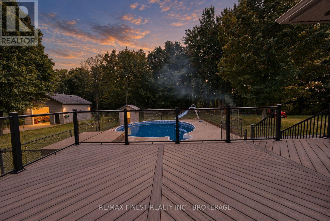
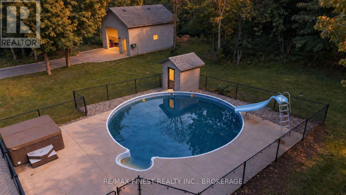
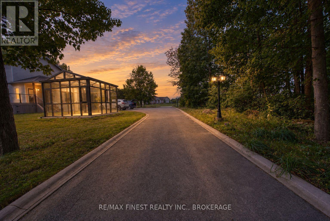
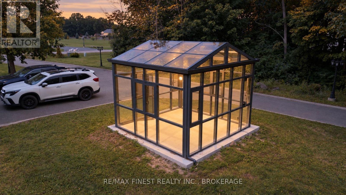
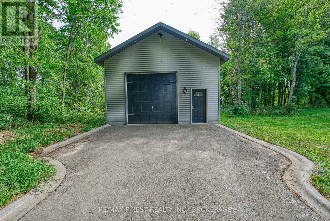
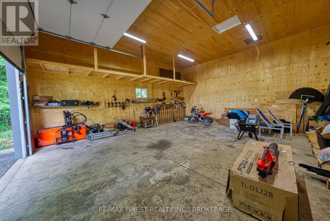
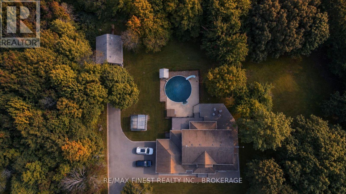
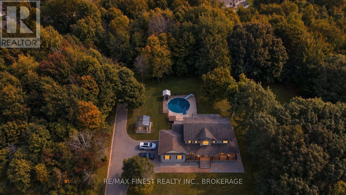
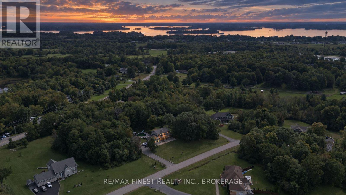
Set on more than 2.5 acres of private, beautifully landscaped grounds, this custom-built home offers a rare combination of country tranquility, thoughtful design, and convenient access to everything you need. Meticulously cared for and built with an energy-efficient ICF foundation and natural gas service, the property is designed with comfort, efficiency, and everyday living in mind. Inside, you'll find a bright, spacious floor plan with plenty of room for the whole family. The upper level offers three well-appointed bedrooms, including an impressive primary retreat complete with a spa-inspired ensuite and walk-in closet. A fourth bedroom on the main level provides excellent flexibility and can easily serve as a guest room, home office, or children's bedroom.The heart of the home features a custom wood kitchen with generous cabinetry and storage, while the inviting living room is warmed by a cozy gas fireplace. A spacious main-floor laundry room adds even more convenience and storage. Downstairs, the fully finished basement expands your living space with 9-foot ceilings, a large versatile recreation/flexarea, a two-piece bathroom, and a dedicated storage room with built-in shelving. Step outsideand discover your own private backyard retreat. The fully fenced pool and hot tub area createsa wonderful space for entertaining, relaxing, and enjoying the warmer months. The heated on-ground pool and hot tub are situated within a dedicated 'wet' zone, providing an added layer of safety and functionality for family and guests. Parking and workspace are equally impressive. Along with the attached two-car garage, you'll find a substantial 24' x 26' detached garage featuring 12-foot ceilings, a 10-foot overhead door, and full hydro, water, and gas hookups.Whether you need a workshop, hobby area, additional storage, or space for your projects, this versatile building delivers-And the location is hard to beat, just two minutes from grocery stores and thousand Island parkway. (id:49269)
Property Details
| MLS® Number | X13802506 |
| Property Type | Single Family |
| Community Name | 02 - Front of Leeds & Seeleys Bay |
| Parking Space Total | 13 |
| Pool Type | Above Ground Pool |
Building
| Bathroom Total | 4 |
| Bedrooms Above Ground | 4 |
| Bedrooms Total | 4 |
| Age | 6 To 15 Years |
| Appliances | Water Heater, Dishwasher, Dryer, Stove, Washer, Refrigerator |
| Basement Development | Finished |
| Basement Type | Full (finished) |
| Construction Style Attachment | Detached |
| Cooling Type | Central Air Conditioning |
| Exterior Finish | Stone, Vinyl Siding |
| Fireplace Present | Yes |
| Foundation Type | Insulated Concrete Forms |
| Half Bath Total | 2 |
| Heating Fuel | Natural Gas |
| Heating Type | Forced Air |
| Stories Total | 2 |
| Size Interior | 2,000 - 2,500 Sqft |
| Type | House |
Parking
| Attached Garage | |
| Garage |
Land
| Acreage | No |
| Sewer | Septic System |
| Size Depth | 385 Ft ,8 In |
| Size Frontage | 202 Ft ,4 In |
| Size Irregular | 202.4 X 385.7 Ft |
| Size Total Text | 202.4 X 385.7 Ft |
Rooms
| Level | Type | Length | Width | Dimensions |
|---|---|---|---|---|
| Second Level | Bedroom | 5.41 m | 4.47 m | 5.41 m x 4.47 m |
| Second Level | Bathroom | 3.2 m | 2.97 m | 3.2 m x 2.97 m |
| Second Level | Bedroom 2 | 3.93 m | 3.29 m | 3.93 m x 3.29 m |
| Second Level | Bedroom 3 | 3.93 m | 3.29 m | 3.93 m x 3.29 m |
| Second Level | Bathroom | 2.33 m | 2.88 m | 2.33 m x 2.88 m |
| Basement | Living Room | 7.21 m | 10.4 m | 7.21 m x 10.4 m |
| Basement | Utility Room | 3.93 m | 3.76 m | 3.93 m x 3.76 m |
| Basement | Recreational, Games Room | 5.4 m | 7.25 m | 5.4 m x 7.25 m |
| Main Level | Kitchen | 6.14 m | 4.86 m | 6.14 m x 4.86 m |
| Main Level | Bedroom | 4 m | 3.6 m | 4 m x 3.6 m |
| Main Level | Living Room | 5.36 m | 7.34 m | 5.36 m x 7.34 m |
| Main Level | Laundry Room | 2.27 m | 4.74 m | 2.27 m x 4.74 m |
Contact Us
Contact us for more information

The trademarks REALTOR®, REALTORS®, and the REALTOR® logo are controlled by The Canadian Real Estate Association (CREA) and identify real estate professionals who are members of CREA. The trademarks MLS®, Multiple Listing Service® and the associated logos are owned by The Canadian Real Estate Association (CREA) and identify the quality of services provided by real estate professionals who are members of CREA. The trademark DDF® is owned by The Canadian Real Estate Association (CREA) and identifies CREA's Data Distribution Facility (DDF®)
September 18 2026 05:19:51
Kingston & Area Real Estate Association
RE/MAX Finest Realty Inc., Brokerage