
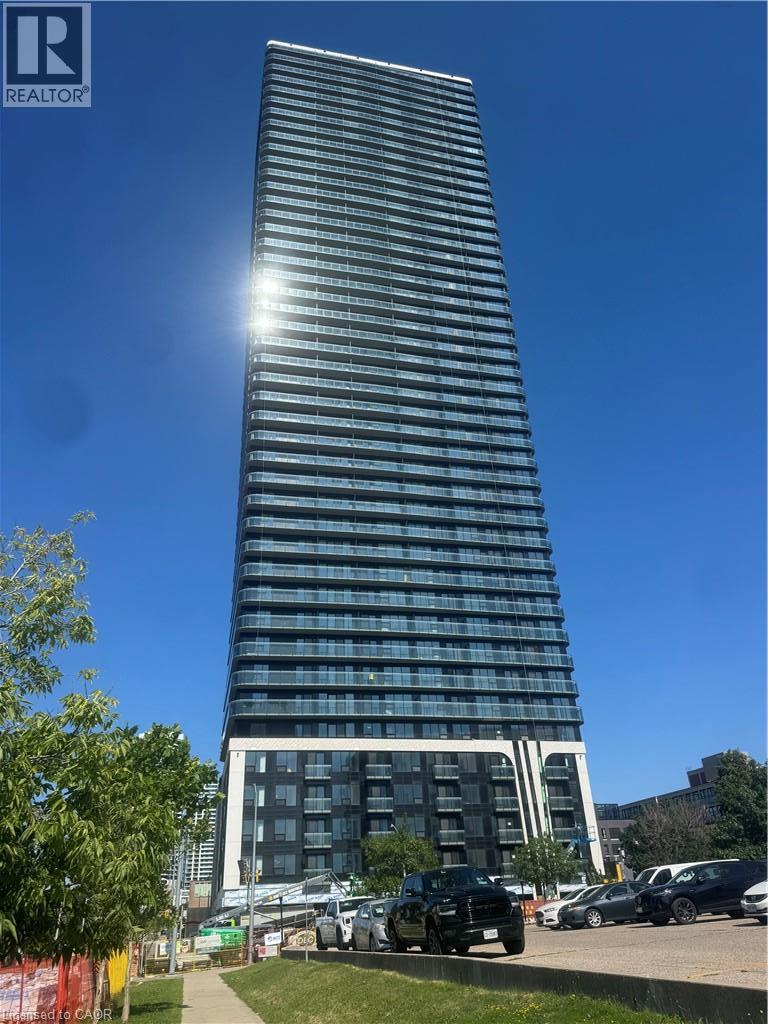
30 Francis Street S Unit# 906 Kitchener, Ontario N2G 0B5

$1,595 MonthlyHeat
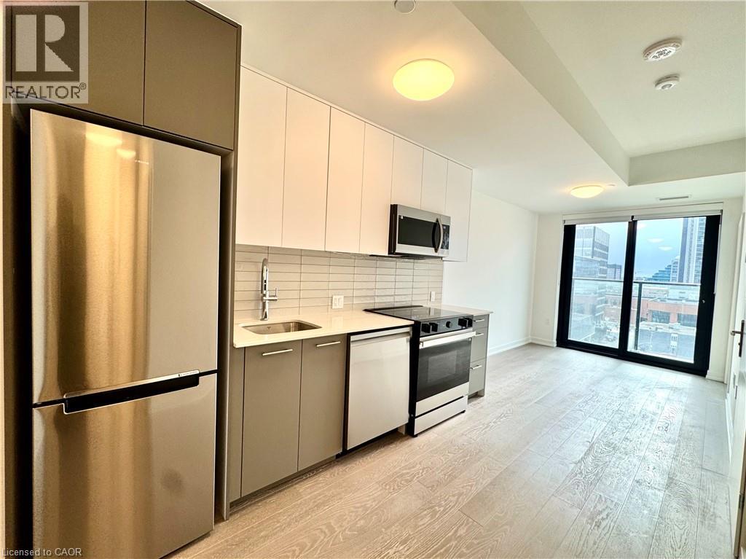
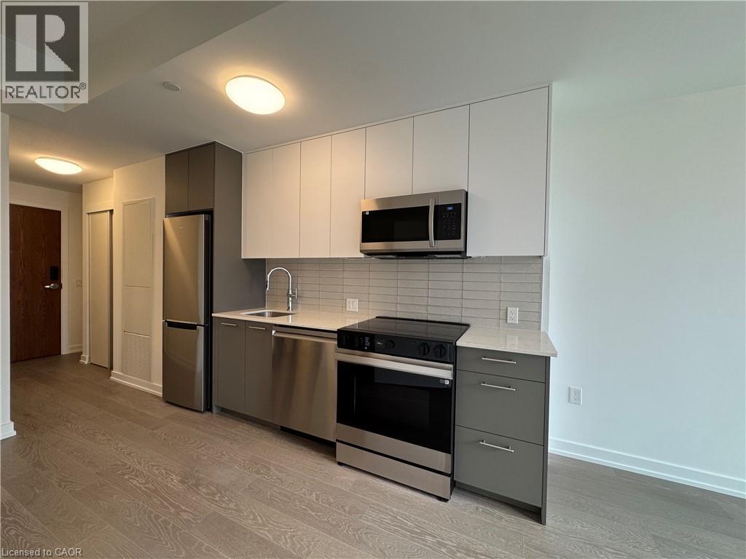
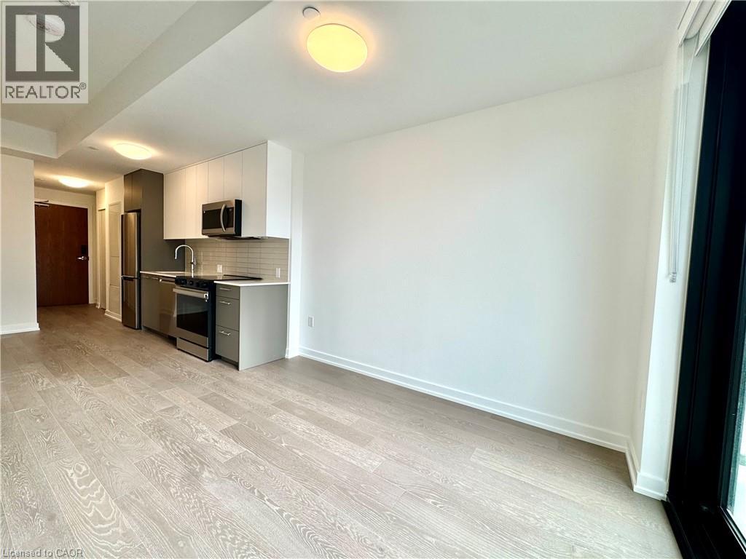
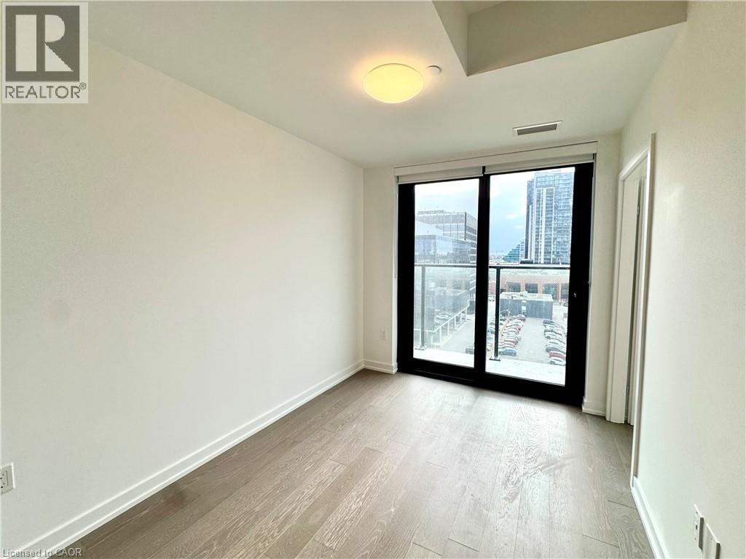
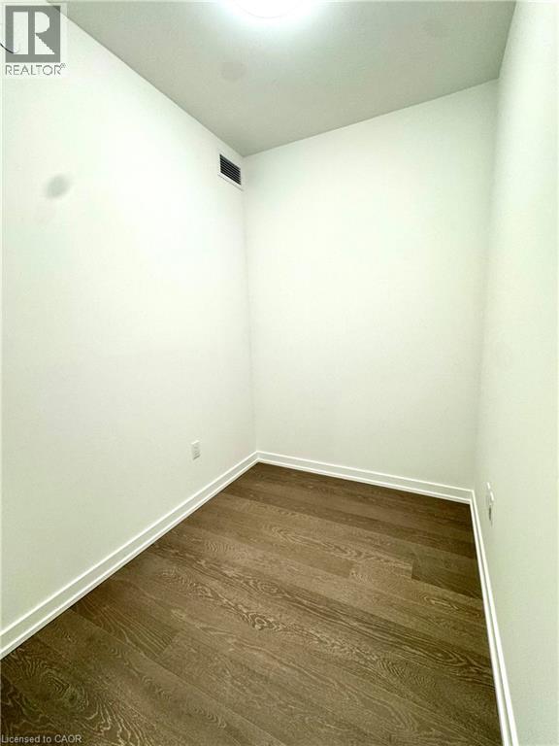
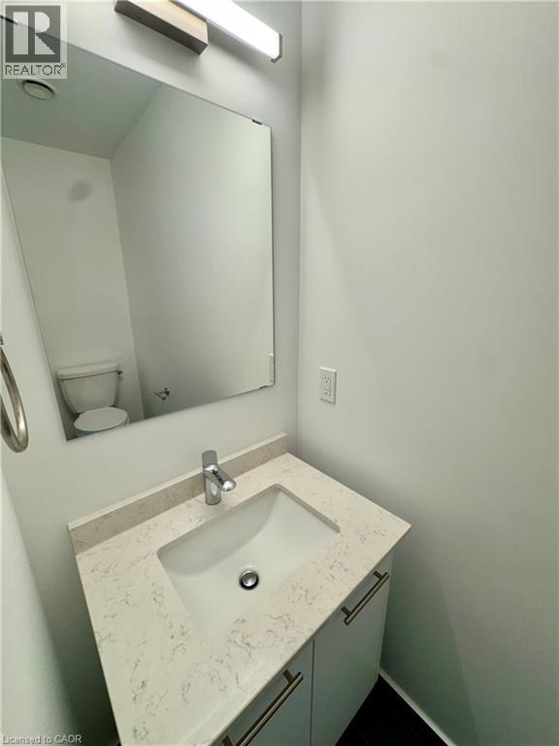
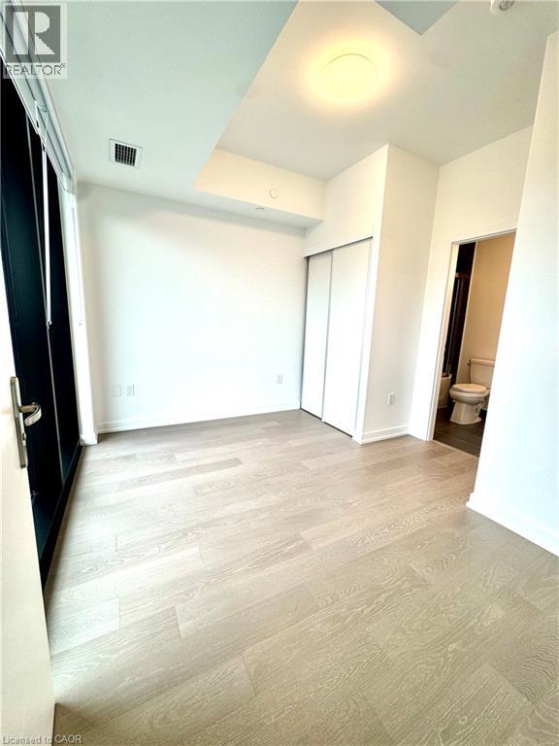
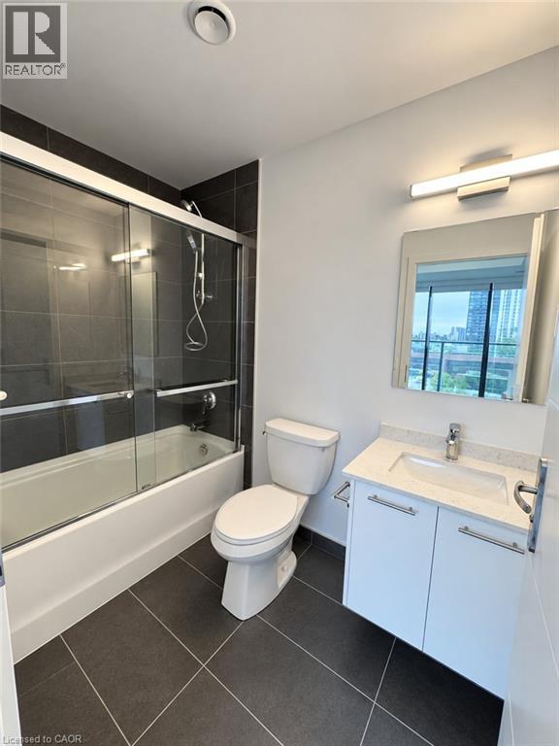
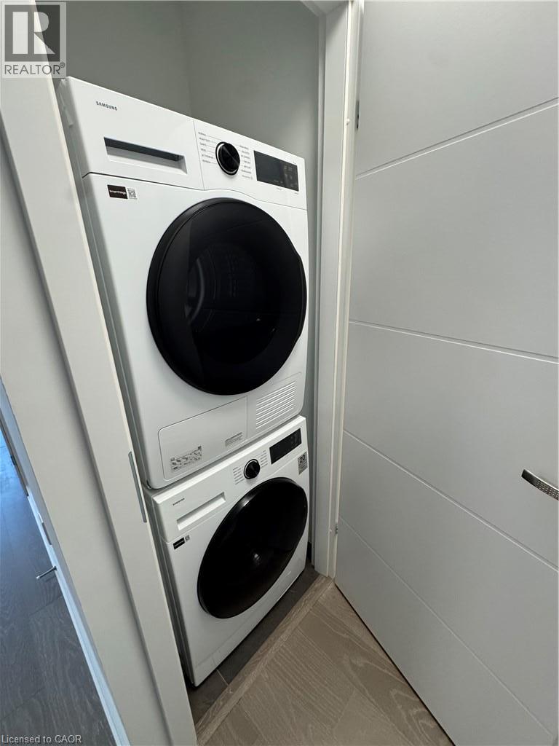
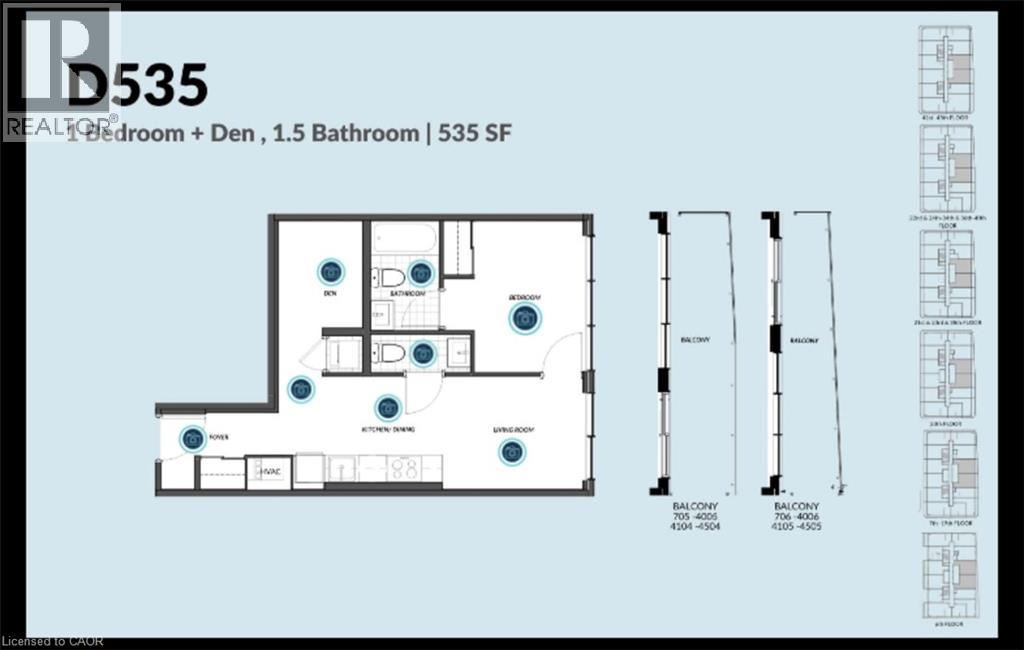
TEK Tower, located at 30 Francis Street! 1 bedroom 1.5 Bathroom plus Den. Available Immediately! PRIME LOCATION! This stunning floor plan facing views of Victoria Park & The Tannery. Upgrade cabinetry, quartz countertops, stainless appliances, this open concept unit boasts 9ft ceilings, large floor to ceiling windows, walkout to balcony, nicely appointed 4pc bathroom and 2pc power room. In-suite laundry.NO PARKING with this unit. Tek Tower features an extensive list of amenities including: Concierge & 24-Hour Security, Gym Space, Yoga Studio, Outdoor Workspace, BBQ & Private Dining Space, Lounge Area, Party Room, Walking Track, Close Proximity to Downtown Kitchener, The Tannery & Main LRT Station. $1595+hydro & Water (Heat & Internet included). NO PARKING available. (id:49269)
Property Details
| MLS® Number | 40864684 |
| Property Type | Single Family |
| Amenities Near By | Hospital, Park, Place Of Worship, Playground, Public Transit, Schools, Shopping |
| Community Features | High Traffic Area |
| Features | Balcony |
Building
| Bathroom Total | 2 |
| Bedrooms Above Ground | 1 |
| Bedrooms Below Ground | 1 |
| Bedrooms Total | 2 |
| Amenities | Exercise Centre, Party Room |
| Appliances | Dishwasher, Dryer, Microwave, Refrigerator, Stove, Washer |
| Architectural Style | Other |
| Basement Type | None |
| Construction Style Attachment | Attached |
| Cooling Type | Central Air Conditioning |
| Exterior Finish | Brick |
| Half Bath Total | 1 |
| Heating Fuel | Natural Gas |
| Heating Type | Forced Air |
| Stories Total | 30 |
| Size Interior | 575 Sqft |
| Type | Apartment |
| Utility Water | Municipal Water |
Parking
| Underground | |
| Open |
Land
| Access Type | Rail Access |
| Acreage | No |
| Land Amenities | Hospital, Park, Place Of Worship, Playground, Public Transit, Schools, Shopping |
| Sewer | Municipal Sewage System |
| Size Frontage | 138 Ft |
| Size Total Text | Unknown |
| Zoning Description | D66 |
Rooms
| Level | Type | Length | Width | Dimensions |
|---|---|---|---|---|
| Main Level | 2pc Bathroom | Measurements not available | ||
| Main Level | Kitchen/dining Room | 11'5'' x 7'9'' | ||
| Main Level | Living Room | 11'3'' x 8'3'' | ||
| Main Level | 4pc Ensuite Bath | Measurements not available | ||
| Main Level | Den | 6'2'' x 8'0'' | ||
| Main Level | Bedroom | 11'1'' x 8'1'' |
https://www.realtor.ca/real-estate/30298917/30-francis-street-s-unit-906-kitchener
Contact Us
Contact us for more information

The trademarks REALTOR®, REALTORS®, and the REALTOR® logo are controlled by The Canadian Real Estate Association (CREA) and identify real estate professionals who are members of CREA. The trademarks MLS®, Multiple Listing Service® and the associated logos are owned by The Canadian Real Estate Association (CREA) and identify the quality of services provided by real estate professionals who are members of CREA. The trademark DDF® is owned by The Canadian Real Estate Association (CREA) and identifies CREA's Data Distribution Facility (DDF®)
September 18 2026 04:52:57
REALTORS® Association of Hamilton-Burlington
RE/MAX Twin City Realty Inc.