
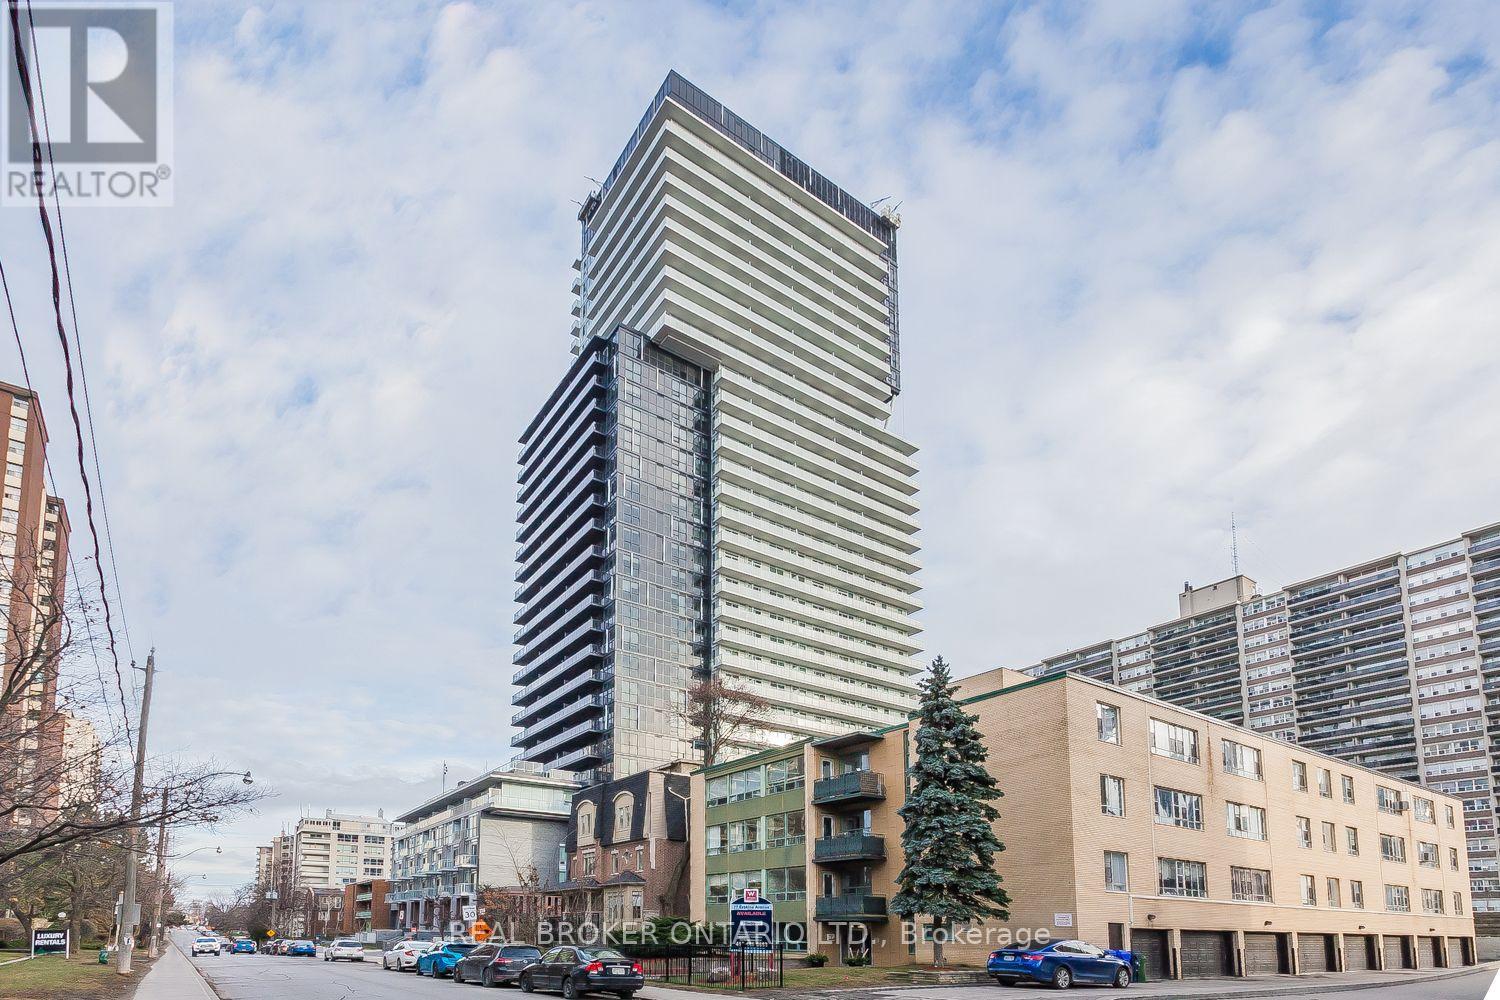
1613 - 101 Erskine Avenue Toronto, Ontario M4P 1Y5
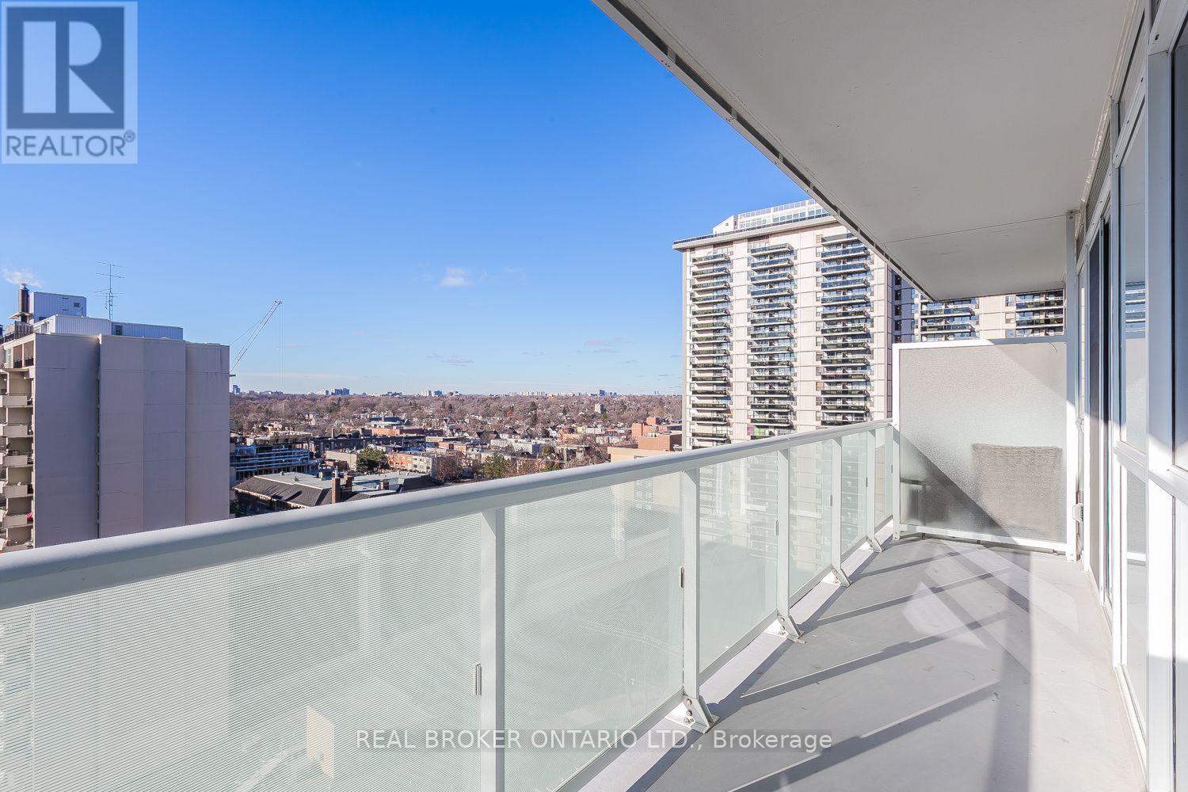
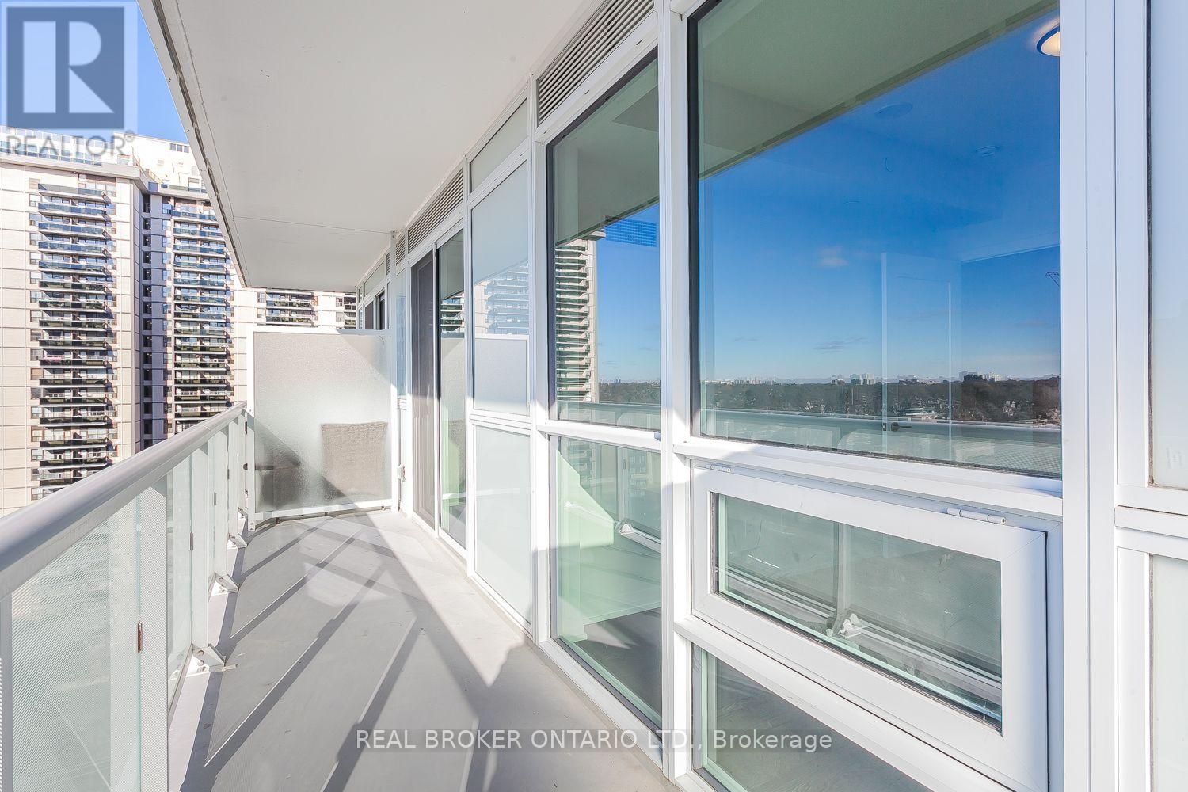
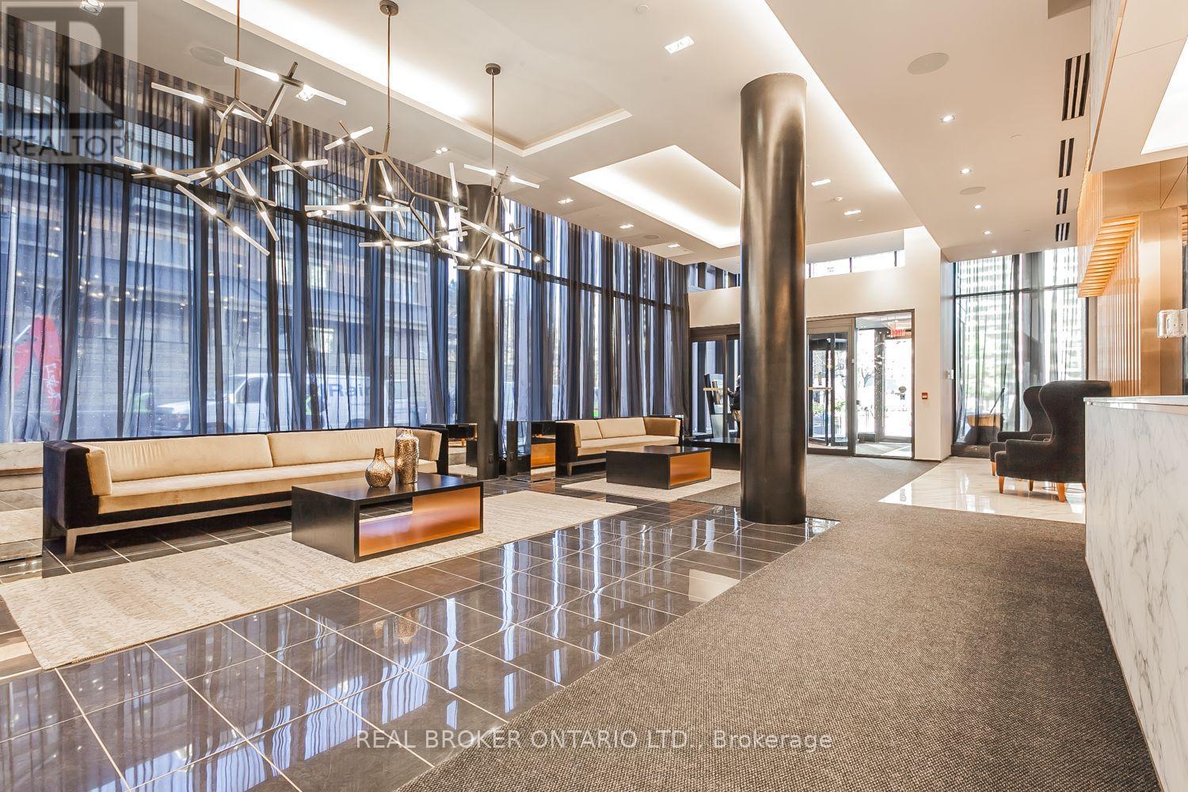
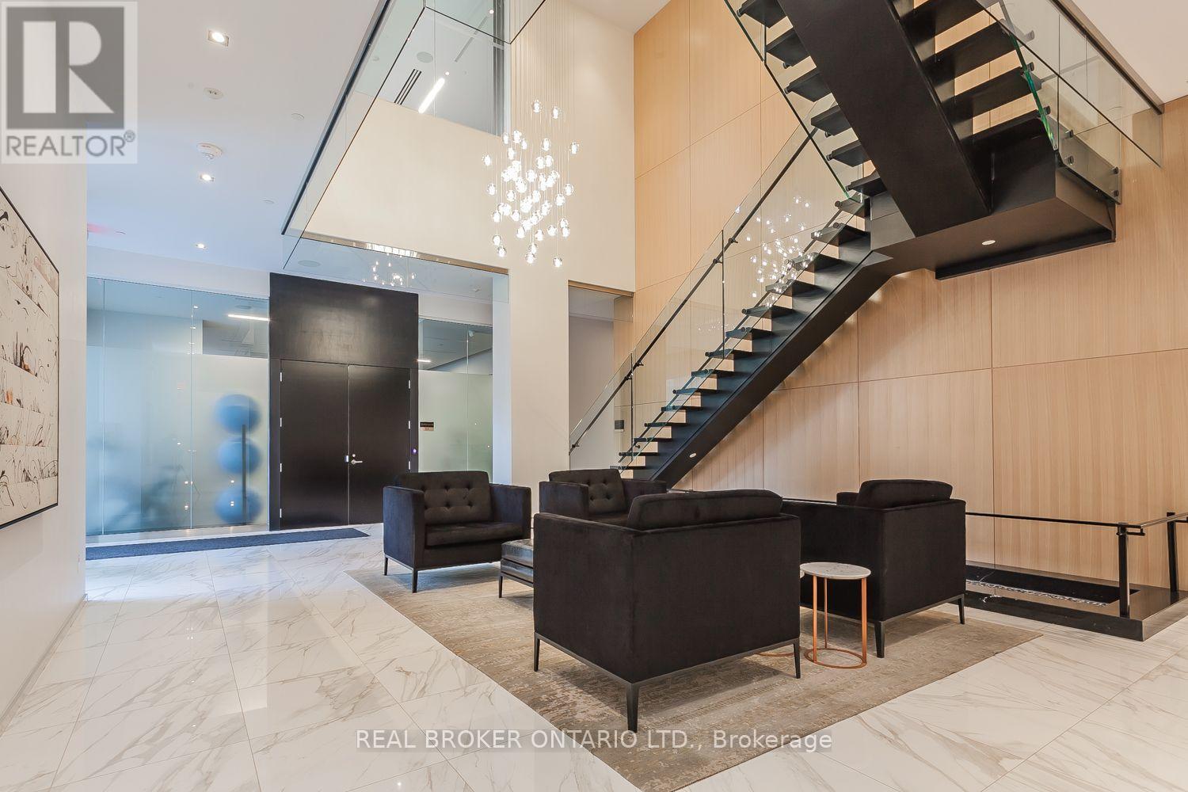

$2,300 Monthly
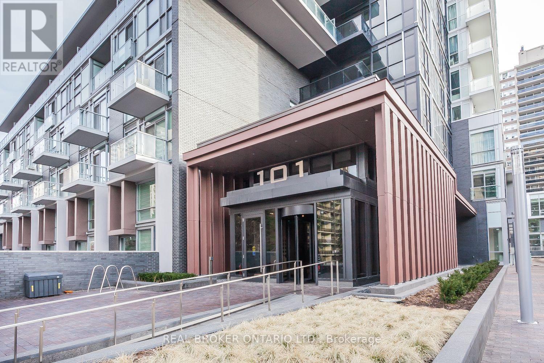
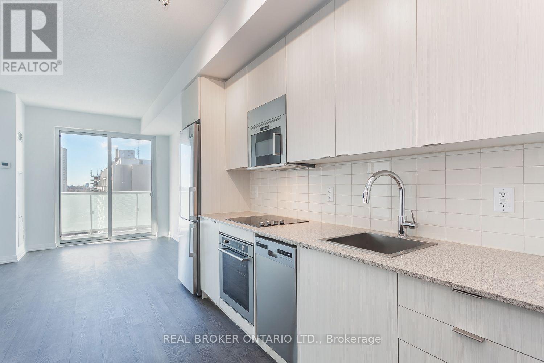
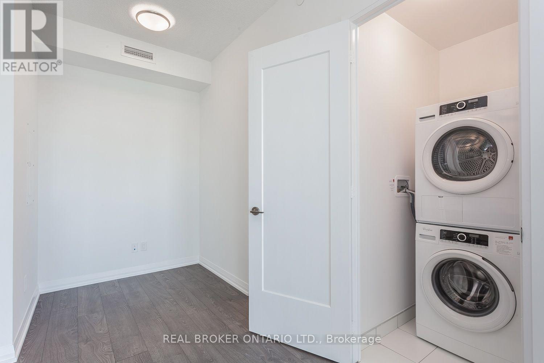
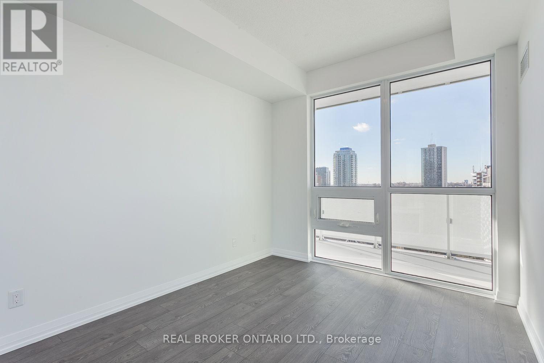
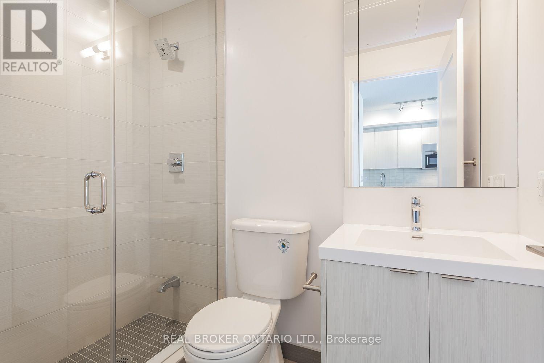
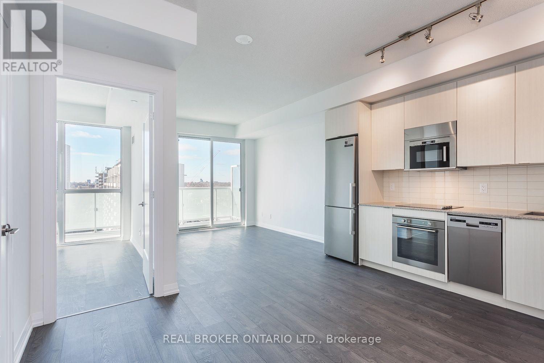
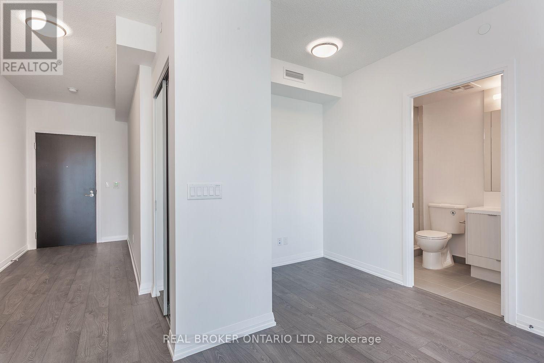
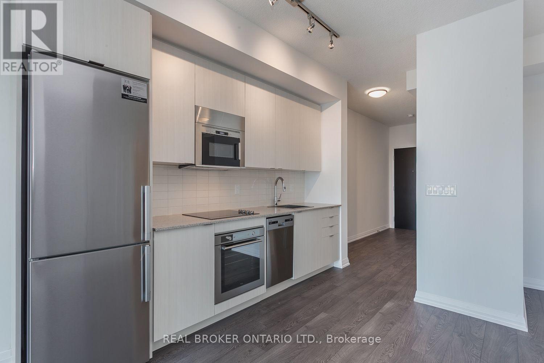
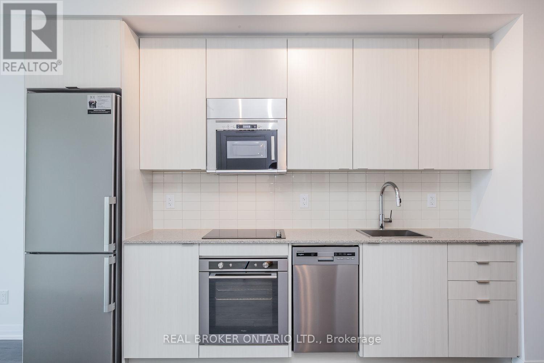
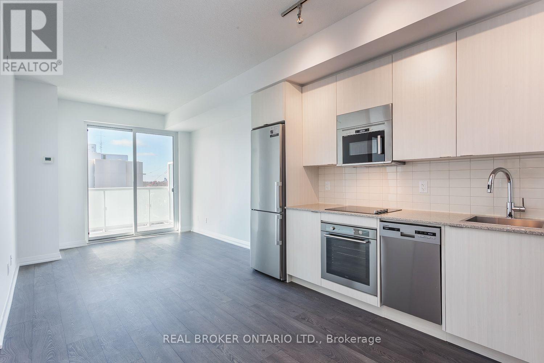
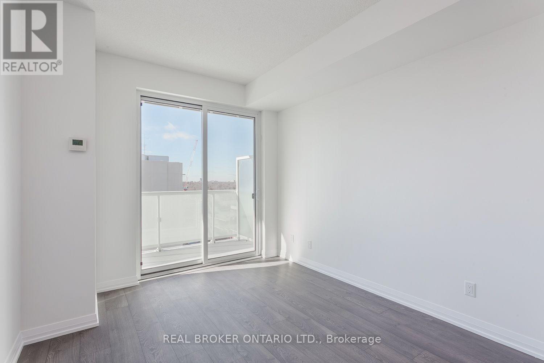
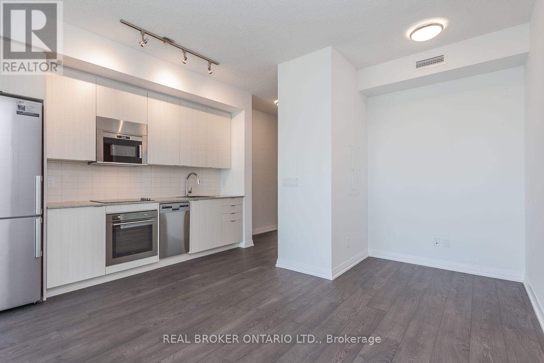
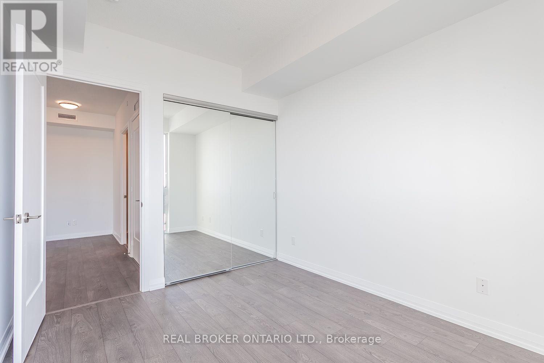
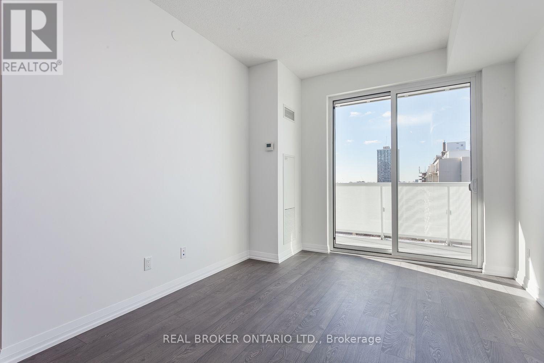
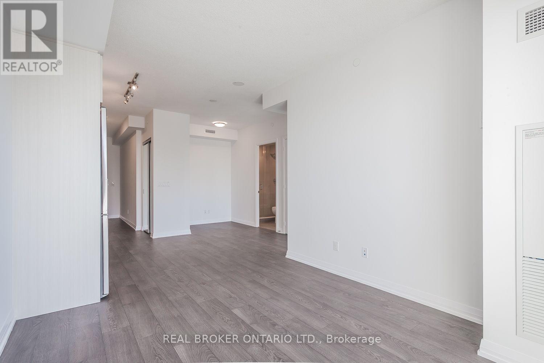
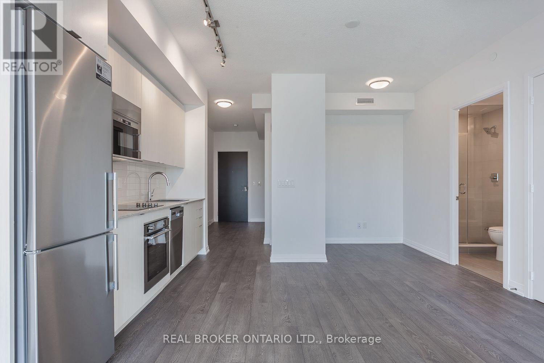
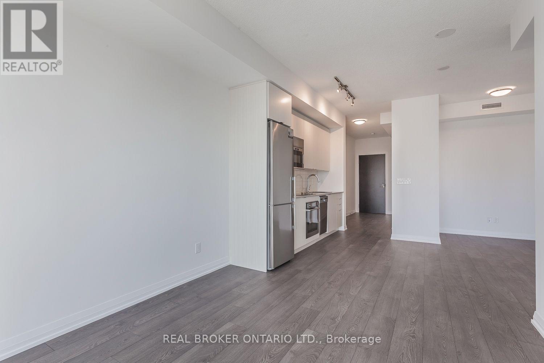
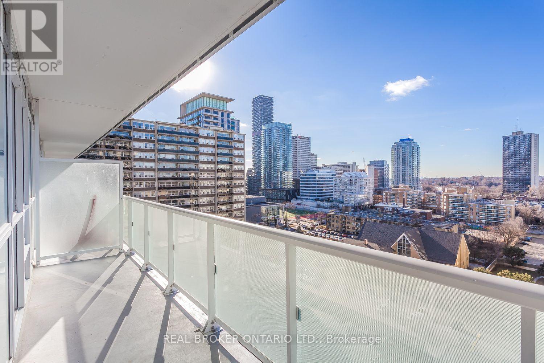
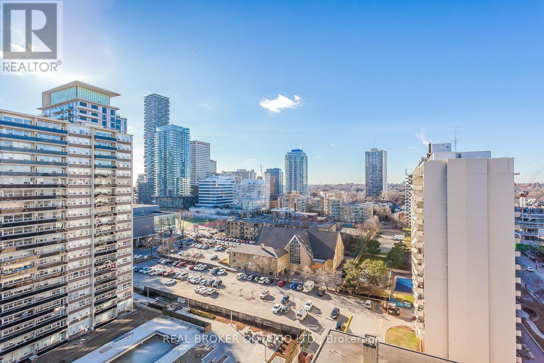
Welcome To The Tridel-Built Luxury Of 101 Erskine! This Bright And Spacious 1-Bedroom + Den Residence Features Sleek Laminate Flooring Throughout, A Designer Kitchen With Contemporary Cabinetry And Built-In Appliances, Plus Elegant Granite/Quartz Countertops With A Coordinating Ceramic Backsplash. The Well-Appointed Primary Ensuite Is Finished With A Stylish Frameless Glass Shower, Adding A Touch Of Modern Sophistication. Ideally Situated Just Minutes From The Vibrant Yonge & Eglinton Neighbourhood, With Easy Access To The Subway, Upscale Shopping, Exceptional Dining, And An Array Of Everyday City Conveniences. (id:49269)
Property Details
| MLS® Number | C13802660 |
| Property Type | Single Family |
| Community Name | Mount Pleasant West |
| Amenities Near By | Place Of Worship, Public Transit, Schools |
| Community Features | Pets Allowed With Restrictions |
| Features | Balcony |
| Pool Type | Outdoor Pool |
Building
| Bathroom Total | 1 |
| Bedrooms Above Ground | 1 |
| Bedrooms Below Ground | 1 |
| Bedrooms Total | 2 |
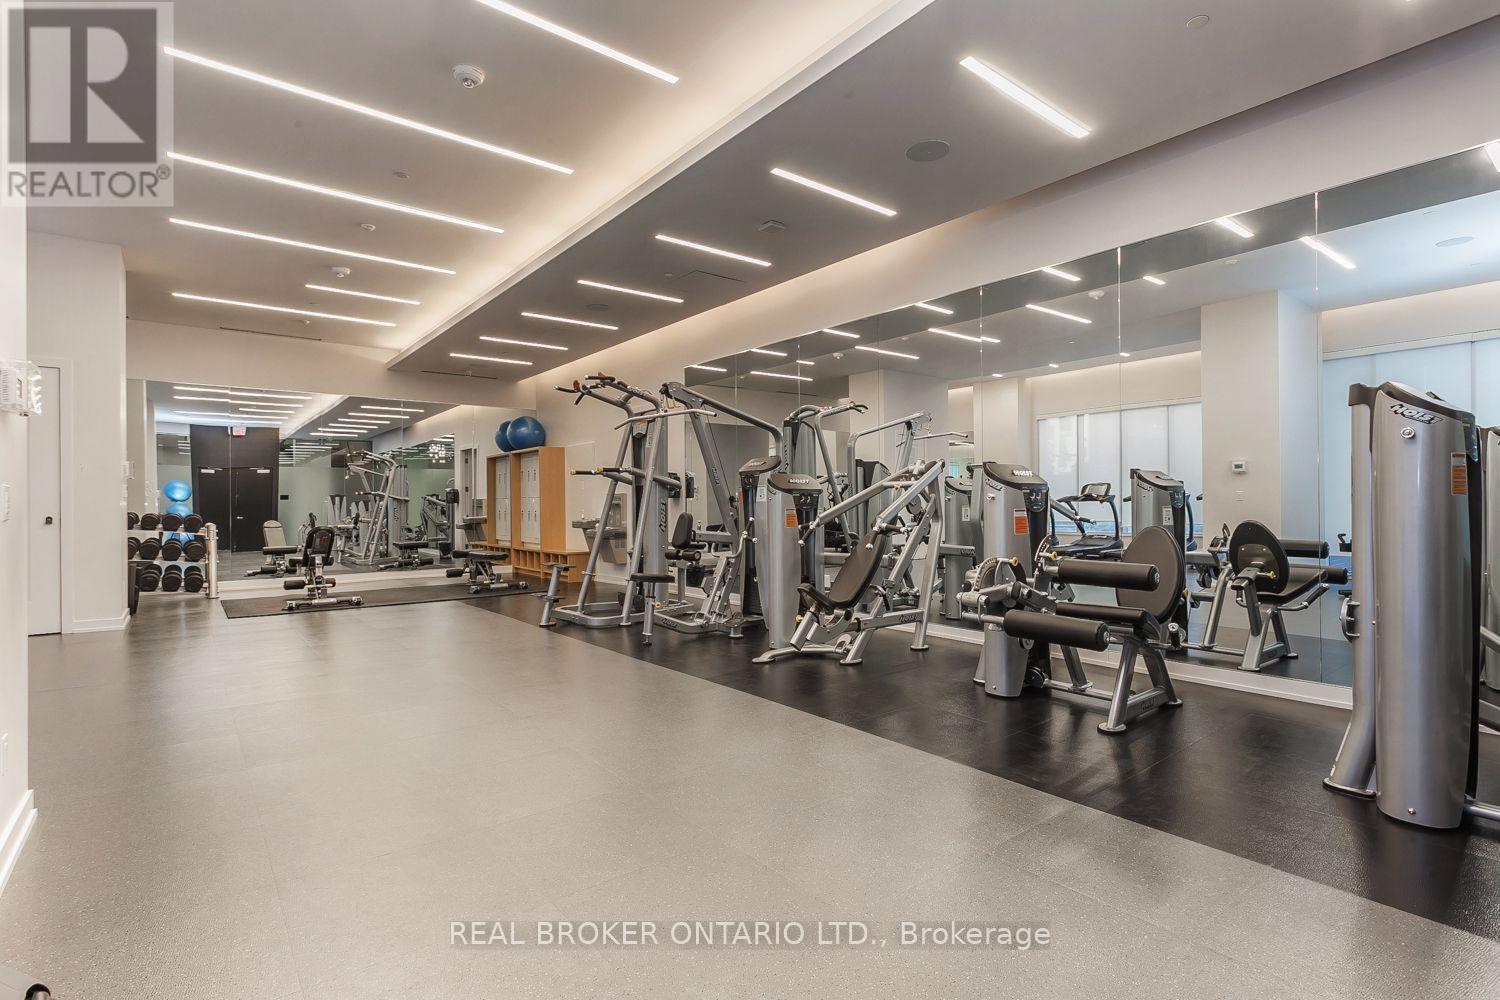
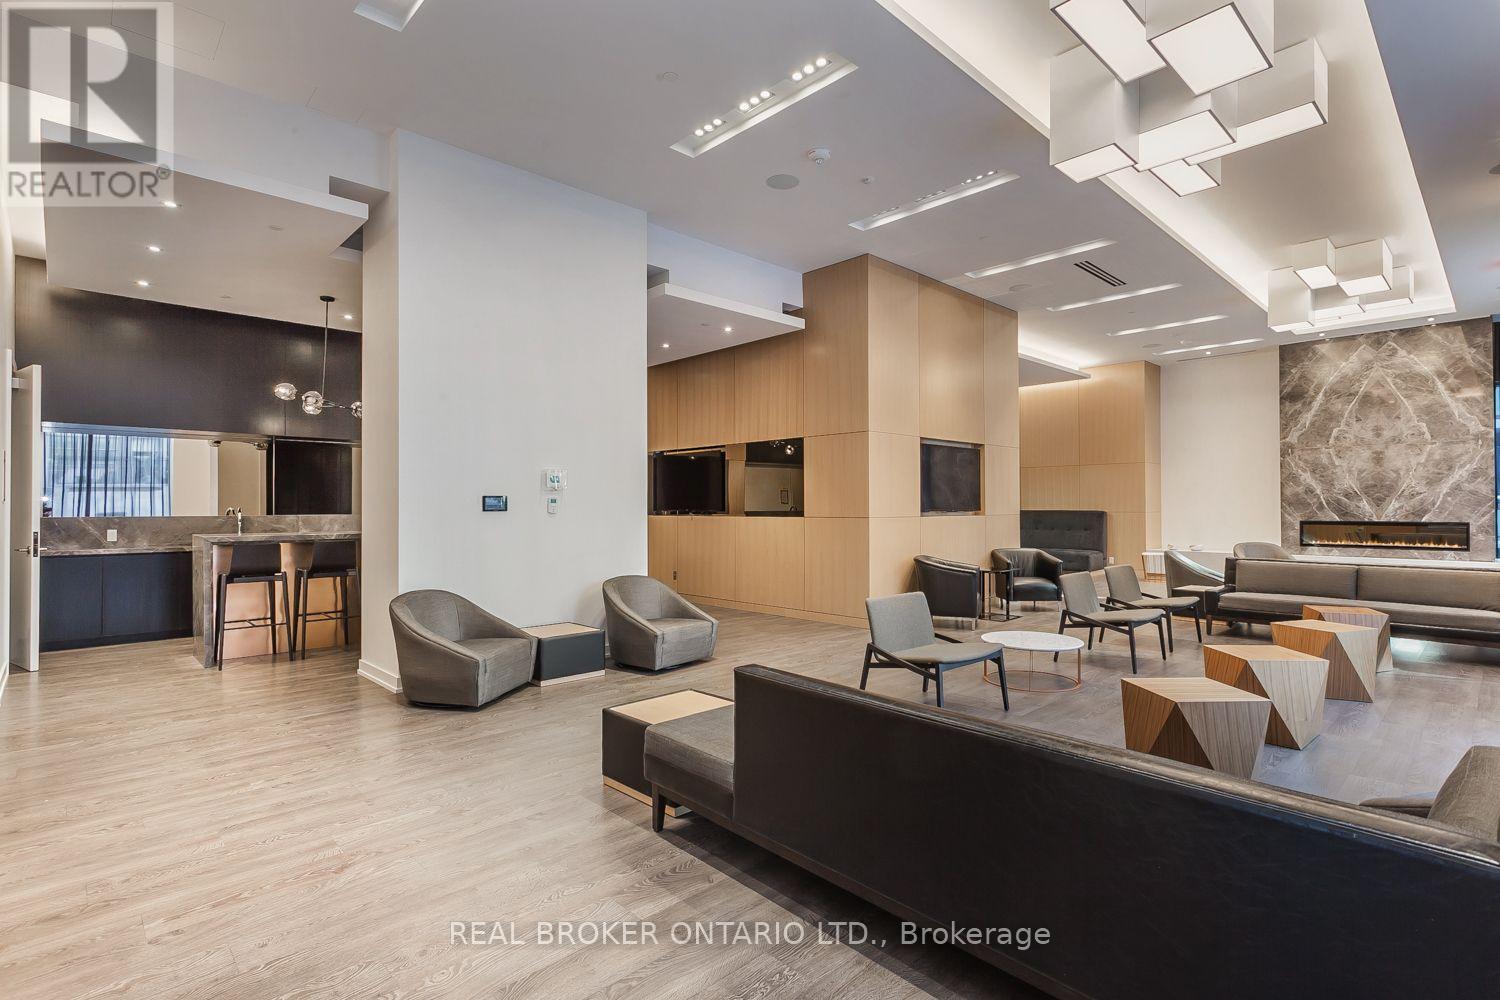
| Amenities | Security/concierge, Exercise Centre, Party Room, Storage - Locker |
| Basement Type | None |
| Cooling Type | Central Air Conditioning |
| Exterior Finish | Concrete |
| Flooring Type | Laminate |
| Heating Fuel | Natural Gas |
| Heating Type | Forced Air |
| Size Interior | 500 - 599 Sqft |
| Type | Apartment |
Parking
| No Garage |
Land
| Acreage | No |
| Land Amenities | Place Of Worship, Public Transit, Schools |
Rooms
| Level | Type | Length | Width | Dimensions |
|---|---|---|---|---|
| Ground Level | Living Room | 3.07 m | 3.42 m | 3.07 m x 3.42 m |
| Ground Level | Dining Room | 1.71 m | 4.01 m | 1.71 m x 4.01 m |
| Ground Level | Kitchen | 2.49 m | 3.19 m | 2.49 m x 3.19 m |
| Ground Level | Primary Bedroom | 2.79 m | 3.3 m | 2.79 m x 3.3 m |
| Ground Level | Den | 1.71 m | 0.86 m | 1.71 m x 0.86 m |
Contact Us
Contact us for more information

The trademarks REALTOR®, REALTORS®, and the REALTOR® logo are controlled by The Canadian Real Estate Association (CREA) and identify real estate professionals who are members of CREA. The trademarks MLS®, Multiple Listing Service® and the associated logos are owned by The Canadian Real Estate Association (CREA) and identify the quality of services provided by real estate professionals who are members of CREA. The trademark DDF® is owned by The Canadian Real Estate Association (CREA) and identifies CREA's Data Distribution Facility (DDF®)
September 21 2026 02:30:07
Toronto Regional Real Estate Board
Real Broker Ontario Ltd.