
15 Madoc Street Marmora And Lake, Ontario K0K 2M0

$299,900
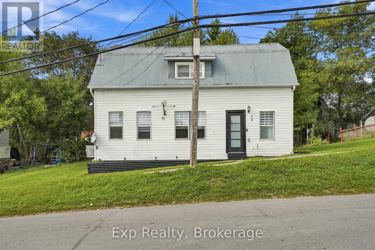
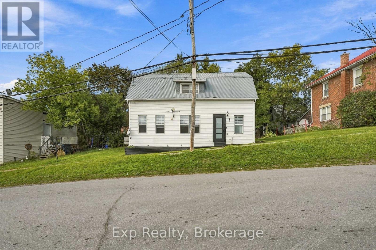
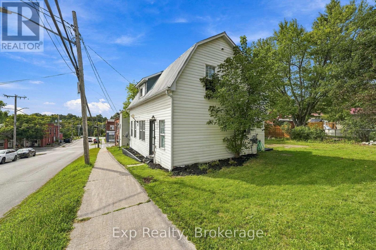
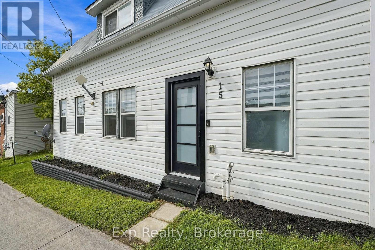
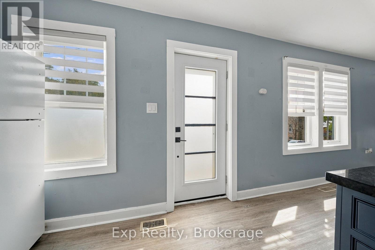
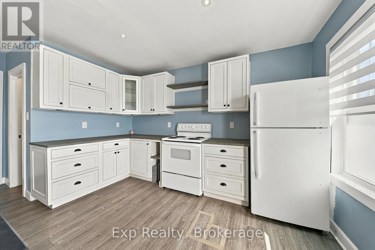
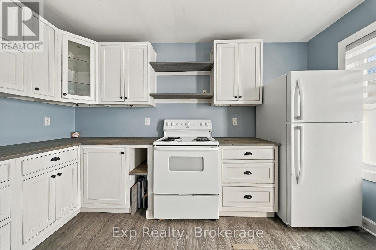
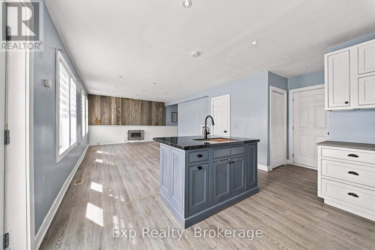
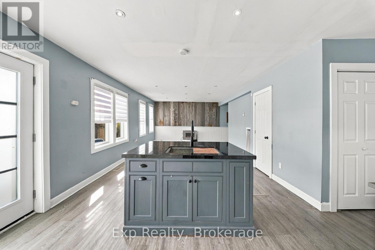
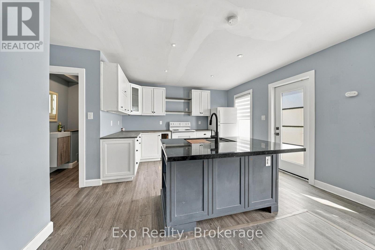
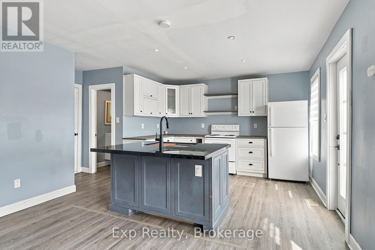
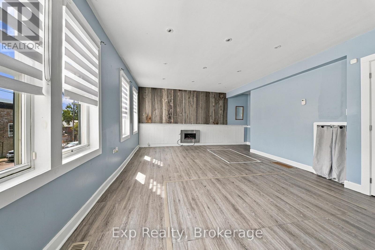
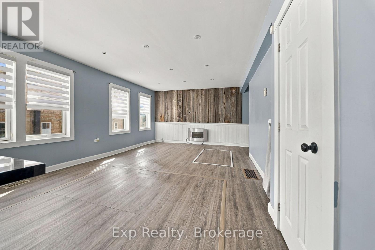
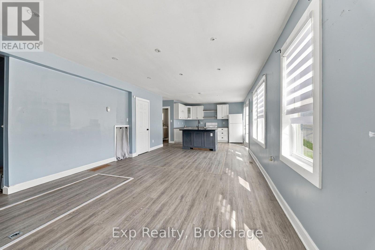
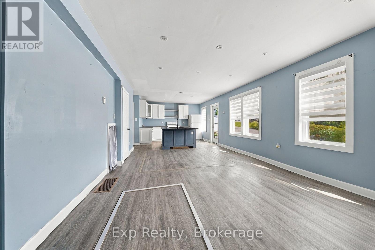
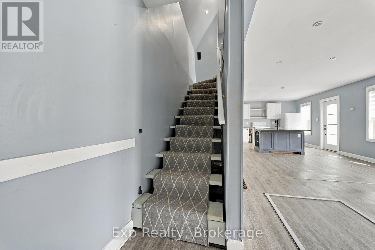
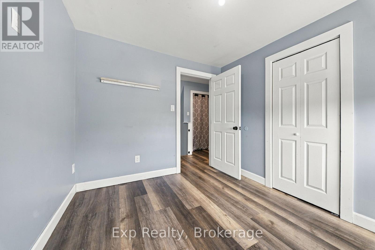
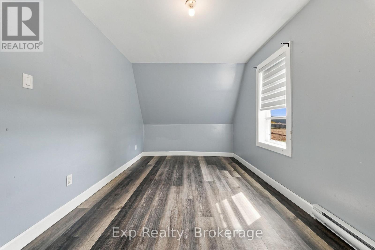
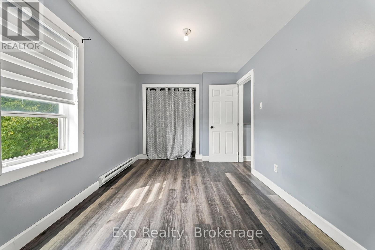
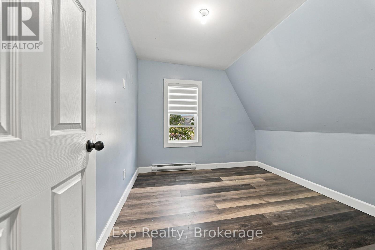
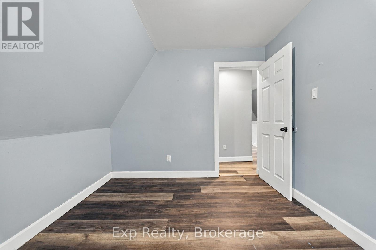
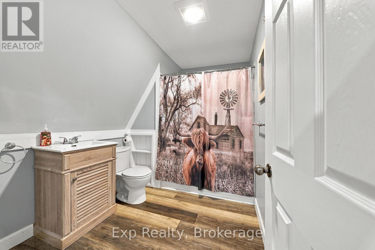
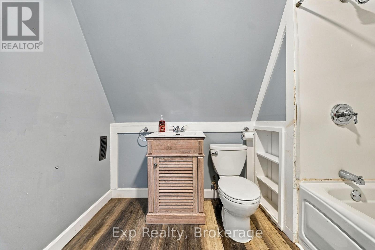
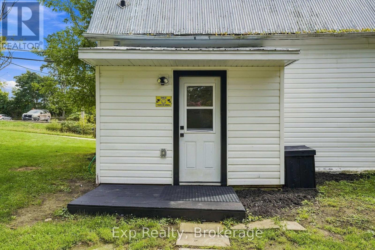
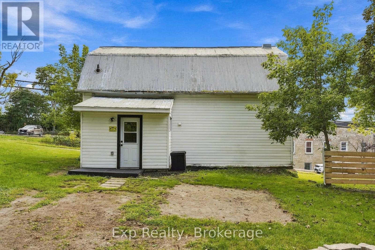
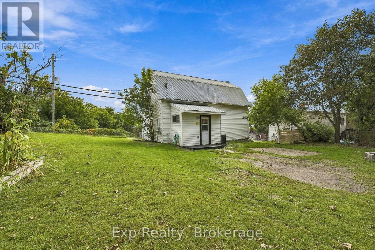
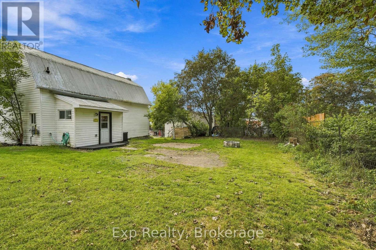
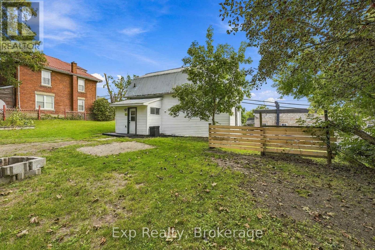
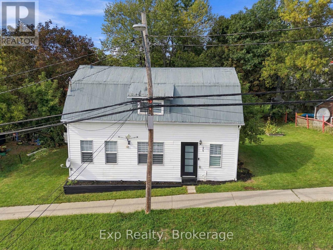
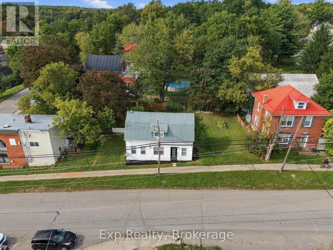
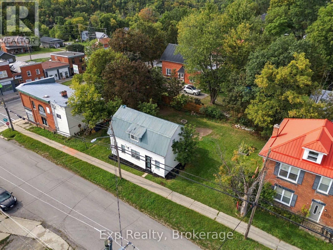
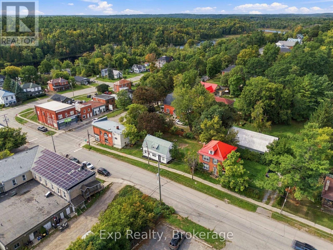
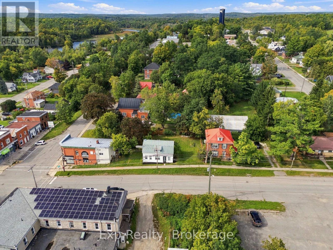
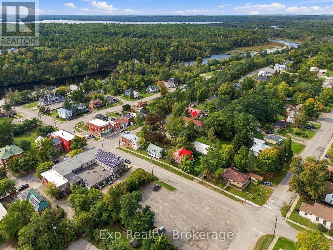
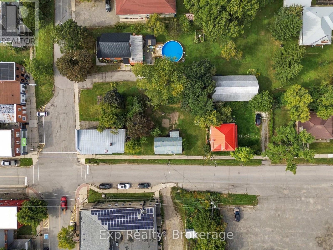
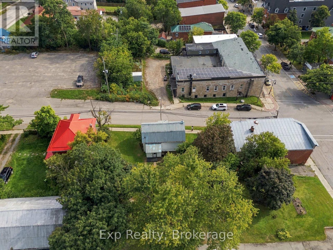
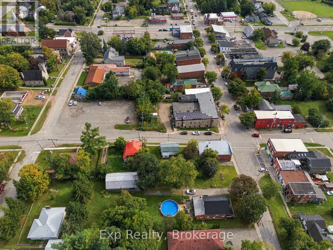
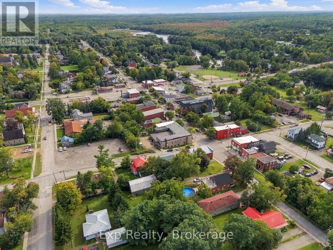
Sometimes, the perfect home isn't about having more-it's about having just enough. Welcome to 15 Madoc St in the heart of Marmora, an updated 3-bedroom, 1.5-bath home offering comfort, convenience and an affordable opportunity to make homeownership a reality. Ideal for first-time buyers, downsizers, or anyone ready to simplify, this charming home features a practical layout with open concept kitchen and living/dining room. The large windows give ample natural light while you prepare meals on the stunning island in the kitchen. An electric fireplace makes it that much more "Cute & Cozy" which would be perfect for a small family to start their real estate journey. Its manageable size means less time maintaining your home and more time enjoying life. Outside you're just steps from downtown Marmora, where shops, restaurants and everyday amenities are close at hand. Whether you're buying your first home, starting a new chapter, or simply looking for a smaller place to call your own, 15 Madoc St proves that good things really can come in smaller packages. (id:49269)
Property Details
| MLS® Number | X13803094 |
| Property Type | Single Family |
| Community Name | Marmora Ward |
| Amenities Near By | Park |
| Community Features | School Bus |
| Easement | Easement |
| Features | Sump Pump |
Building
| Bathroom Total | 2 |
| Bedrooms Above Ground | 3 |
| Bedrooms Total | 3 |
| Amenities | Fireplace(s) |
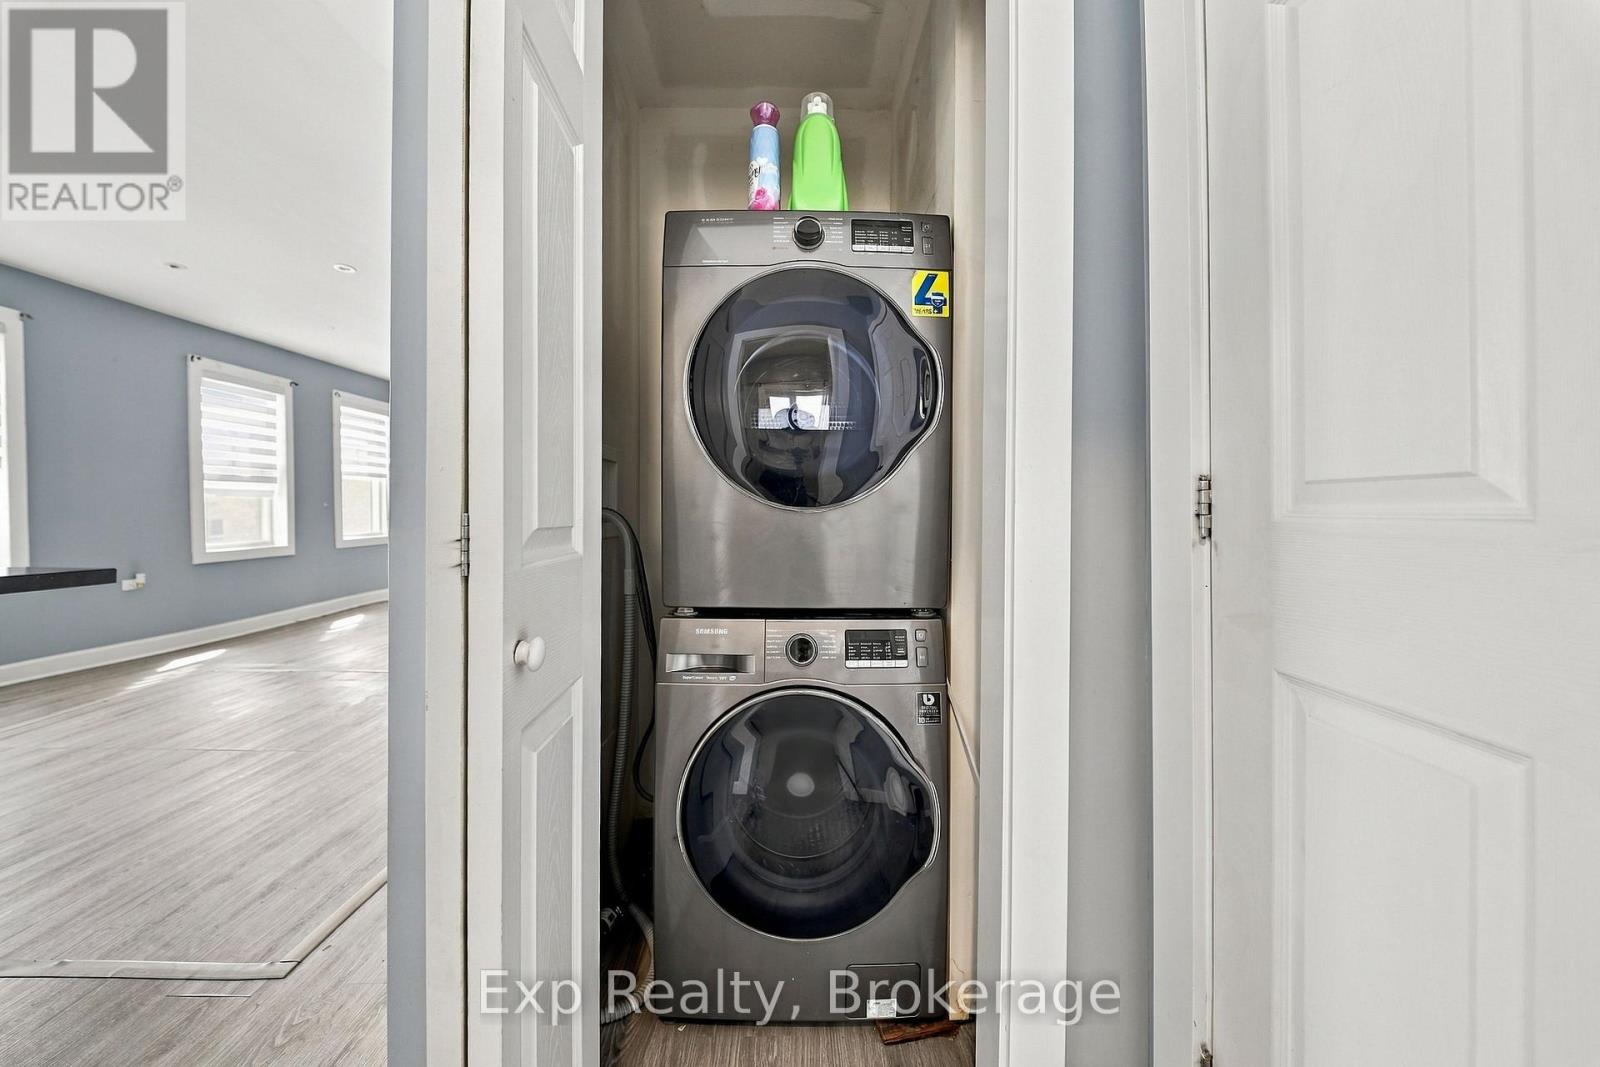
| Appliances | Water Heater - Tankless, Water Heater, Dryer, Stove, Washer, Window Coverings, Refrigerator |
| Basement Type | Crawl Space |
| Construction Style Attachment | Detached |
| Cooling Type | None |
| Exterior Finish | Vinyl Siding |
| Fire Protection | Smoke Detectors |
| Fireplace Present | Yes |
| Fireplace Total | 1 |
| Foundation Type | Block, Stone |
| Half Bath Total | 1 |
| Heating Fuel | Electric, Natural Gas |
| Heating Type | Baseboard Heaters, Forced Air |
| Stories Total | 2 |
| Size Interior | 700 - 1,100 Sqft |
| Type | House |
| Utility Water | Municipal Water |
Parking
| No Garage | |
| Street |
Land
| Acreage | No |
| Land Amenities | Park |
| Sewer | Sanitary Sewer |
| Size Depth | 67 Ft |
| Size Frontage | 85 Ft ,6 In |
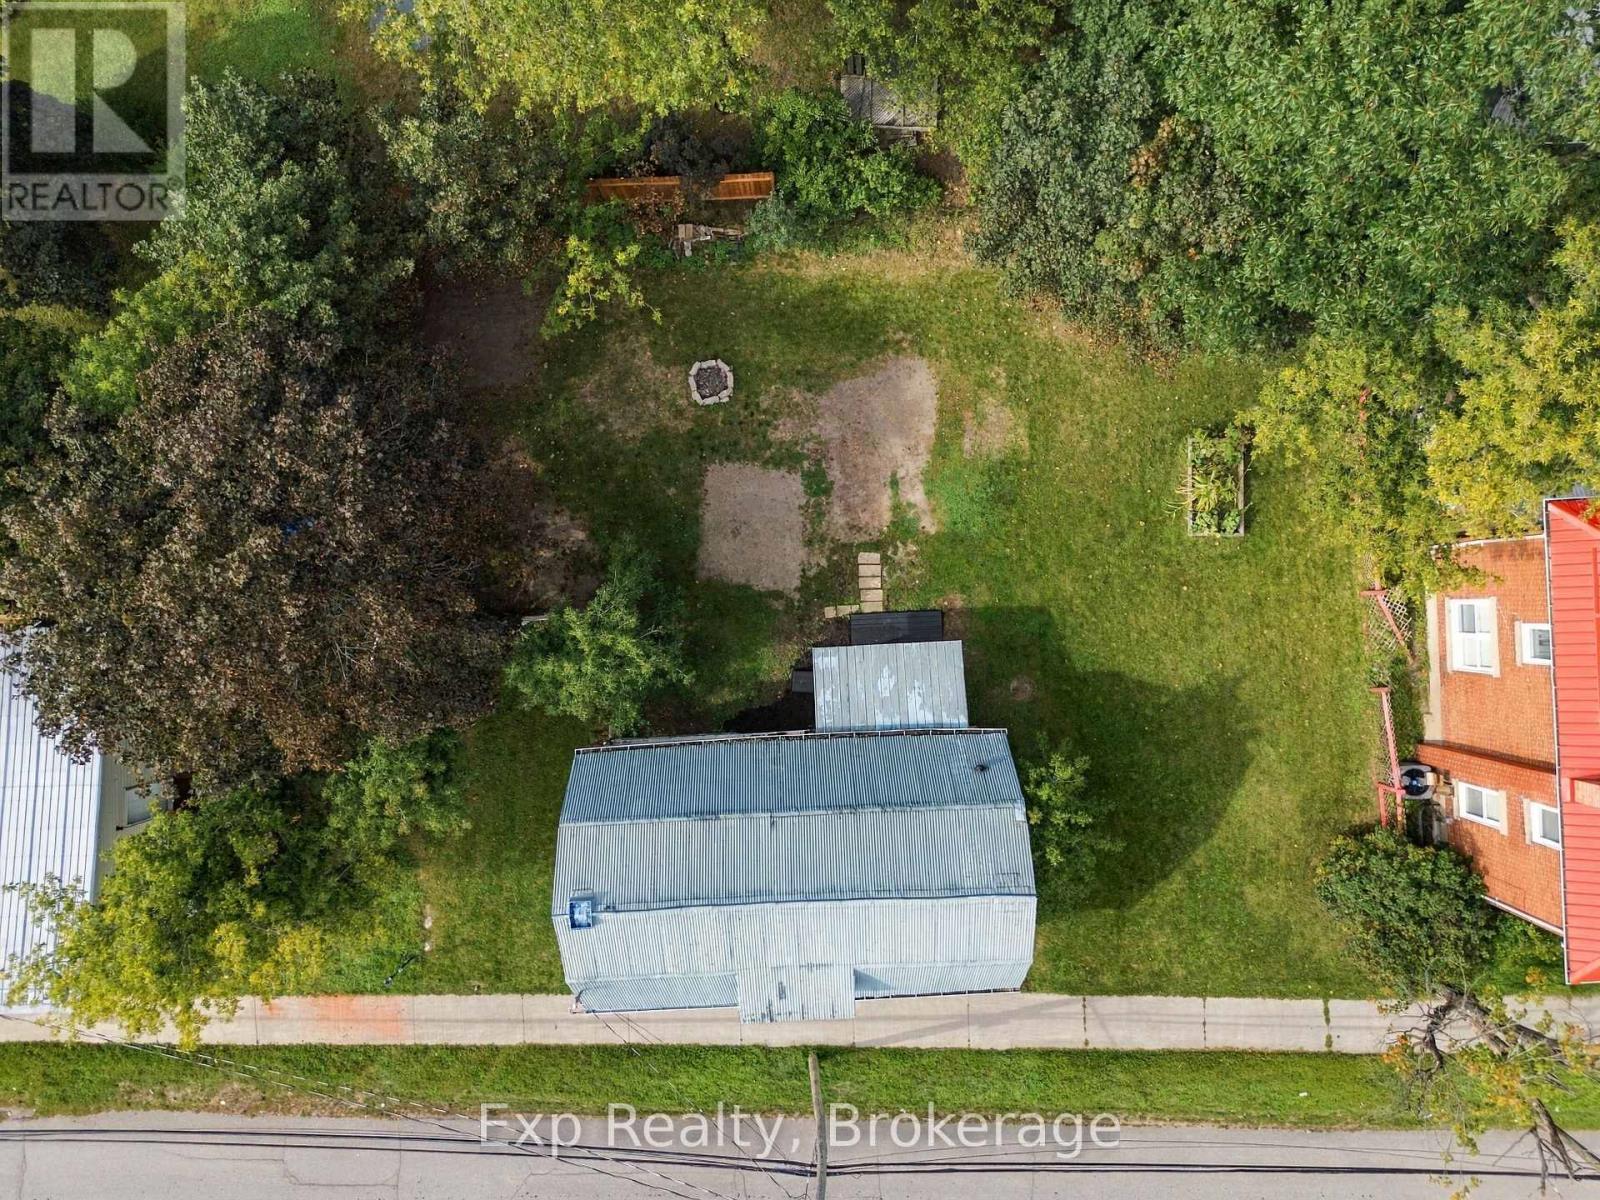
| Size Irregular | 85.5 X 67 Ft |
| Size Total Text | 85.5 X 67 Ft|under 1/2 Acre |
| Surface Water | River/stream |
| Zoning Description | R1 |
Rooms
| Level | Type | Length | Width | Dimensions |
|---|---|---|---|---|
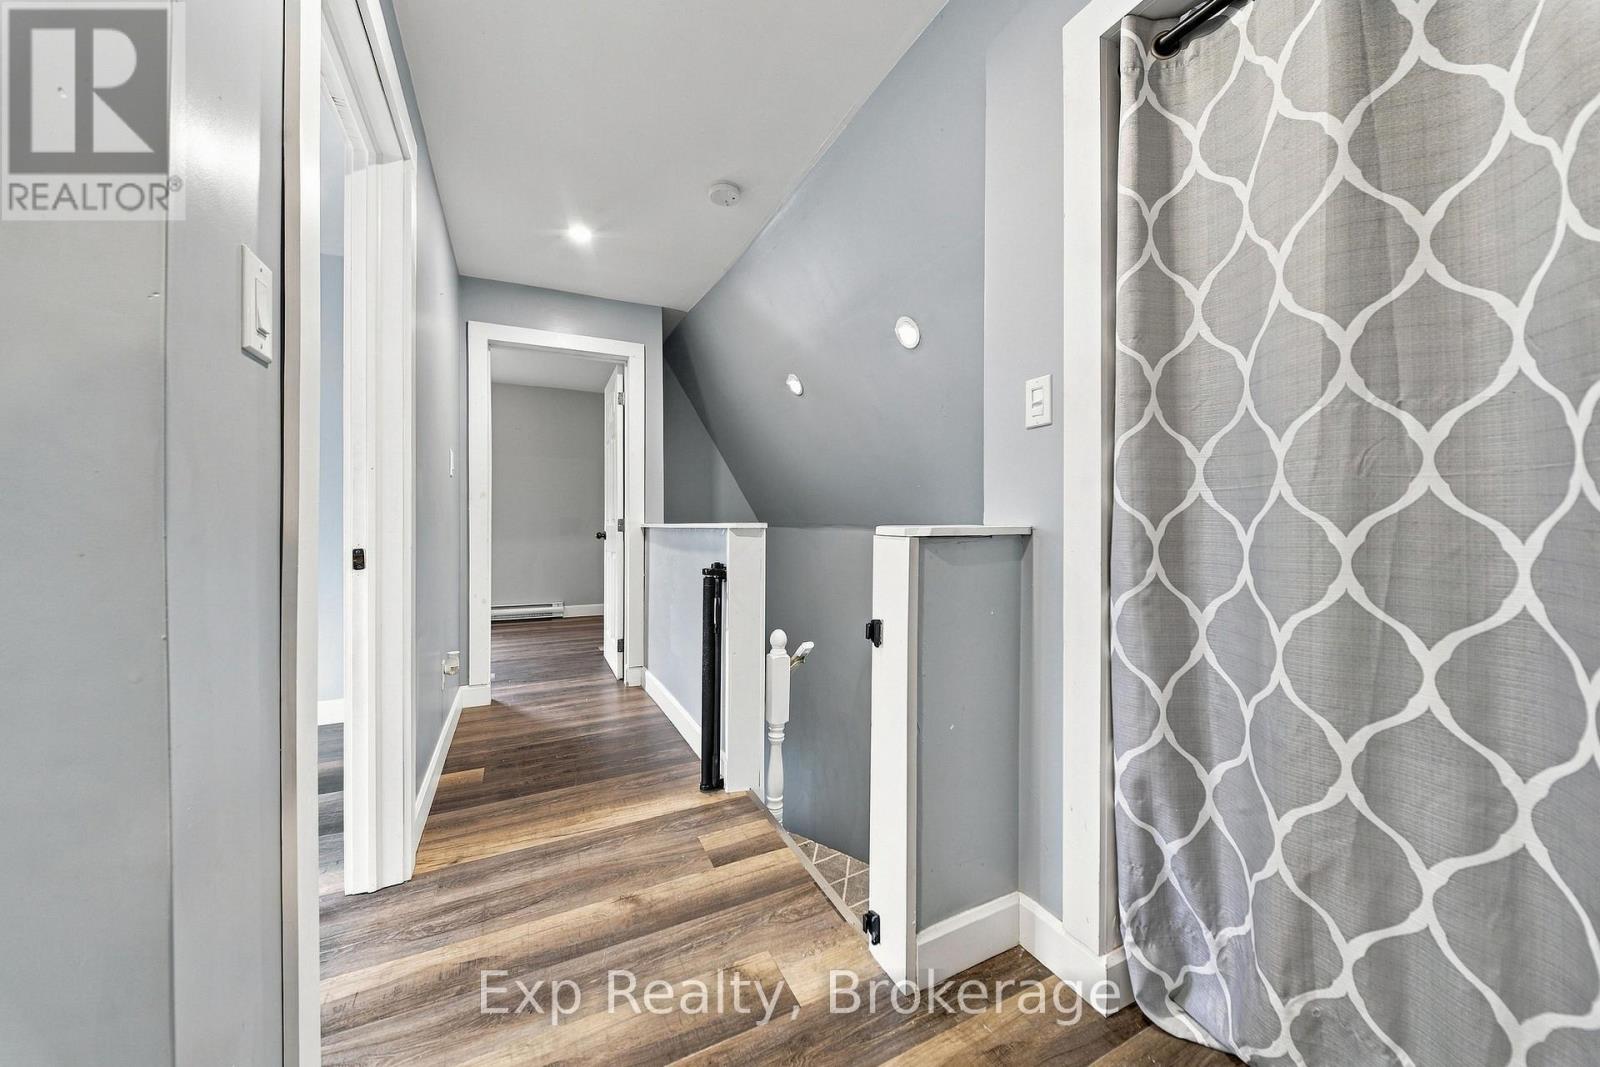
| Second Level | Bathroom | 2.67 m | 2.15 m | 2.67 m x 2.15 m |
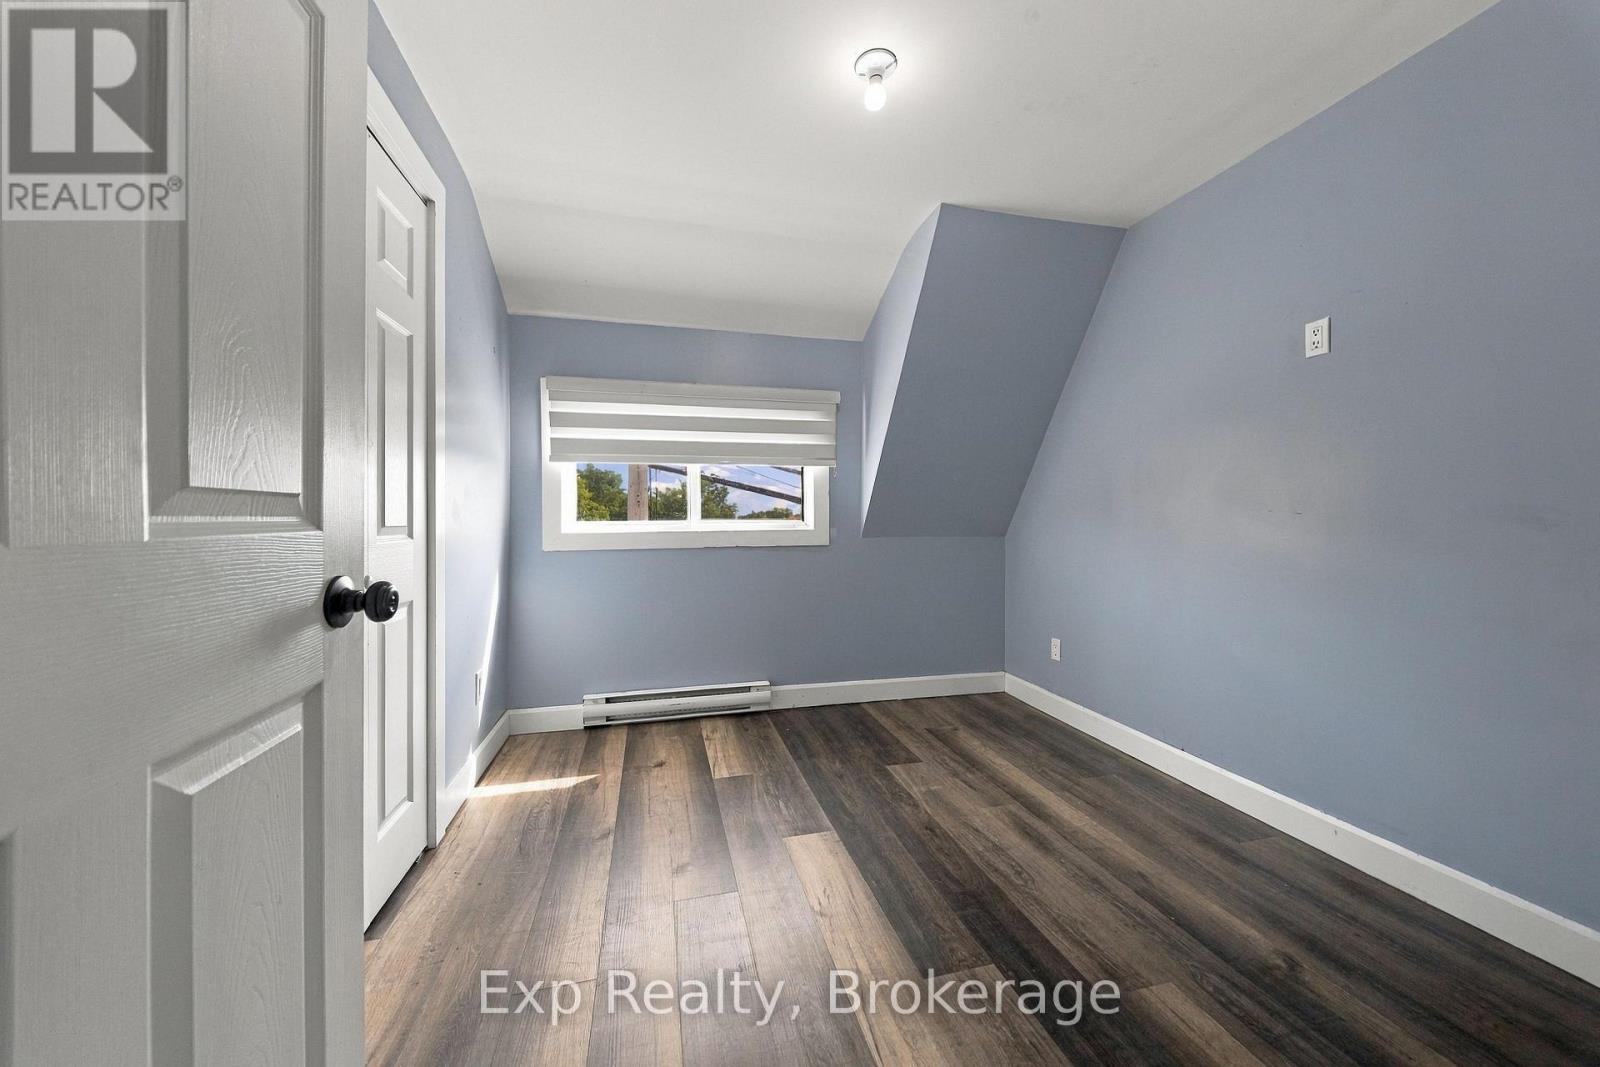
| Second Level | Primary Bedroom | 2.66 m | 4.26 m | 2.66 m x 4.26 m |
| Second Level | Bedroom 2 | 2.78 m | 2.92 m | 2.78 m x 2.92 m |
| Second Level | Bedroom 3 | 2.67 m | 2.82 m | 2.67 m x 2.82 m |
| Main Level | Kitchen | 3.67 m | 3.99 m | 3.67 m x 3.99 m |
| Main Level | Living Room | 5.54 m | 9.3 m | 5.54 m x 9.3 m |
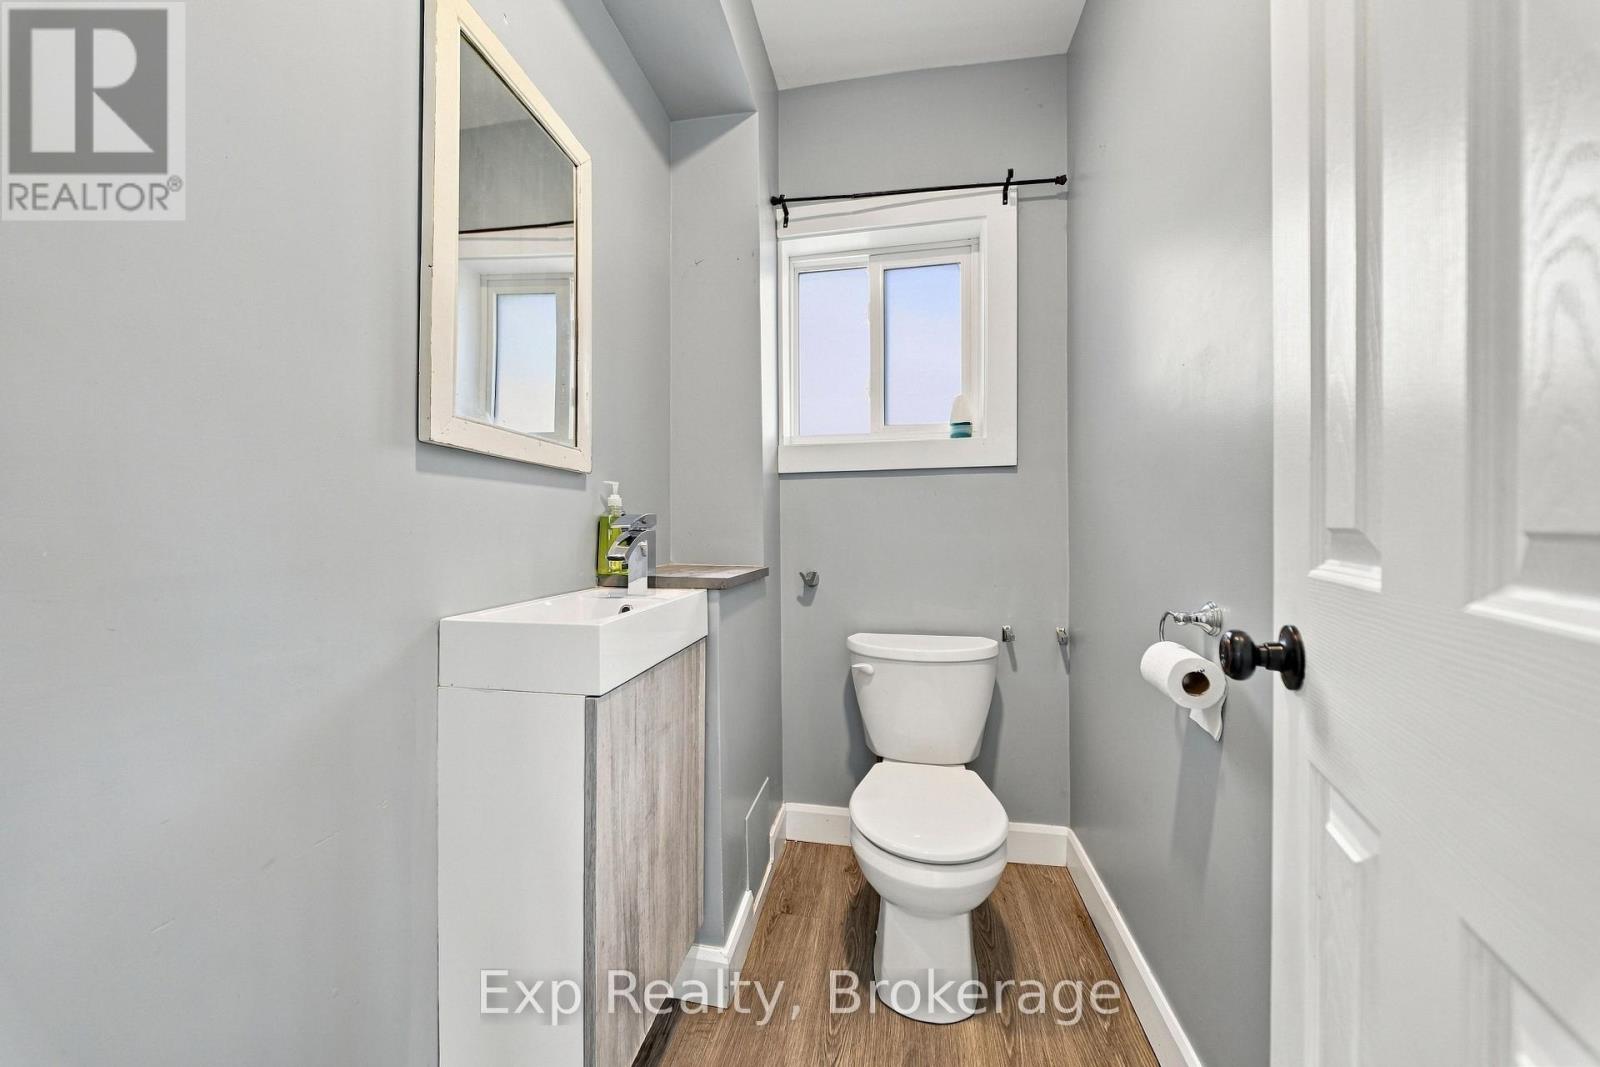
| Main Level | Partial Bathroom | 1.75 m | 1.27 m | 1.75 m x 1.27 m |
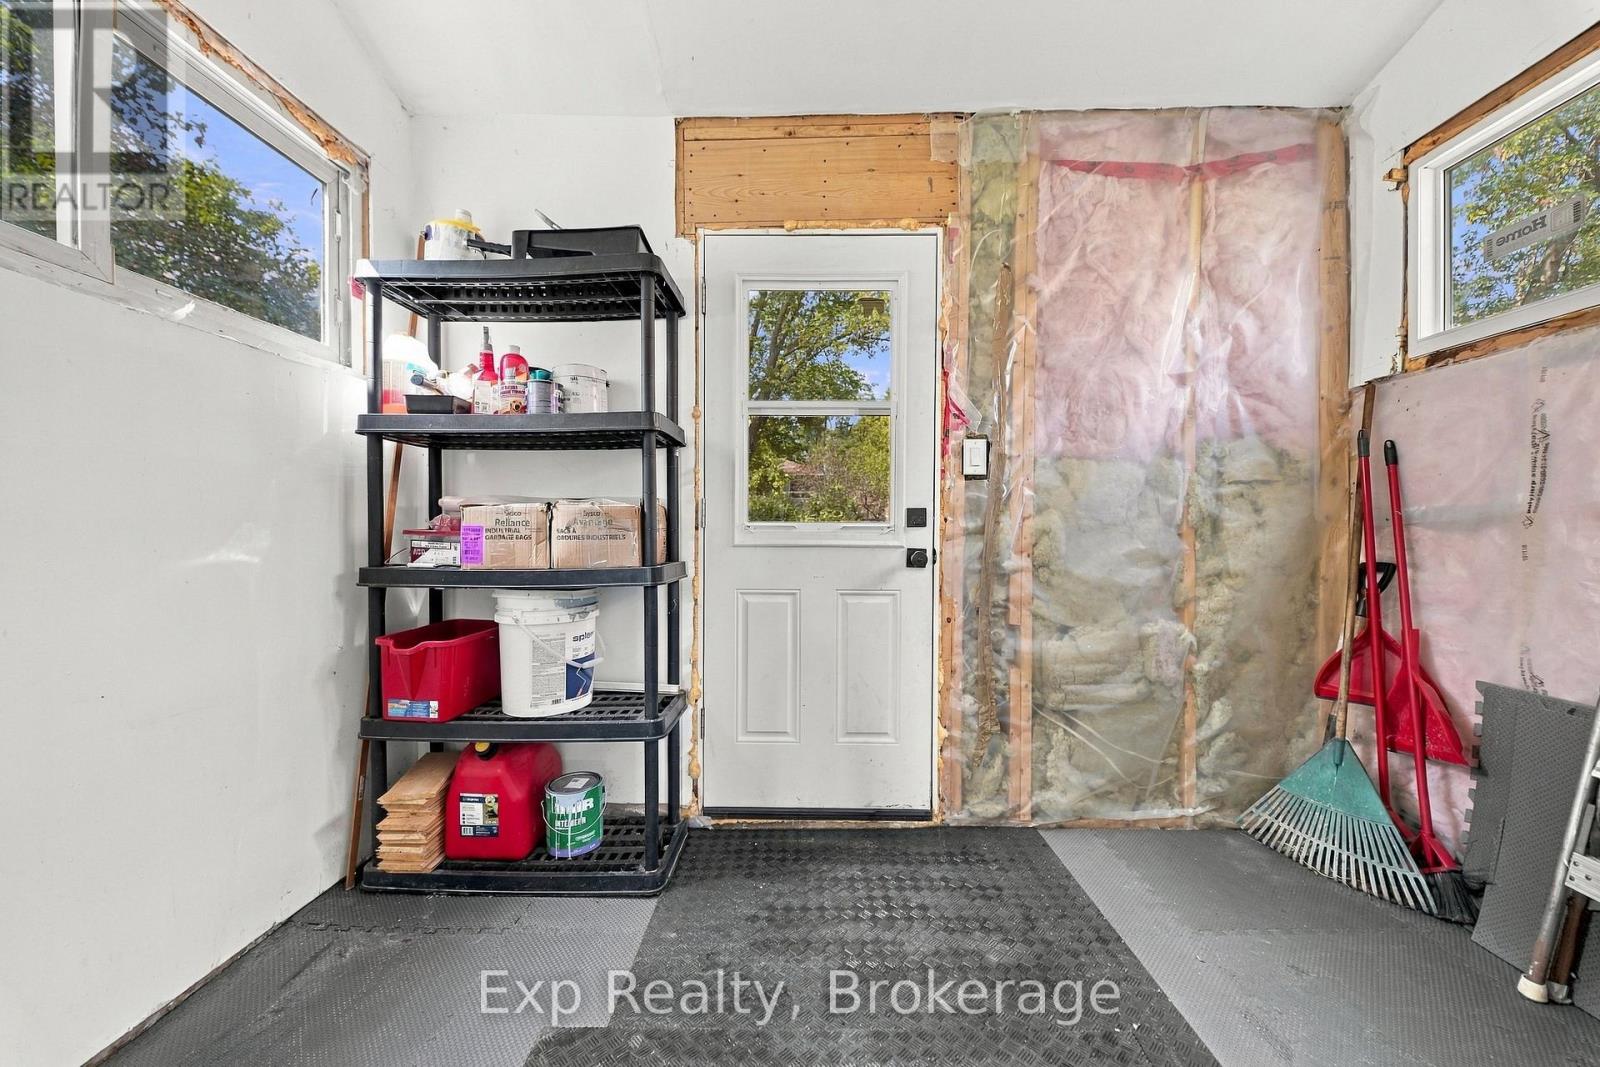
| Main Level | Mud Room | 3.29 m | 1.79 m | 3.29 m x 1.79 m |
Utilities
| Cable | Available |
| Electricity | Installed |
| Sewer | Installed |
Contact Us
Contact us for more information

The trademarks REALTOR®, REALTORS®, and the REALTOR® logo are controlled by The Canadian Real Estate Association (CREA) and identify real estate professionals who are members of CREA. The trademarks MLS®, Multiple Listing Service® and the associated logos are owned by The Canadian Real Estate Association (CREA) and identify the quality of services provided by real estate professionals who are members of CREA. The trademark DDF® is owned by The Canadian Real Estate Association (CREA) and identifies CREA's Data Distribution Facility (DDF®)
September 18 2026 05:50:02
Central Lakes Association of REALTORS®
Exp Realty