
1683 Highway 94 East Ferris, Ontario P0H 1K0

$499,900
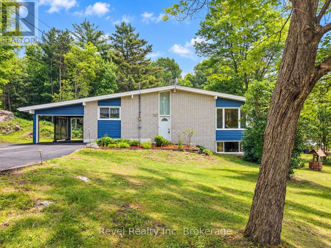
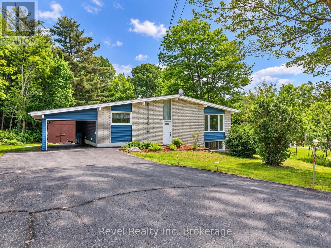
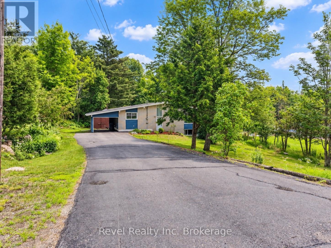
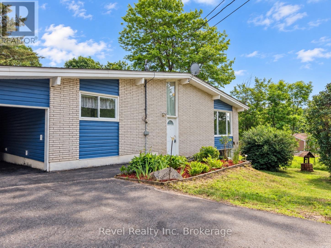
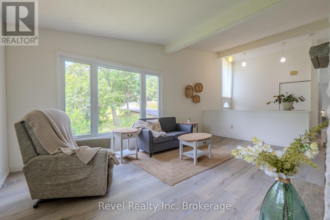
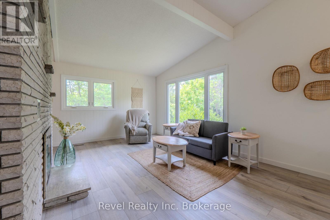
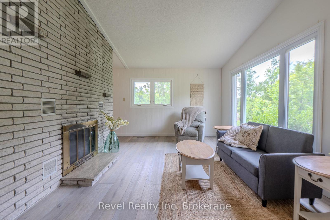
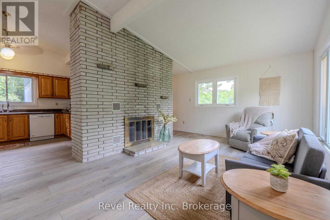
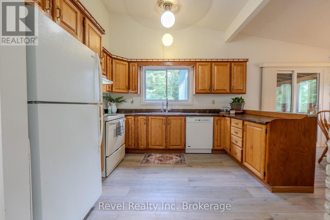
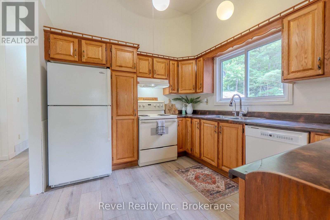
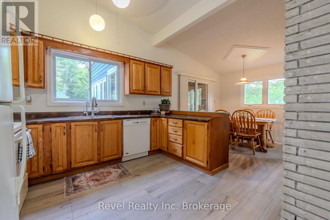
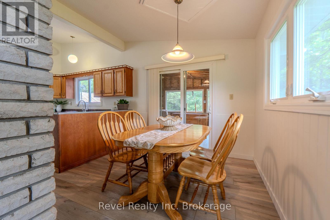
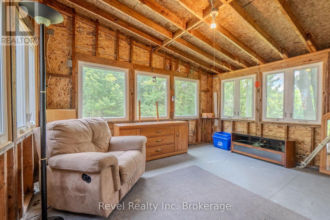
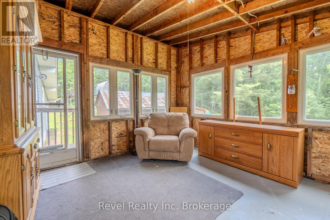
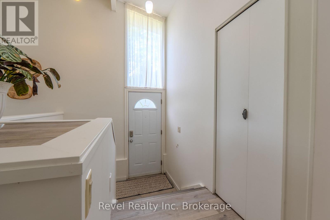
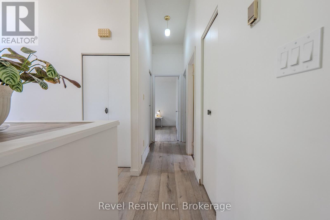
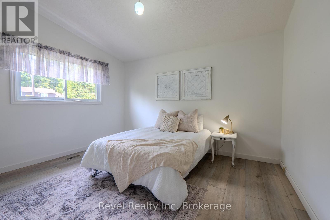
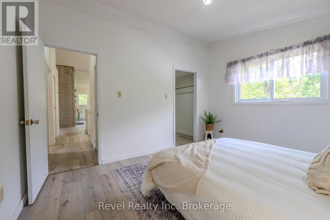
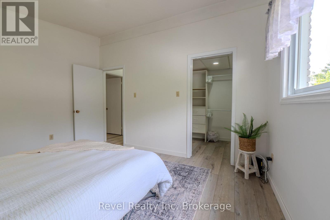
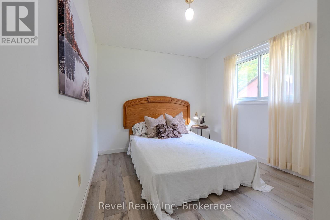
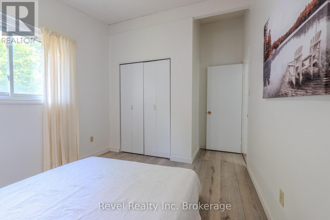
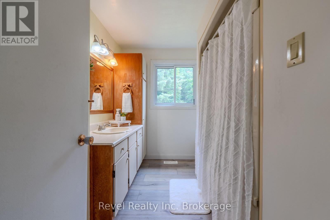
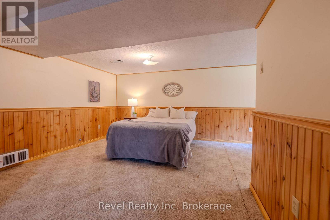
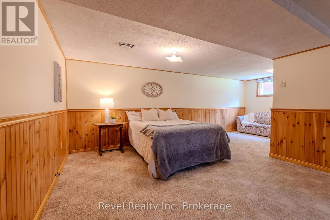
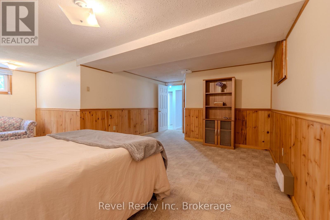
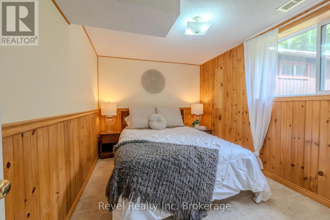
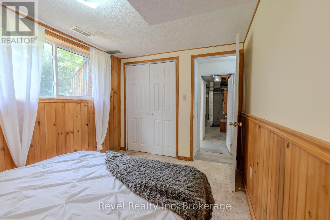
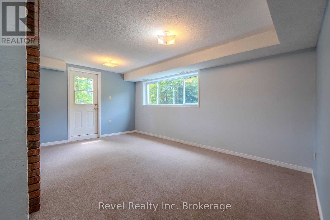
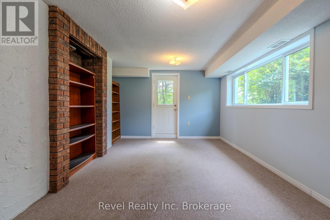
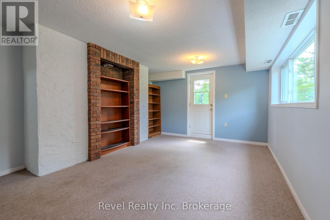
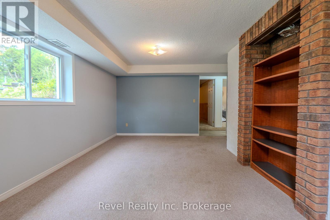
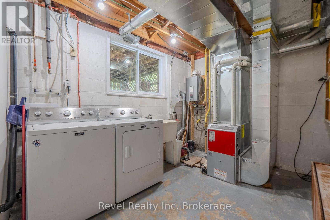
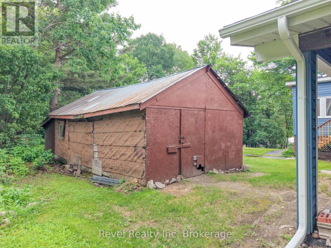
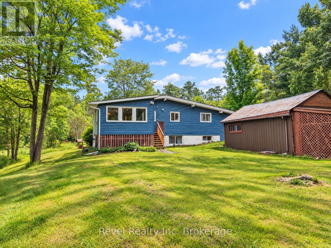
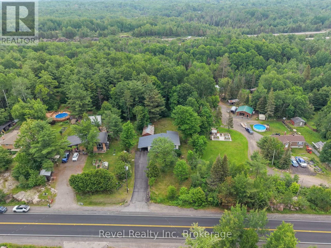
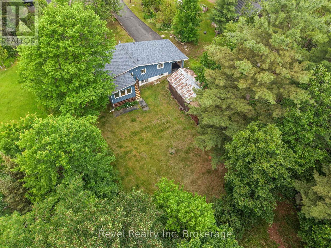
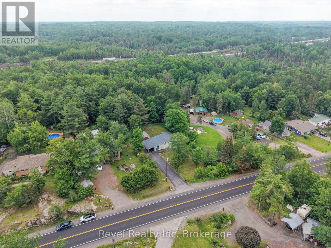
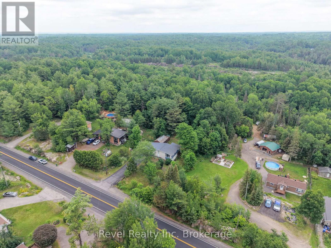
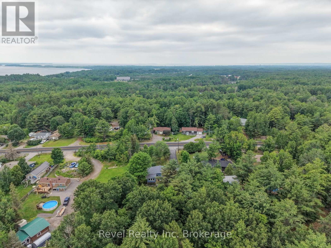
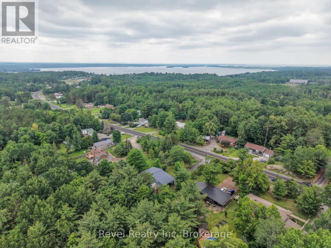
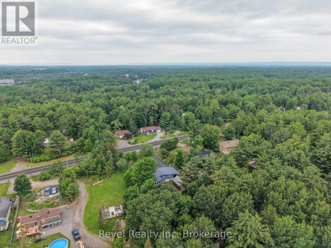
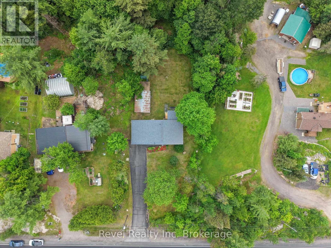
Nestled on just under 1.5 acres in sought-after East Ferris, this pre-inspected country bungalow offers the perfect blend of space, comfort, and country living - all within the peaceful surroundings of a rural setting. With 4 bedrooms and 1.5 bathrooms, there's plenty of room for family, guests, hobbies, and everything in between. The main floor feels bright and welcoming, with new flooring throughout, fresh paint, and vaulted ceilings that give the space an open and airy feel. The walkout basement adds even more flexibility, offering additional living space plus a dedicated room that could easily become a home office, business space, creative studio, gym, or hobby room. Outside, there's plenty of room to enjoy the property, with a carport, large shed/workshop for storing toys and tools, and a paved driveway. With natural gas service and the convenience of being within the Callander municipal limits, you get the best of peaceful country surroundings without feeling too far from everyday amenities. A property with room to live, work, relax and enjoy the outdoors, a little more space, a little more freedom, and a place to call home. (id:49269)
Open House
This property has open houses!
10:00 am
Ends at:11:30 am
Property Details
| MLS® Number | X13803252 |
| Property Type | Single Family |
| Community Name | East Ferris |
| Parking Space Total | 8 |
Building
| Bathroom Total | 2 |
| Bedrooms Above Ground | 4 |
| Bedrooms Total | 4 |
| Amenities | Fireplace(s) |
| Appliances | Central Vacuum, Water Heater - Tankless |
| Architectural Style | Bungalow |
| Basement Development | Finished |
| Basement Features | Walk Out |
| Basement Type | N/a (finished) |
| Construction Style Attachment | Detached |
| Cooling Type | None |
| Exterior Finish | Vinyl Siding |
| Fireplace Present | Yes |
| Fireplace Total | 2 |
| Fireplace Type | Roughed In |
| Flooring Type | Vinyl |
| Foundation Type | Concrete |
| Half Bath Total | 1 |
| Heating Fuel | Natural Gas |
| Heating Type | Forced Air |
| Stories Total | 1 |
| Size Interior | 700 - 1,100 Sqft |
| Type | House |
| Utility Water | Drilled Well |
Parking
| Carport | |
| Garage |
Land
| Acreage | No |
| Sewer | Septic System |
| Size Depth | 858 Ft |
| Size Frontage | 75 Ft |
| Size Irregular | 75 X 858 Ft |
| Size Total Text | 75 X 858 Ft |
Rooms
| Level | Type | Length | Width | Dimensions |
|---|---|---|---|---|
| Basement | Bedroom 4 | 4.87 m | 2.96 m | 4.87 m x 2.96 m |
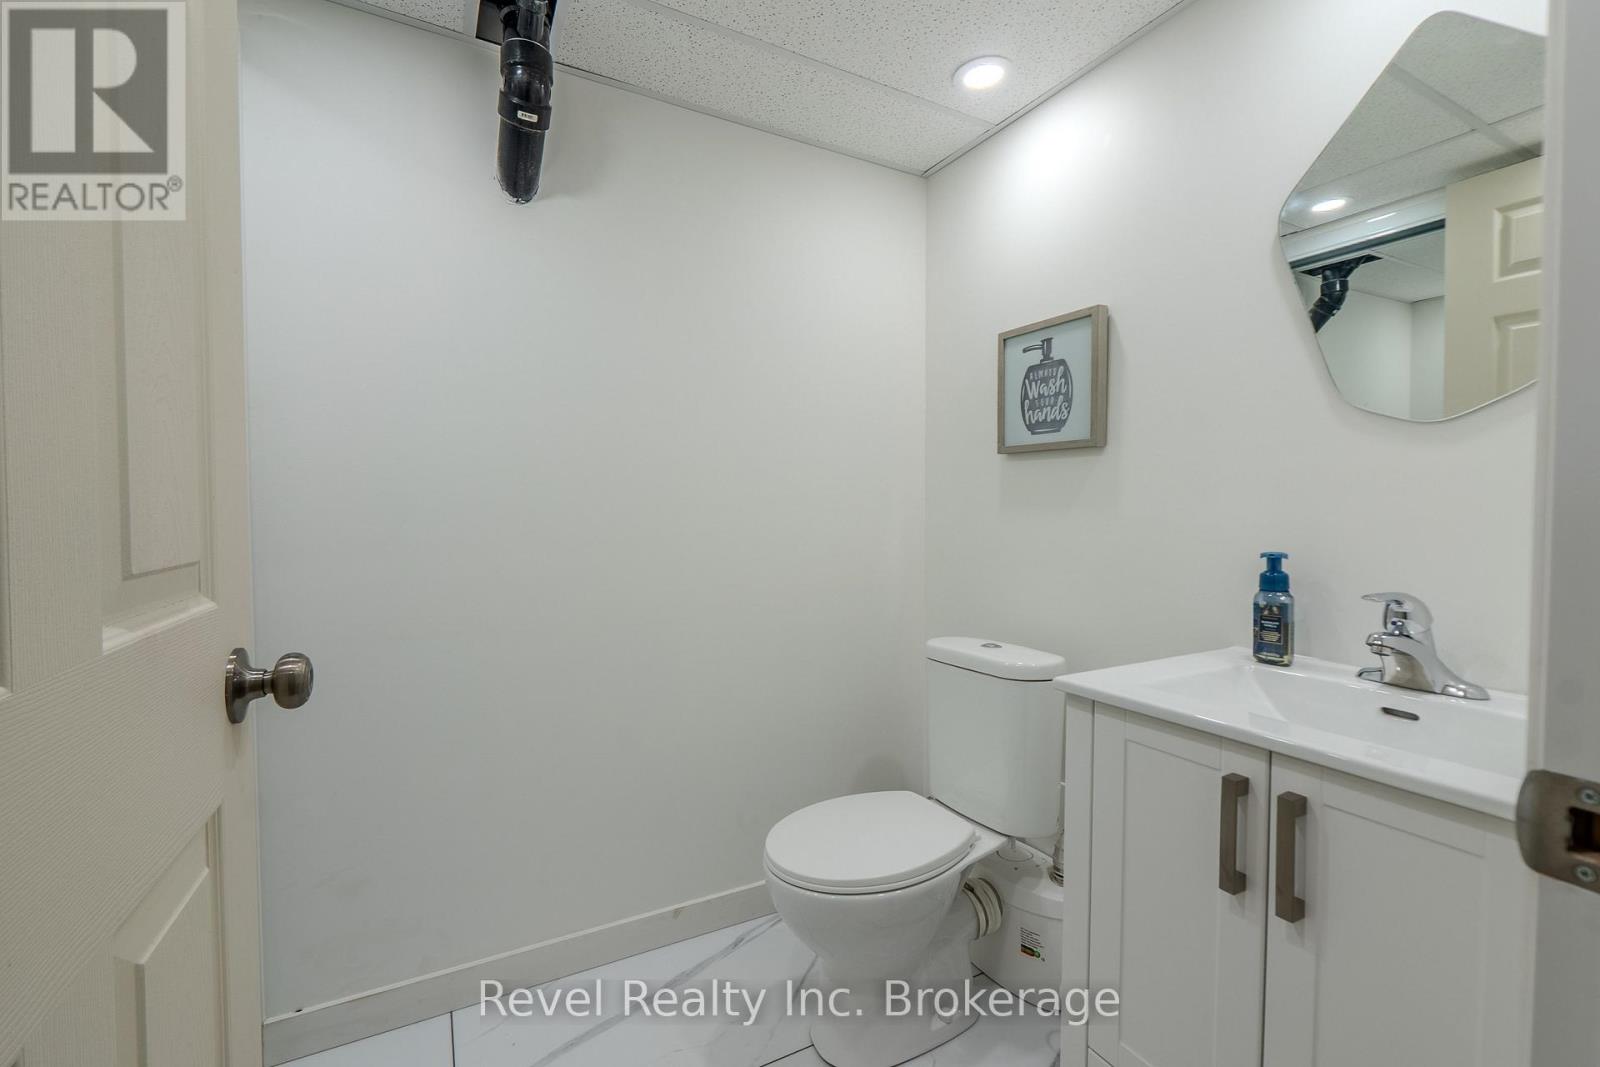
| Basement | Bathroom | 1.65 m | 1.53 m | 1.65 m x 1.53 m |
| Basement | Laundry Room | 2.76 m | 3.28 m | 2.76 m x 3.28 m |
| Basement | Family Room | 4.9 m | 5.13 m | 4.9 m x 5.13 m |
| Basement | Bedroom 3 | 3.65 m | 2.59 m | 3.65 m x 2.59 m |
| Main Level | Foyer | 2.27 m | 0.93 m | 2.27 m x 0.93 m |
| Main Level | Kitchen | 3.44 m | 2.88 m | 3.44 m x 2.88 m |
| Main Level | Dining Room | 3 m | 2.88 m | 3 m x 2.88 m |
| Main Level | Living Room | 5.35 m | 3.44 m | 5.35 m x 3.44 m |
| Main Level | Bathroom | 2.92 m | 1.51 m | 2.92 m x 1.51 m |
| Main Level | Primary Bedroom | 3.28 m | 2.95 m | 3.28 m x 2.95 m |
| Main Level | Bedroom 2 | 2.93 m | 3.19 m | 2.93 m x 3.19 m |
| Main Level | Sunroom | 3.57 m | 4.16 m | 3.57 m x 4.16 m |
Utilities
| Electricity | Installed |
https://www.realtor.ca/real-estate/30299873/1683-highway-94-east-ferris-east-ferris
Contact Us
Contact us for more information

The trademarks REALTOR®, REALTORS®, and the REALTOR® logo are controlled by The Canadian Real Estate Association (CREA) and identify real estate professionals who are members of CREA. The trademarks MLS®, Multiple Listing Service® and the associated logos are owned by The Canadian Real Estate Association (CREA) and identify the quality of services provided by real estate professionals who are members of CREA. The trademark DDF® is owned by The Canadian Real Estate Association (CREA) and identifies CREA's Data Distribution Facility (DDF®)
September 18 2026 06:26:54
North Bay and Area REALTORS® Association
Revel Realty Inc. Brokerage