
8 Found Court North Bay, Ontario P1A 4E5

$975,000
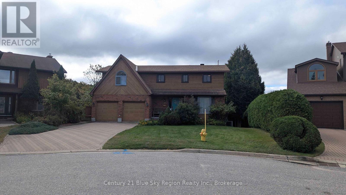
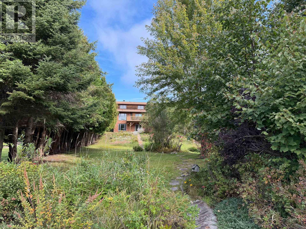
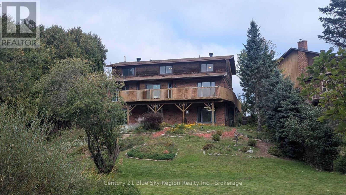
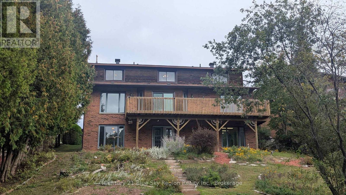
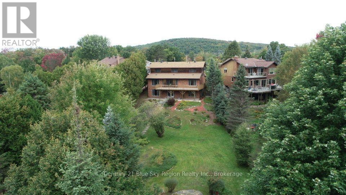
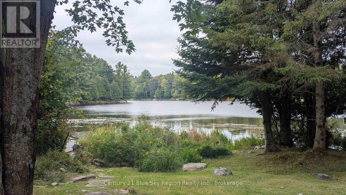
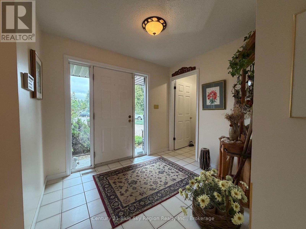
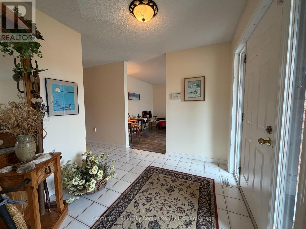
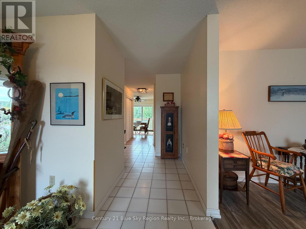
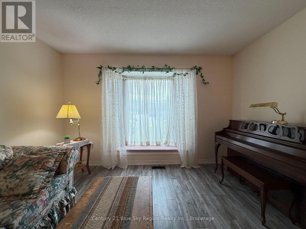
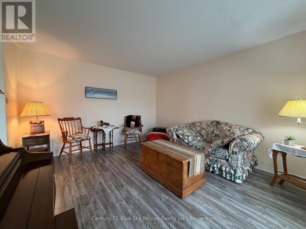
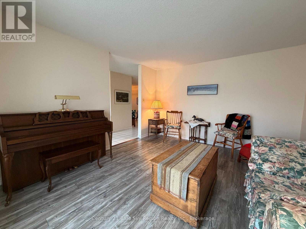
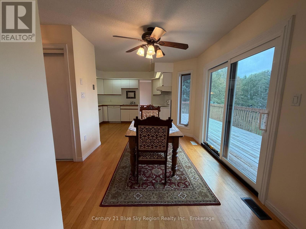
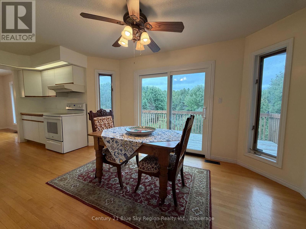
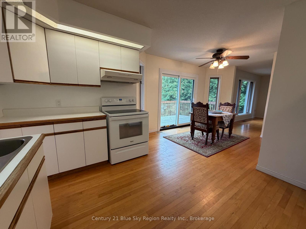
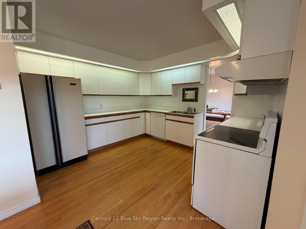
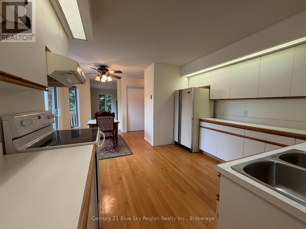
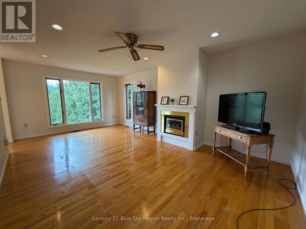
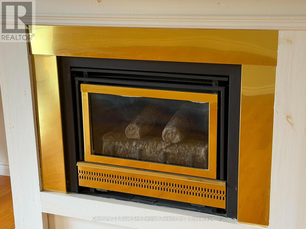
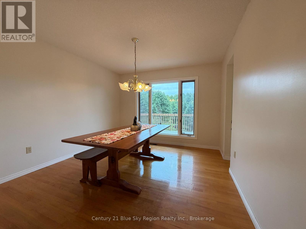
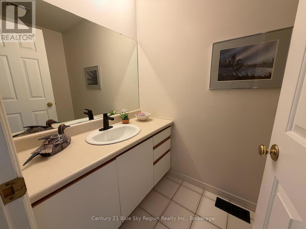
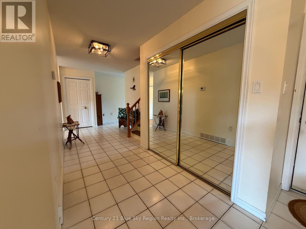
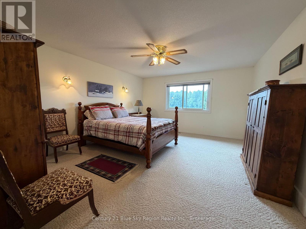
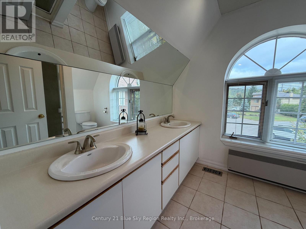
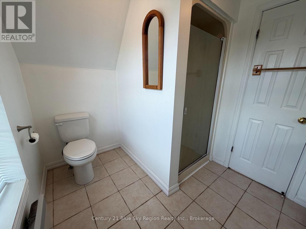
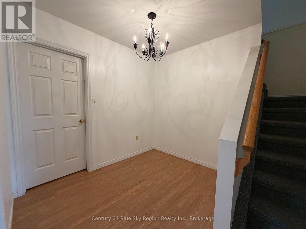
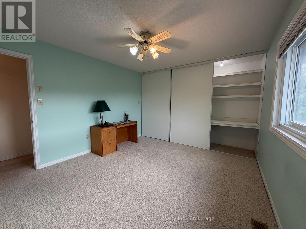
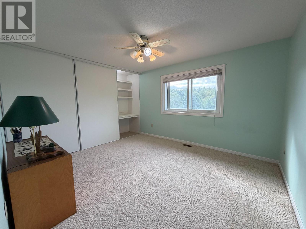
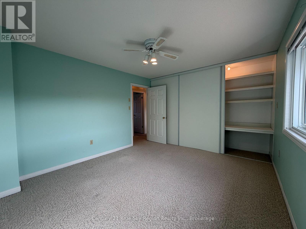
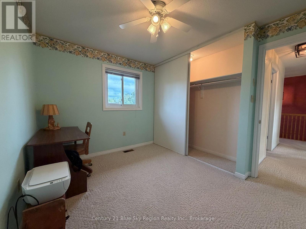
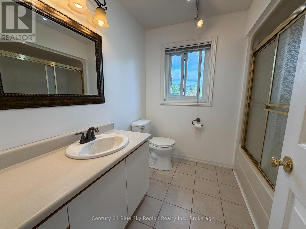
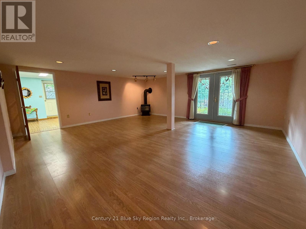
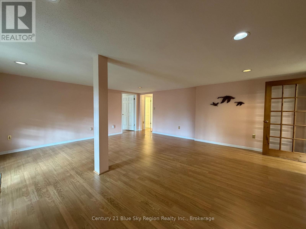
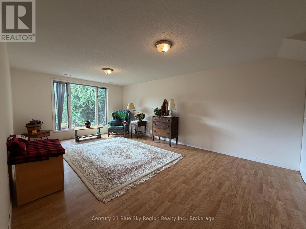
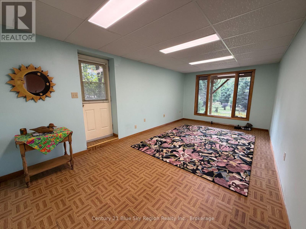
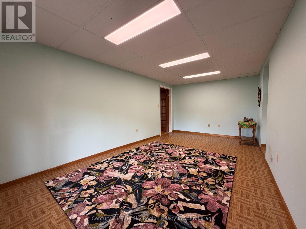
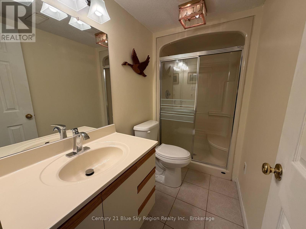
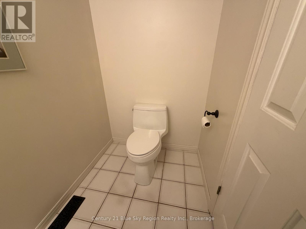
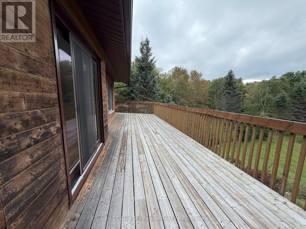
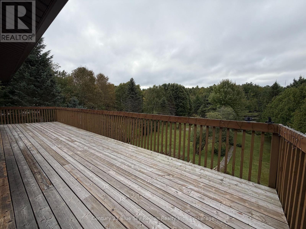
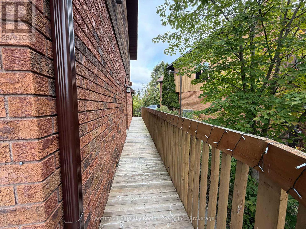
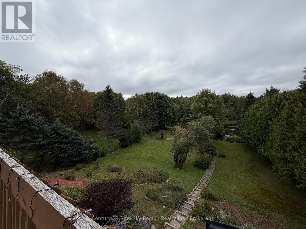
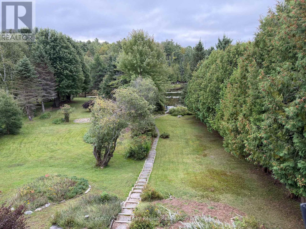
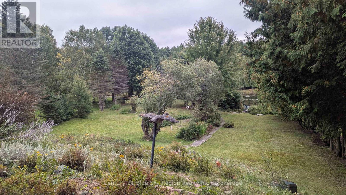
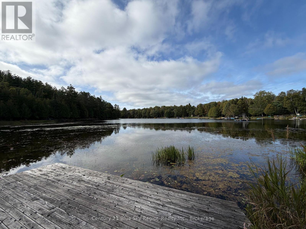
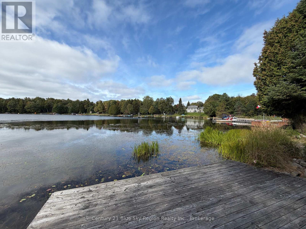
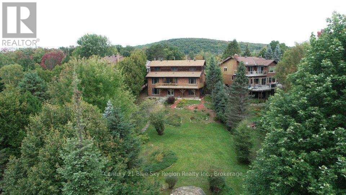
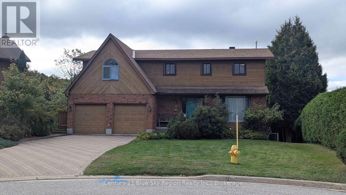
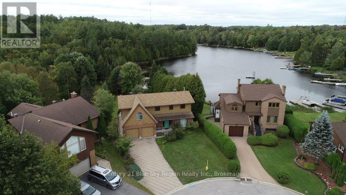
Welcome to 8 Found Court, where city and nature blend together in perfect harmony. This executive waterfront home sits on a large half-acre lot with city services and is located on a prestigious, quiet Cul-De-Sac in Birchaven. This amazing property has 164 feet of deeded lake frontage on Camelot Lake, allowing owners direct water access to all of Trout Lake as well as the coveted Cove Beach. Summertime offers canoeing, kayaking, boating, swimming, water skiing, fishing, and more. Wintertime offers snowmobiling, skating, snowshoeing, and cross-country skiing, but no matter what season, all this is available directly from your own spectacular backyard. Step outside and see what truly sets this property apart. The public Trout Lake boat launch is less than five minutes away to bring your boat home to your own private dock. This exceptional home offers five bedrooms, four bathrooms, a living room with a gas fireplace, formal dining room, a study or office, an exercise room, a rec room with a gas fireplace, and a walkout basement. The large primary bedroom is situated away from the other bedrooms and has its own four-piece ensuite, providing over 3000 ft. of finished living space and tons of storage. You won't outgrow this home. Other amenities include an attached double car garage and an interlocking brick driveway. The spacious raised deck overlooking the beautiful park like backyard and lake provides for peaceful morning coffee and just pure relaxation. This one-of-a-kind property is designed for nature enthusiasts, growing families, or anyone seeking a perfect blend of waterfront living and natural beauty. (id:49269)
Open House
This property has open houses!
1:00 pm
Ends at:3:00 pm
Property Details
| MLS® Number | X13803880 |
| Property Type | Single Family |
| Community Name | Birchaven |
| Amenities Near By | Beach |
| Community Features | Fishing, School Bus |
| Easement | Easement |
| Equipment Type | Water Heater - Gas, Water Heater |
| Features | Cul-de-sac, Level Lot, Flat Site |
| Parking Space Total | 4 |
| Rental Equipment Type | Water Heater - Gas, Water Heater |
| Structure | Deck, Dock |
| View Type | View, Lake View, Direct Water View |
| Water Front Name | Camelot Lake |
| Water Front Type | Waterfront On Lake |
Building
| Bathroom Total | 4 |
| Bedrooms Above Ground | 4 |
| Bedrooms Below Ground | 1 |
| Bedrooms Total | 5 |
| Age | 31 To 50 Years |
| Amenities | Fireplace(s) |
| Appliances | Central Vacuum, Water Heater, Water Meter, Dishwasher, Dryer, Stove, Washer, Window Coverings, Refrigerator |
| Basement Development | Finished |
| Basement Features | Walk Out |
| Basement Type | Full (finished) |
| Construction Style Attachment | Detached |
| Cooling Type | Central Air Conditioning |
| Exterior Finish | Brick, Wood |
| Fire Protection | Smoke Detectors |
| Fireplace Present | Yes |
| Fireplace Total | 2 |
| Foundation Type | Block |
| Half Bath Total | 1 |
| Heating Fuel | Natural Gas |
| Heating Type | Forced Air |
| Stories Total | 2 |
| Size Interior | 3,000 - 3,500 Sqft |
| Type | House |
| Utility Water | Municipal Water |
Parking
| Attached Garage | |
| Garage |
Land
| Access Type | Public Road, Private Docking, Year-round Access |
| Acreage | No |
| Land Amenities | Beach |
| Landscape Features | Landscaped |
| Sewer | Sanitary Sewer |
| Size Depth | 239 Ft ,2 In |
| Size Frontage | 164 Ft |
| Size Irregular | 164 X 239.2 Ft ; None |
| Size Total Text | 164 X 239.2 Ft ; None|under 1/2 Acre |
| Soil Type | Sand |
| Zoning Description | R1/02 |
Rooms
| Level | Type | Length | Width | Dimensions |
|---|---|---|---|---|
| Second Level | Bathroom | 1 m | 1 m | 1 m x 1 m |
| Second Level | Bathroom | 1 m | 1 m | 1 m x 1 m |
| Second Level | Primary Bedroom | 7.01 m | 4.22 m | 7.01 m x 4.22 m |
| Second Level | Bedroom 2 | 3.48 m | 3.99 m | 3.48 m x 3.99 m |
| Second Level | Bedroom 3 | 3.48 m | 3.96 m | 3.48 m x 3.96 m |
| Second Level | Bedroom 4 | 2.62 m | 3.4 m | 2.62 m x 3.4 m |
| Basement | Exercise Room | 3.68 m | 5 m | 3.68 m x 5 m |
| Basement | Bathroom | 1 m | 1 m | 1 m x 1 m |
| Basement | Bedroom 5 | 3.6 m | 5.92 m | 3.6 m x 5.92 m |
| Basement | Great Room | 6.05 m | 6.35 m | 6.05 m x 6.35 m |
| Basement | Mud Room | 3.18 m | 5.99 m | 3.18 m x 5.99 m |
| Main Level | Dining Room | 3.33 m | 3.63 m | 3.33 m x 3.63 m |
| Main Level | Bathroom | 1 m | 1 m | 1 m x 1 m |
| Main Level | Kitchen | 3.63 m | 5.56 m | 3.63 m x 5.56 m |
| Main Level | Living Room | 3.76 m | 6.1 m | 3.76 m x 6.1 m |
| Main Level | Family Room | 3.73 m | 4.24 m | 3.73 m x 4.24 m |
Utilities
| Cable | Installed |
| Electricity | Installed |
| Sewer | Installed |
https://www.realtor.ca/real-estate/30300394/8-found-court-north-bay-birchaven-birchaven
Contact Us
Contact us for more information

The trademarks REALTOR®, REALTORS®, and the REALTOR® logo are controlled by The Canadian Real Estate Association (CREA) and identify real estate professionals who are members of CREA. The trademarks MLS®, Multiple Listing Service® and the associated logos are owned by The Canadian Real Estate Association (CREA) and identify the quality of services provided by real estate professionals who are members of CREA. The trademark DDF® is owned by The Canadian Real Estate Association (CREA) and identifies CREA's Data Distribution Facility (DDF®)
September 22 2026 04:27:05
North Bay and Area REALTORS® Association
Century 21 Blue Sky Region Realty Inc., Brokerage