
200 Main Street Chelmsford, Ontario P0M 1L0

$429,900
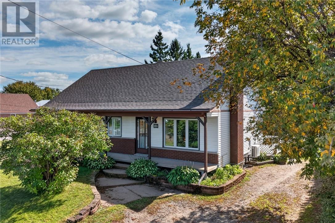
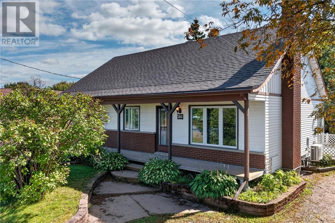
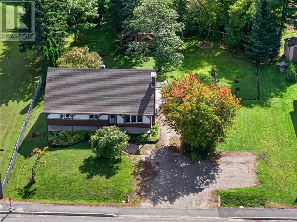
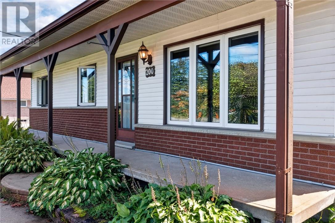
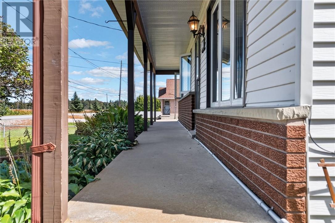
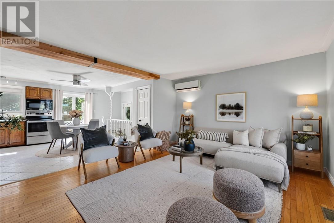
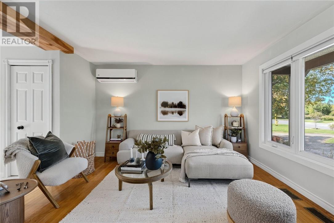
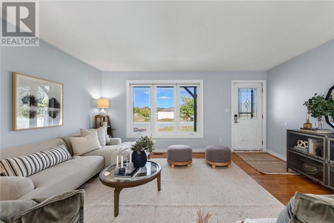
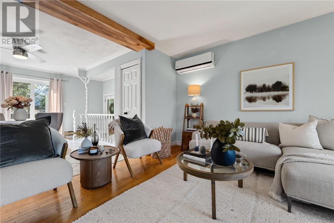
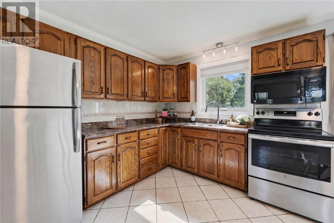
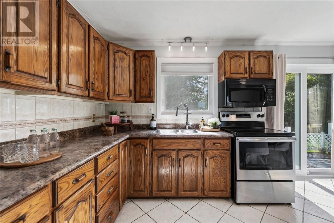
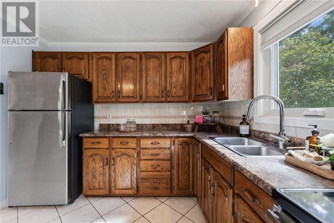
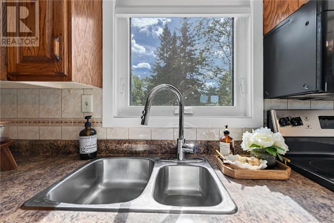
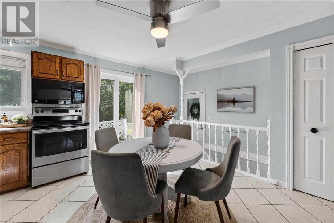
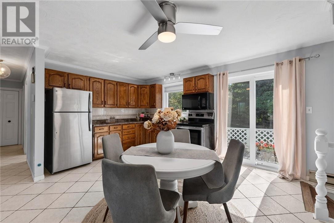
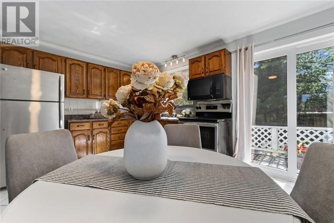
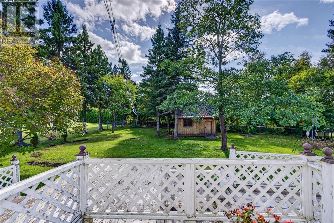
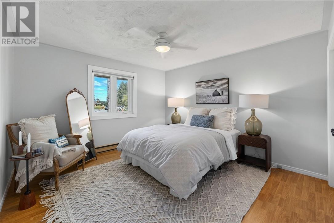
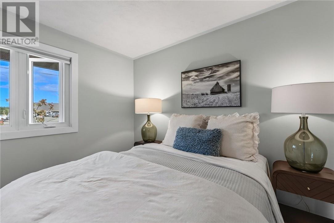
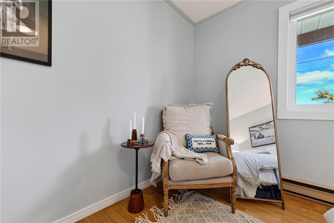
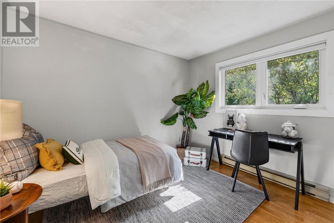
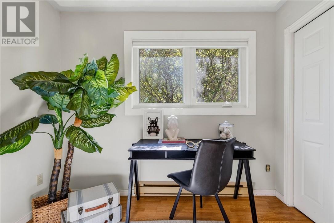
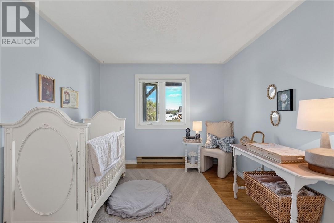
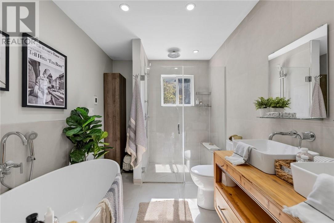
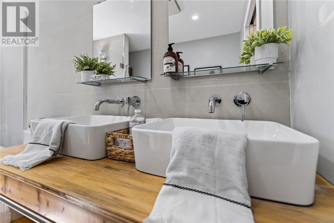
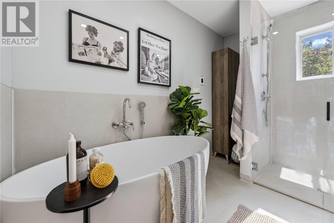
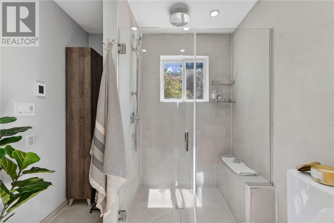
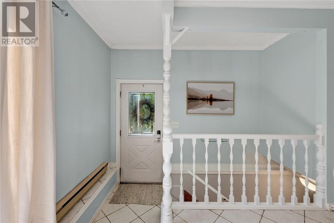
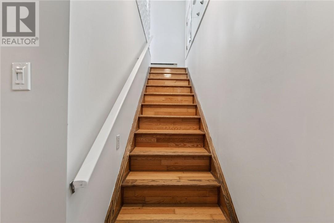
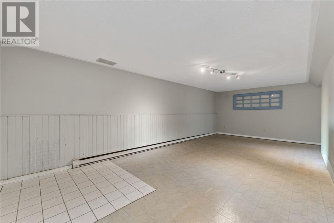
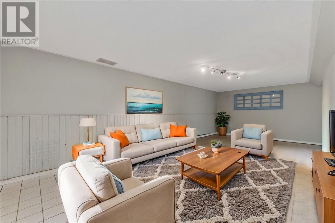
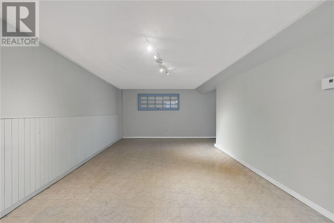
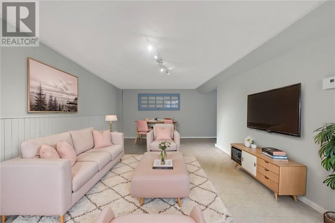
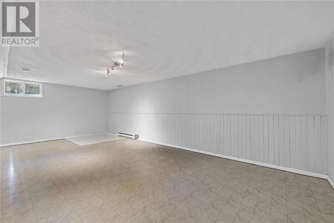
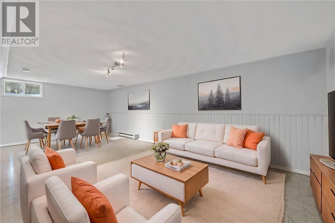
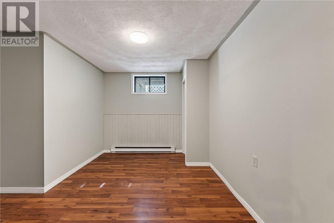
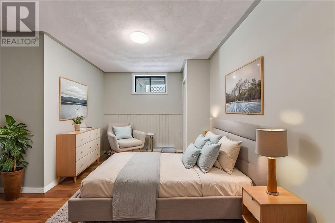
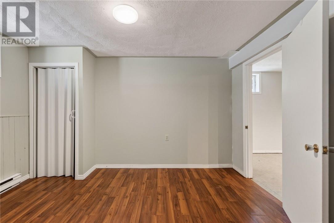
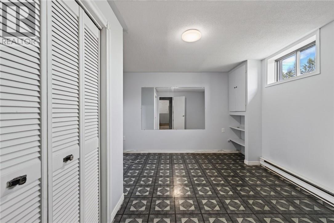
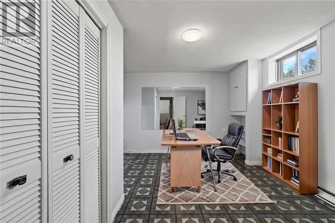
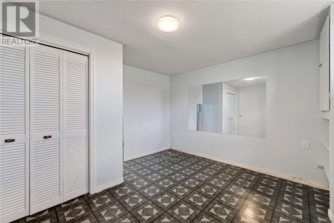
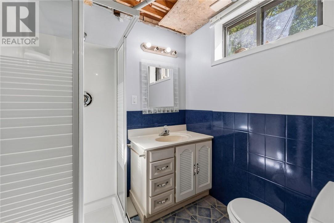
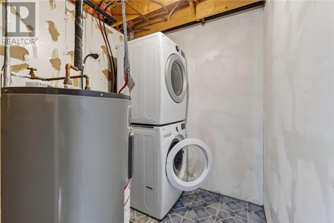
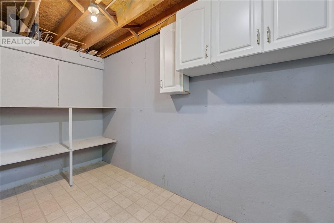
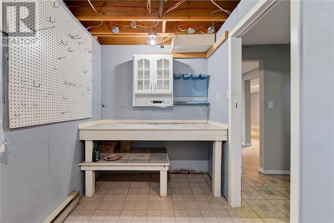
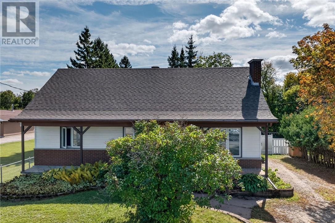
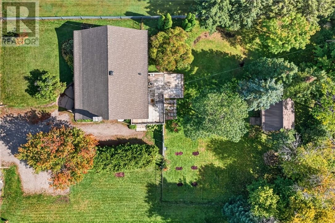
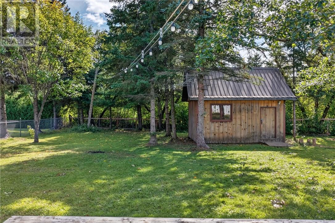
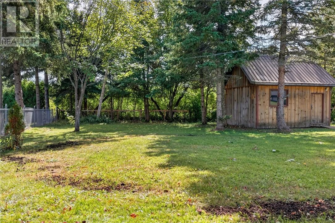
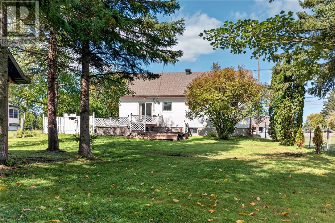
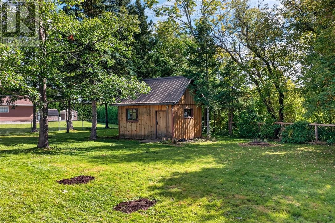
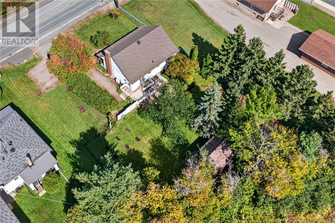
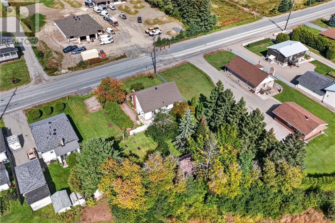
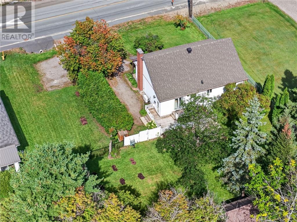
Attention first time home buyers! Adorable starter home walking distance to both elementary schools. This cozy bungalow features an open concept floor plan with spacious eat-in kitchen with patio doors to access the spacious back yard. Main floor living room features hardwood floors, ceramic tile flooring in the kitchen. The bathroom has been renovated and features a soaker tub, glass walk-in shower, new tiled flooring and a double vanity. The house is totally carpet free, features 3+2 bedrooms, finished family room, workshop and second 3 piece bathroom. New hi-efficient heat pump and A/C installed. Great home on a beautiful double lot with plenty of mature trees. Ample room for a garage or a pool. (id:49269)
Open House
This property has open houses!
11:00 am
Ends at:1:00 pm
Property Details
| MLS® Number | 2130403 |
| Property Type | Single Family |
| Equipment Type | None |
| Rental Equipment Type | None |
Building
| Bathroom Total | 2 |
| Bedrooms Total | 5 |
| Architectural Style | Bungalow |
| Basement Type | Full |
| Exterior Finish | Brick, Vinyl Siding |
| Flooring Type | Hardwood, Linoleum, Tile |
| Foundation Type | Block |
| Heating Type | Heat Pump, Baseboard Heaters |
| Roof Material | Asphalt Shingle |
| Roof Style | Unknown |
| Stories Total | 1 |
| Size Interior | 1,100 - 1,500 Sqft |
| Type | House |
| Utility Water | Municipal Water |
Parking
| Exposed Aggregate |
Land
| Acreage | Yes |
| Sewer | Municipal Sewage System |
| Size Frontage | 111 Ft |
| Size Irregular | 163 |
| Size Total | 163.0000|10,890 - 21,799 Sqft (1/4 - 1/2 Ac) |
| Size Total Text | 163.0000|10,890 - 21,799 Sqft (1/4 - 1/2 Ac) |
| Zoning Description | R1 |
Rooms
| Level | Type | Length | Width | Dimensions |
|---|---|---|---|---|
| Basement | Other | 6.2 x 6.4 | ||
| Basement | 3pc Bathroom | 6.2 x 5.10 | ||
| Basement | Workshop | 6.4 x 12.2 | ||
| Basement | Bedroom | 13 x 12.11 | ||
| Basement | Bedroom | 12 x 12.10 | ||
| Basement | Family Room | 12.8 x 25.11 | ||
| Main Level | 4pc Bathroom | 10.2 x 7.7 | ||
| Main Level | Bedroom | 10.2 x 11.4 | ||
| Main Level | Bedroom | 10 x 10.8 | ||
| Main Level | Primary Bedroom | 12.4 x 13 | ||
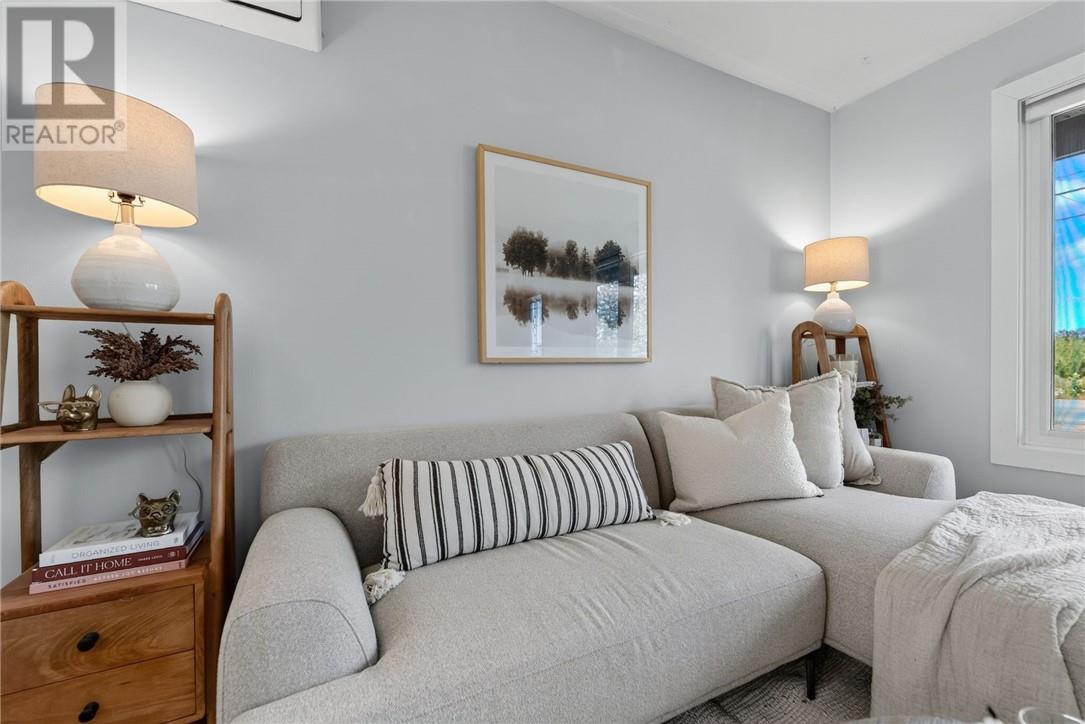
| Main Level | Living Room | 13 x 16.4 | ||
| Main Level | Kitchen | 16.7 x 13.4 |
https://www.realtor.ca/real-estate/30300337/200-main-street-chelmsford
Contact Us
Contact us for more information

The trademarks REALTOR®, REALTORS®, and the REALTOR® logo are controlled by The Canadian Real Estate Association (CREA) and identify real estate professionals who are members of CREA. The trademarks MLS®, Multiple Listing Service® and the associated logos are owned by The Canadian Real Estate Association (CREA) and identify the quality of services provided by real estate professionals who are members of CREA. The trademark DDF® is owned by The Canadian Real Estate Association (CREA) and identifies CREA's Data Distribution Facility (DDF®)
September 18 2026 11:15:41
Sudbury Real Estate Board
Exp Realty, Brokerage (Main)