
64 Applewood Street Blandford-Blenheim, Ontario N0J 1S0

$799,900
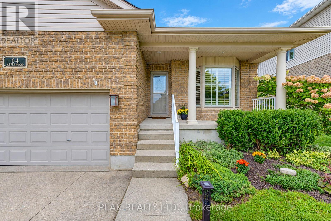
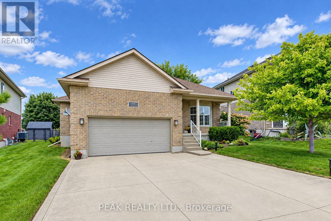
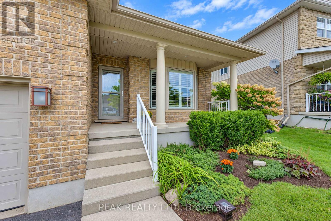
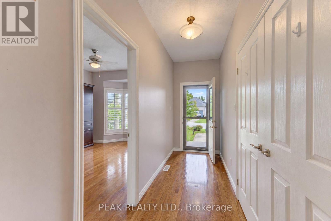
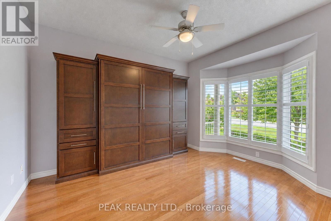
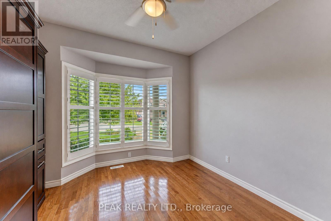
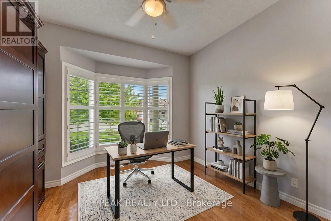
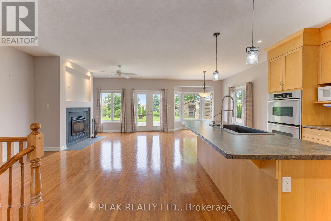
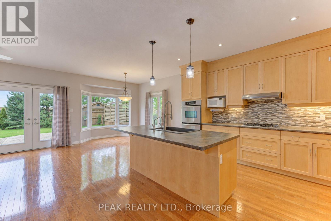
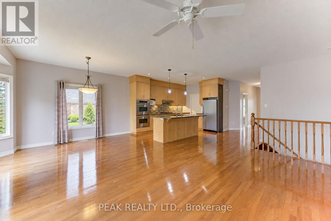
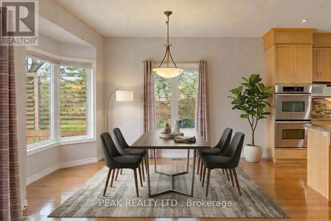
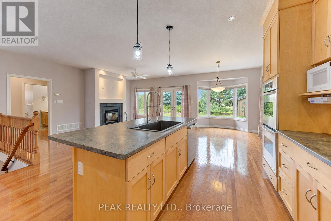
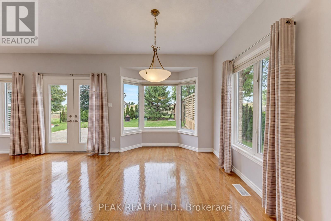
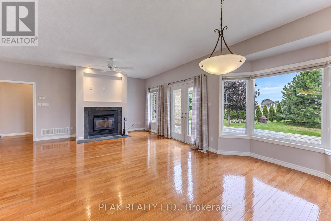
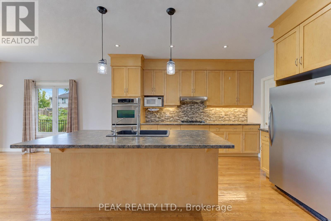
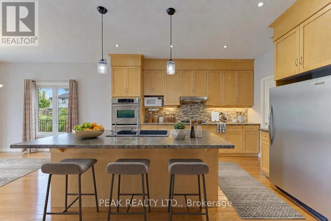
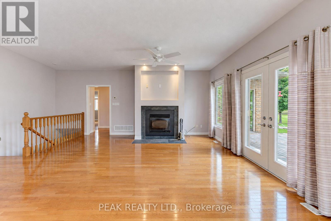
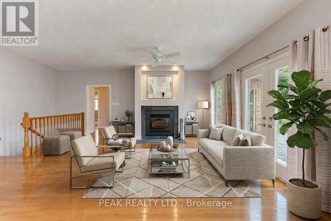
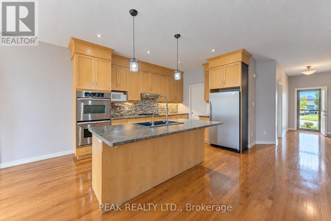
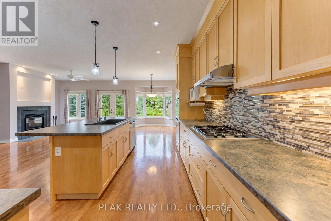
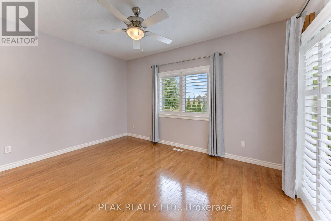
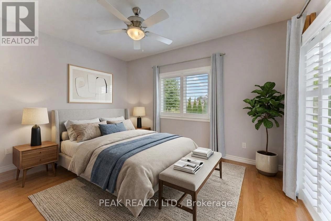
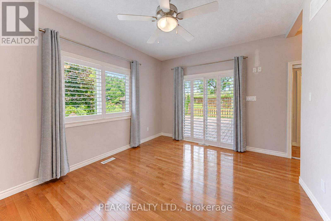
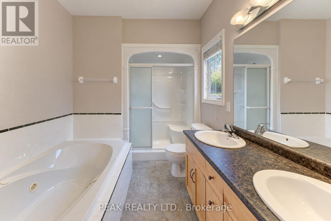
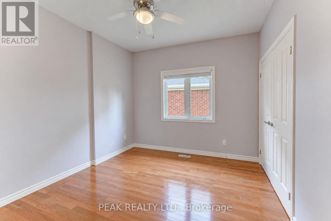
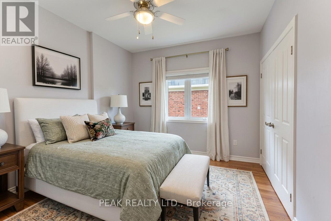
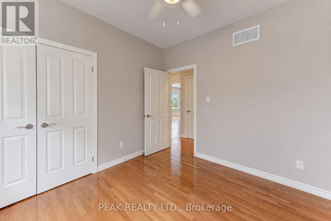
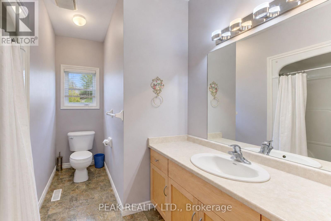
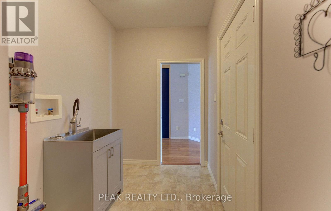
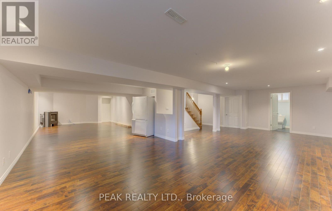
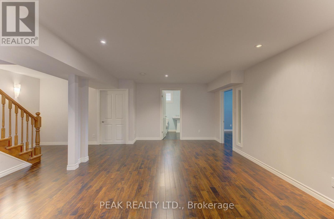
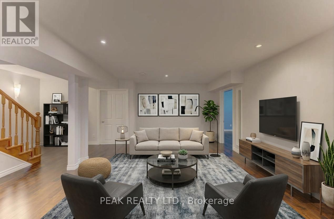
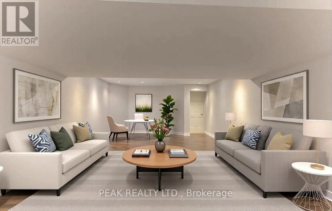
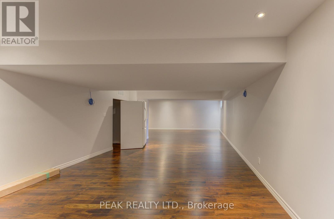
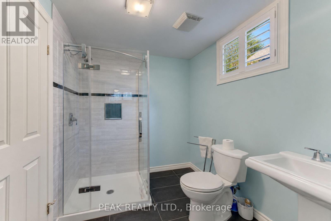
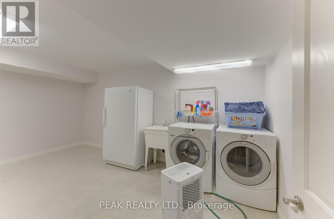
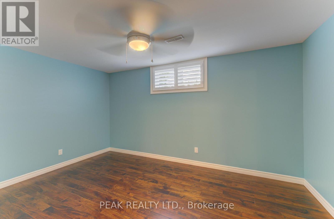
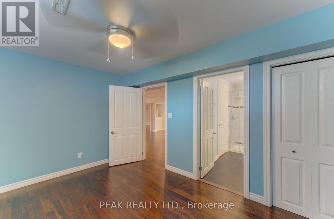
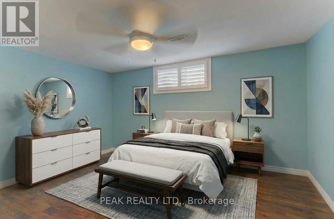
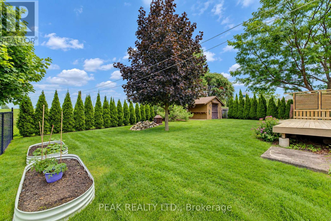
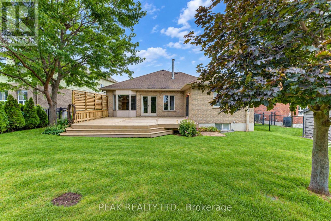
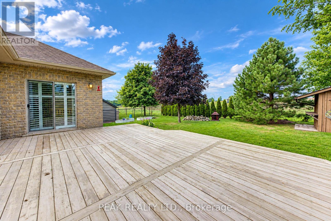
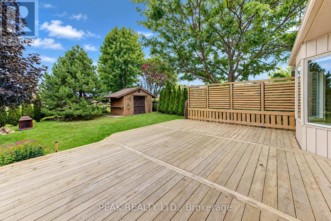
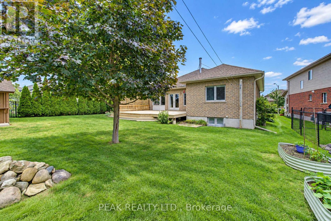
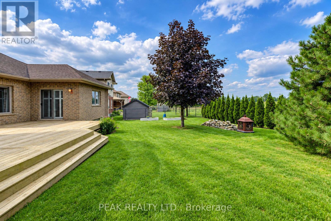
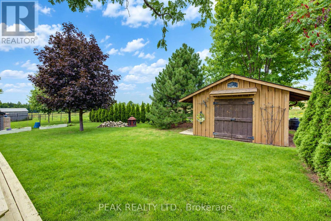
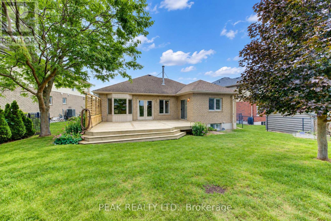
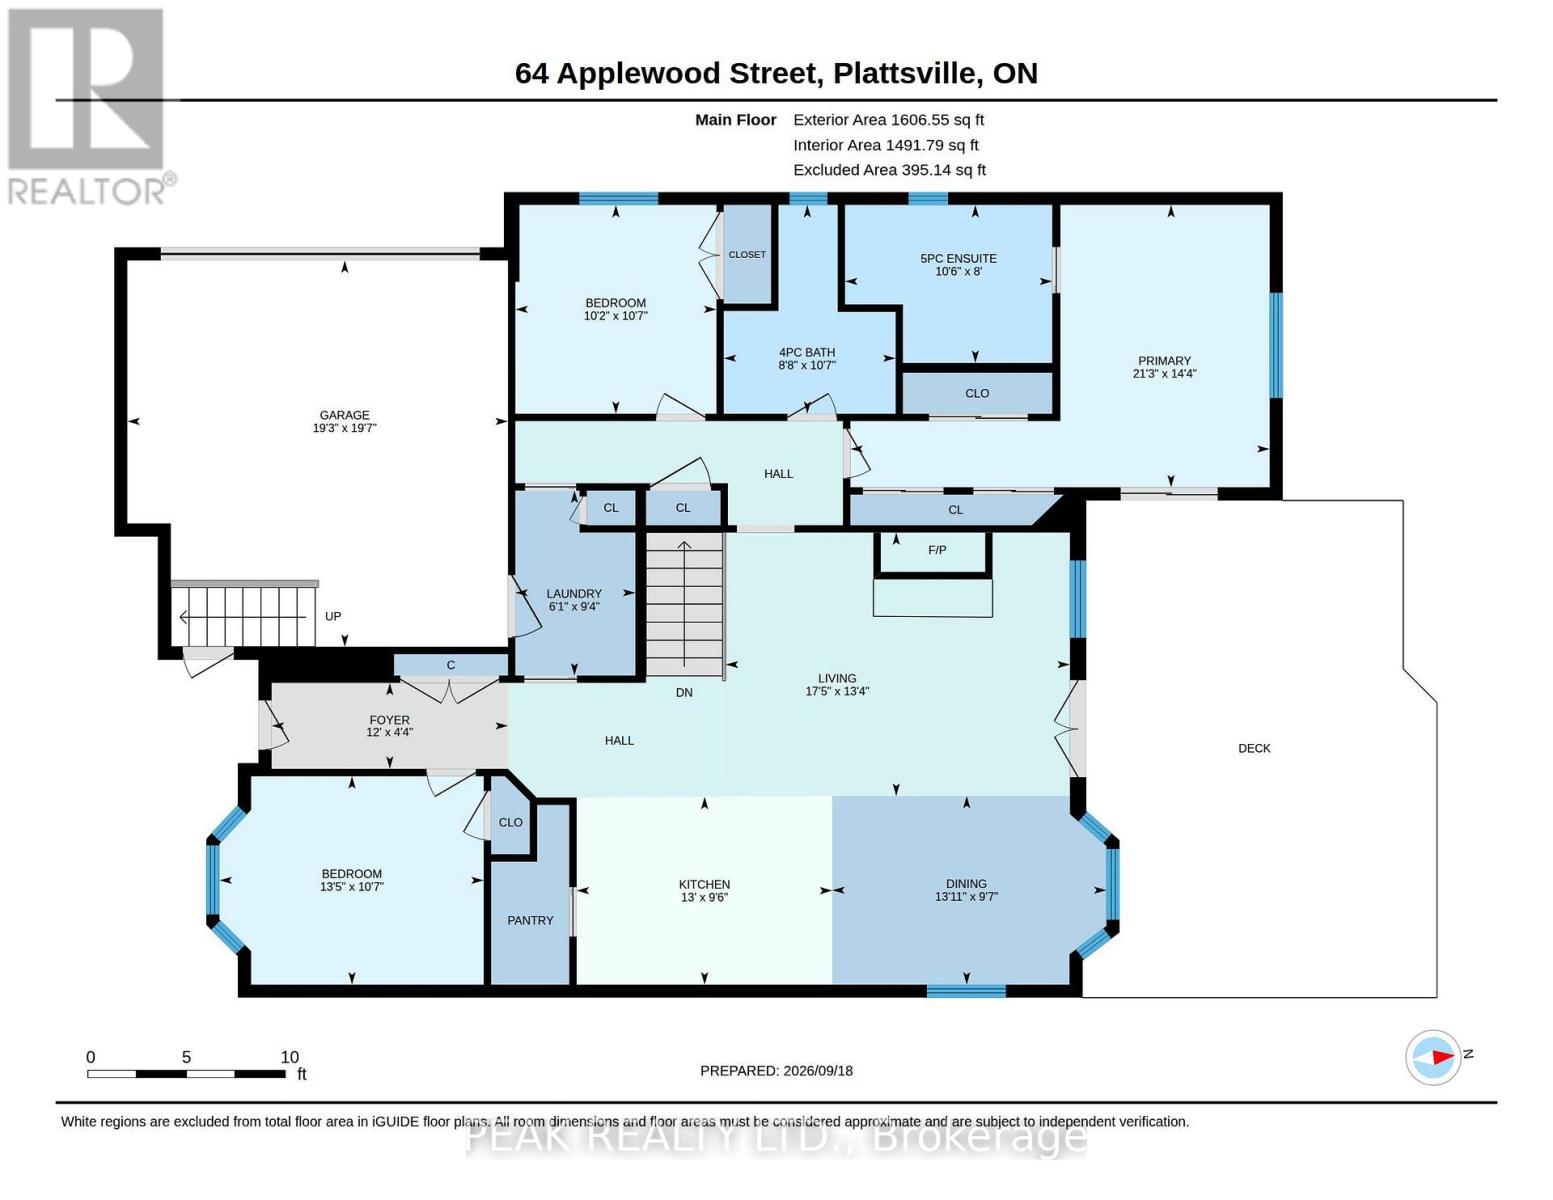
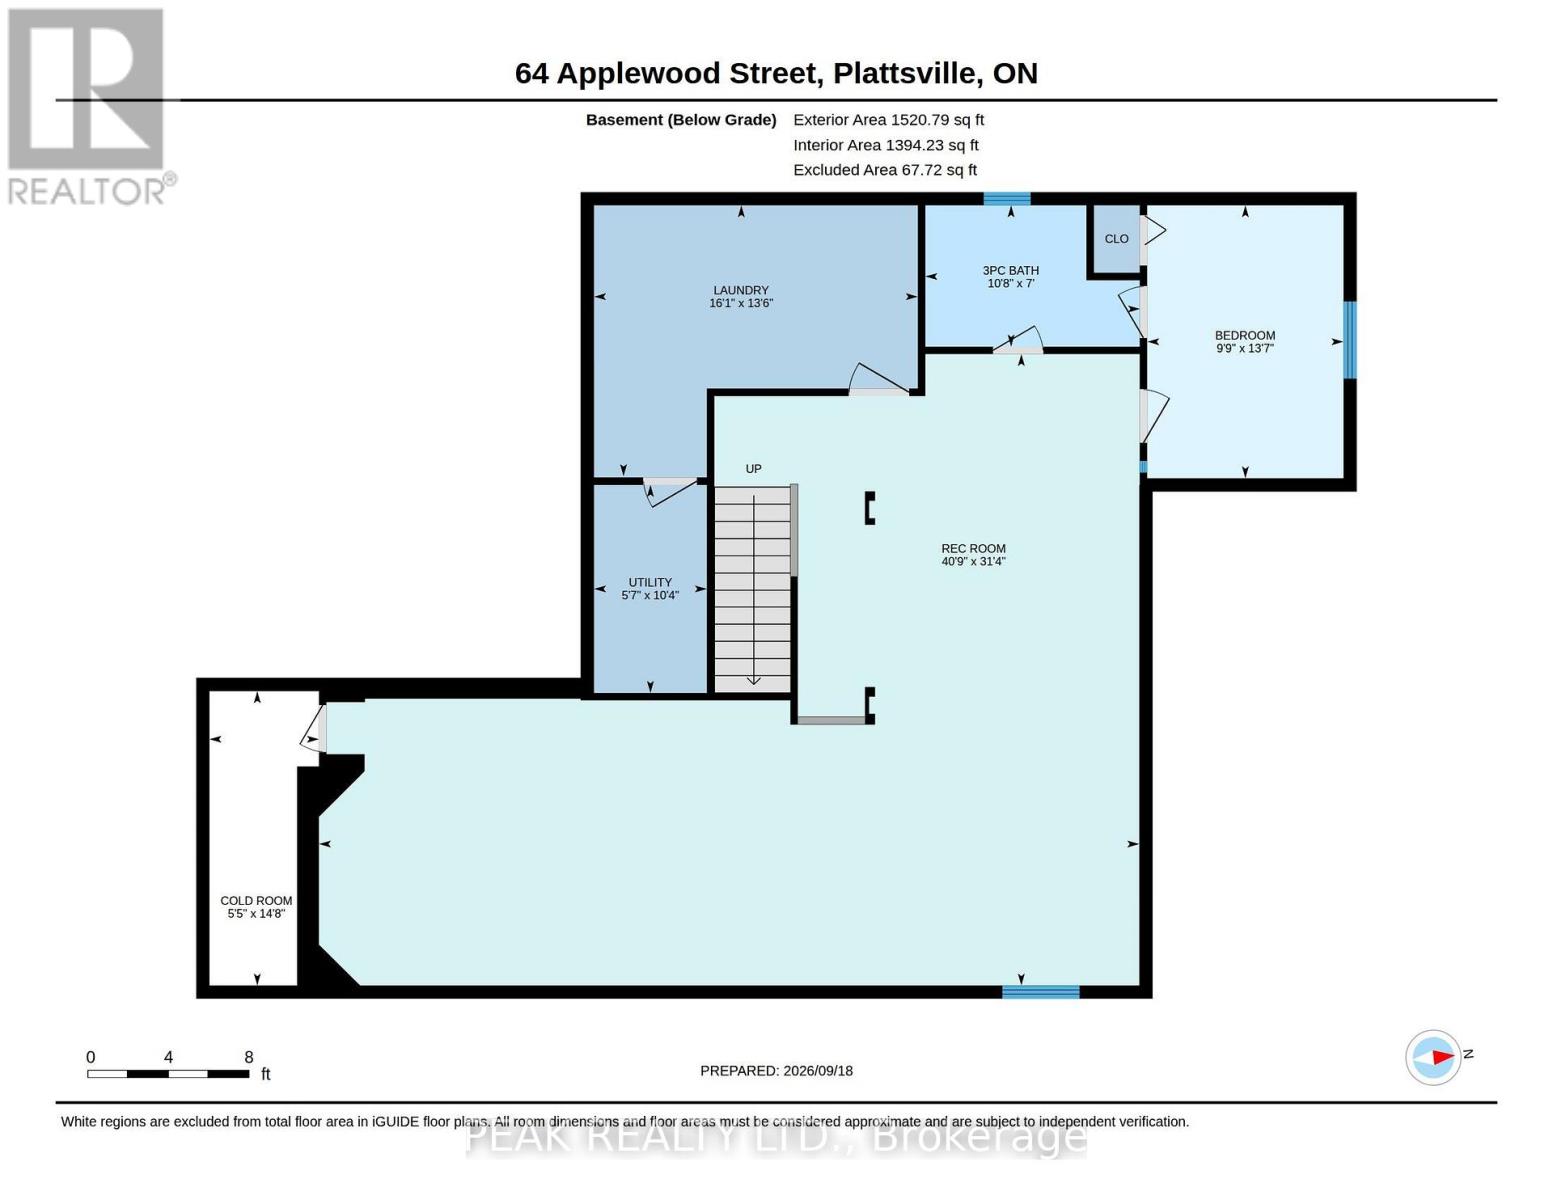
Welcome to 64 Applewood Street in Plattsville! This custom-built Millennium Homes bungalow offers approximately 1,782 sq. ft. on the main floor plus a spacious, fully finished lower level. The bright open-concept main floor features a spacious oak kitchen with floor-to-ceiling cabinetry, centre island, built-in oven, gas cooktop and stainless-steel appliances, opening to a bumped-out dinette with garden doors to the rear deck. The inviting living room features hardwood flooring and a wood-burning insert. Three bedrooms are located on the main level, including a versatile front bedroom/office with Murphy bed. The spacious primary suite offers generous closets and a private ensuite with jacuzzi tub, separate shower and double vanity. The finished lower level adds a large recreation/games area with gas fireplace, fourth bedroom, 3-piece cheater ensuite with in-floor heating, laundry, cold cellar and ample storage, plus a rough-in for a future wet bar. Outside, enjoy the rear deck, storage shed, poured pad with electrical rough-in for a future hot tub, attached double garage and concrete driveway. Additional features include California shutters, reverse osmosis and roof (2018). Original-owner home in a welcoming community, just minutes to the 401, New Hamburg and an easy commute to Woodstock, Cambridge and Kitchener-Waterloo. (id:49269)
Open House
This property has open houses!
2:00 pm
Ends at:4:00 pm
Property Details
| MLS® Number | X13803672 |
| Property Type | Single Family |
| Community Name | Plattsville |
| Equipment Type | Water Heater |
| Features | Irregular Lot Size, Sump Pump |
| Parking Space Total | 6 |
| Rental Equipment Type | Water Heater |
Building
| Bathroom Total | 3 |
| Bedrooms Above Ground | 3 |
| Bedrooms Below Ground | 1 |
| Bedrooms Total | 4 |
| Amenities | Fireplace(s) |
| Appliances | Garage Door Opener Remote(s), Water Softener, Water Treatment, Dishwasher, Dryer, Freezer, Garage Door Opener, Gas Stove(s), Washer, Window Coverings, Refrigerator |
| Architectural Style | Bungalow |
| Basement Development | Finished |
| Basement Type | N/a (finished) |
| Construction Style Attachment | Detached |
| Cooling Type | Central Air Conditioning |
| Exterior Finish | Vinyl Siding, Brick |
| Fireplace Present | Yes |
| Fireplace Total | 2 |
| Foundation Type | Poured Concrete |
| Heating Fuel | Natural Gas, Wood |
| Heating Type | Forced Air |
| Stories Total | 1 |
| Size Interior | 1,500 - 2,000 Sqft |
| Type | House |
| Utility Water | Municipal Water |
Parking
| Attached Garage | |
| Garage |
Land
| Acreage | No |
| Sewer | Sanitary Sewer |
| Size Depth | 123 Ft |
| Size Frontage | 45 Ft ,4 In |
| Size Irregular | 45.4 X 123 Ft ; 134.82 Ft X 68.67 Ft X123.15 Ftx45.45 Ft |
| Size Total Text | 45.4 X 123 Ft ; 134.82 Ft X 68.67 Ft X123.15 Ftx45.45 Ft |
| Zoning Description | R1 |
Rooms
| Level | Type | Length | Width | Dimensions |
|---|---|---|---|---|
| Basement | Bathroom | 2.13 m | 3.25 m | 2.13 m x 3.25 m |
| Basement | Bedroom | 4.14 m | 2.97 m | 4.14 m x 2.97 m |
| Basement | Cold Room | 4.47 m | 1.65 m | 4.47 m x 1.65 m |
| Basement | Laundry Room | 4.12 m | 4.9 m | 4.12 m x 4.9 m |
| Basement | Recreational, Games Room | 9.55 m | 12.42 m | 9.55 m x 12.42 m |
| Basement | Utility Room | 3.15 m | 1.7 m | 3.15 m x 1.7 m |
| Main Level | Bathroom | 3.23 m | 2.64 m | 3.23 m x 2.64 m |
| Main Level | Bathroom | 2.44 m | 3.2 m | 2.44 m x 3.2 m |
| Main Level | Bedroom | 3.23 m | 3.1 m | 3.23 m x 3.1 m |
| Main Level | Bedroom | 3.23 m | 4.09 m | 3.23 m x 4.09 m |
| Main Level | Dining Room | 2.92 m | 4.24 m | 2.92 m x 4.24 m |
| Main Level | Kitchen | 2.9 m | 3.96 m | 2.9 m x 3.96 m |
| Main Level | Laundry Room | 2.85 m | 1.85 m | 2.85 m x 1.85 m |
| Main Level | Living Room | 4.06 m | 5.31 m | 4.06 m x 5.31 m |
| Main Level | Primary Bedroom | 4.37 m | 6.48 m | 4.37 m x 6.48 m |
Contact Us
Contact us for more information

The trademarks REALTOR®, REALTORS®, and the REALTOR® logo are controlled by The Canadian Real Estate Association (CREA) and identify real estate professionals who are members of CREA. The trademarks MLS®, Multiple Listing Service® and the associated logos are owned by The Canadian Real Estate Association (CREA) and identify the quality of services provided by real estate professionals who are members of CREA. The trademark DDF® is owned by The Canadian Real Estate Association (CREA) and identifies CREA's Data Distribution Facility (DDF®)
September 18 2026 08:37:42
Toronto Regional Real Estate Board
Peak Realty Ltd.