
51 Oak St Capreol, Ontario P0M 1H0

$749,900
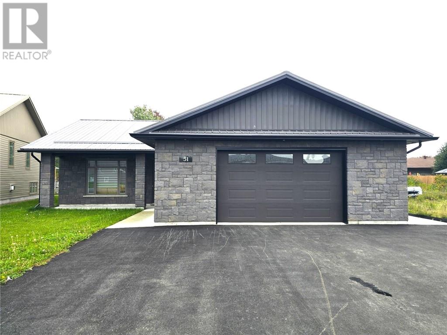
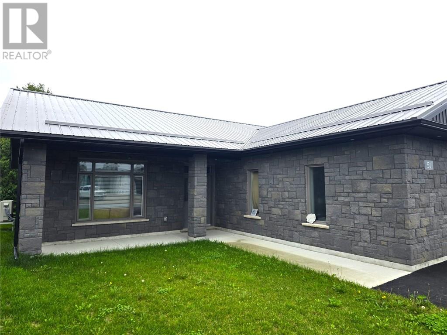
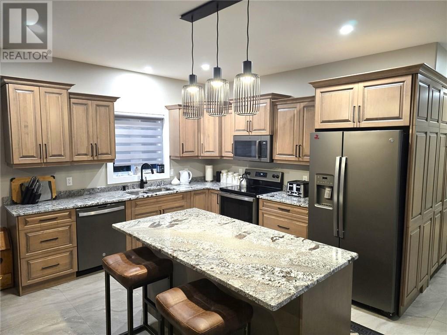
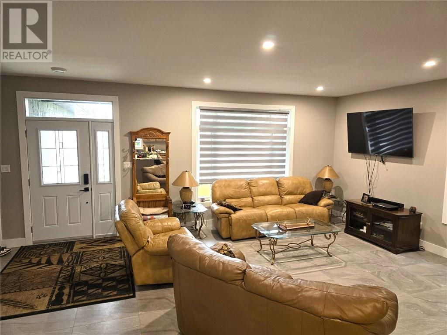
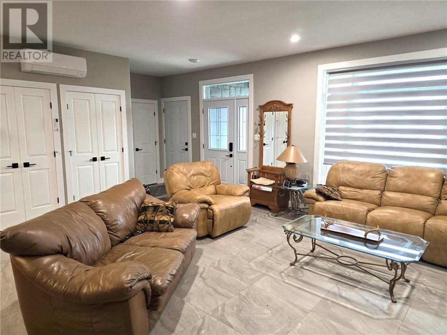
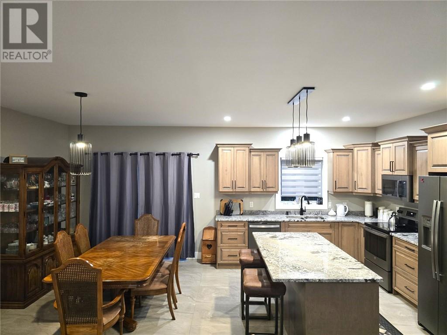
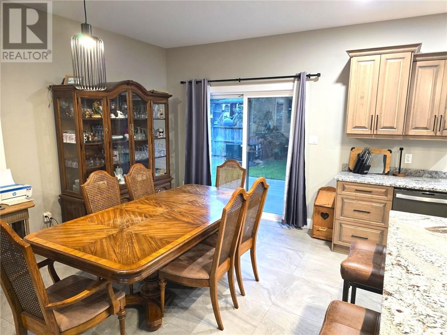
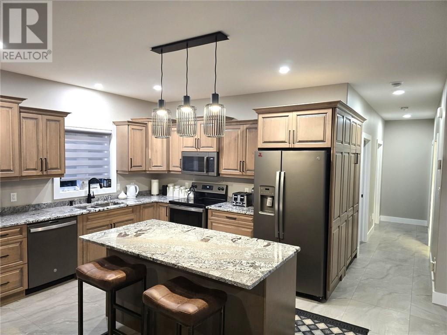
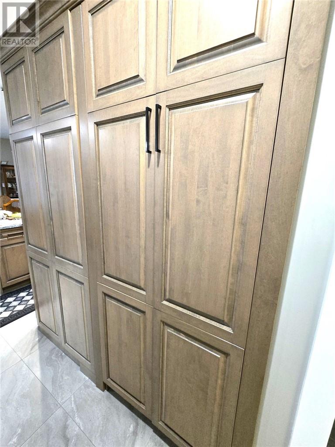
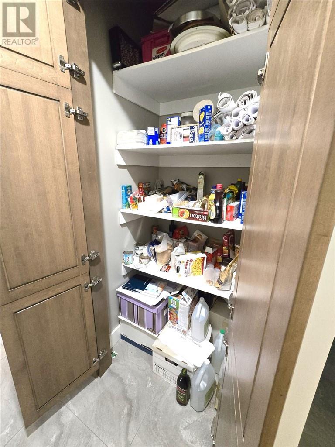
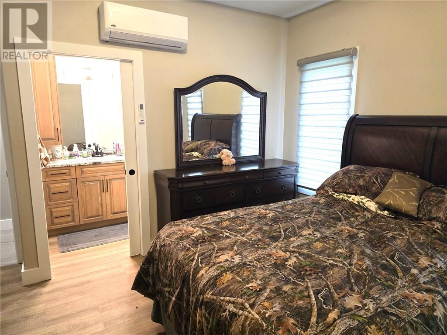
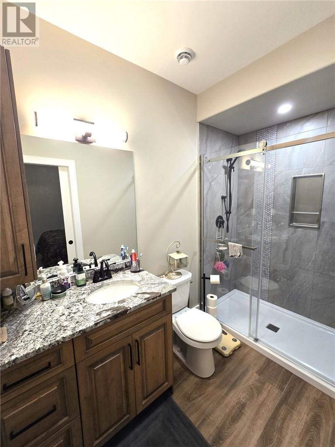
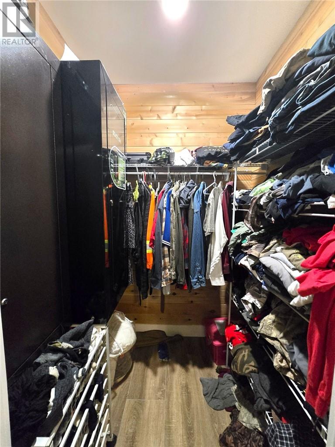
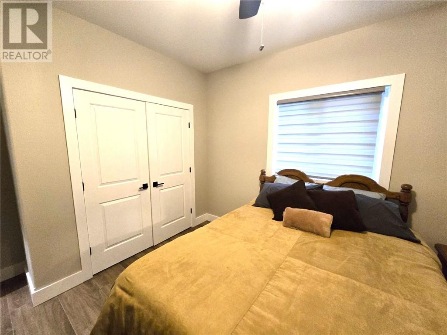
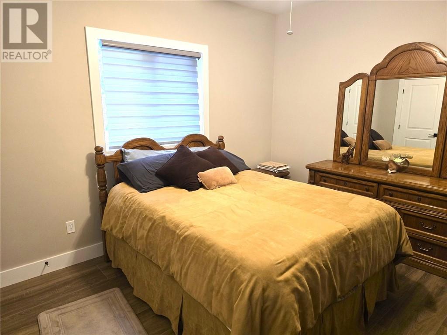
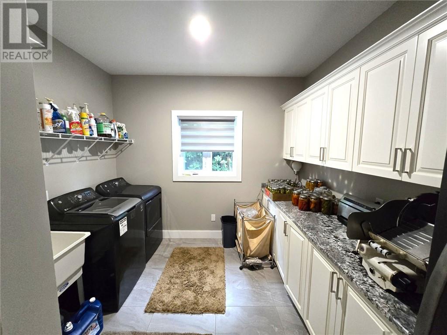
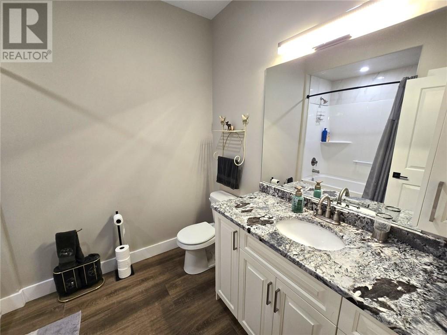
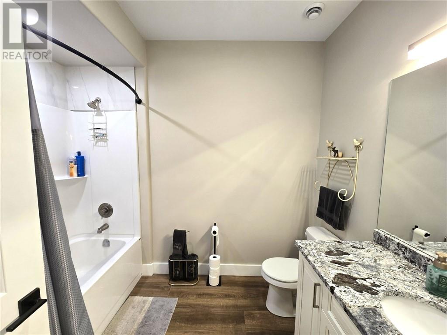
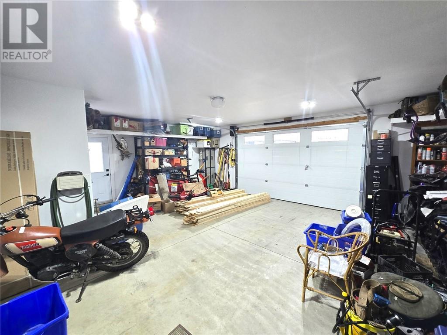
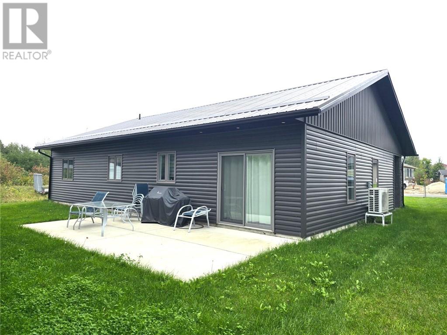
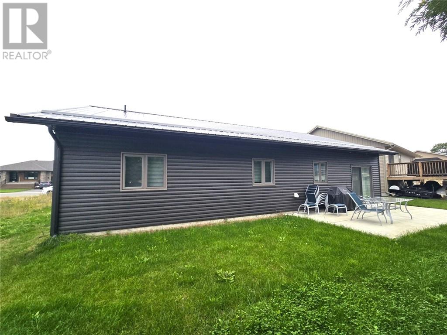
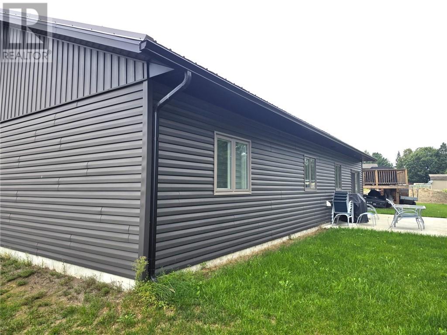
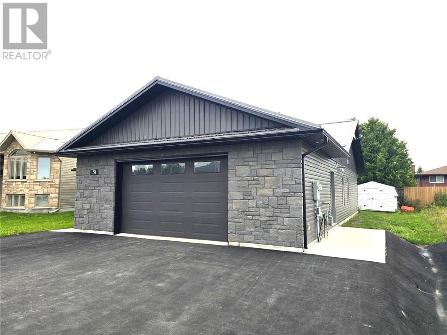
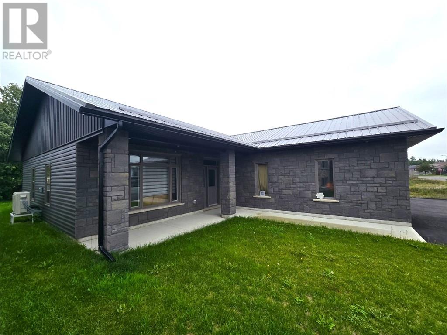
Welcome to 51 Oak Street! Built in 2024, this beautifully finished Capreol home offers comfortable one-level living with quality construction and thoughtful details throughout. In-floor heating runs throughout both the home and garage, while two ductless air conditioners provide efficient cooling in the warmer months. Nine-foot ceilings and tile flooring throughout create a bright, clean and easy-to-maintain interior. The spacious primary bedroom features a large cedar-lined walk-in closet and a well-appointed ensuite showcasing quality tile work. The generous second bedroom offers ample closet space for added convenience. The heart of the home is the impressive 32' x 20' open-concept kitchen, living and dining area—an ideal space for everyday living and entertaining. The kitchen features granite countertops, quality cabinetry and an abundance of storage, including a cleverly hidden pantry built into the cabinets. An oversized pantry room provides even more storage, along with a dedicated cabinet setup perfect for hobbies, crafts or additional workspace. This room could also be converted to a 3rd bedroom. Quality tile continues into the main 4-piece bathroom, adding to the home's polished finish. From the dining area, step outside to the rear concrete patio, a wonderful spot to relax and enjoy the outdoors. Situated on quiet Oak Street with convenient access to parks and all that Capreol has to offer, this move-in-ready home combines modern comfort, functionality and low-maintenance living. Call today! (id:49269)
Property Details
| MLS® Number | 2130472 |
| Property Type | Single Family |
| Amenities Near By | Airport, Park, Schools, Shopping |
| Equipment Type | None |
| Rental Equipment Type | None |
| Road Type | Paved Road |
| Structure | Shed |
Building
| Bathroom Total | 2 |
| Bedrooms Total | 2 |
| Architectural Style | Bungalow |
| Basement Type | None |
| Exterior Finish | Vinyl Siding |
| Flooring Type | Tile |
| Foundation Type | Concrete Slab |
| Heating Type | Boiler, In Floor Heating |
| Roof Material | Metal |
| Roof Style | Unknown |
| Stories Total | 1 |
| Size Interior | 1,100 - 1,500 Sqft |
| Type | House |
| Utility Water | Municipal Water |
Parking
| Attached Garage |
Land
| Access Type | Year-round Access |
| Acreage | Yes |
| Land Amenities | Airport, Park, Schools, Shopping |
| Sewer | Municipal Sewage System |
| Size Frontage | 66 Ft |
| Size Irregular | 97 |
| Size Total | 97.0000|under 1/2 Acre |
| Size Total Text | 97.0000|under 1/2 Acre |
| Zoning Description | R1-5 |
Rooms
| Level | Type | Length | Width | Dimensions |
|---|---|---|---|---|
| Main Level | Living Room/dining Room | 20 x 32 | ||
| Main Level | Pantry | 9 x 11 | ||
| Main Level | Bedroom | 11 x 11.5 | ||
| Main Level | Primary Bedroom | 14 x 12 |
https://www.realtor.ca/real-estate/30300717/51-oak-st-capreol
Contact Us
Contact us for more information

The trademarks REALTOR®, REALTORS®, and the REALTOR® logo are controlled by The Canadian Real Estate Association (CREA) and identify real estate professionals who are members of CREA. The trademarks MLS®, Multiple Listing Service® and the associated logos are owned by The Canadian Real Estate Association (CREA) and identify the quality of services provided by real estate professionals who are members of CREA. The trademark DDF® is owned by The Canadian Real Estate Association (CREA) and identifies CREA's Data Distribution Facility (DDF®)
September 18 2026 08:15:54
Sudbury Real Estate Board
RE/MAX The Island Real Estate Brokerage, Charles Bell Real Estate Appraisals Ltd, Brokerage