
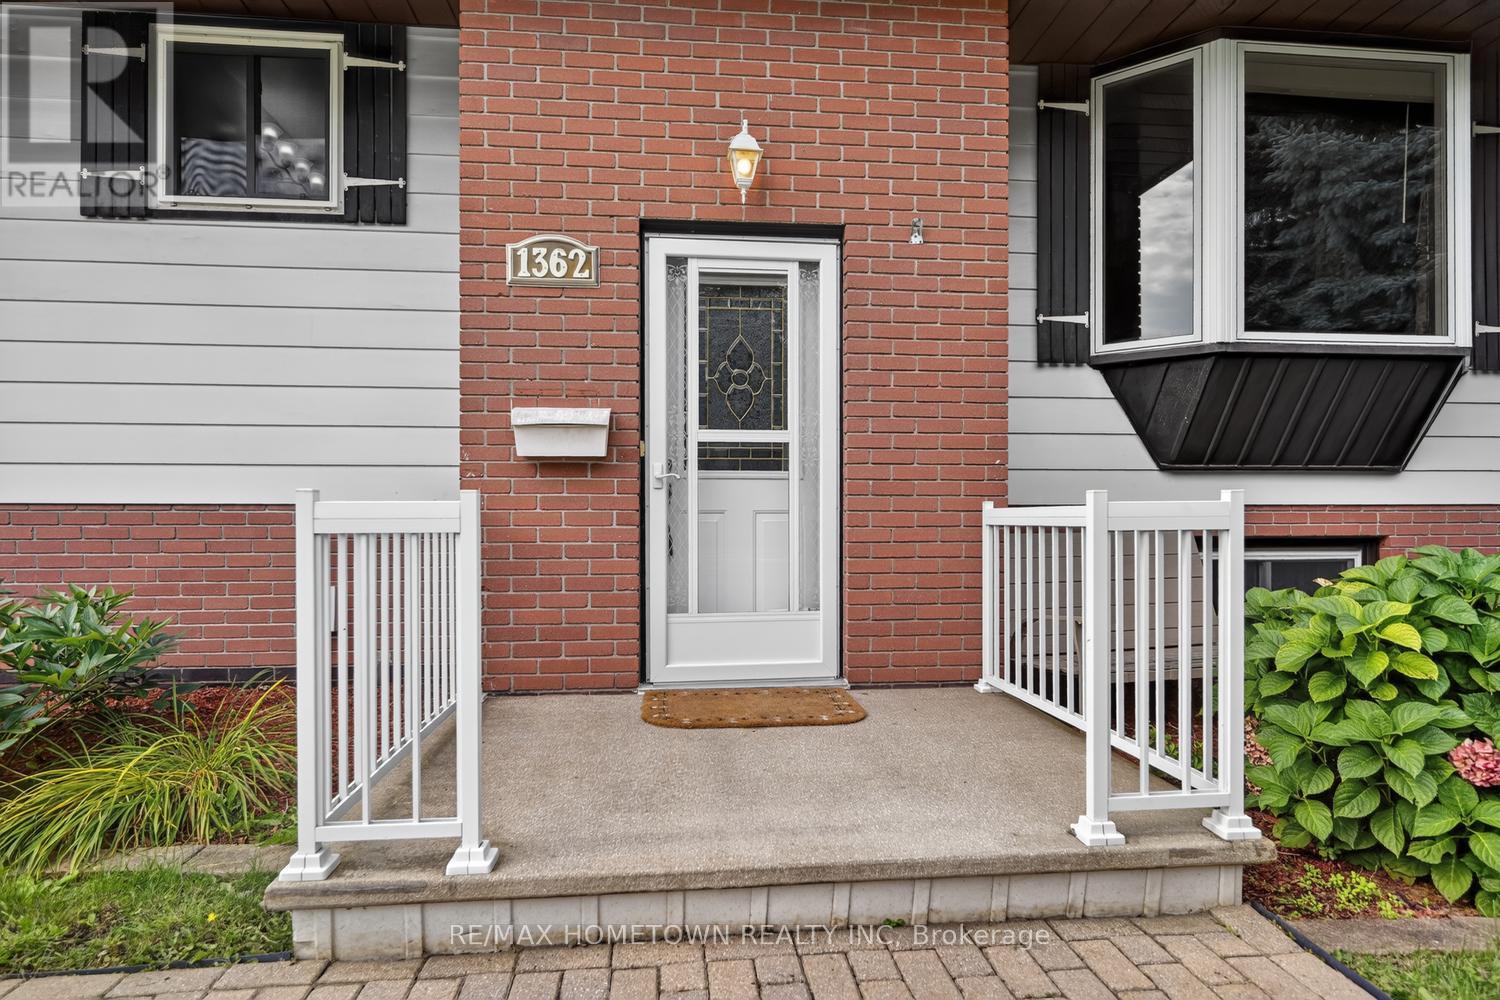
1362 Windsor Drive Brockville, Ontario K6V 3H9

$399,900
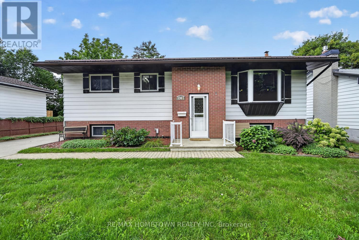
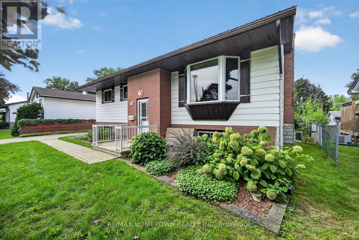
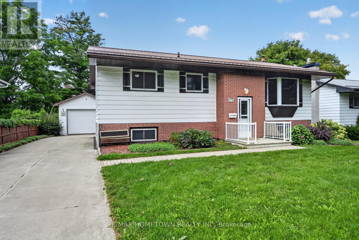
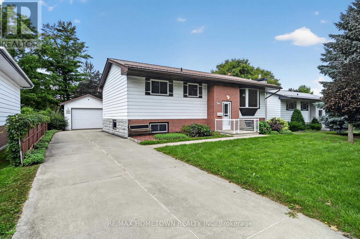
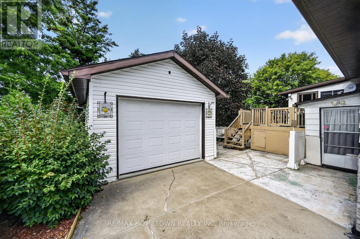
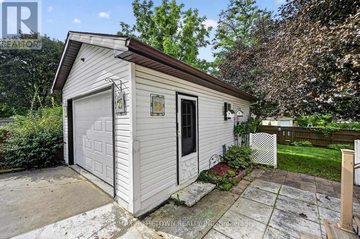
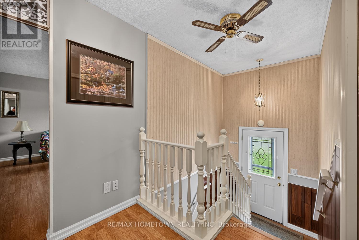
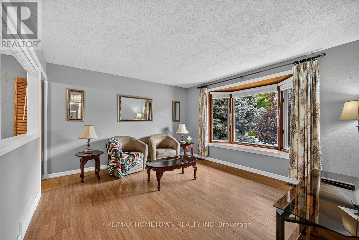
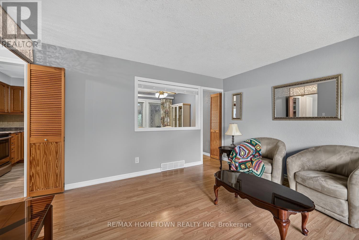
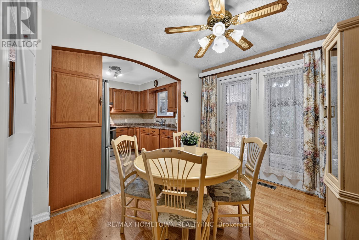
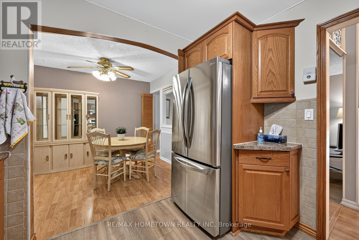
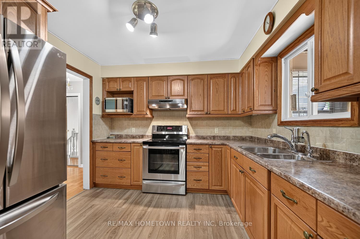
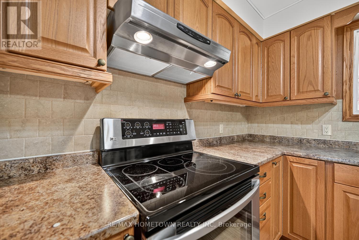
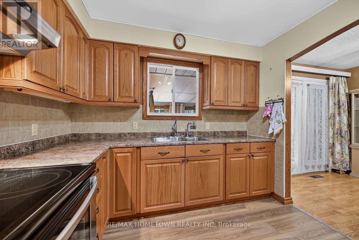
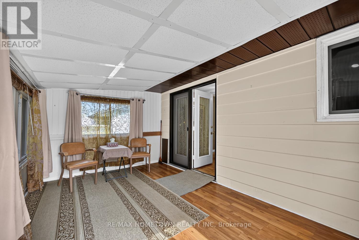
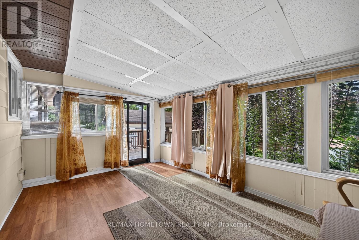
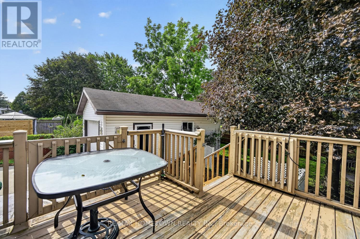
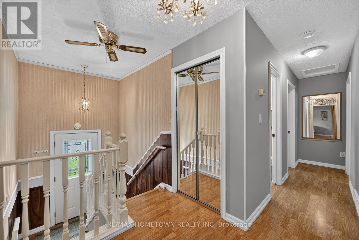
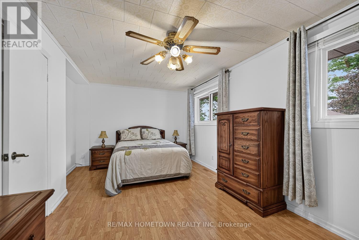
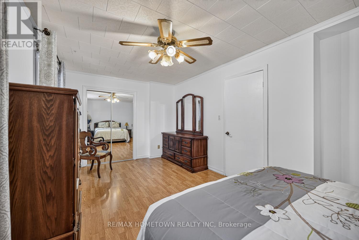
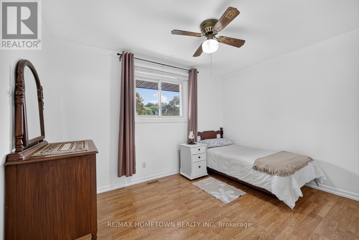
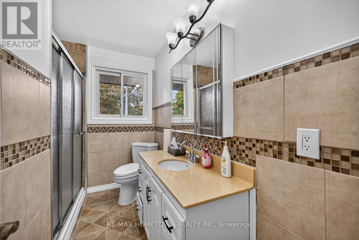
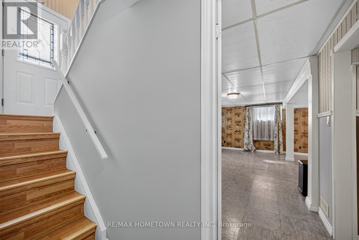
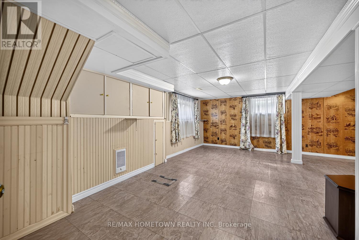
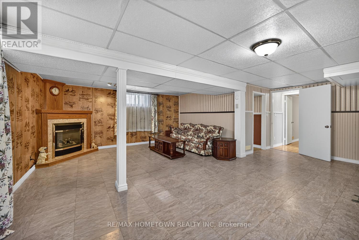
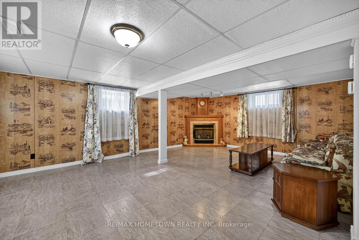
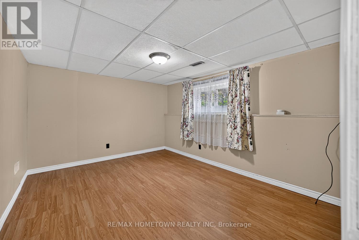
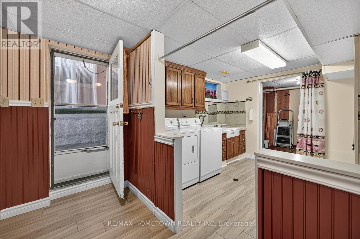
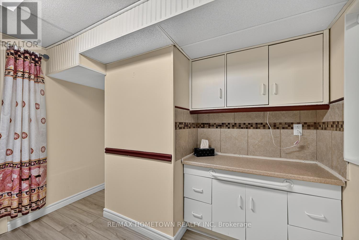
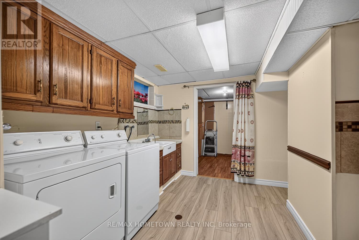
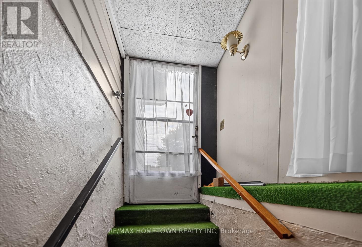
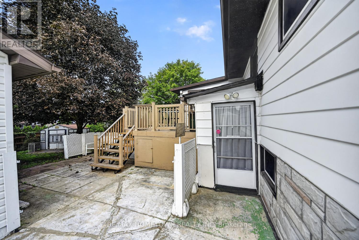
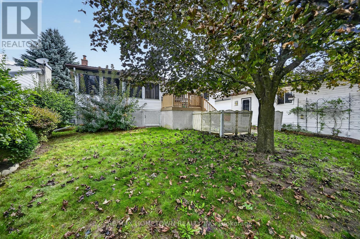
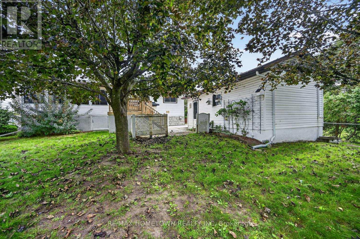
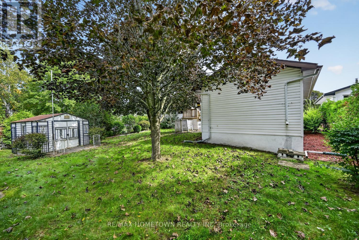
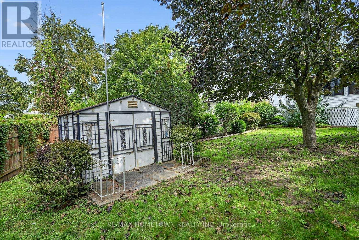
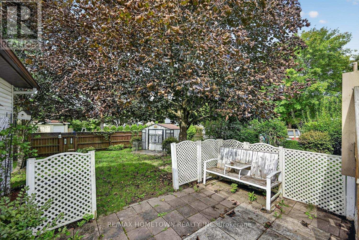
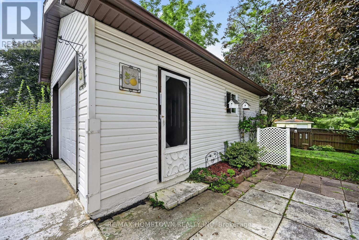
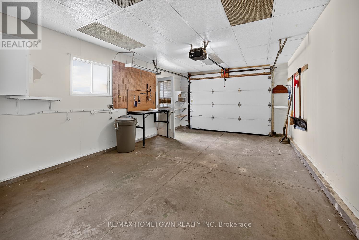
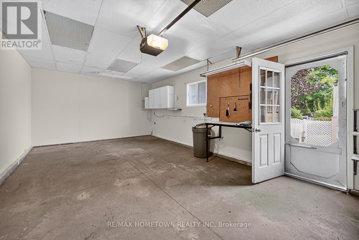
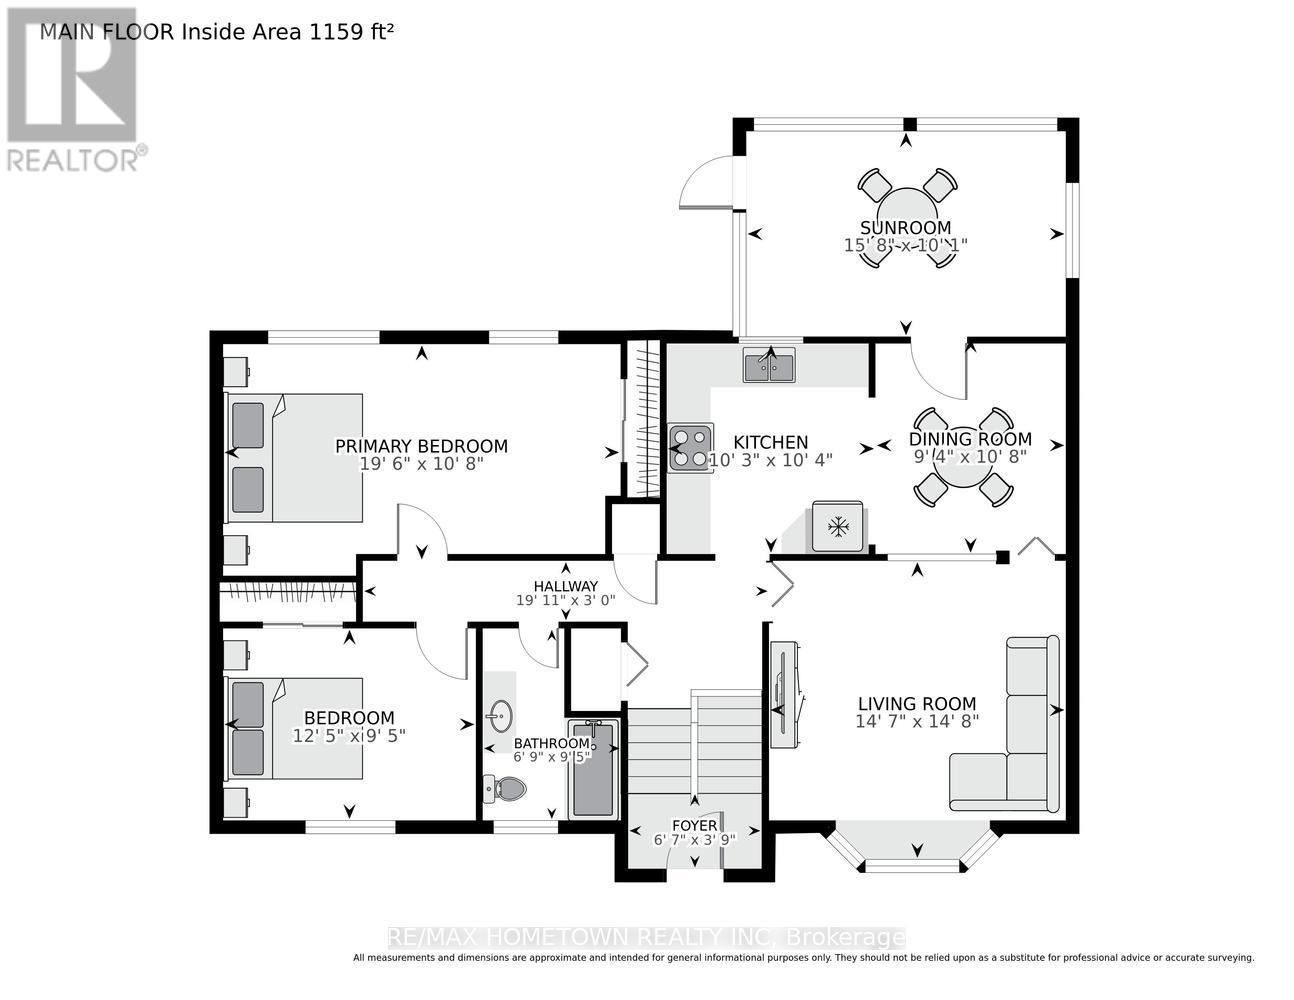
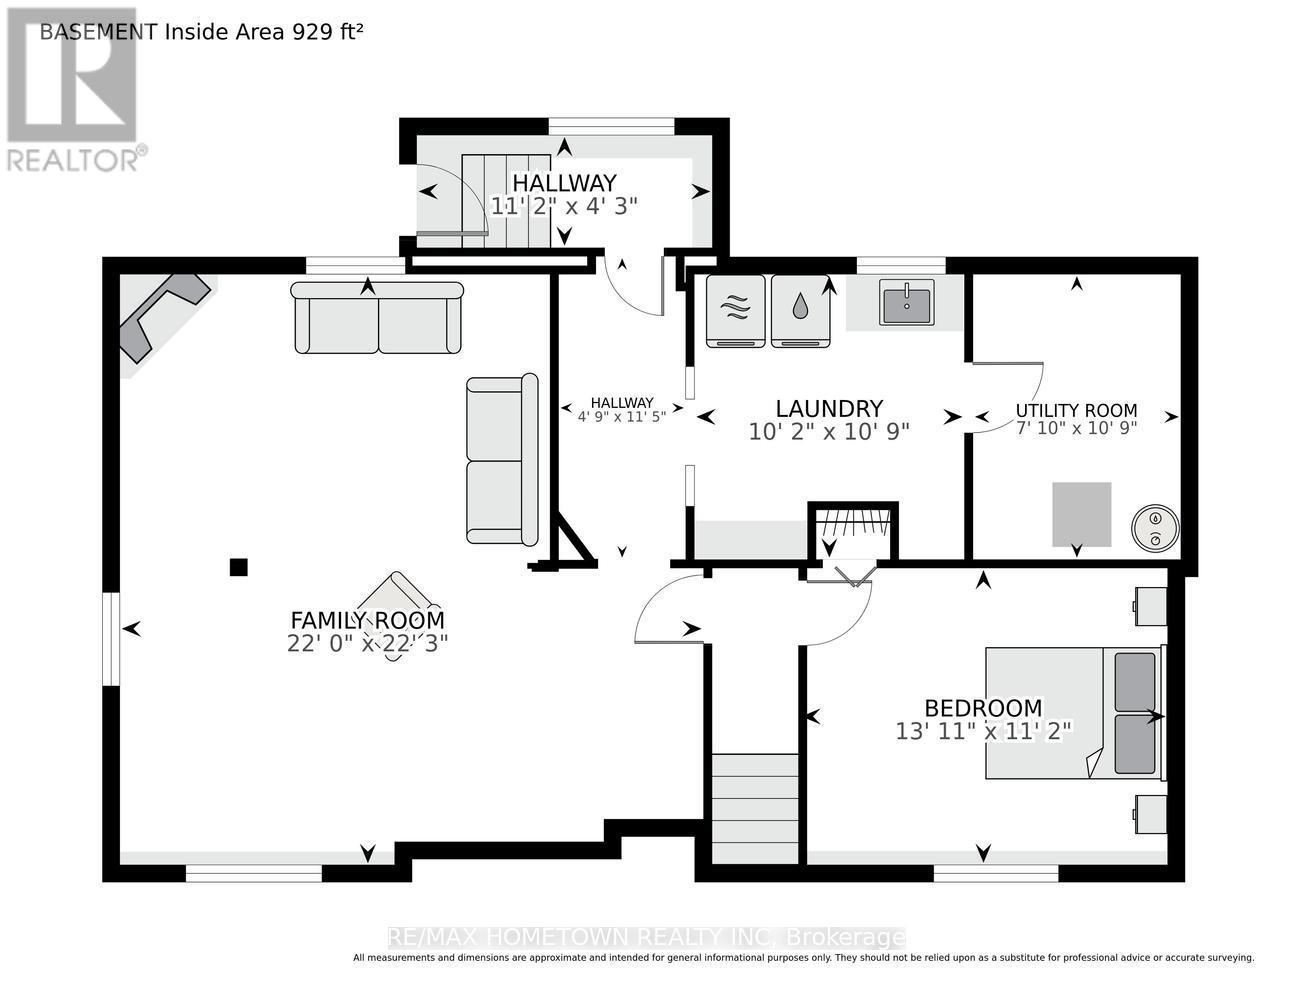
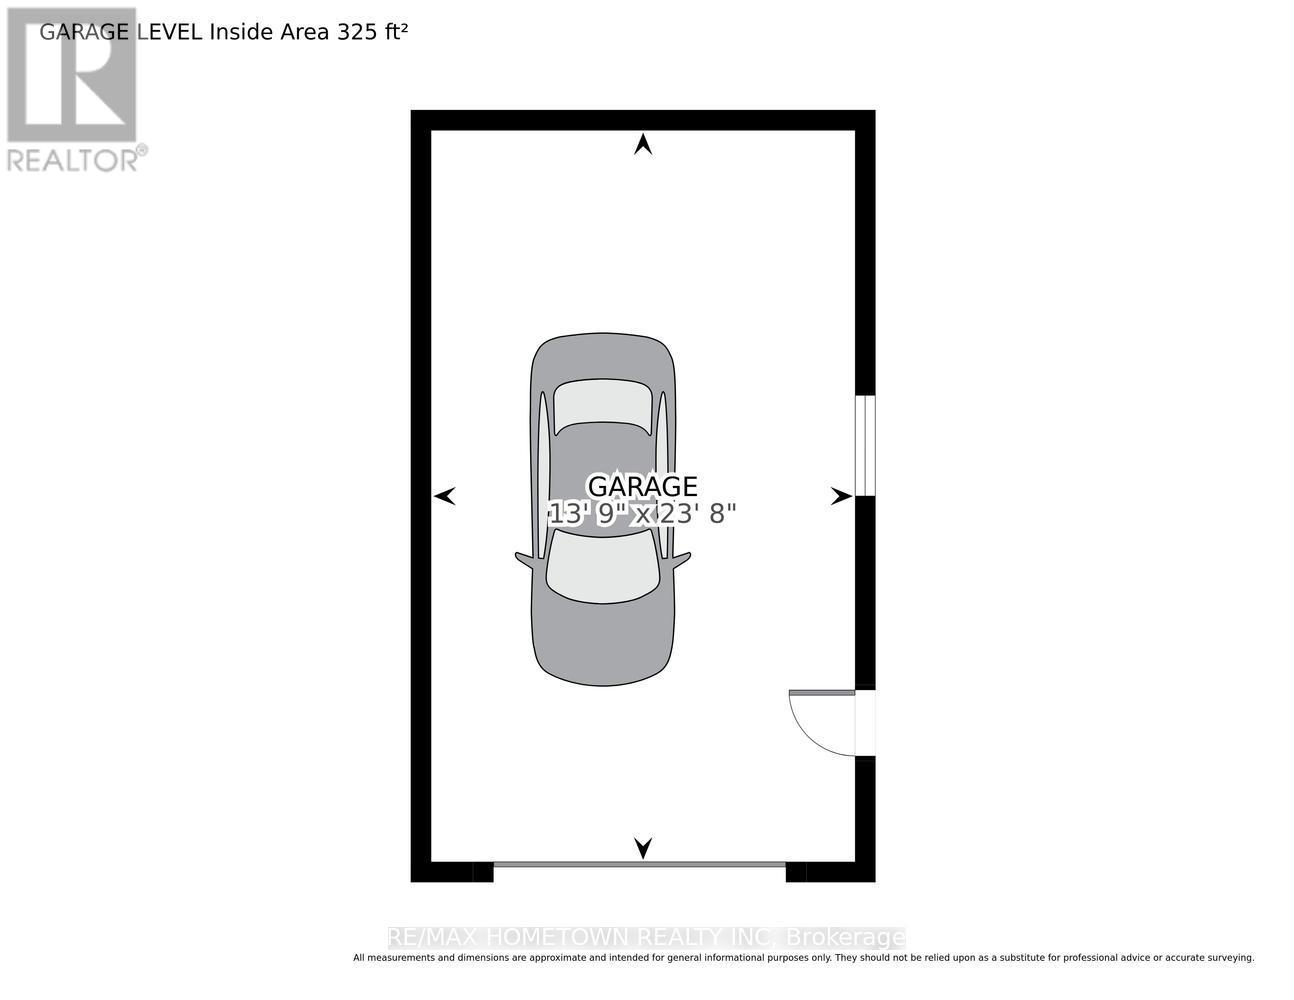
Looking for your first home, starting over, moving into town, or ready to downsize? Be sure to check out this raised bungalow featuring 2+1 bedrooms and 1 bathroom, with a detached garage and the potential to easily convert the upper level back to a 3-bedroom layout. The main level offers a bright and comfortable living room that flows into the dining area and kitchen, along with a bonus sunroom that provides additional space to relax or entertain during the warmer months. Also located on this level is the oversized primary bedroom, a second bedroom, and a 3-piece bathroom. Head downstairs to the lower level where you will find a third bedroom, spacious family room with a gas fireplace to keep toasty warm this winter, laundry area, and additional space to suit your needs. This level has a separate entrance at the back, making it easy to convert to a separate living space for a family member or to potential rental income. Conveniently located close to schools, shopping, and local transportation, this home offers an excellent in-town location. The backyard is partially fenced and could easily be completed to create a secure space for children, grandchildren, or your furry family members. A great opportunity for buyers looking for a comfortable home in a convenient location! (id:49269)
Property Details
| MLS® Number | X13804348 |
| Property Type | Single Family |
| Community Name | 810 - Brockville |
| Amenities Near By | Schools |
| Equipment Type | Water Heater |
| Parking Space Total | 4 |
| Rental Equipment Type | Water Heater |
| Structure | Porch |
Building
| Bathroom Total | 1 |
| Bedrooms Above Ground | 2 |
| Bedrooms Below Ground | 1 |
| Bedrooms Total | 3 |
| Age | 51 To 99 Years |
| Amenities | Fireplace(s) |
| Appliances | Blinds, Dishwasher, Dryer, Microwave, Stove, Washer, Window Coverings, Refrigerator |
| Architectural Style | Raised Bungalow |
| Basement Development | Partially Finished |
| Basement Type | N/a (partially Finished) |
| Construction Style Attachment | Detached |
| Cooling Type | Central Air Conditioning |
| Exterior Finish | Aluminum Siding, Brick |
| Fireplace Present | Yes |
| Fireplace Total | 1 |
| Foundation Type | Block |
| Heating Fuel | Natural Gas |
| Heating Type | Forced Air |
| Stories Total | 1 |
| Size Interior | 700 - 1,100 Sqft |
| Type | House |
| Utility Water | Municipal Water |
Parking
| Detached Garage | |
| Garage |
Land
| Acreage | No |
| Land Amenities | Schools |
| Landscape Features | Landscaped |
| Sewer | Sanitary Sewer |
| Size Depth | 120 Ft |
| Size Frontage | 60 Ft |
| Size Irregular | 60 X 120 Ft |
| Size Total Text | 60 X 120 Ft |
Rooms
| Level | Type | Length | Width | Dimensions |
|---|---|---|---|---|
| Lower Level | Laundry Room | 3.11 m | 3.32 m | 3.11 m x 3.32 m |
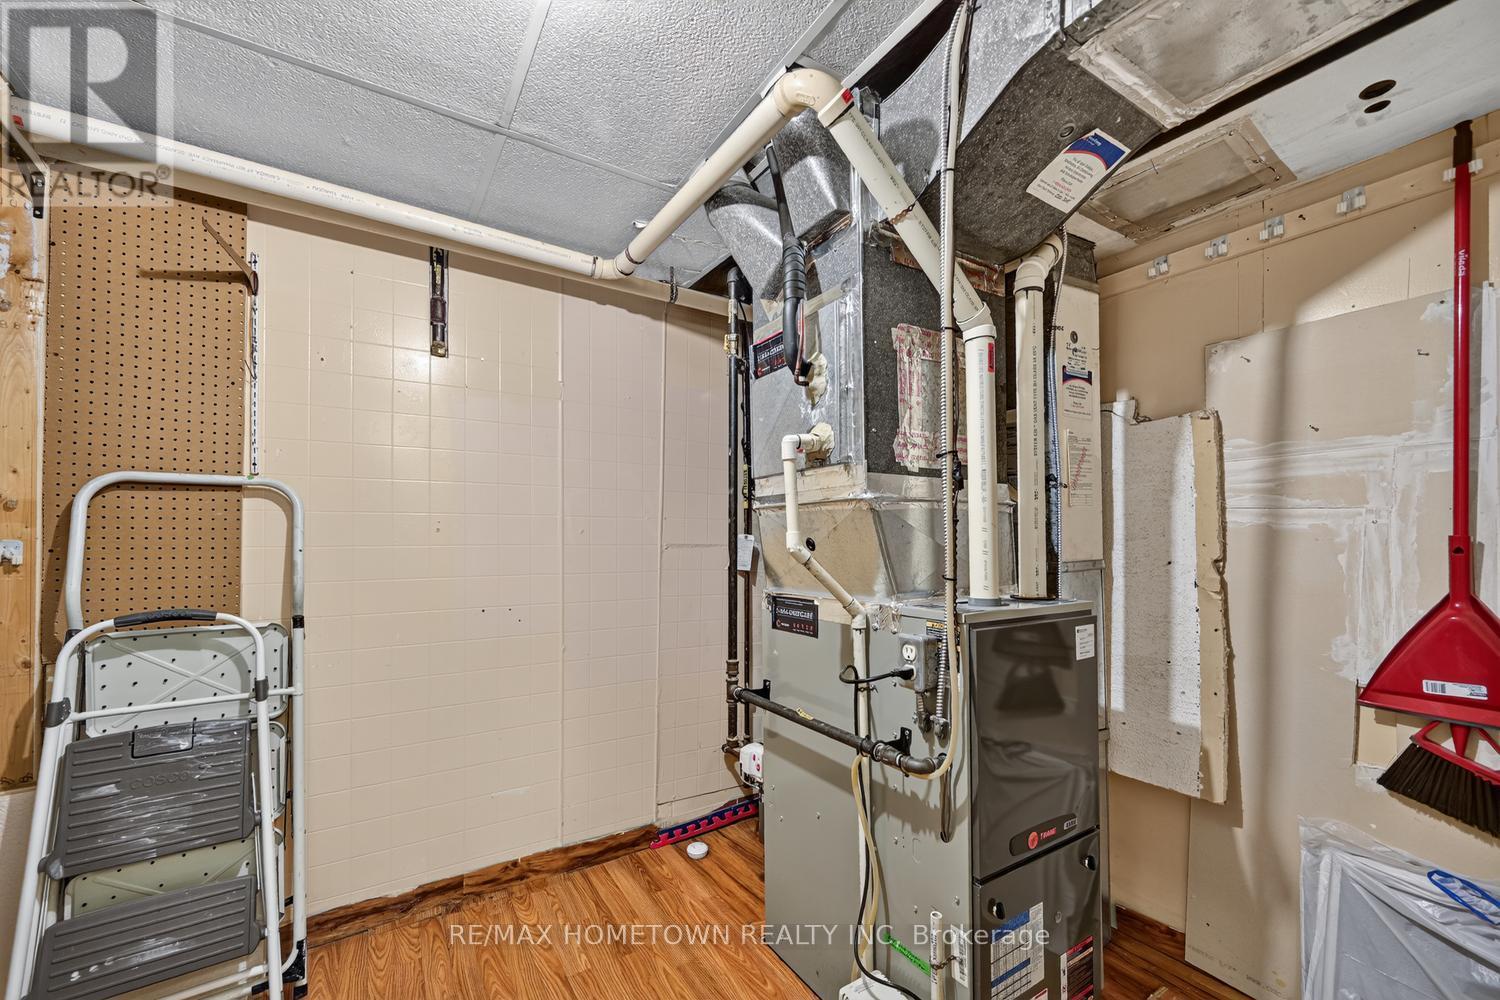
| Lower Level | Utility Room | 2.16 m | 3.29 m | 2.16 m x 3.29 m |
| Lower Level | Family Room | 2.9 m | 3.81 m | 2.9 m x 3.81 m |
| Lower Level | Bathroom | 2.1 m | 2.9 m | 2.1 m x 2.9 m |
| Lower Level | Family Room | 6.71 m | 6.8 m | 6.71 m x 6.8 m |
| Lower Level | Bedroom 3 | 3.41 m | 4 m | 3.41 m x 4 m |
| Main Level | Foyer | 1.19 m | 2.04 m | 1.19 m x 2.04 m |
| Main Level | Living Room | 4.48 m | 4.51 m | 4.48 m x 4.51 m |
| Main Level | Kitchen | 3.14 m | 3.17 m | 3.14 m x 3.17 m |
| Main Level | Dining Room | 2.87 m | 3.29 m | 2.87 m x 3.29 m |
| Main Level | Sunroom | 3.08 m | 4.82 m | 3.08 m x 4.82 m |
| Main Level | Primary Bedroom | 3.29 m | 5.97 m | 3.29 m x 5.97 m |
https://www.realtor.ca/real-estate/30300991/1362-windsor-drive-brockville-810-brockville
Contact Us
Contact us for more information

The trademarks REALTOR®, REALTORS®, and the REALTOR® logo are controlled by The Canadian Real Estate Association (CREA) and identify real estate professionals who are members of CREA. The trademarks MLS®, Multiple Listing Service® and the associated logos are owned by The Canadian Real Estate Association (CREA) and identify the quality of services provided by real estate professionals who are members of CREA. The trademark DDF® is owned by The Canadian Real Estate Association (CREA) and identifies CREA's Data Distribution Facility (DDF®)
September 18 2026 08:55:02
Rideau - St. Lawrence Real Estate Board
RE/MAX Hometown Realty Inc