
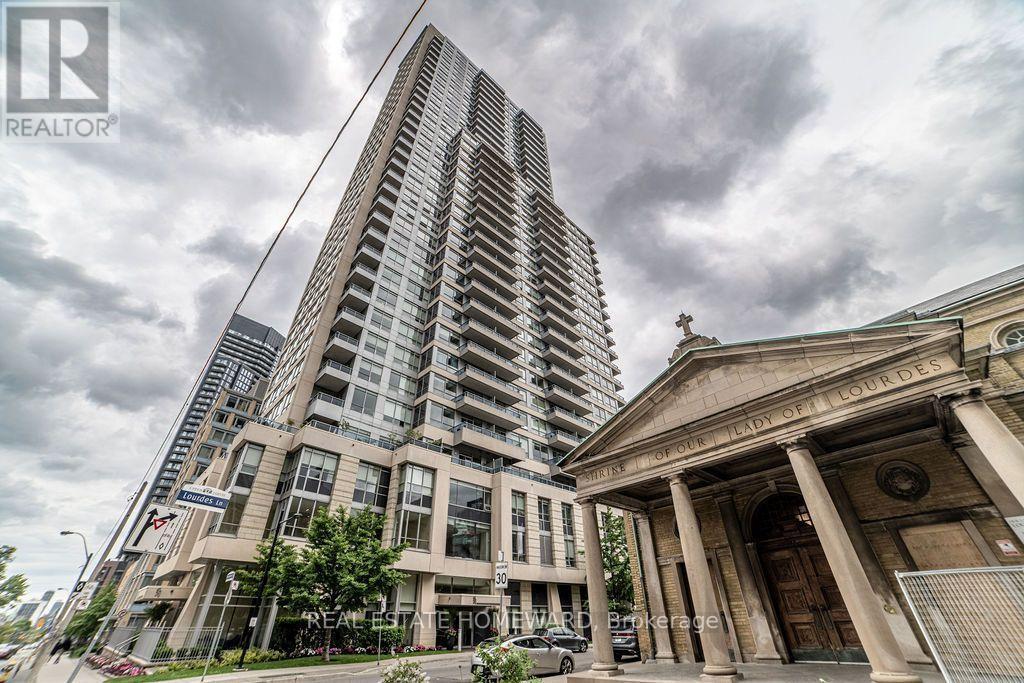
1407 - 500 Sherbourne Street Toronto, Ontario M4X 1L1

$2,475 Monthly
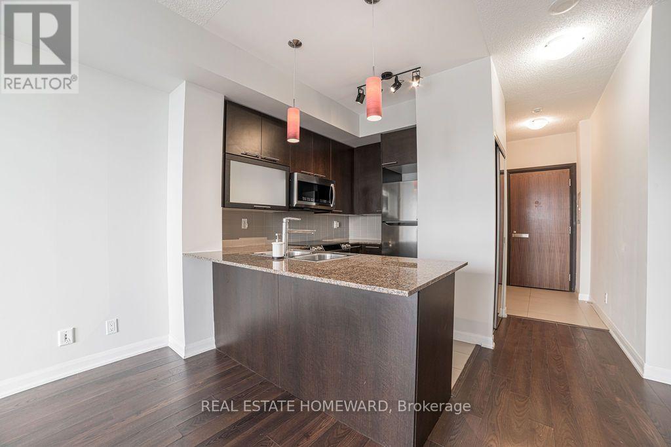
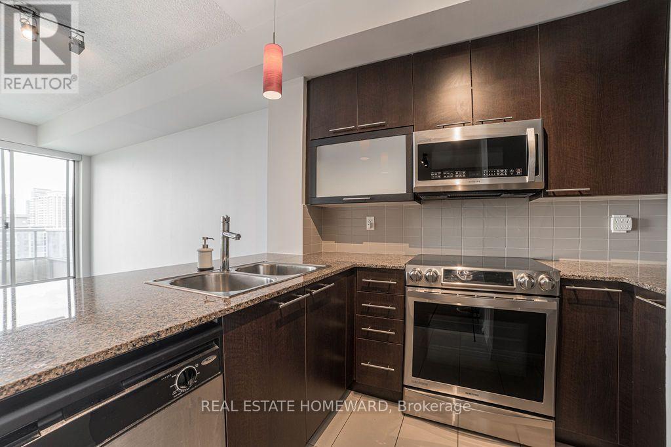
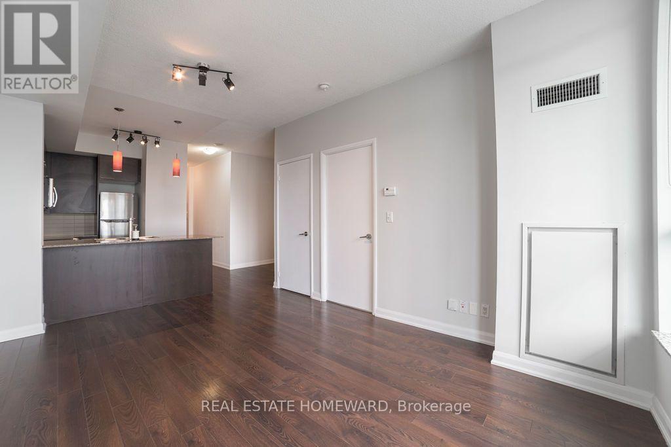
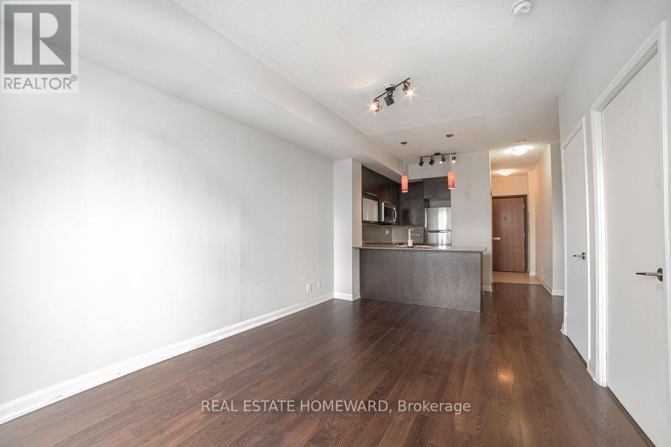
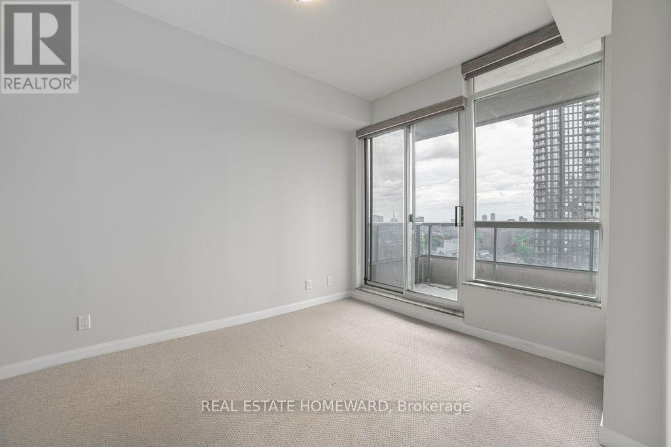
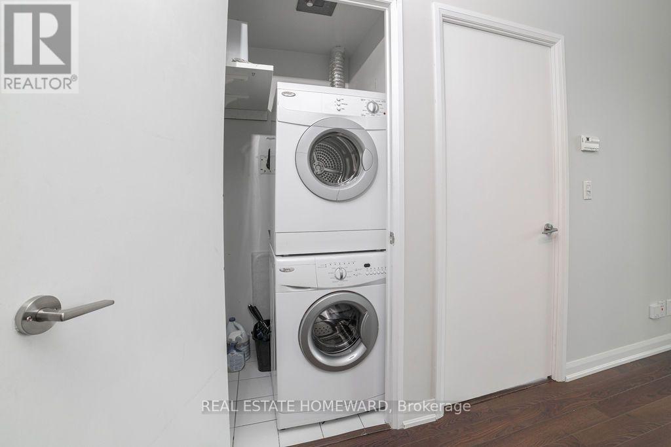
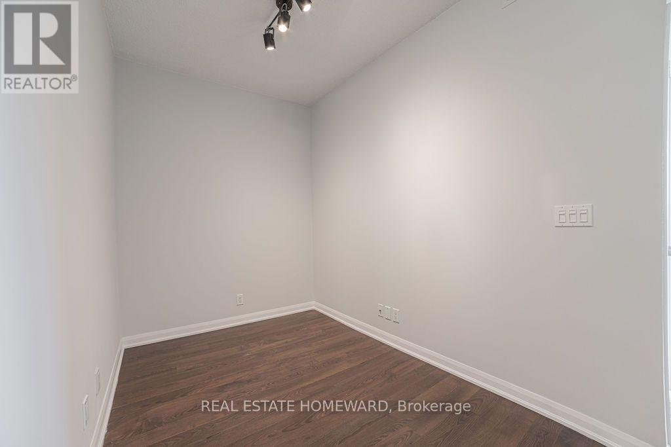
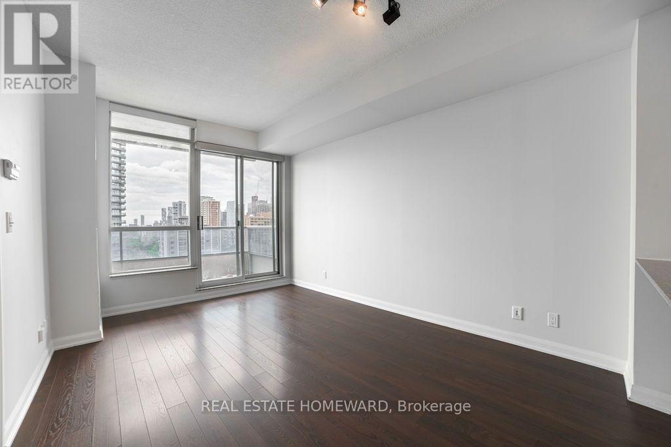
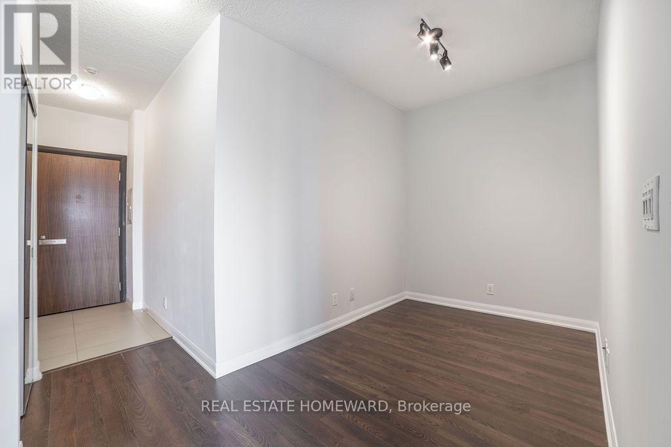
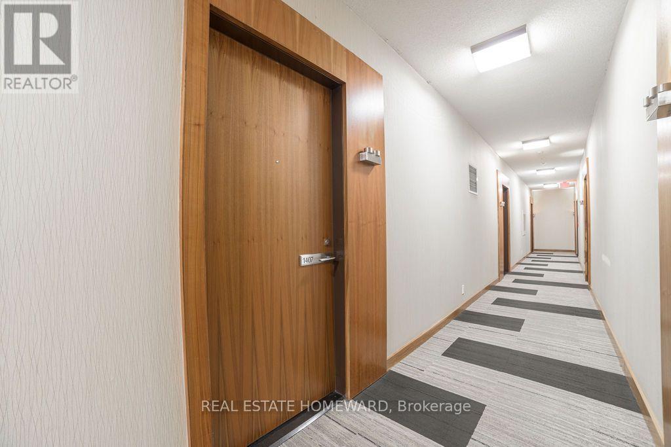
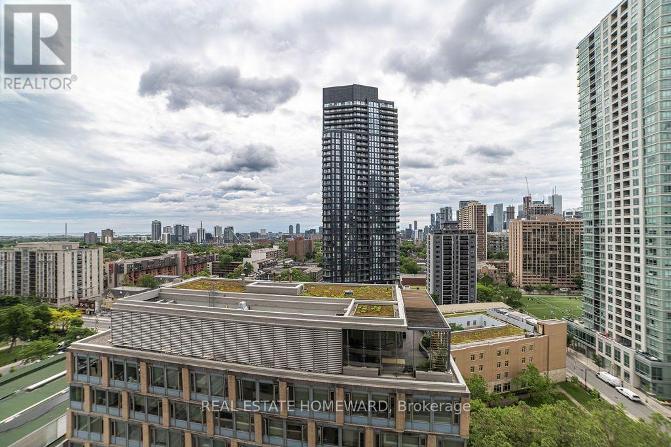
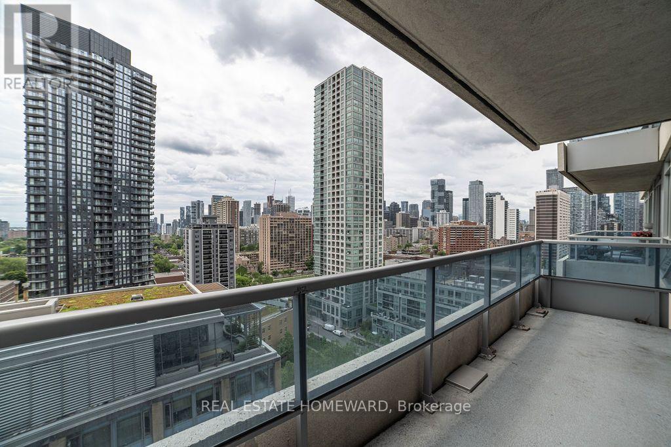
This south facing unit offers a spacious open-concept layout combining the living, dining, and kitchen areas. Step out onto the large balcony, accessible from both the living room and bedroom, offering plenty of space to relax or entertain. Featuring 9-foot ceilings, ensuite laundry, and a generous den that's ideal for a home office. Building amenities include a fully equipped gym, yoga studio, games room, party lounge, rooftop terrace with BBQs, sauna, 24-hour concierge service, guest suites, and visitor parking. Prime location just steps from the subway, community centre, library, grocery stores, and more. (id:49269)
Property Details
| MLS® Number | C13804378 |
| Property Type | Single Family |
| Community Name | North St. James Town |
| Community Features | Pets Allowed With Restrictions |
| Features | Balcony |
| Parking Space Total | 1 |
Building
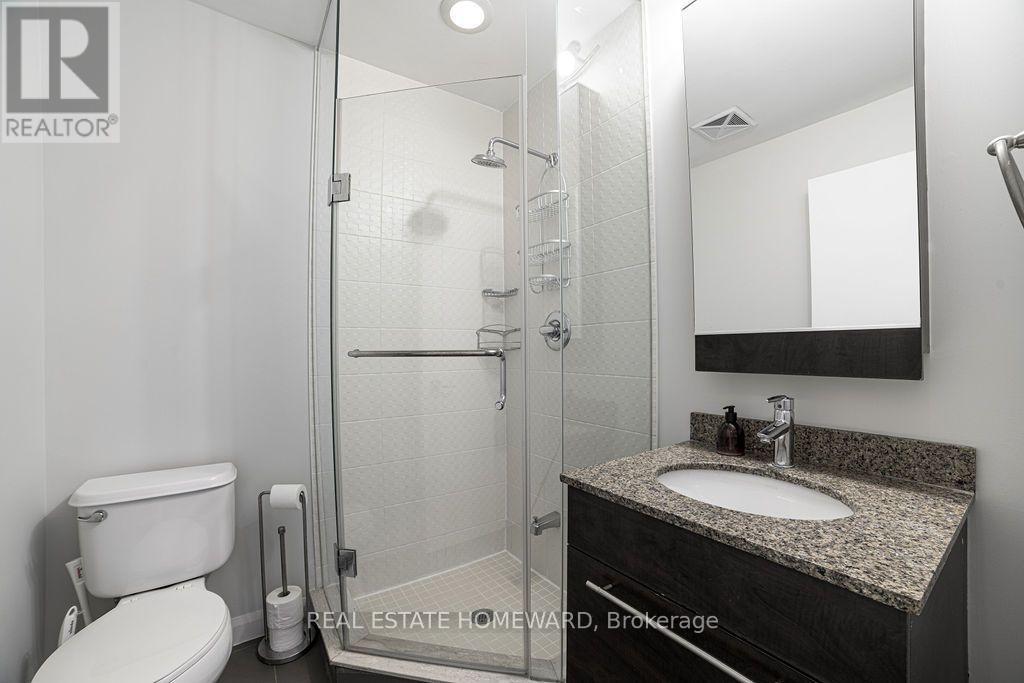
| Bathroom Total | 1 |
| Bedrooms Above Ground | 1 |
| Bedrooms Below Ground | 1 |
| Bedrooms Total | 2 |
| Basement Type | None |
| Cooling Type | Central Air Conditioning |
| Exterior Finish | Concrete |
| Heating Fuel | Natural Gas |
| Heating Type | Forced Air |
| Size Interior | 600 - 699 Sqft |
| Type | Apartment |
Parking
| Underground | |
| Garage |
Land
| Acreage | No |
Rooms
| Level | Type | Length | Width | Dimensions |
|---|---|---|---|---|
| Flat | Kitchen | 2.16 m | 2.84 m | 2.16 m x 2.84 m |
| Flat | Dining Room | 2.16 m | 2.82 m | 2.16 m x 2.82 m |
| Flat | Living Room | 2.77 m | 3.73 m | 2.77 m x 3.73 m |
| Flat | Bedroom | 2.77 m | 3.73 m | 2.77 m x 3.73 m |
| Other | Den | 2.15 m | 2.84 m | 2.15 m x 2.84 m |
Contact Us
Contact us for more information

The trademarks REALTOR®, REALTORS®, and the REALTOR® logo are controlled by The Canadian Real Estate Association (CREA) and identify real estate professionals who are members of CREA. The trademarks MLS®, Multiple Listing Service® and the associated logos are owned by The Canadian Real Estate Association (CREA) and identify the quality of services provided by real estate professionals who are members of CREA. The trademark DDF® is owned by The Canadian Real Estate Association (CREA) and identifies CREA's Data Distribution Facility (DDF®)
September 18 2026 08:55:00
Toronto Regional Real Estate Board
Real Estate Homeward