
2645 Apricot Lane Pickering, Ontario L1X 0M3

$3,350 Monthly
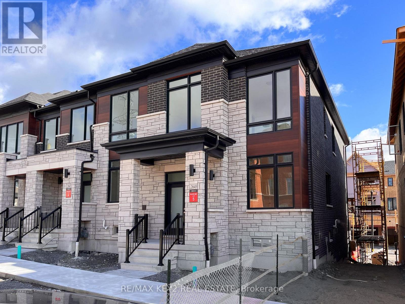
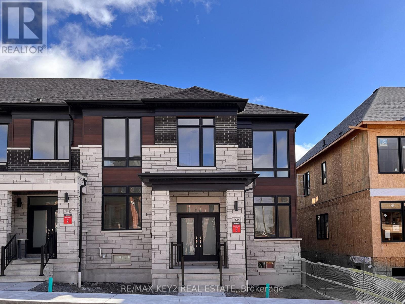
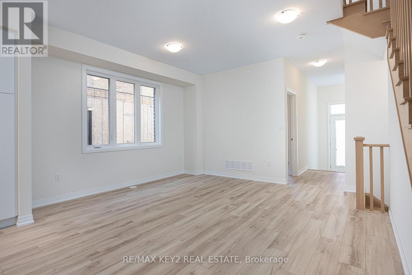
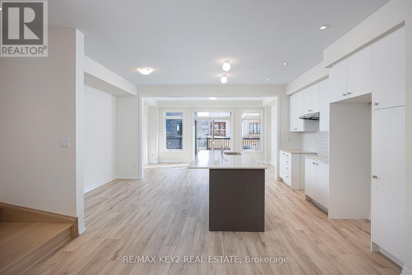
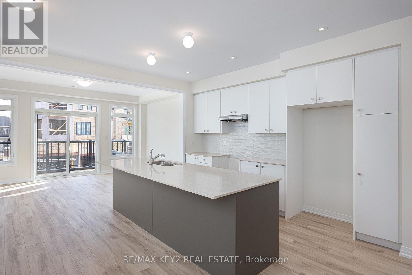
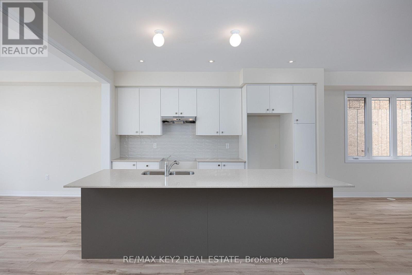
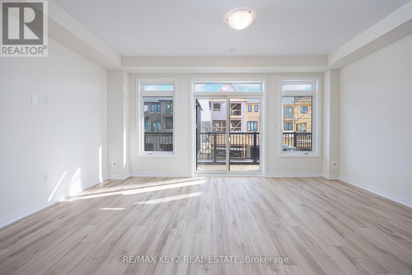
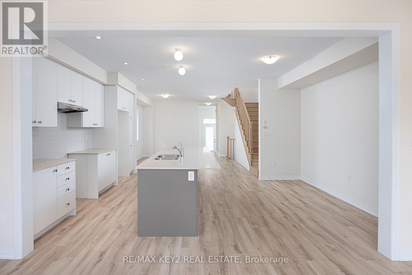
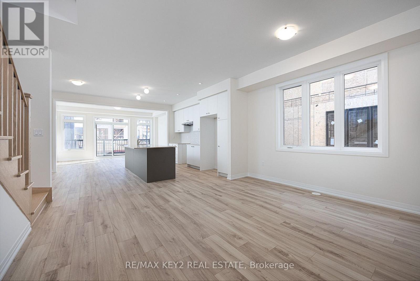
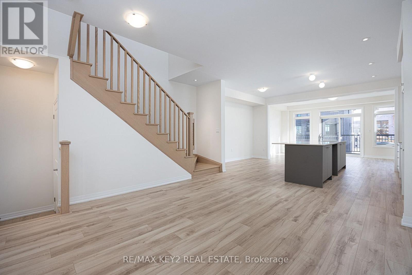
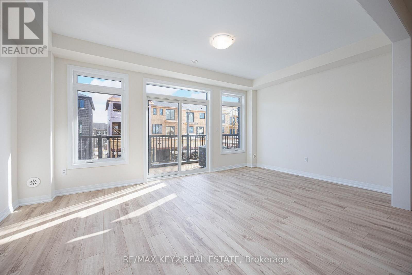
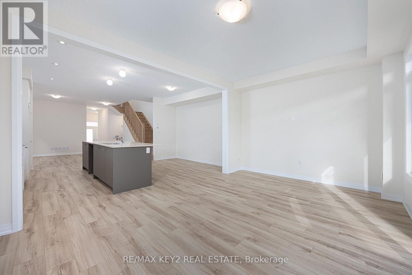
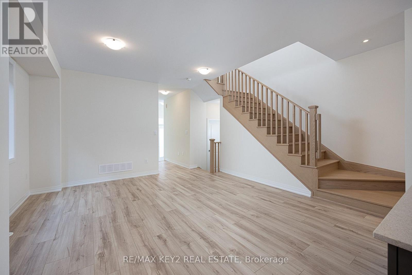
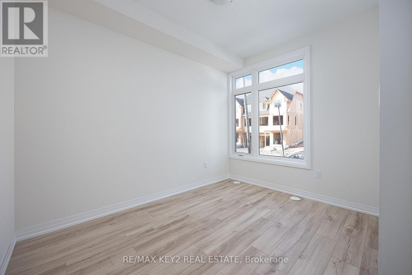
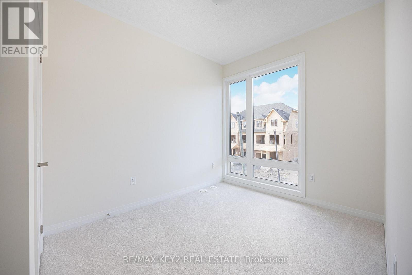
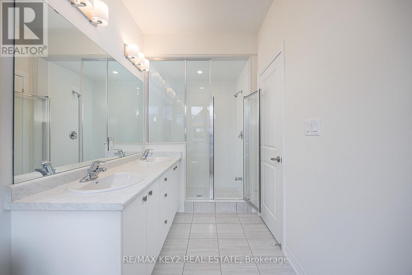
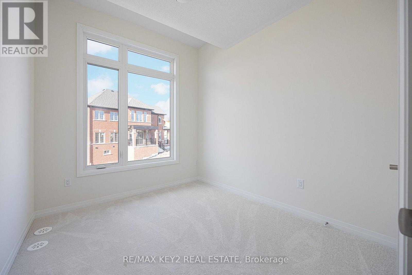
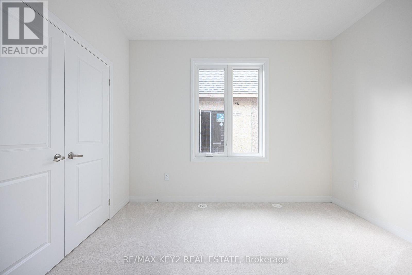
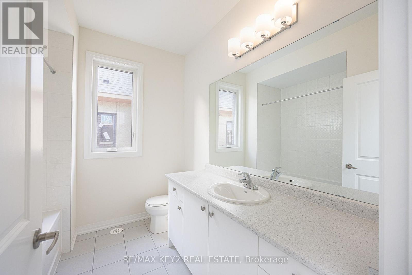
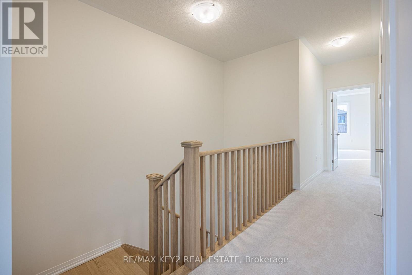
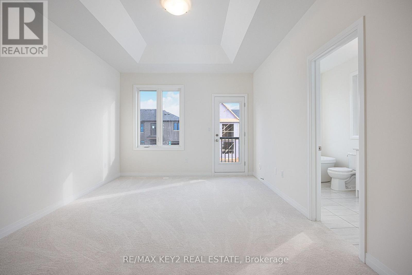
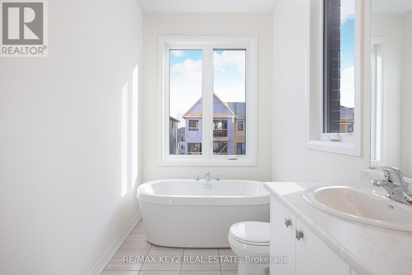
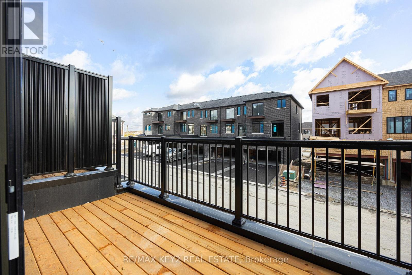
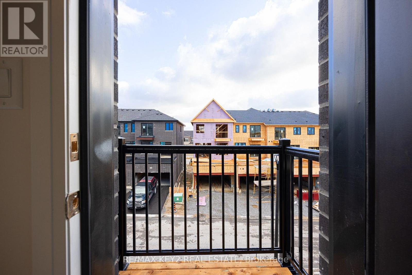
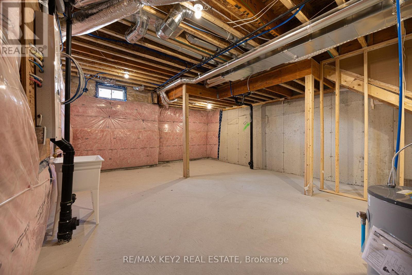
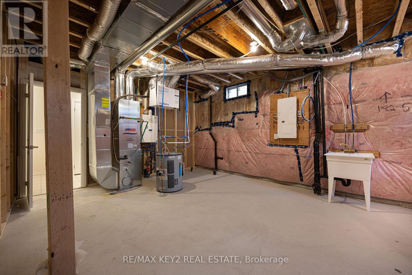
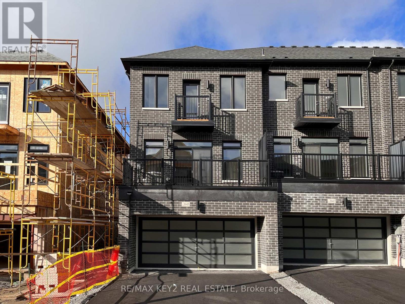
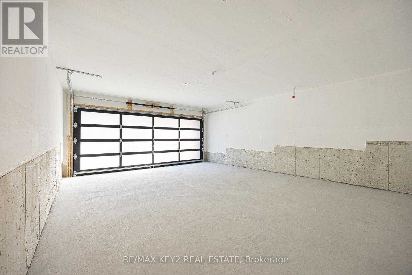
Welcome to this spacious 4-bedroom end-unit townhouse in a desirable Pickering community. Offering over 2,100 sq. ft. of living space, this home features an open-concept layout, 9-ft ceilings, and quality finishes throughout.The main floor features engineered hardwood flooring throughout the living room, dining room, kitchen and study, a private office, two oak staircases, and a bright, functional layout. The kitchen offers quartz countertops, stainless steel appliances, ample cabinetry, and a large centre island, opening into the living and dining areas.The upper level offers four generously sized bedrooms, including a spacious primary bedroom with an oversized walk-in closet and 5-piece ensuite featuring a freestanding soaker tub, glass-enclosed shower, and double vanity. A finished main bathroom completes the upper level.Partially finished basement with direct access to the double car garage provides additional storage and flexible living space. Conveniently located close to Highways 407 and 401, Pickering Town Centre, shopping, restaurants, parks, schools, and public transit. A great opportunity to lease a spacious and well-maintained family home in Pickering. (id:49269)
Property Details
| MLS® Number | E13804502 |
| Property Type | Single Family |
| Community Name | Rural Pickering |
| Amenities Near By | Public Transit |
| Community Features | School Bus |
| Equipment Type | Water Heater |
| Features | Conservation/green Belt |
| Parking Space Total | 4 |
| Rental Equipment Type | Water Heater |
Building
| Bathroom Total | 3 |
| Bedrooms Above Ground | 4 |
| Bedrooms Total | 4 |
| Age | 0 To 5 Years |
| Appliances | Blinds, Dishwasher, Dryer, Microwave, Hood Fan, Stove, Washer, Refrigerator |
| Basement Development | Partially Finished |
| Basement Features | Separate Entrance |
| Basement Type | N/a (partially Finished), N/a |
| Construction Style Attachment | Attached |
| Cooling Type | Central Air Conditioning |
| Exterior Finish | Brick, Vinyl Siding |
| Flooring Type | Hardwood, Carpeted |
| Foundation Type | Concrete |
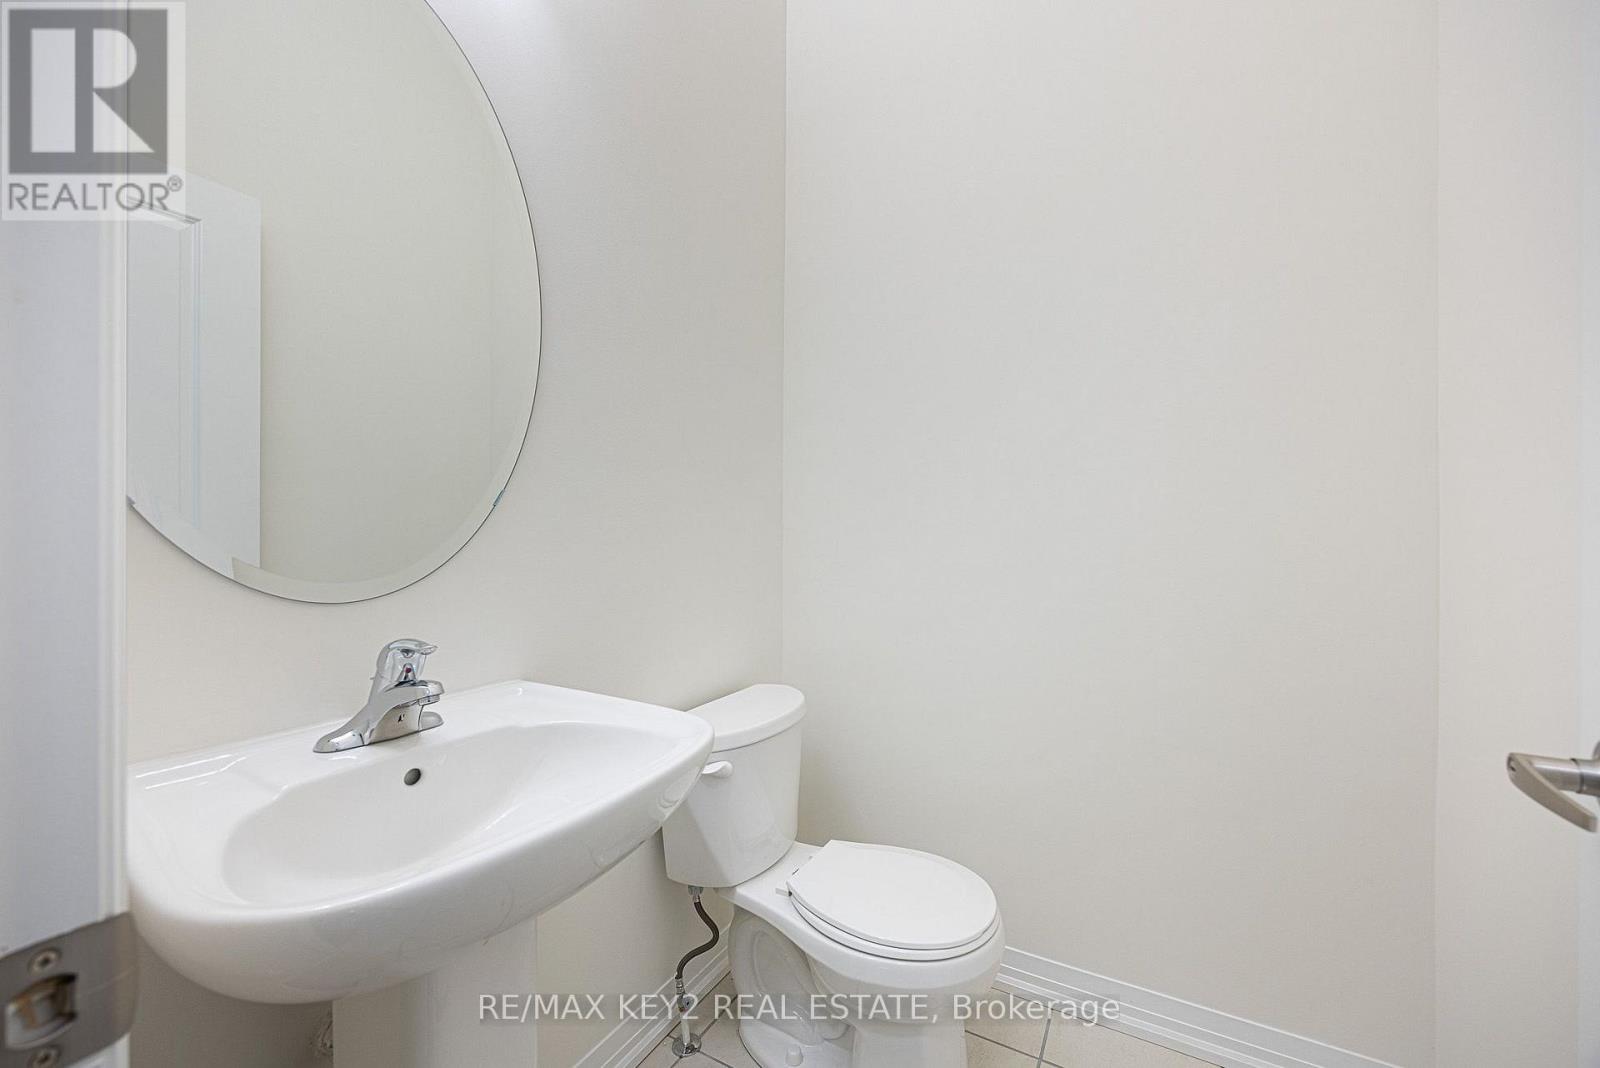
| Half Bath Total | 1 |
| Heating Fuel | Natural Gas |
| Heating Type | Forced Air |
| Stories Total | 2 |
| Size Interior | 2,000 - 2,500 Sqft |
| Type | Row / Townhouse |
| Utility Water | Municipal Water |
Parking
| Attached Garage | |
| Garage |
Land
| Acreage | No |
| Land Amenities | Public Transit |
| Sewer | Sanitary Sewer |
Rooms
| Level | Type | Length | Width | Dimensions |
|---|---|---|---|---|
| Second Level | Primary Bedroom | 3.5 m | 4.57 m | 3.5 m x 4.57 m |
| Second Level | Bedroom 2 | 2.67 m | 3.15 m | 2.67 m x 3.15 m |
| Second Level | Bedroom 3 | 2.59 m | 3.04 m | 2.59 m x 3.04 m |
| Second Level | Bedroom 4 | 2.59 m | 3.5 m | 2.59 m x 3.5 m |
| Main Level | Kitchen | 2.49 m | 4.37 m | 2.49 m x 4.37 m |
| Main Level | Dining Room | 4.29 m | 3.96 m | 4.29 m x 3.96 m |
| Main Level | Great Room | 5.36 m | 3.35 m | 5.36 m x 3.35 m |
| Main Level | Office | 2.59 m | 3.4 m | 2.59 m x 3.4 m |
https://www.realtor.ca/real-estate/30301155/2645-apricot-lane-pickering-rural-pickering
Contact Us
Contact us for more information

The trademarks REALTOR®, REALTORS®, and the REALTOR® logo are controlled by The Canadian Real Estate Association (CREA) and identify real estate professionals who are members of CREA. The trademarks MLS®, Multiple Listing Service® and the associated logos are owned by The Canadian Real Estate Association (CREA) and identify the quality of services provided by real estate professionals who are members of CREA. The trademark DDF® is owned by The Canadian Real Estate Association (CREA) and identifies CREA's Data Distribution Facility (DDF®)
September 18 2026 09:56:14
Toronto Regional Real Estate Board
RE/MAX Key2 Real Estate