
125 Briarwood Road Markham, Ontario L3R 2X1

$4,400 Monthly
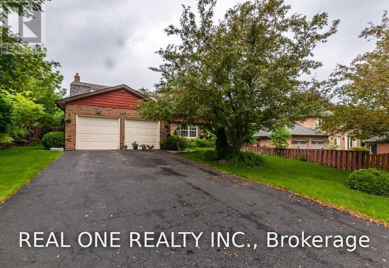
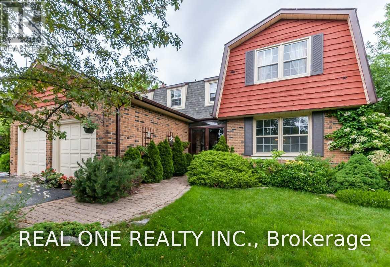
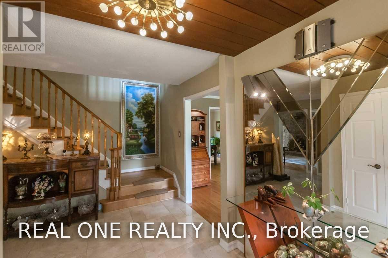
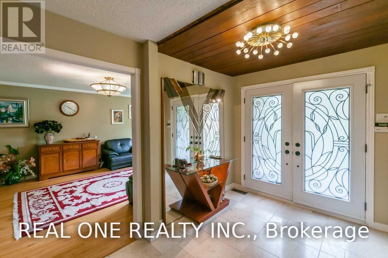
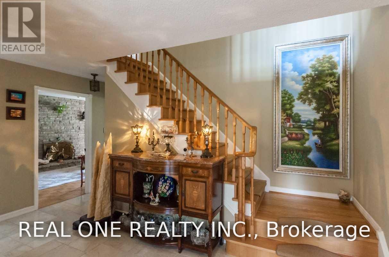
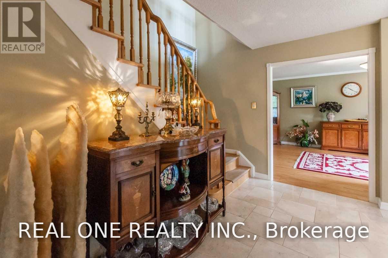
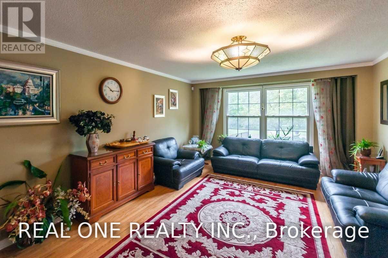
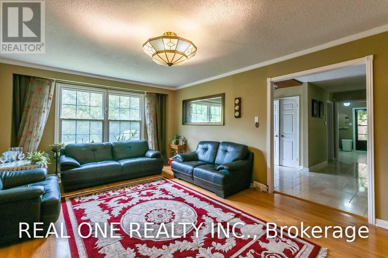
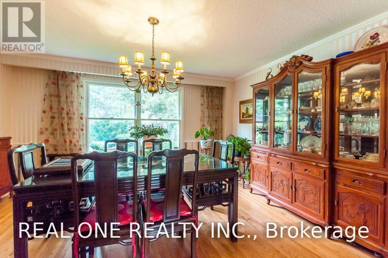
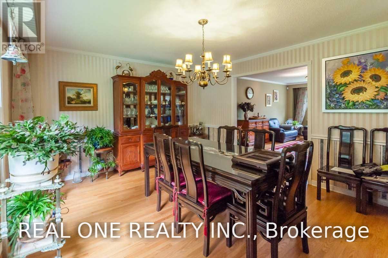
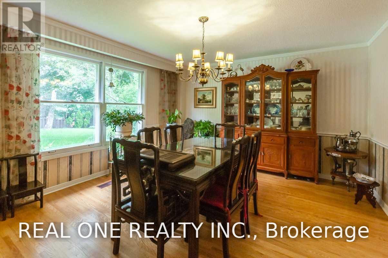
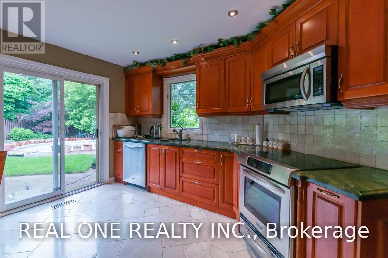
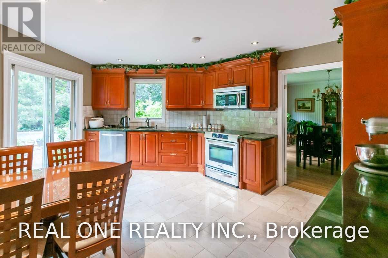
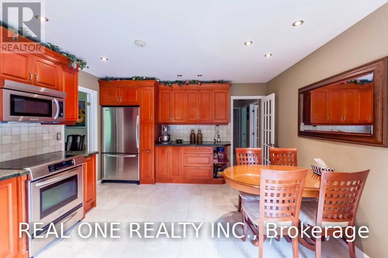
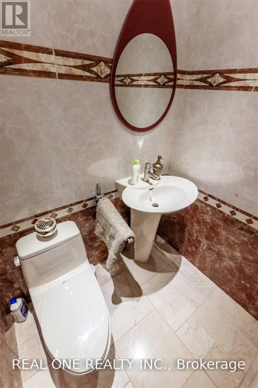
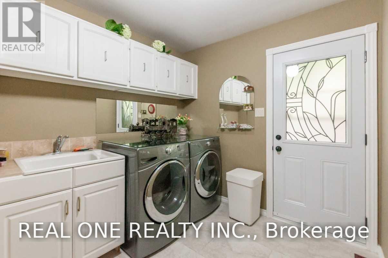
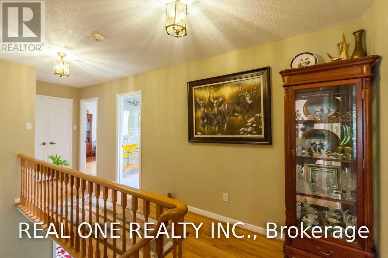
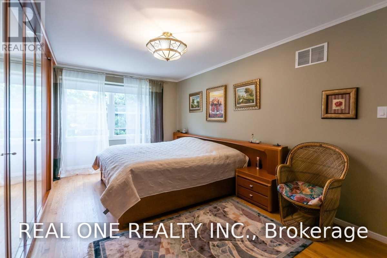
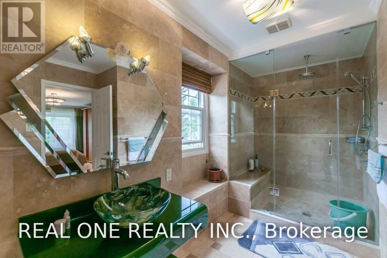
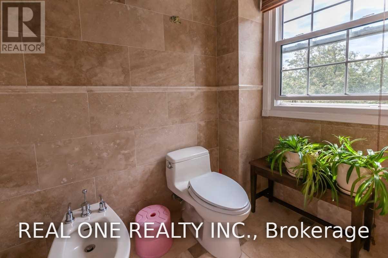
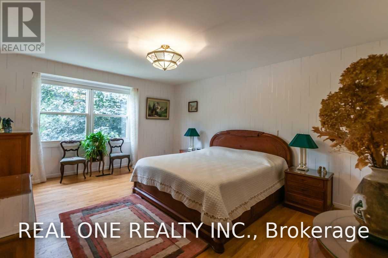
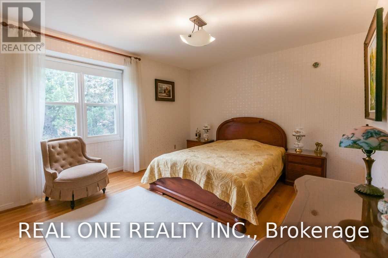
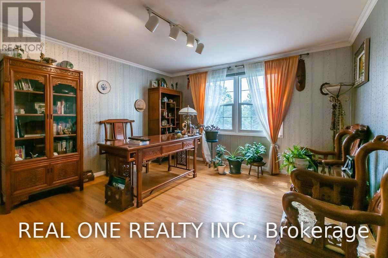
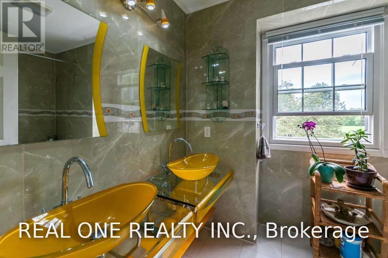
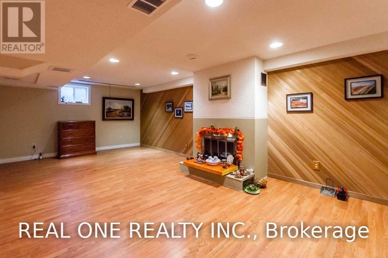
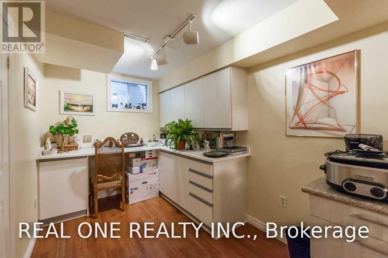
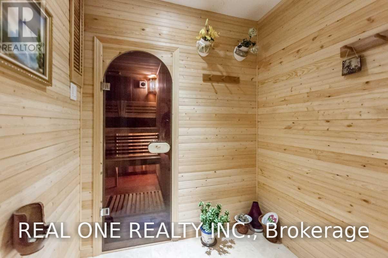
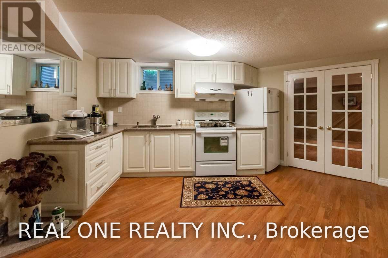
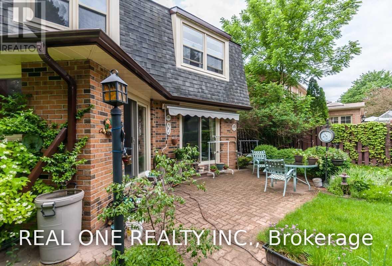
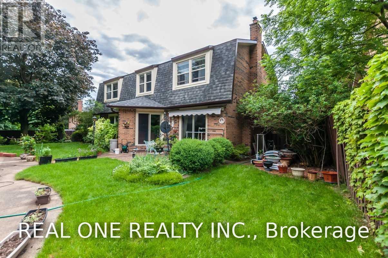
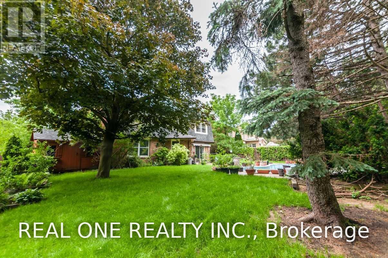
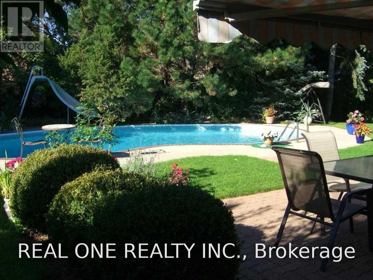
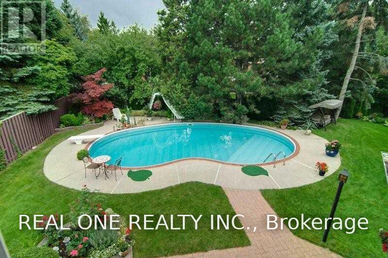
Charming Executive Residence In The Prime Location Of The Historic Village Of Unionville Fronting On Briarwood Park.Top Rated School:William Berczy Ps/Unionville Hs. Close To Toogood Pond, Transit. Many Upgrades With Fine Details And Modern Touches. Maple Kitchen W/Natural Stone Floors,Cedar Sauna,Professionally Finished Basement,Interlock.Beautifully Landscaped Private Gardens. (id:49269)
Property Details
| MLS® Number | N13804604 |
| Property Type | Single Family |
| Community Name | Unionville |
| Features | Sauna |
| Parking Space Total | 6 |
| Pool Type | Inground Pool |
| Structure | Shed |
Building
| Bathroom Total | 4 |
| Bedrooms Above Ground | 4 |
| Bedrooms Total | 4 |
| Appliances | Dishwasher, Dryer, Hood Fan, Stove, Washer |
| Basement Development | Finished |
| Basement Type | N/a (finished) |
| Construction Style Attachment | Detached |
| Cooling Type | Central Air Conditioning |
| Exterior Finish | Brick, Wood |
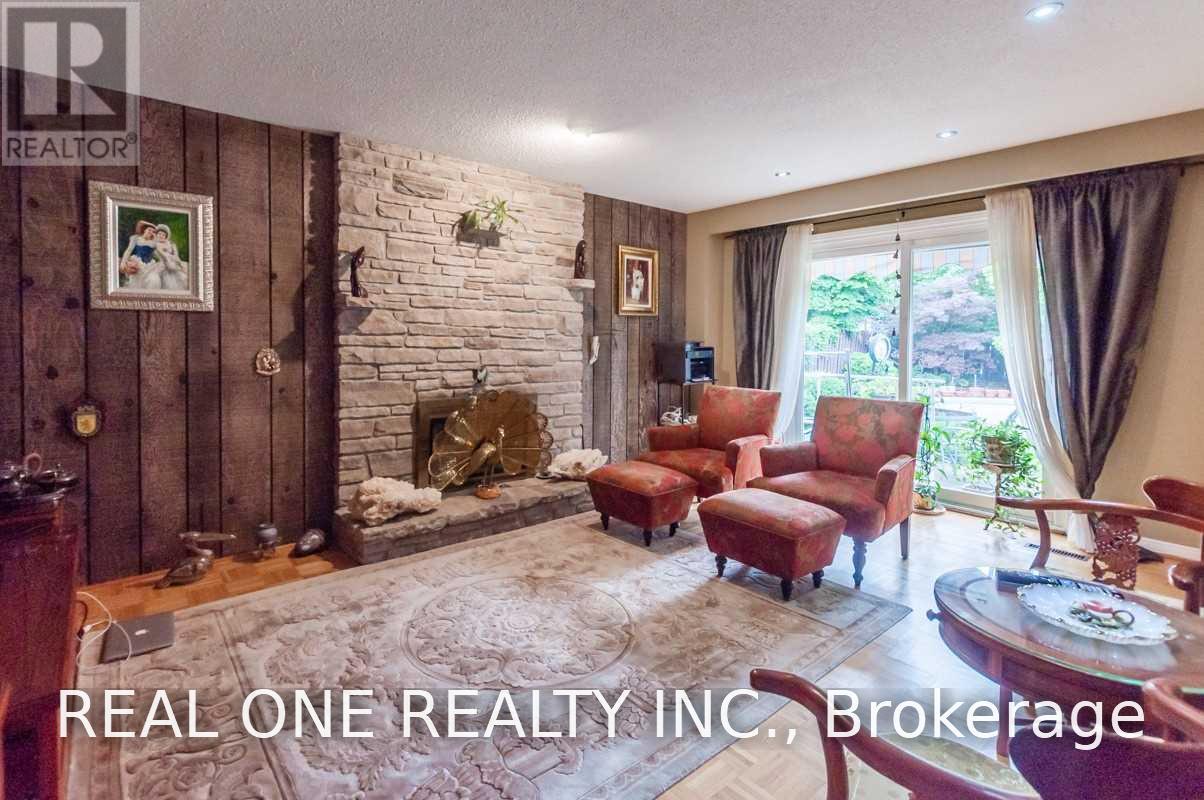
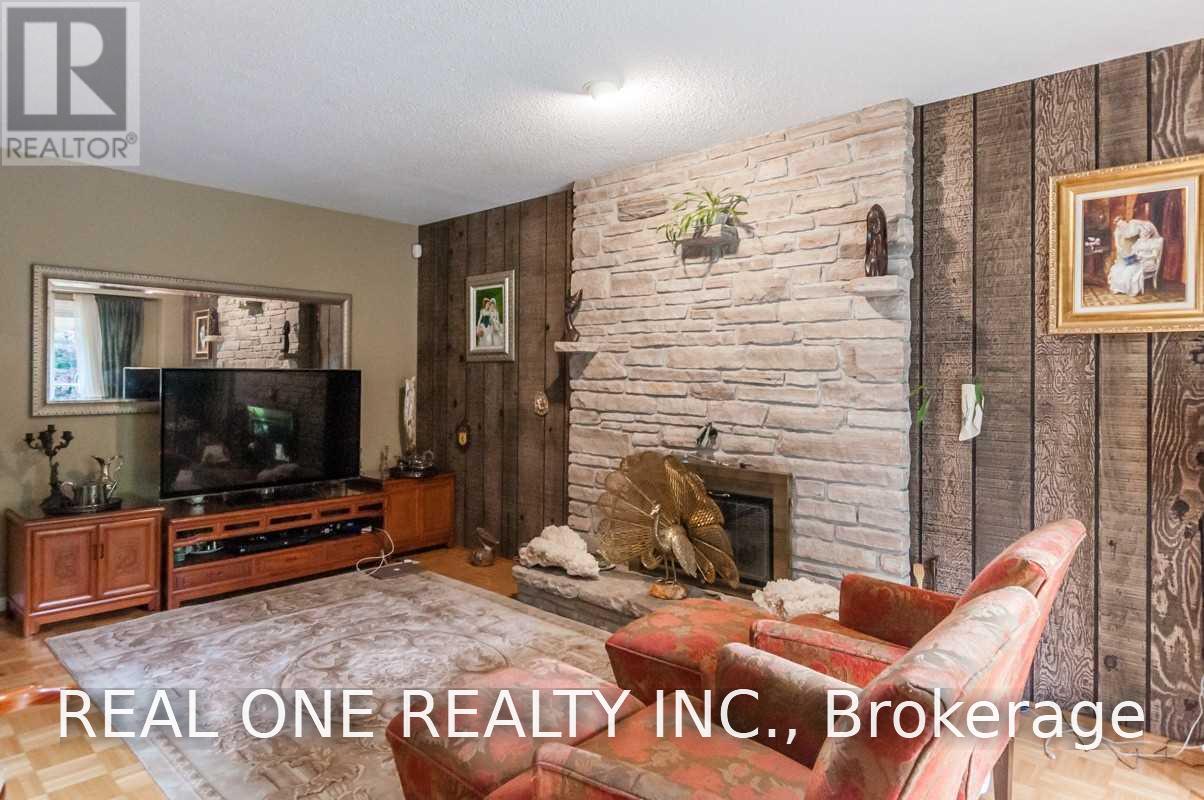
| Fireplace Present | Yes |
| Flooring Type | Hardwood, Parquet, Laminate |
| Foundation Type | Concrete |
| Half Bath Total | 1 |
| Heating Fuel | Natural Gas |
| Heating Type | Forced Air |
| Stories Total | 2 |
| Size Interior | 2,500 - 3,000 Sqft |
| Type | House |
| Utility Water | Municipal Water |
Parking
| Attached Garage | |
| Garage |
Land
| Acreage | No |
| Sewer | Sanitary Sewer |
| Size Irregular | 53.23'x147.15'x88.70'x131.65' |
| Size Total Text | 53.23'x147.15'x88.70'x131.65' |
Rooms
| Level | Type | Length | Width | Dimensions |
|---|---|---|---|---|
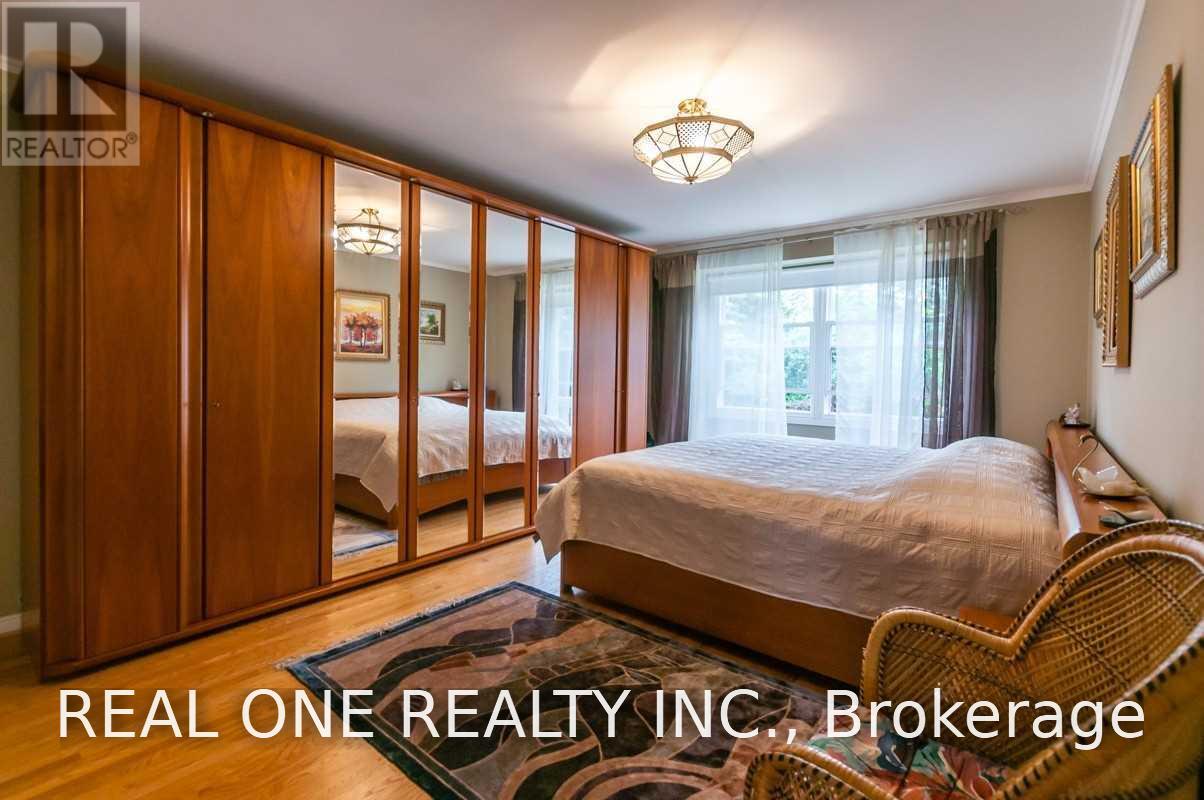
| Second Level | Primary Bedroom | 5.9 m | 3.7 m | 5.9 m x 3.7 m |
| Second Level | Bedroom 2 | 4.8 m | 3.9 m | 4.8 m x 3.9 m |
| Second Level | Bedroom 3 | 5 m | 4.1 m | 5 m x 4.1 m |
| Second Level | Bedroom 4 | 4.3 m | 4.1 m | 4.3 m x 4.1 m |
| Basement | Recreational, Games Room | 8.65 m | 4 m | 8.65 m x 4 m |
| Main Level | Living Room | 5.9 m | 4.1 m | 5.9 m x 4.1 m |
| Main Level | Dining Room | 4.8 m | 4.1 m | 4.8 m x 4.1 m |
| Main Level | Kitchen | 5.4 m | 4.1 m | 5.4 m x 4.1 m |
| Main Level | Family Room | 5.6 m | 3.6 m | 5.6 m x 3.6 m |
https://www.realtor.ca/real-estate/30301203/125-briarwood-road-markham-unionville-unionville
Contact Us
Contact us for more information

The trademarks REALTOR®, REALTORS®, and the REALTOR® logo are controlled by The Canadian Real Estate Association (CREA) and identify real estate professionals who are members of CREA. The trademarks MLS®, Multiple Listing Service® and the associated logos are owned by The Canadian Real Estate Association (CREA) and identify the quality of services provided by real estate professionals who are members of CREA. The trademark DDF® is owned by The Canadian Real Estate Association (CREA) and identifies CREA's Data Distribution Facility (DDF®)
September 18 2026 09:30:49
Toronto Regional Real Estate Board
Real One Realty Inc.