
Upper - 64 Coldwell Bay Circle Vaughan, Ontario L4H 5E9

$4,200 Monthly
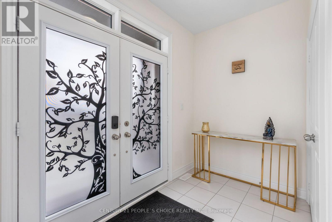
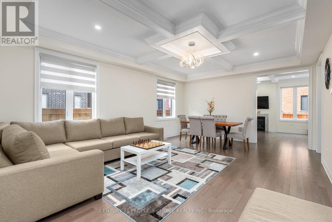
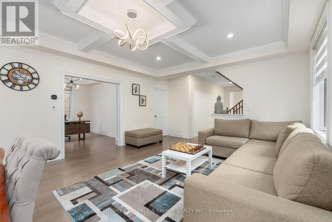
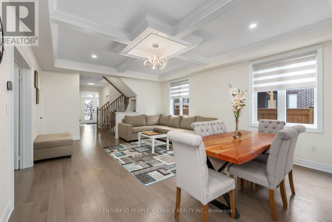
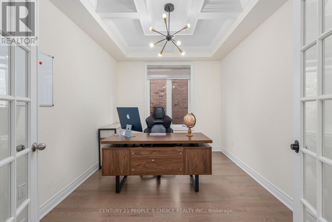
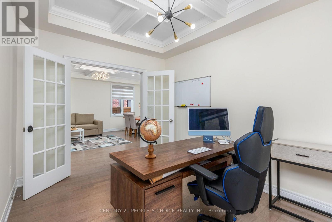
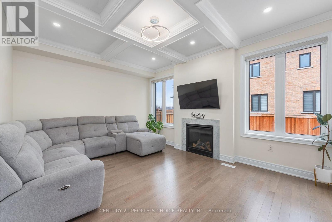
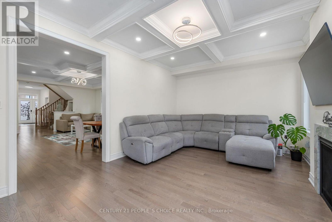
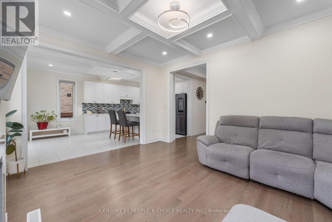
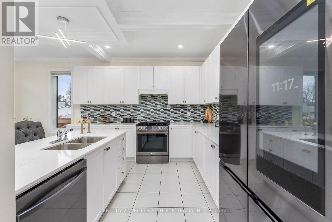
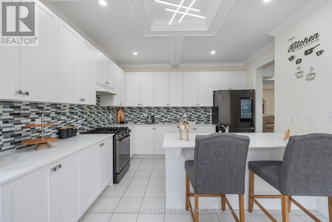
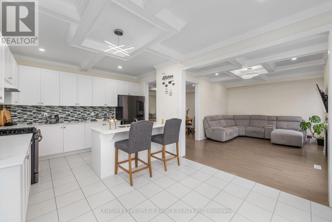
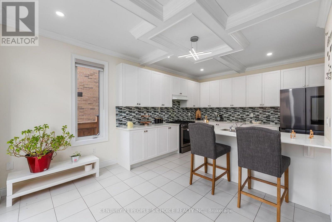
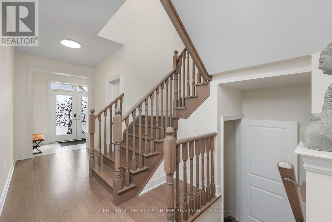
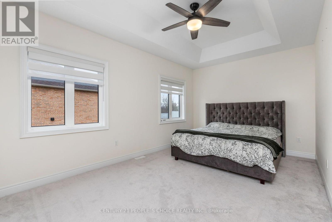
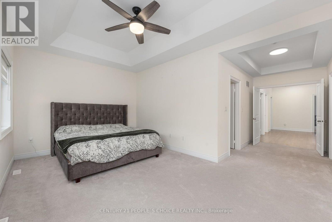
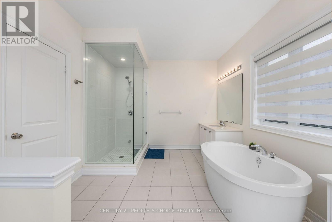
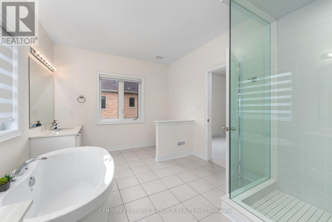
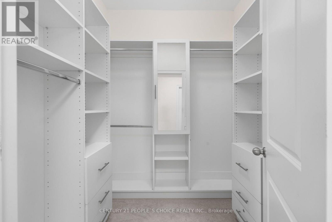
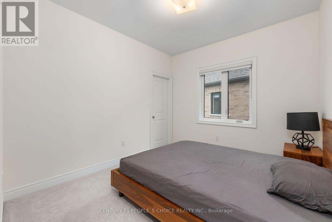
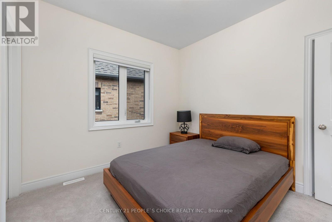
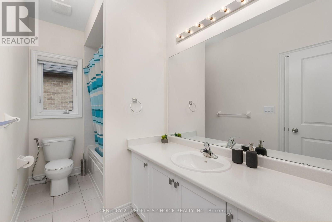
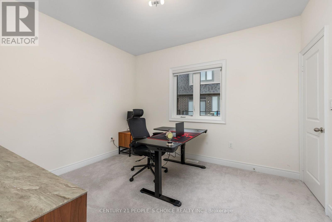
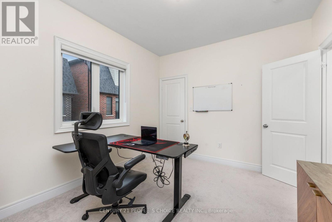
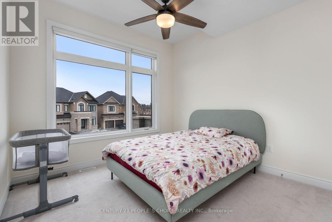
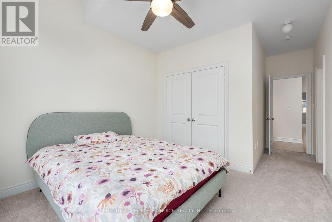
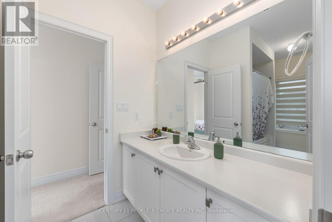
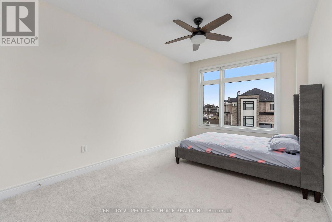
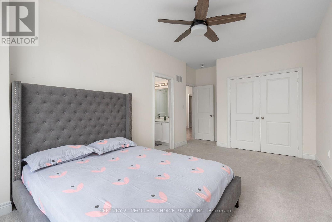
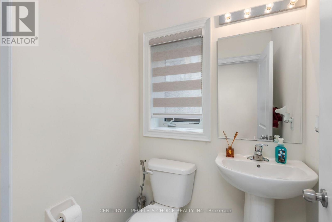
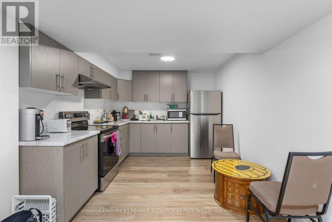
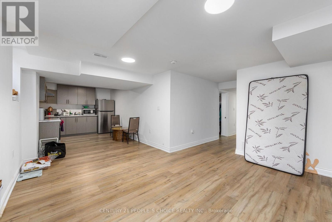
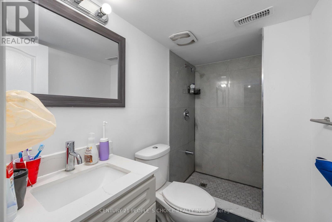
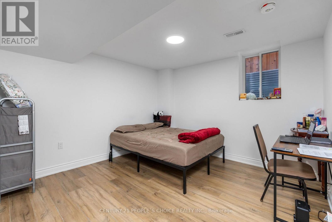
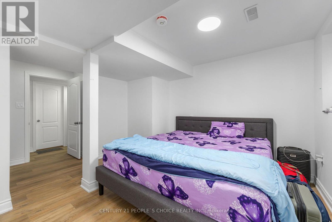
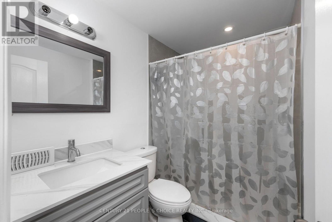
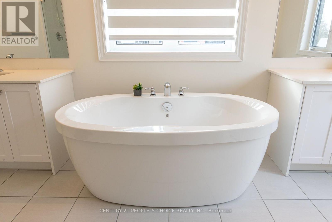
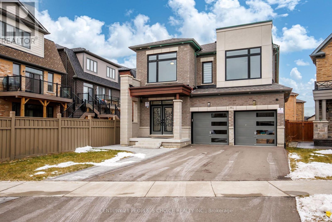
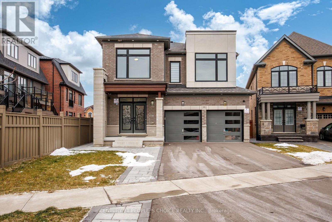
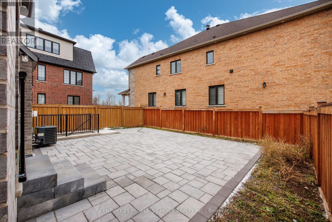
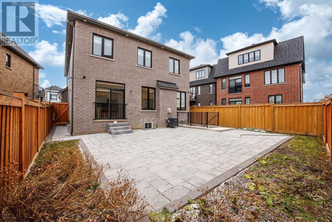
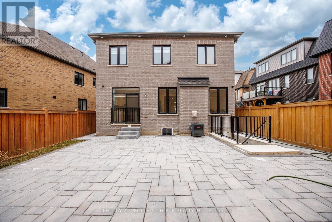
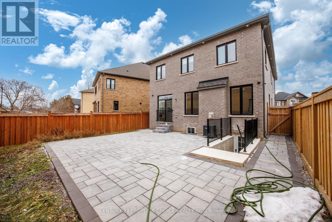
Welcome to this exceptional detached residence for lease, nestled in one of Kleinburg's most sought-after family communities. Offering an outstanding combination of luxury, space, and functionality, this beautifully upgraded home features 5 spacious bedrooms and 4 bathrooms, making it an ideal choice for families seeking comfortable and upscale living in one of Vaughan's most prestigious neighbourhoods. The elegant main floor showcases refined finishes throughout and features a private home office, formal living and dining areas, and a spacious family room with a fireplace. The gourmet kitchen is beautifully appointed with quartz countertops, ample cabinetry, a large centre island with seating, and a bright breakfast area overlooking the backyard-perfect for everyday family living and entertaining. Upstairs, the luxurious primary retreat features dual walk-in closets and a spa-inspired ensuite. Four additional generously sized bedrooms and well-appointed bathrooms provide plenty of space for family members, guests, or additional work-from-home needs. The home features over $300,000 in upgrades, including 200-amp service, dual Level-2 EV charging, an owned tankless water heater, smart-home technology, fibre-optic infrastructure, and an upgraded security system. Conveniently located just minutes from top-rated schools, parks, scenic trails, conservation areas, boutique shops, restaurants, and everyday amenities, this remarkable Kleinburg residence offers an exceptional opportunity to lease a luxurious and thoughtfully upgraded family home in a highly desirable community. Tenant needs to provide tenant insurance. A rental application, deposit, credit check, employment letter, and reference are required. Tenants will be responsible for 65% of utilities. (id:49269)
Property Details
| MLS® Number | N13804824 |
| Property Type | Single Family |
| Community Name | Kleinburg |
| Amenities Near By | Park, Schools |
| Parking Space Total | 2 |
Building
| Bathroom Total | 4 |
| Bedrooms Above Ground | 5 |
| Bedrooms Total | 5 |
| Age | 0 To 5 Years |
| Amenities | Fireplace(s) |
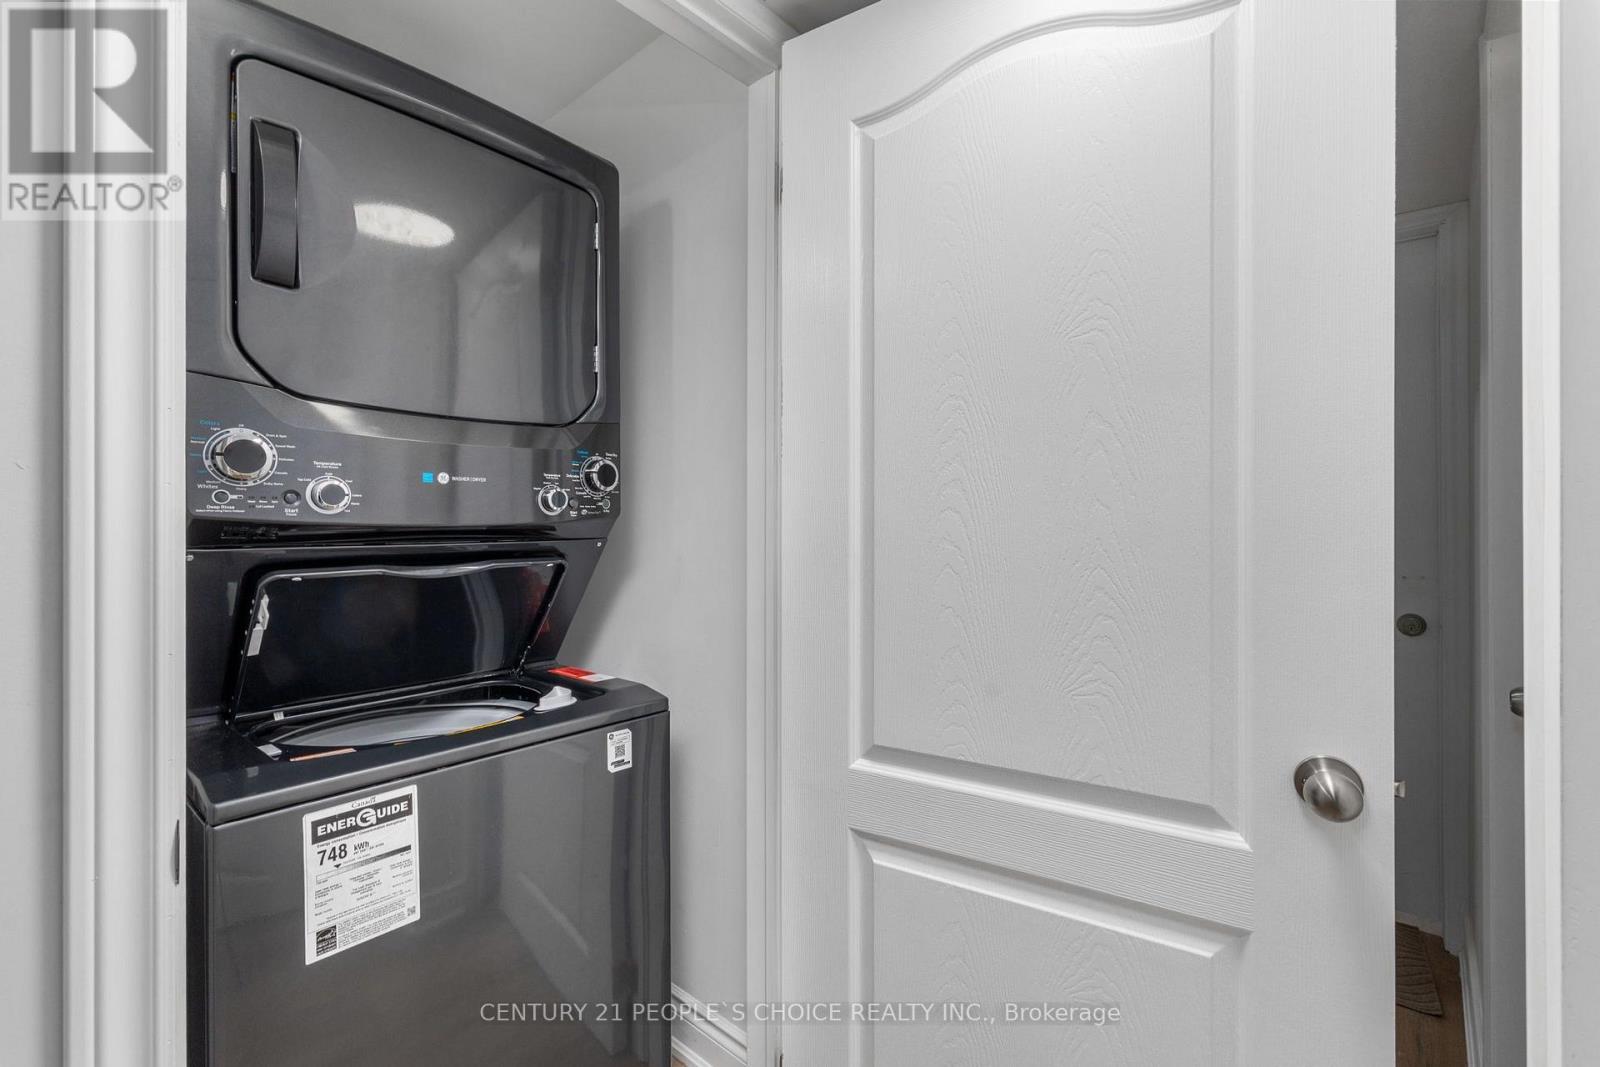
| Appliances | All, Dishwasher, Dryer, Stove, Washer, Refrigerator |
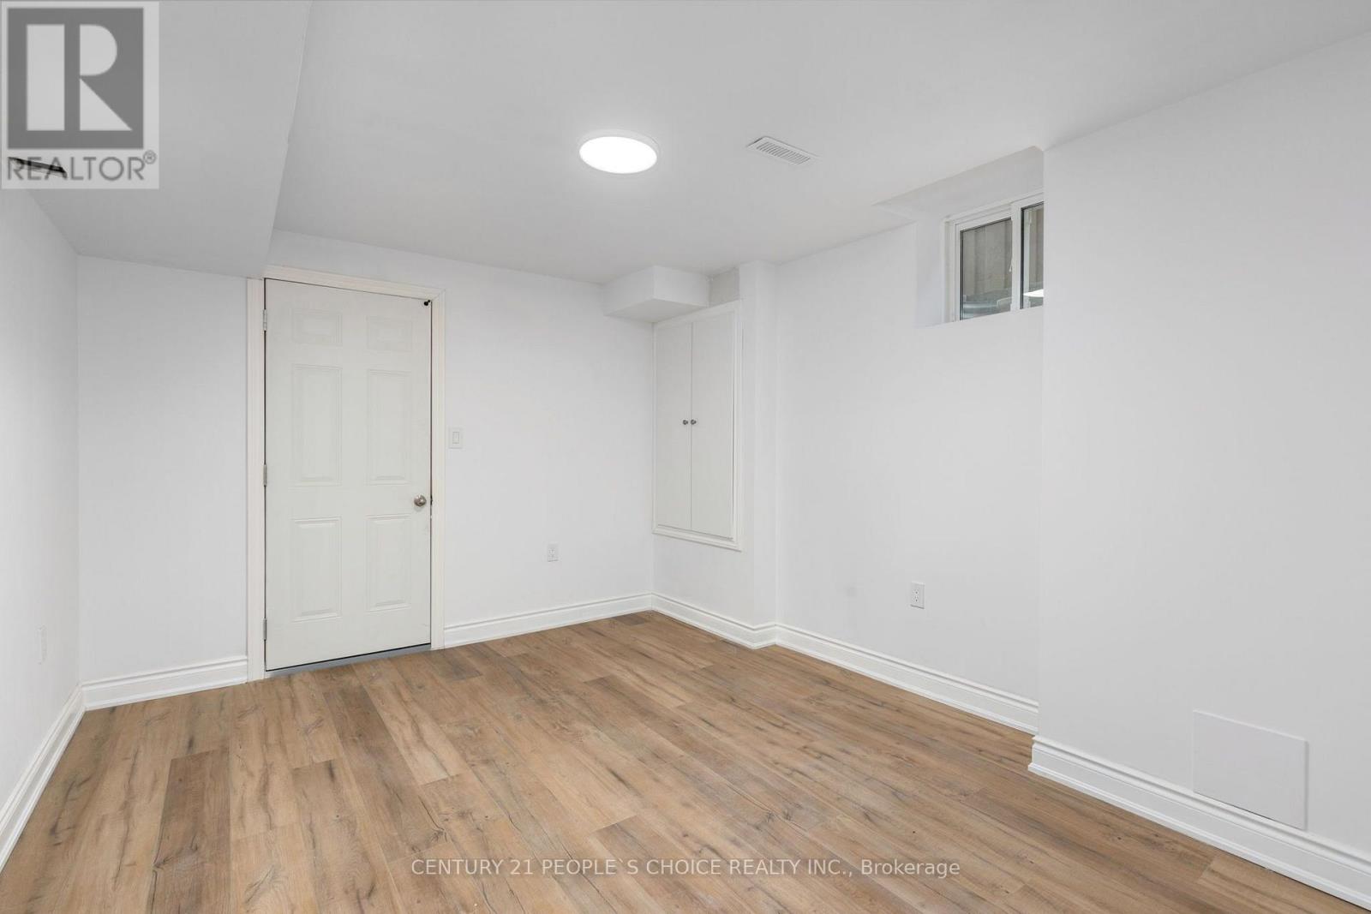
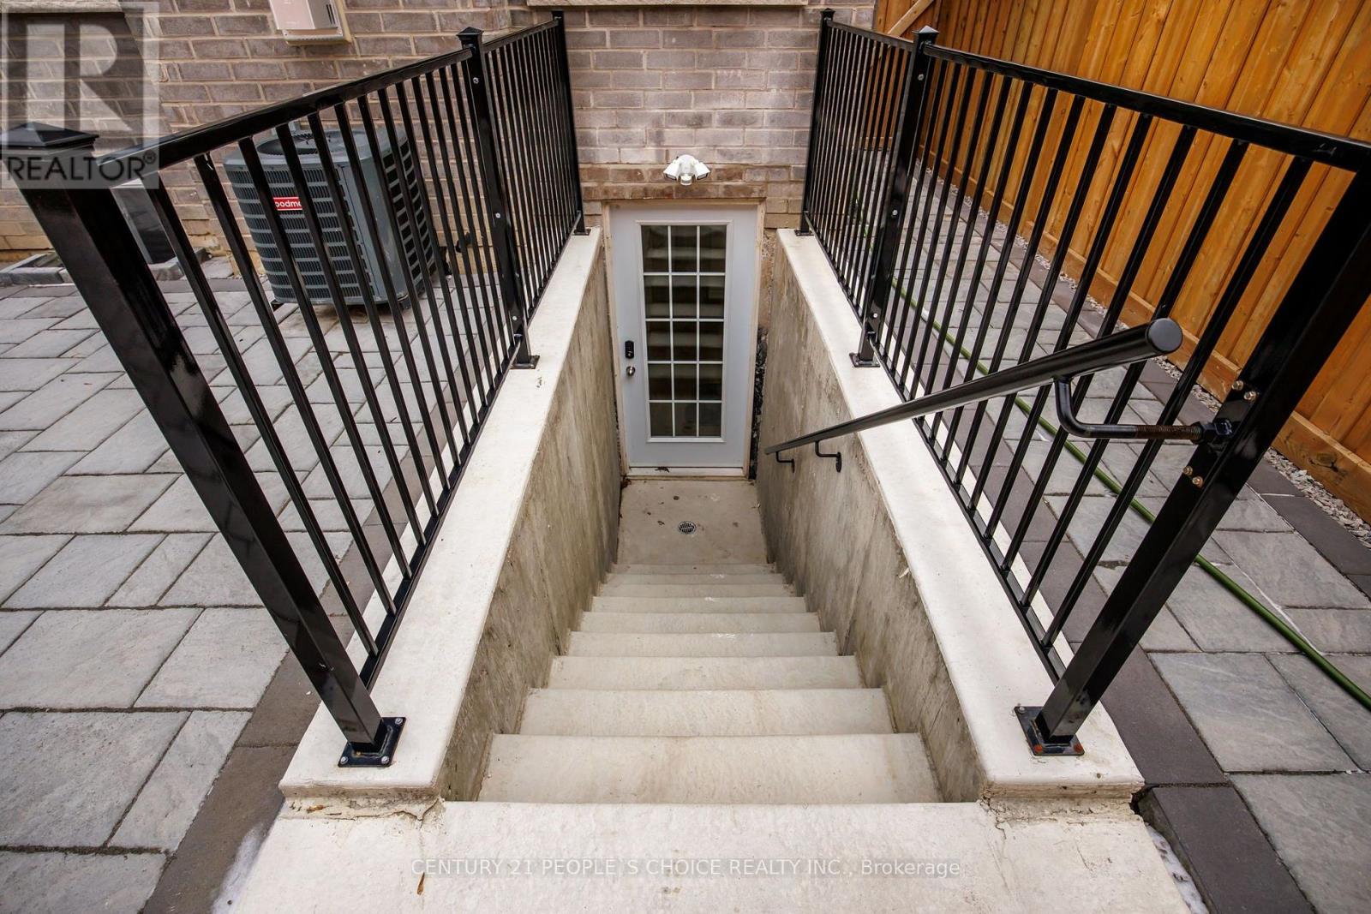
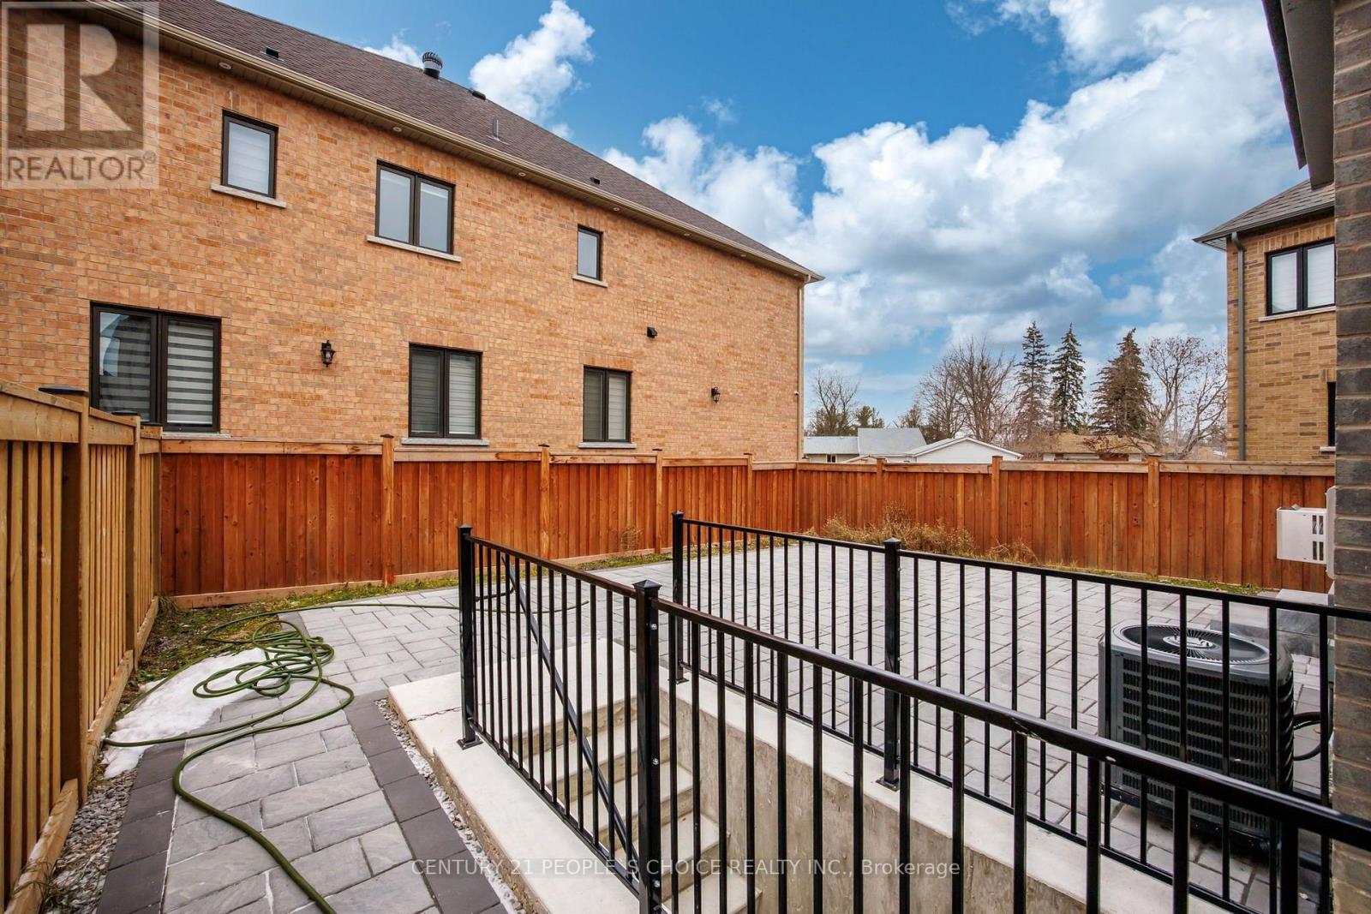
| Basement Development | Finished |
| Basement Features | Walk Out |
| Basement Type | N/a (finished) |
| Construction Style Attachment | Detached |
| Cooling Type | Central Air Conditioning |
| Exterior Finish | Brick, Stone |
| Fire Protection | Smoke Detectors |
| Fireplace Present | Yes |
| Flooring Type | Hardwood, Tile |
| Foundation Type | Poured Concrete |
| Half Bath Total | 1 |
| Heating Fuel | Natural Gas |
| Heating Type | Forced Air |
| Stories Total | 2 |
| Size Interior | 3,000 - 3,500 Sqft |
| Type | House |
| Utility Water | Municipal Water |
Parking
| Attached Garage | |
| Garage |
Land
| Acreage | No |
| Land Amenities | Park, Schools |
| Sewer | Sanitary Sewer |
| Size Depth | 107 Ft ,7 In |
| Size Frontage | 40 Ft ,10 In |
| Size Irregular | 40.9 X 107.6 Ft |
| Size Total Text | 40.9 X 107.6 Ft |
Rooms
| Level | Type | Length | Width | Dimensions |
|---|---|---|---|---|
| Second Level | Bedroom 5 | 3.16 m | 3.65 m | 3.16 m x 3.65 m |
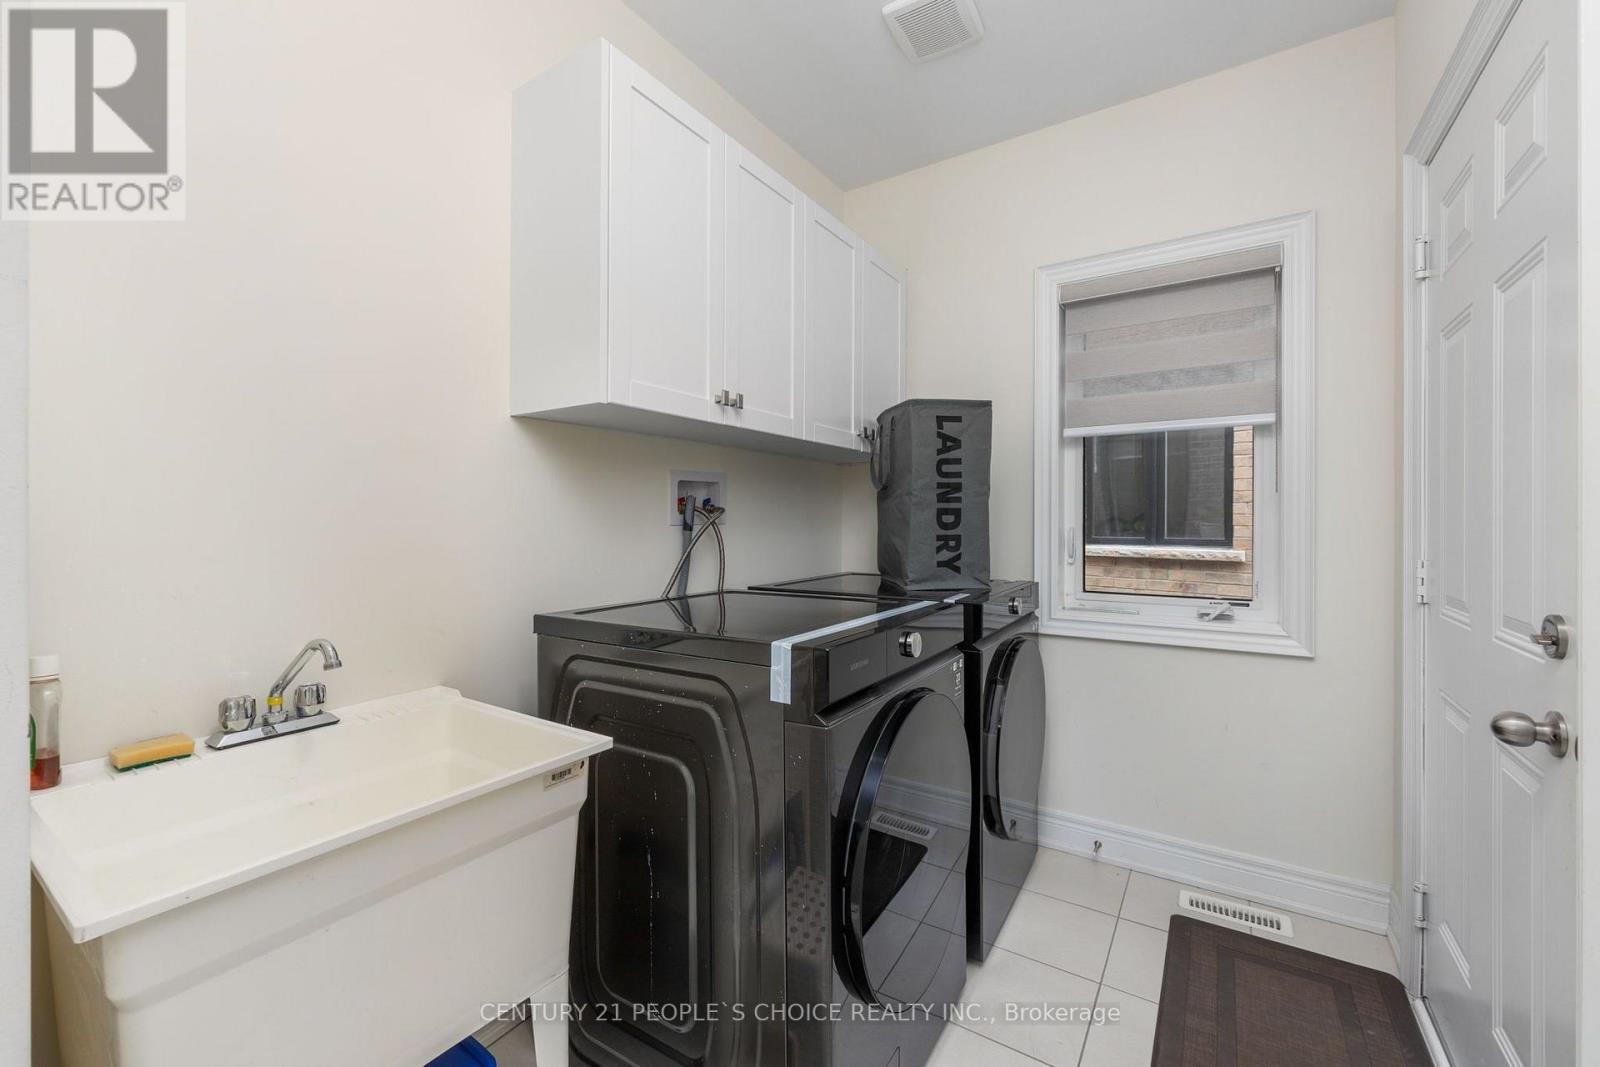
| Second Level | Laundry Room | Measurements not available | ||
| Second Level | Primary Bedroom | 5.3 m | 3.35 m | 5.3 m x 3.35 m |
| Second Level | Bedroom 2 | 3.35 m | 3.04 m | 3.35 m x 3.04 m |
| Second Level | Bedroom 3 | 3.23 m | 3.35 m | 3.23 m x 3.35 m |
| Second Level | Bedroom 4 | 3.35 m | 3.35 m | 3.35 m x 3.35 m |
| Main Level | Den | 3.84 m | 2.74 m | 3.84 m x 2.74 m |
| Main Level | Living Room | 4.57 m | 5.82 m | 4.57 m x 5.82 m |
| Main Level | Family Room | 4.87 m | 3.65 m | 4.87 m x 3.65 m |
| Main Level | Eating Area | 3.53 m | 3.04 m | 3.53 m x 3.04 m |
| Main Level | Kitchen | 3.84 m | 2.74 m | 3.84 m x 2.74 m |
Utilities
| Cable | Available |
| Electricity | Installed |
| Sewer | Installed |
https://www.realtor.ca/real-estate/30301611/upper-64-coldwell-bay-circle-vaughan-kleinburg-kleinburg
Contact Us
Contact us for more information

The trademarks REALTOR®, REALTORS®, and the REALTOR® logo are controlled by The Canadian Real Estate Association (CREA) and identify real estate professionals who are members of CREA. The trademarks MLS®, Multiple Listing Service® and the associated logos are owned by The Canadian Real Estate Association (CREA) and identify the quality of services provided by real estate professionals who are members of CREA. The trademark DDF® is owned by The Canadian Real Estate Association (CREA) and identifies CREA's Data Distribution Facility (DDF®)
September 18 2026 10:29:47
Toronto Regional Real Estate Board
Century 21 People's Choice Realty Inc.