
128 Chisholm Street Oakville, Ontario L6K 3J2

$5,750 Monthly
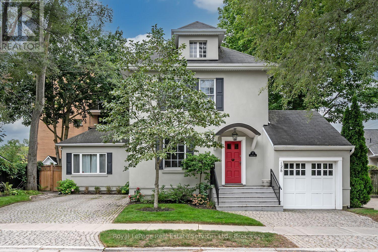
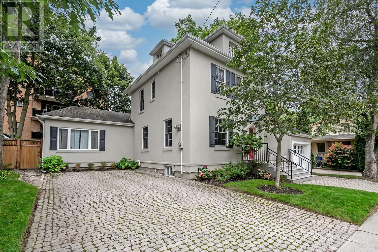
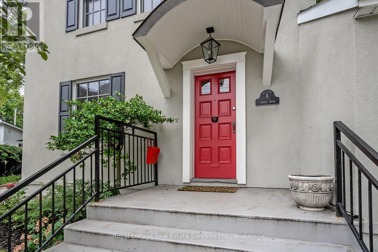
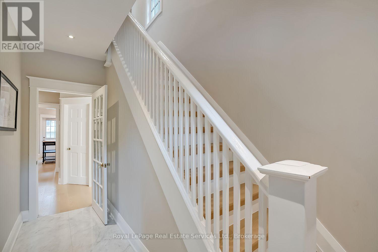
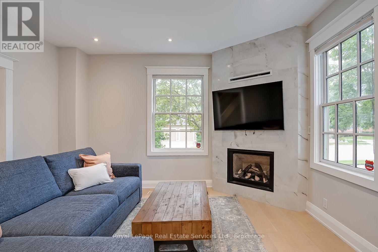
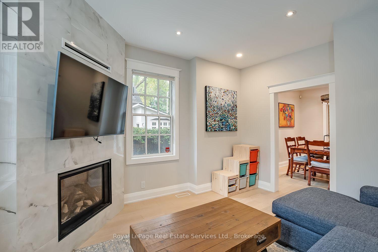
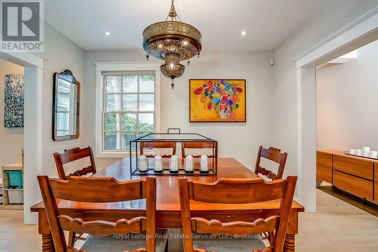
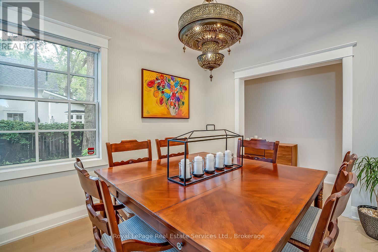
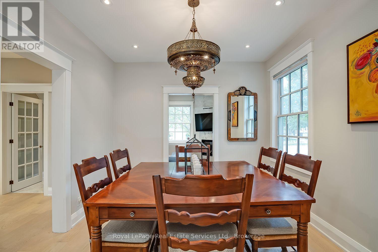
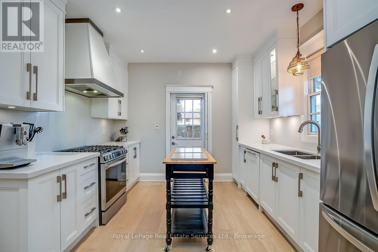
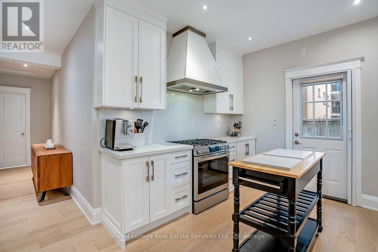
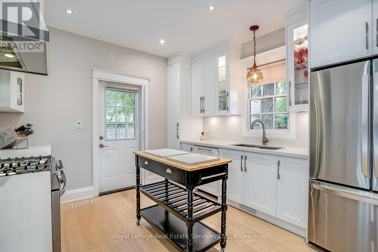
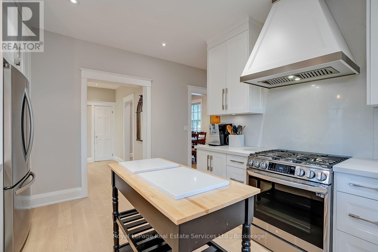
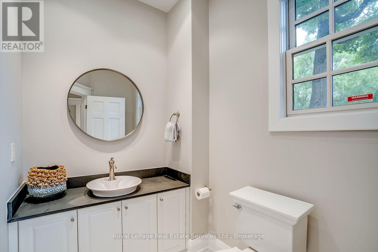
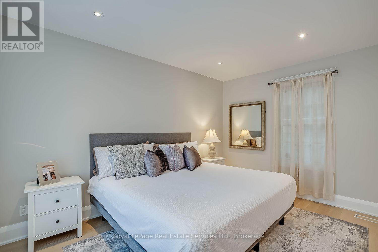
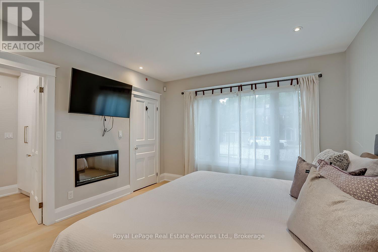
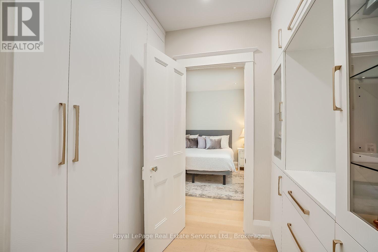
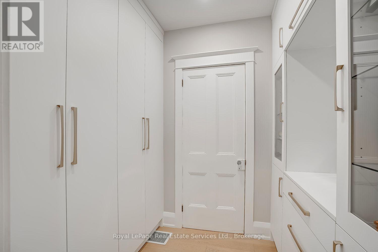
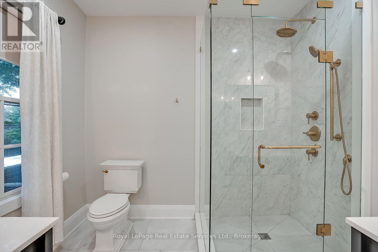
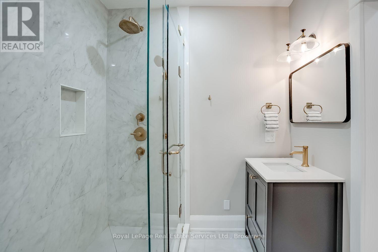
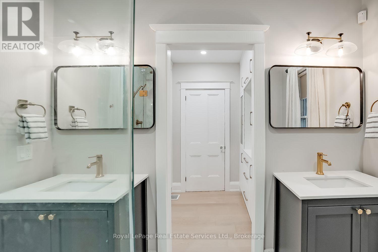
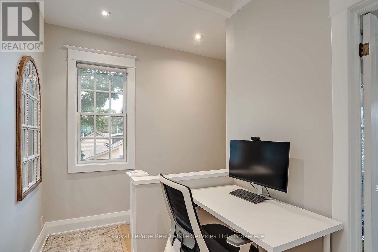
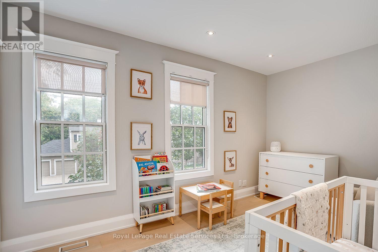
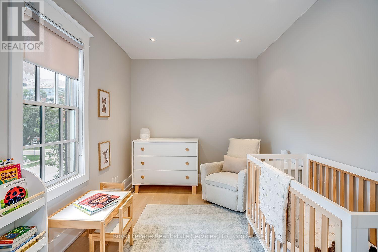
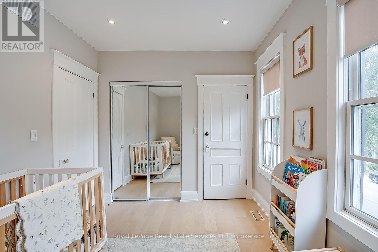
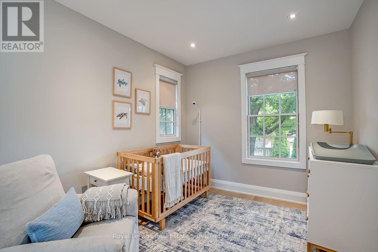
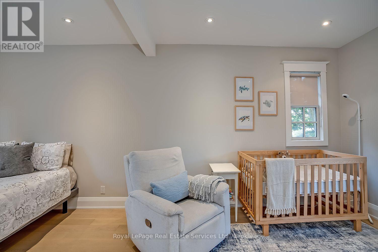
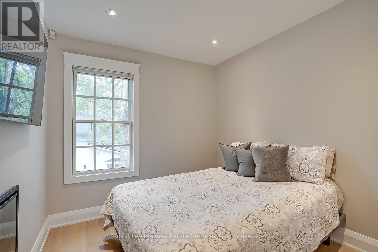
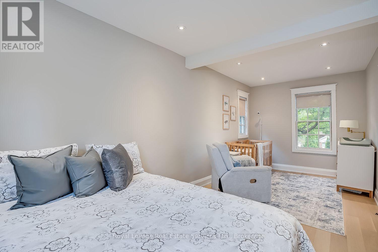
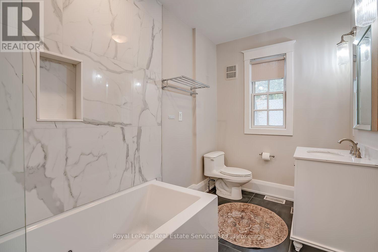
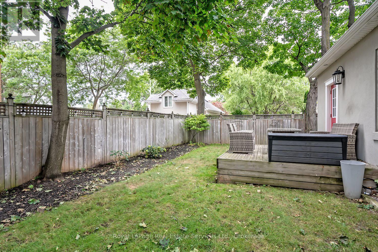
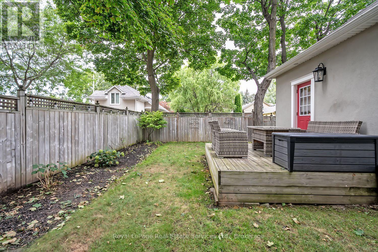
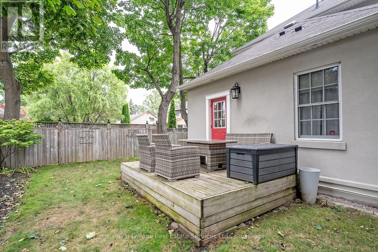
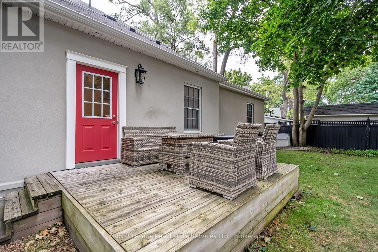
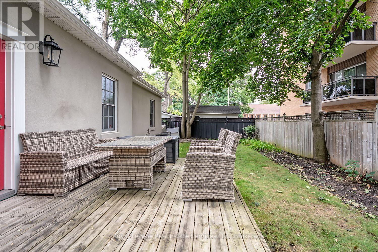
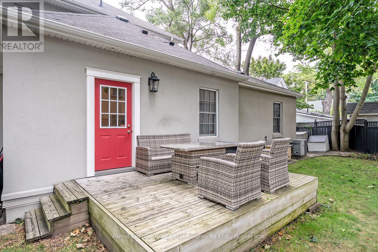
Welcome to 128 Chisholm, a beautifully renovated 3-bedroom, 3-bath detached century home in one of Oakville's most sought-after lakeside neighbourhoods. Fully renovated in 2023, this exceptional home blends timeless character with modern sophistication, featuring 9' ceilings, hardwood flooring, custom millwork, a gorgeous gourmet kitchen and a spectacular main-floor primary suite with dressing room and spa-like ensuite. Enjoy a private, fully fenced yard with deck and built-in BBQ, plus parking for 5+ vehicles and a garage. Ideally located just steps from Lake Ontario, Downtown Oakville, Kerr Village, shops, restaurants and more. Turnkey living in an unbeatable location! (id:49269)
Property Details
| MLS® Number | W13805090 |
| Property Type | Single Family |
| Community Name | 1002 - CO Central |
| Amenities Near By | Marina, Park, Public Transit |
| Features | Level |
| Parking Space Total | 6 |
| Structure | Patio(s), Porch, Deck |
Building
| Bathroom Total | 4 |
| Bedrooms Above Ground | 3 |
| Bedrooms Total | 3 |
| Age | 100+ Years |
| Amenities | Fireplace(s) |
| Appliances | Barbeque, Garage Door Opener Remote(s) |
| Basement Development | Partially Finished |
| Basement Type | N/a (partially Finished) |
| Construction Style Attachment | Detached |
| Cooling Type | Central Air Conditioning |
| Exterior Finish | Stucco |
| Fireplace Present | Yes |
| Fireplace Total | 3 |
| Foundation Type | Block |
| Half Bath Total | 1 |
| Heating Fuel | Natural Gas |
| Heating Type | Forced Air |
| Stories Total | 2 |
| Size Interior | 1,500 - 2,000 Sqft |
| Type | House |
| Utility Power | Generator |
| Utility Water | Municipal Water |
Parking
| Attached Garage | |
| Garage |
Land
| Acreage | No |
| Land Amenities | Marina, Park, Public Transit |
| Landscape Features | Lawn Sprinkler |
| Sewer | Sanitary Sewer |
| Size Depth | 80 Ft |
| Size Frontage | 56 Ft |
| Size Irregular | 56 X 80 Ft |
| Size Total Text | 56 X 80 Ft |
| Surface Water | Lake/pond |
Rooms
| Level | Type | Length | Width | Dimensions |
|---|---|---|---|---|
| Second Level | Bedroom 2 | 6.27 m | 2.69 m | 6.27 m x 2.69 m |
| Second Level | Bedroom 3 | 4.18 m | 2.65 m | 4.18 m x 2.65 m |
| Second Level | Foyer | 3.1 m | 1.95 m | 3.1 m x 1.95 m |
| Basement | Furnace | 5.3 m | 2.11 m | 5.3 m x 2.11 m |
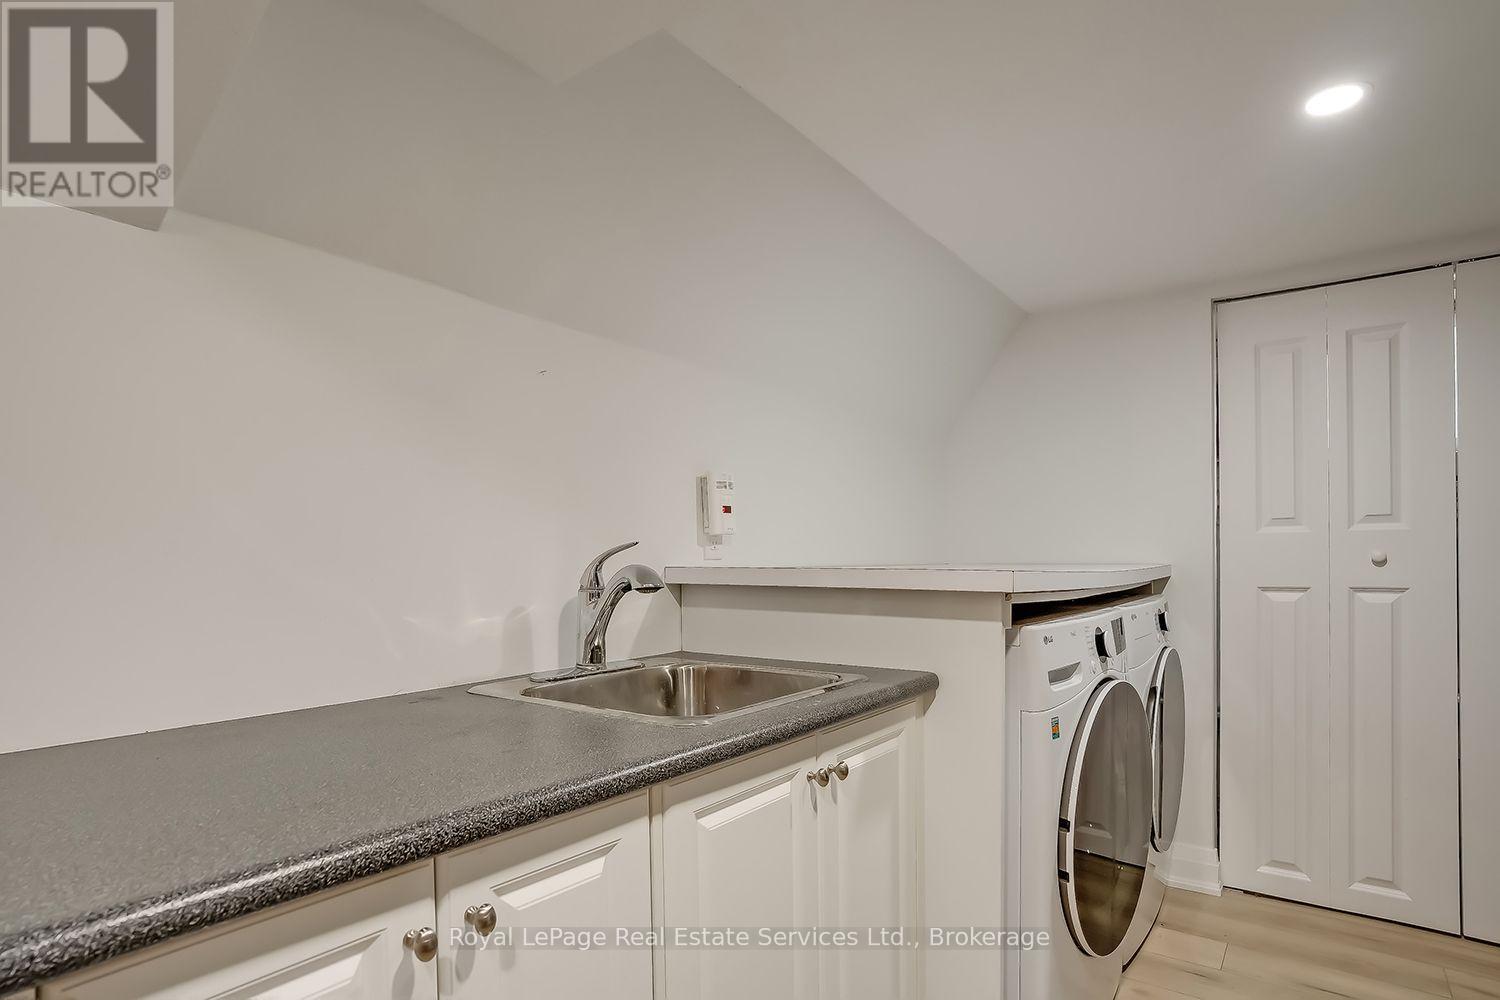
| Basement | Laundry Room | 5.3 m | 5.09 m | 5.3 m x 5.09 m |
| Basement | Workshop | 7.38 m | 4.15 m | 7.38 m x 4.15 m |
| Basement | Other | 3.56 m | 4.24 m | 3.56 m x 4.24 m |
| Main Level | Living Room | 4.04 m | 4.01 m | 4.04 m x 4.01 m |
| Main Level | Dining Room | 3.12 m | 3.61 m | 3.12 m x 3.61 m |
| Main Level | Kitchen | 3.6 m | 4.08 m | 3.6 m x 4.08 m |
| Main Level | Primary Bedroom | 3.64 m | 4.5 m | 3.64 m x 4.5 m |
Utilities
| Cable | Available |
| Electricity | Available |
| Sewer | Installed |
https://www.realtor.ca/real-estate/30302039/128-chisholm-street-oakville-co-central-1002-co-central
Contact Us
Contact us for more information

The trademarks REALTOR®, REALTORS®, and the REALTOR® logo are controlled by The Canadian Real Estate Association (CREA) and identify real estate professionals who are members of CREA. The trademarks MLS®, Multiple Listing Service® and the associated logos are owned by The Canadian Real Estate Association (CREA) and identify the quality of services provided by real estate professionals who are members of CREA. The trademark DDF® is owned by The Canadian Real Estate Association (CREA) and identifies CREA's Data Distribution Facility (DDF®)
September 19 2026 02:54:47
The Oakville Milton & District Real Estate Board
Royal LePage Real Estate Services Ltd., Brokerage