
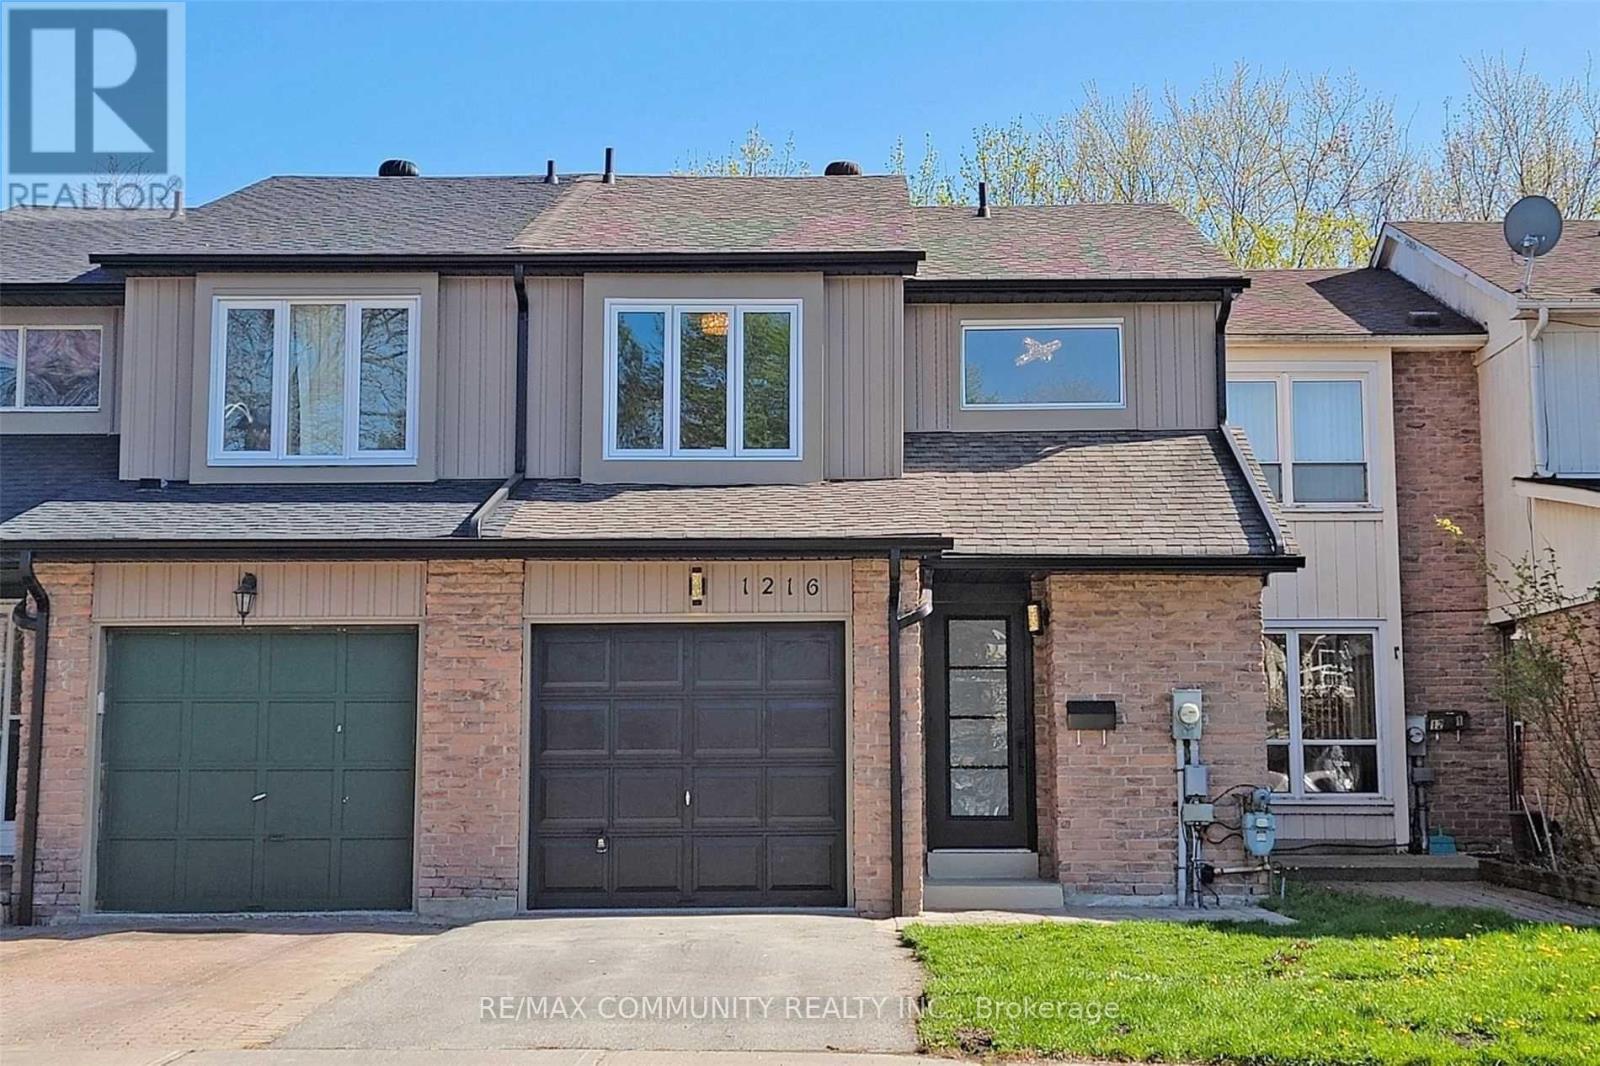
1216 Charlotte Circle Pickering, Ontario L1V 3P8

$3,250 Monthly
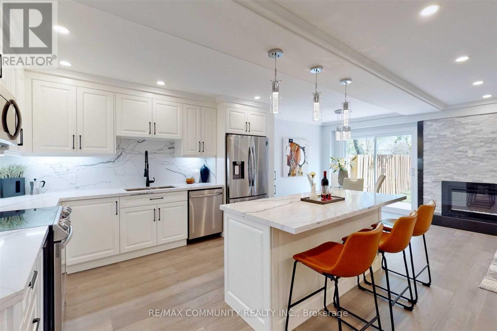
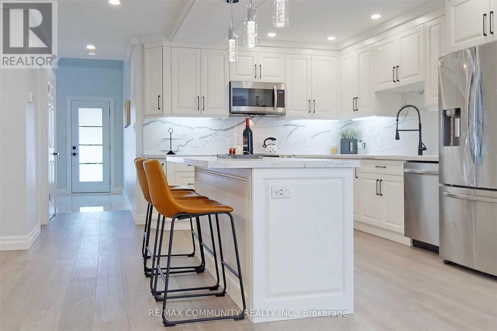
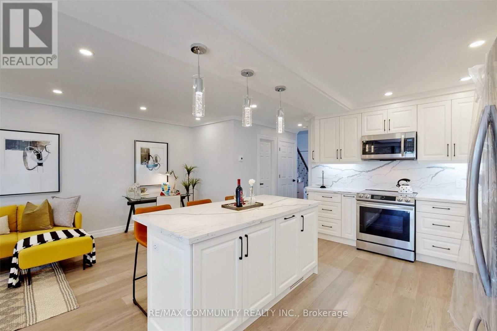
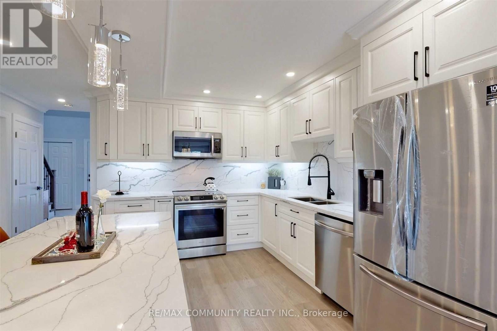
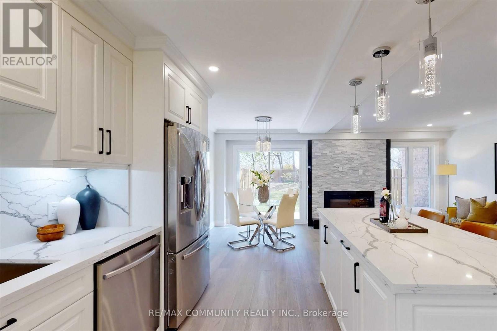
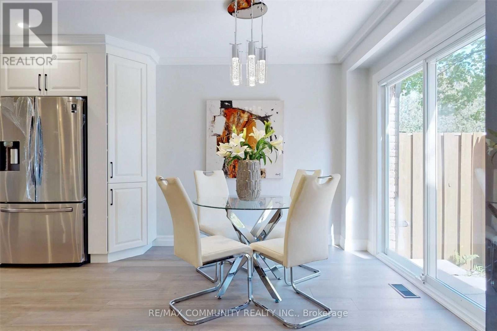
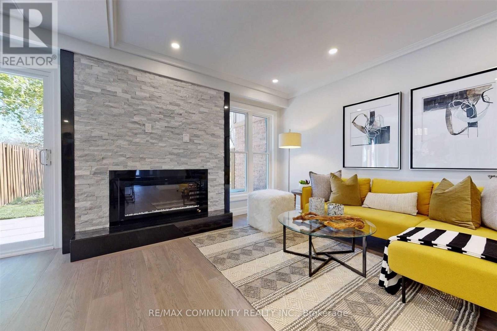
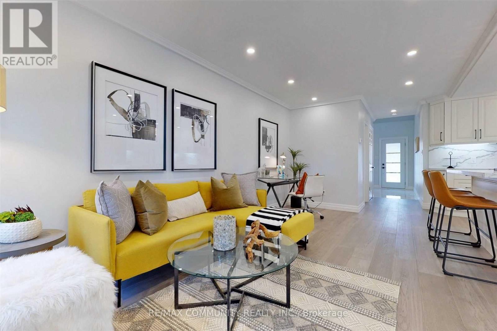
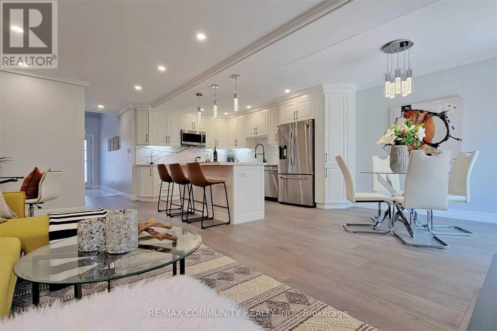
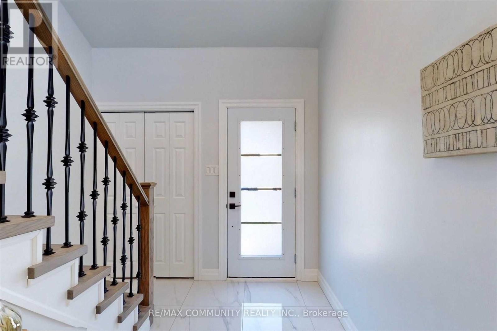
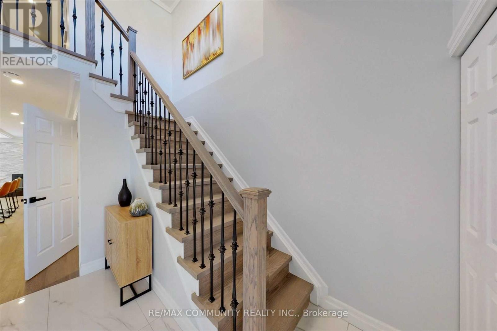
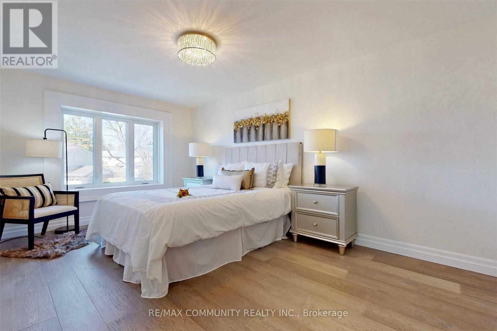
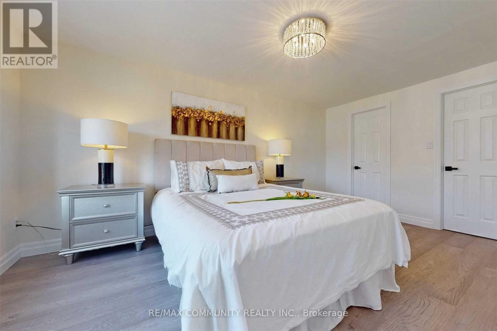
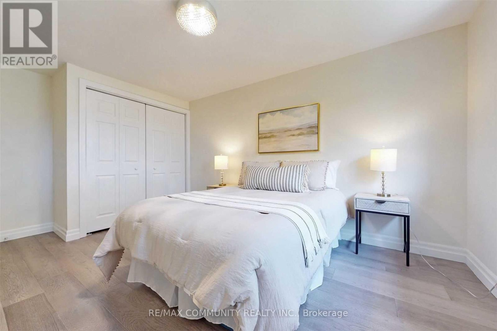
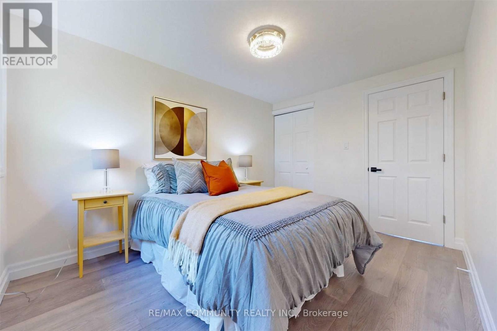
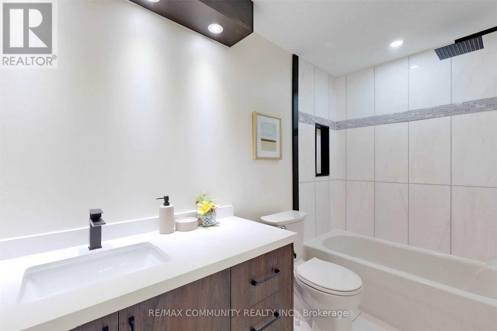
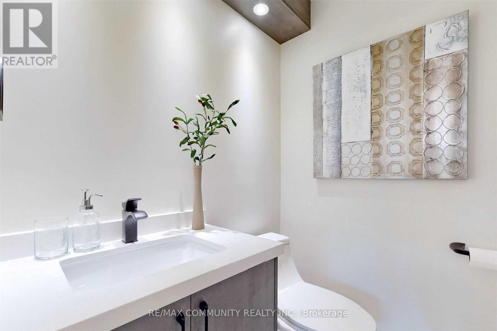
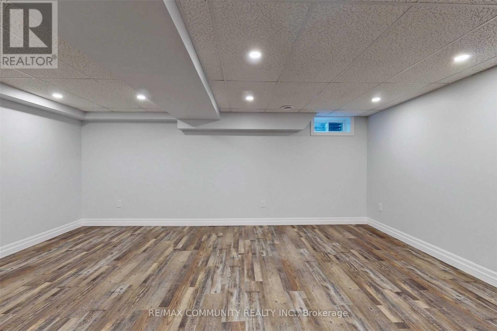
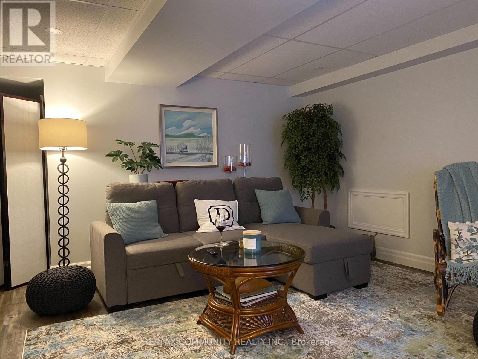
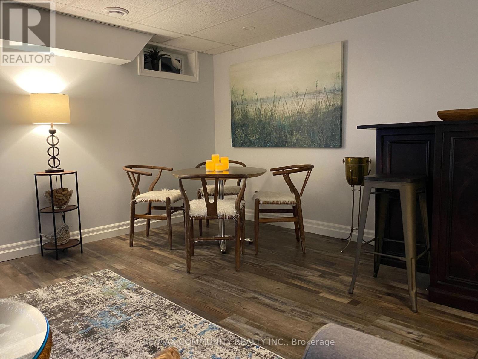
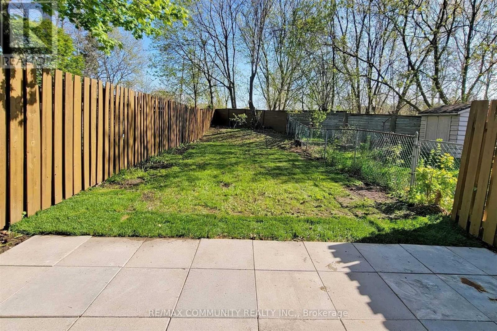
Stunning fully renovated freehold townhome backing onto a peaceful ravine/creek and located just steps from Pickering GO Station! This beautiful home features a custom chef's kitchen with quartz countertops and backsplash, breakfast bar, and stainless-steel appliances. Enjoy engineered hardwood flooring on the main and second levels, elegant porcelain flooring, new doors, baseboards, staircase, spindles, crown moulding, and three beautifully renovated bathrooms with quartz countertops. Spacious oversized bedrooms offer plenty of comfort, with the primary bedroom featuring a convenient 4-piece ensuite. The newly finished basement with vinyl flooring provides additional living space. Numerous updates include 200-amp electrical service, updated wiring and plumbing, new central air conditioning, siding, eaves, soffits, fascia, front door and patio door. Freshly painted throughout and move-in ready! Excellent location within walking distance to Pickering GO Station and Pickering Town Centre, with easy access to Hwy 401, shopping, restaurants, schools, parks and transit. A fantastic opportunity to lease a beautifully renovated home in a prime Pickering location! (id:49269)
Property Details
| MLS® Number | E13806322 |
| Property Type | Single Family |
| Community Name | Liverpool |
| Equipment Type | Water Heater |
| Features | Carpet Free |
| Parking Space Total | 2 |
| Rental Equipment Type | Water Heater |
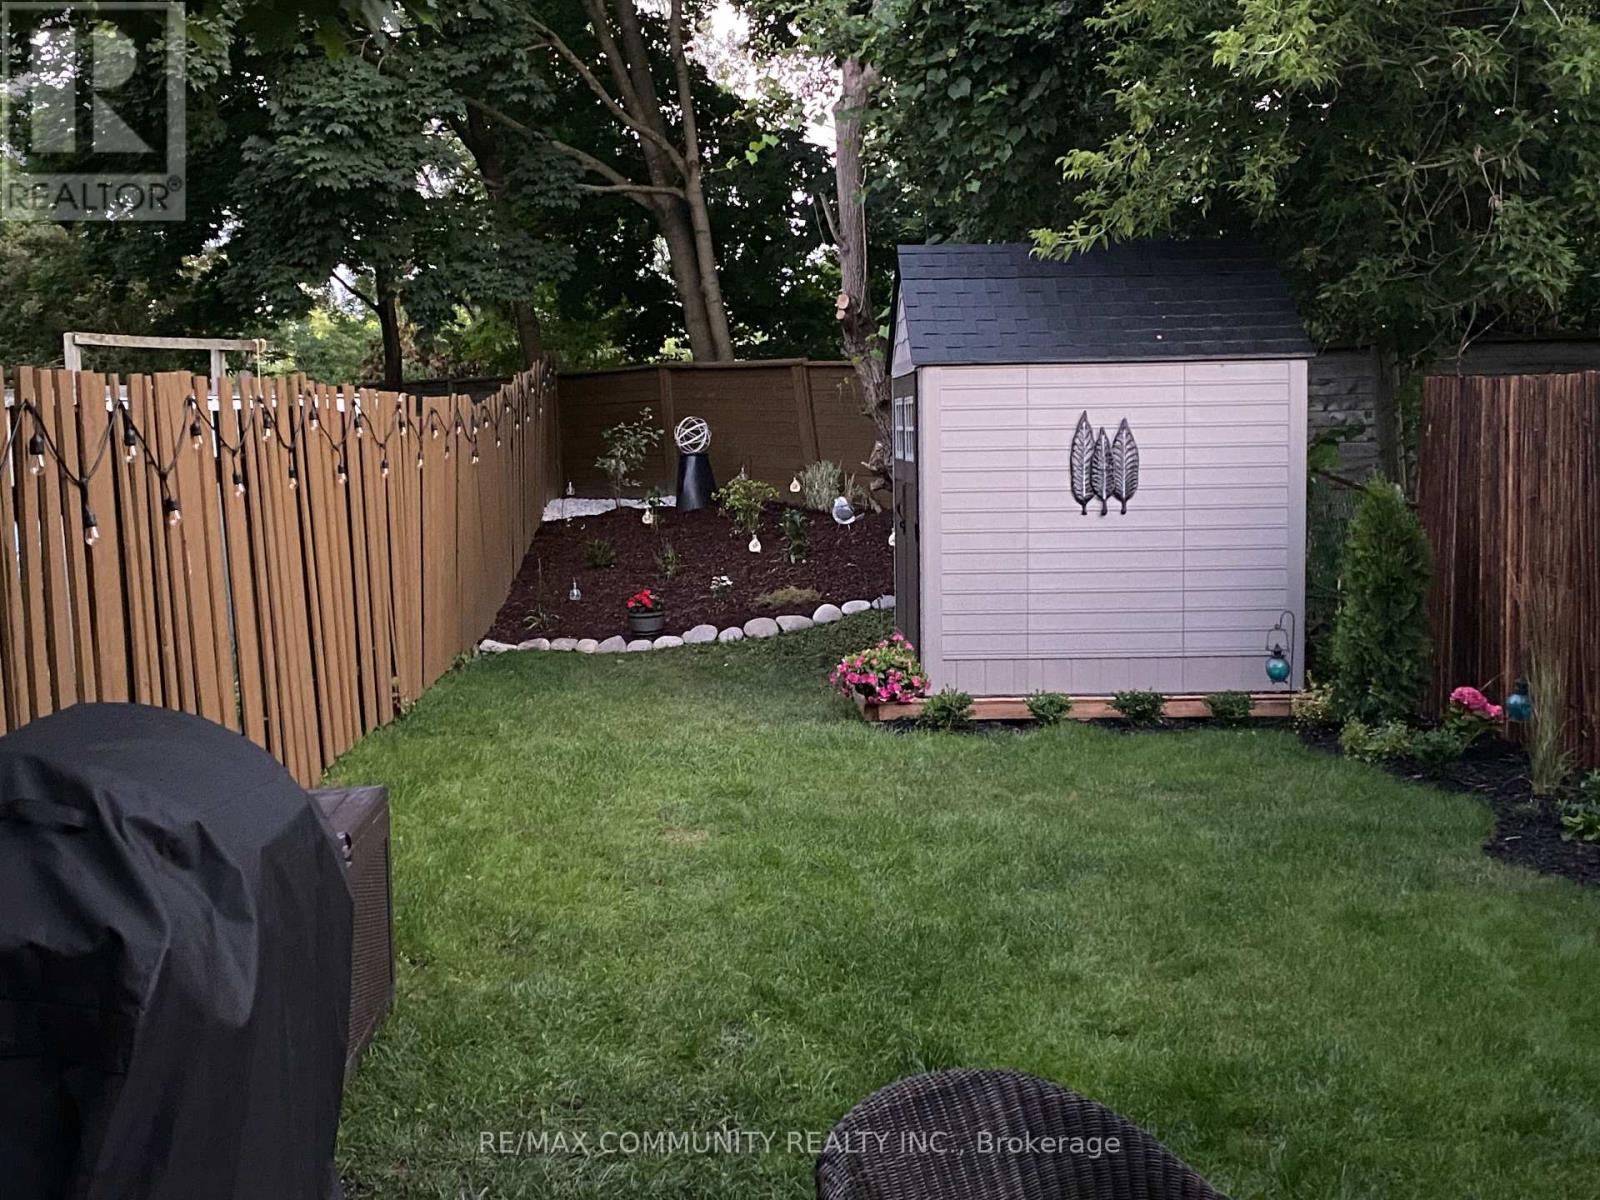
| Structure | Shed |
Building
| Bathroom Total | 3 |
| Bedrooms Above Ground | 3 |
| Bedrooms Total | 3 |
| Amenities | Fireplace(s), Separate Electricity Meters, Separate Heating Controls |
| Appliances | Garage Door Opener Remote(s), Water Meter, Dishwasher, Dryer, Microwave, Stove, Washer, Refrigerator |
| Basement Development | Finished |
| Basement Type | N/a (finished) |
| Construction Style Attachment | Attached |
| Cooling Type | Central Air Conditioning |
| Exterior Finish | Aluminum Siding, Brick |
| Fire Protection | Smoke Detectors |
| Fireplace Present | Yes |
| Fireplace Total | 1 |
| Flooring Type | Hardwood, Vinyl |
| Foundation Type | Block |
| Half Bath Total | 1 |
| Heating Fuel | Natural Gas |
| Heating Type | Forced Air |
| Stories Total | 2 |
| Size Interior | 1,100 - 1,500 Sqft |
| Type | Row / Townhouse |
| Utility Water | Municipal Water |
Parking
| Attached Garage | |
| Garage |
Land
| Acreage | No |
| Fence Type | Fully Fenced, Fenced Yard |
| Sewer | Sanitary Sewer |
Rooms
| Level | Type | Length | Width | Dimensions |
|---|---|---|---|---|
| Second Level | Primary Bedroom | 4.83 m | 3.05 m | 4.83 m x 3.05 m |
| Second Level | Bedroom 2 | 4.72 m | 3.05 m | 4.72 m x 3.05 m |
| Second Level | Bedroom 3 | 3.71 m | 2.72 m | 3.71 m x 2.72 m |
| Basement | Family Room | 5.49 m | 4.42 m | 5.49 m x 4.42 m |
| Main Level | Living Room | 5.63 m | 2.86 m | 5.63 m x 2.86 m |
| Main Level | Dining Room | 3.1 m | 2.92 m | 3.1 m x 2.92 m |
| Main Level | Kitchen | 3.71 m | 2.92 m | 3.71 m x 2.92 m |
https://www.realtor.ca/real-estate/30303361/1216-charlotte-circle-pickering-liverpool-liverpool
Contact Us
Contact us for more information

The trademarks REALTOR®, REALTORS®, and the REALTOR® logo are controlled by The Canadian Real Estate Association (CREA) and identify real estate professionals who are members of CREA. The trademarks MLS®, Multiple Listing Service® and the associated logos are owned by The Canadian Real Estate Association (CREA) and identify the quality of services provided by real estate professionals who are members of CREA. The trademark DDF® is owned by The Canadian Real Estate Association (CREA) and identifies CREA's Data Distribution Facility (DDF®)
September 19 2026 07:30:54
Toronto Regional Real Estate Board
RE/MAX Community Realty Inc.