
24 Market Street Kirkland Lake, Ontario P0K 1L0

$249,900
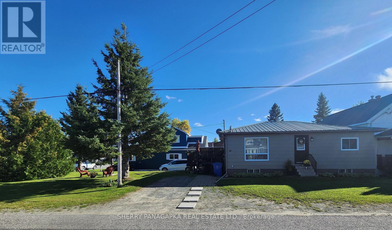
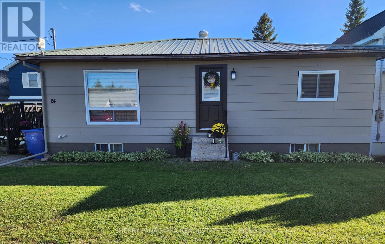
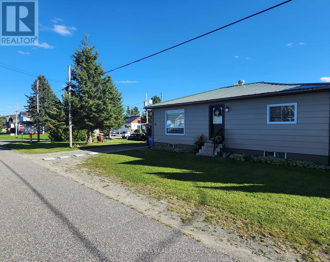
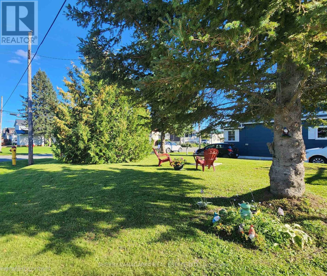
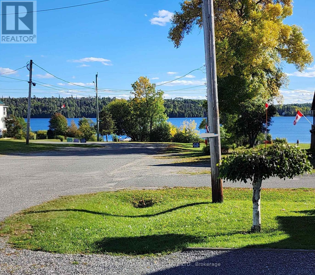
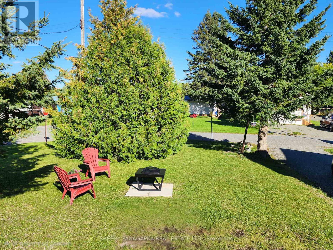
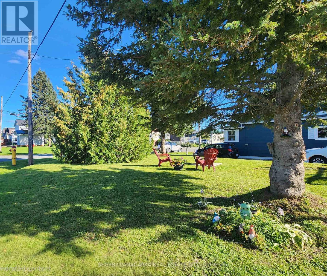
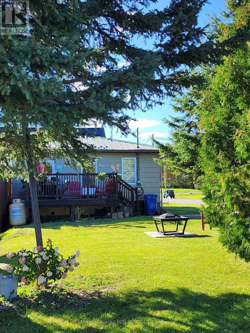
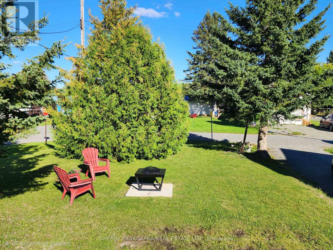
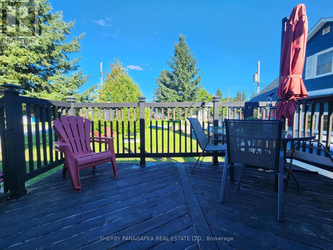
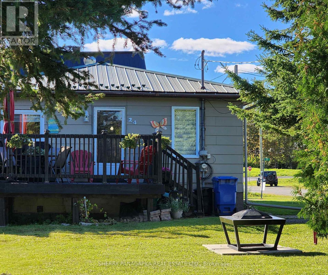
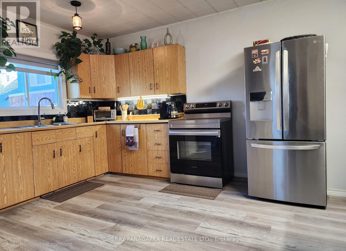
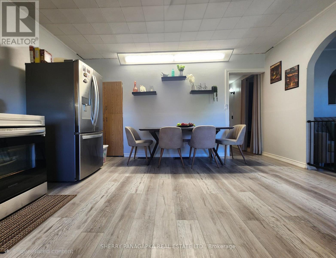
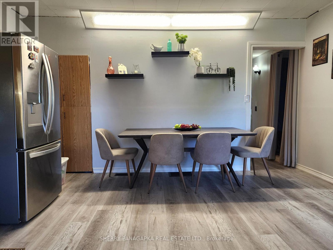
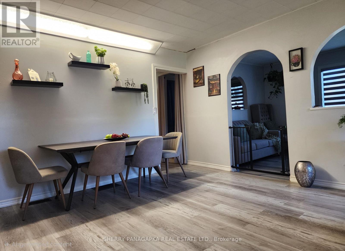
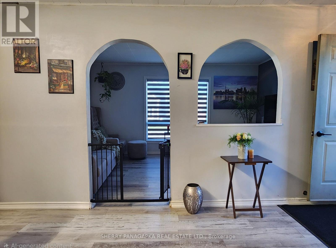
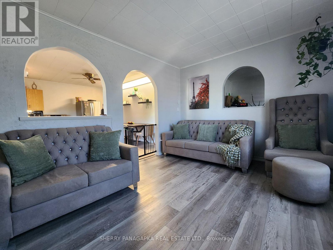
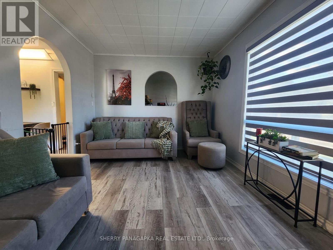
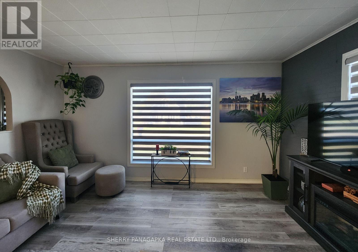
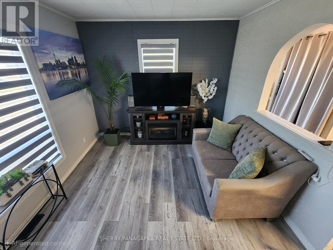
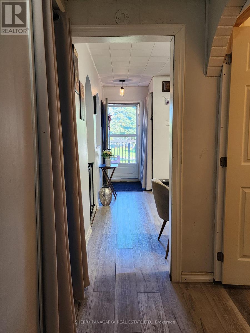
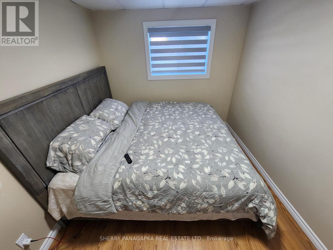
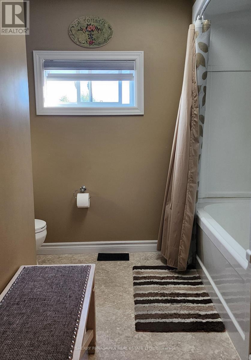
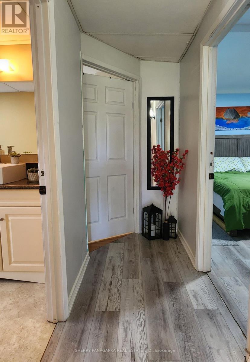
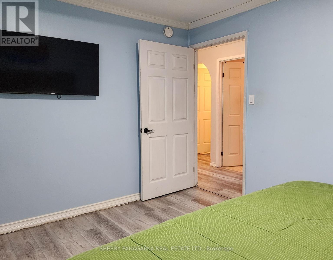
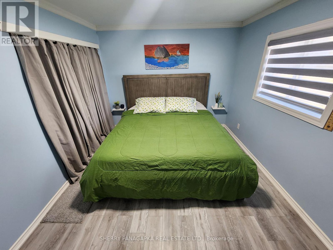
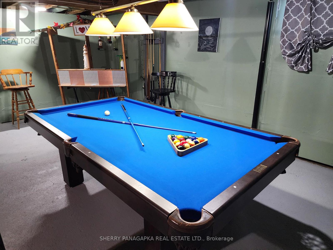
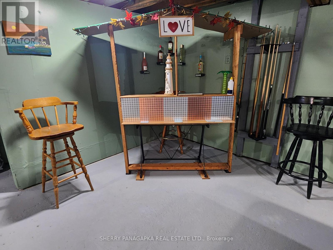
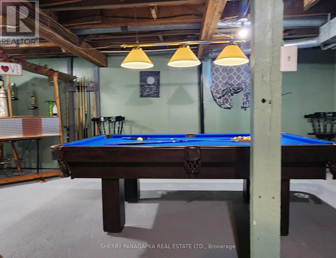
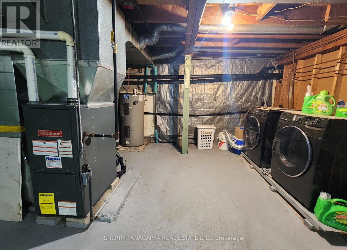
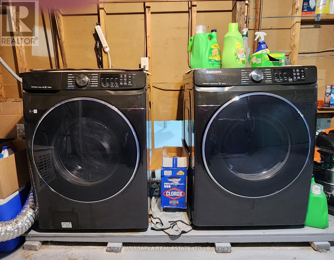
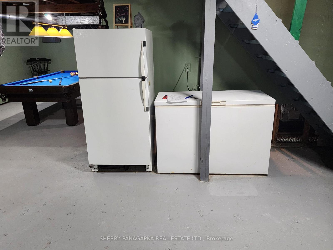
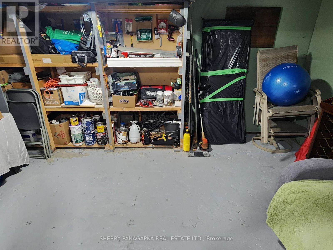
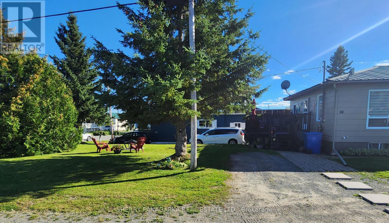
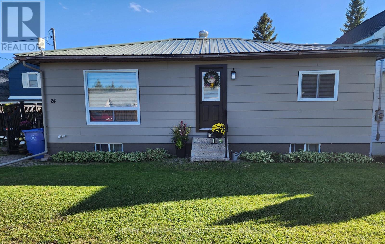
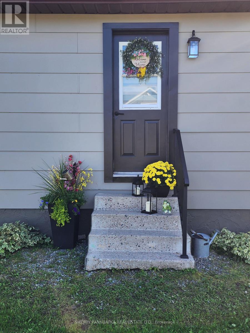
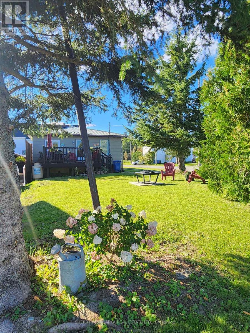
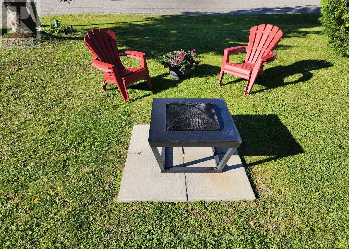
THIS CHARMING 2 BEDROOM + 1 BATHROOM BUNGALOW is in a great location...just a short walk to amenities & to Larder Lake itself. The yard has some mature trees for privacy and will inspire an avid gardener. Have your first cup of coffee from the deck overlooking the yard or enjoy the view of Larder Lake from your lot. The full basement is the perfect place for a rec room (Tiki Bar & Pool Table included). The basement has multi-functional uses as utility, laundry, storage, rec room & other possiblities. Appliances in the basement included. The exterior of this bungalow was recently painted. Don't miss out on this lovely home and property. ** This is a linked property.** (id:49269)
Property Details
| MLS® Number | T13806344 |
| Property Type | Single Family |
| Community Name | Larder Lake |
| Equipment Type | Propane Tank |
| Parking Space Total | 4 |
| Rental Equipment Type | Propane Tank |
Building
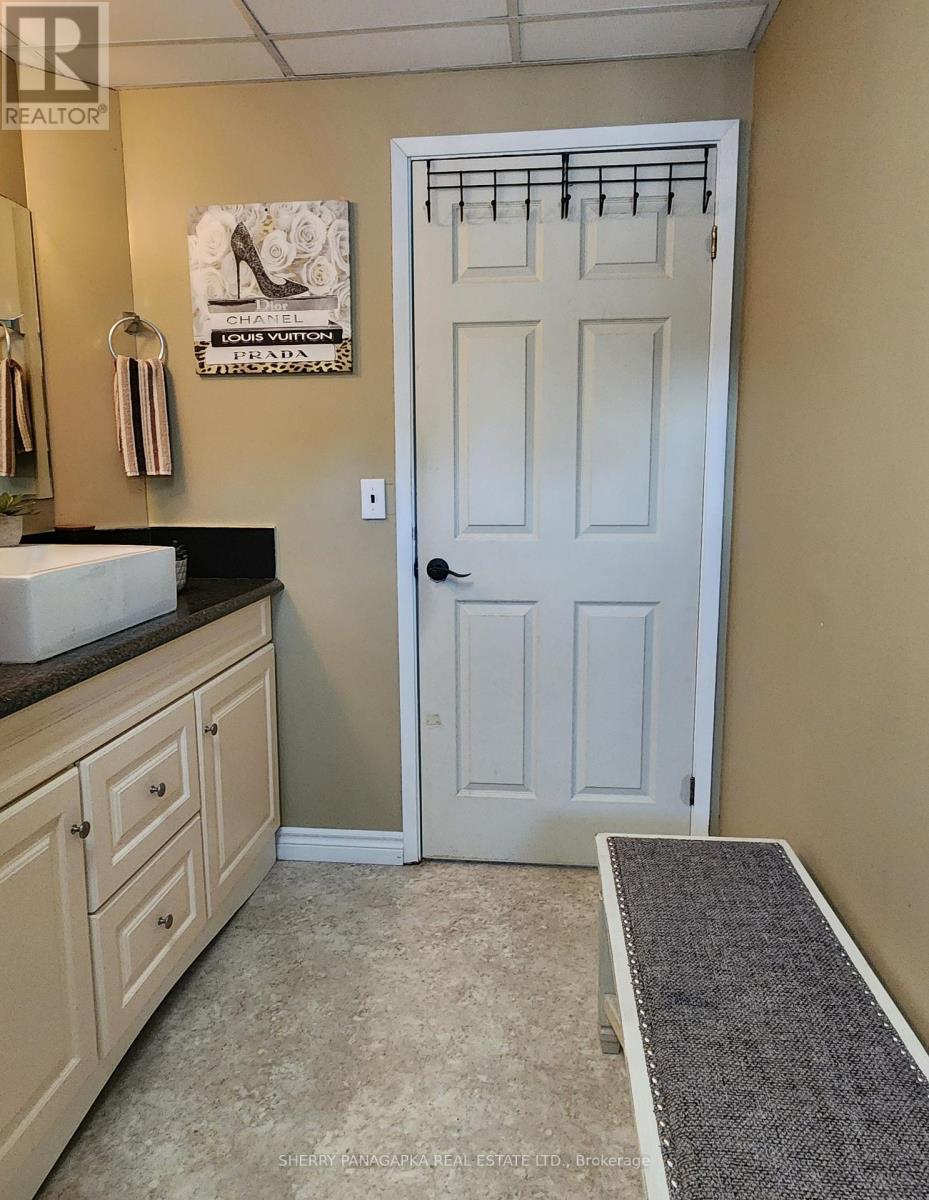
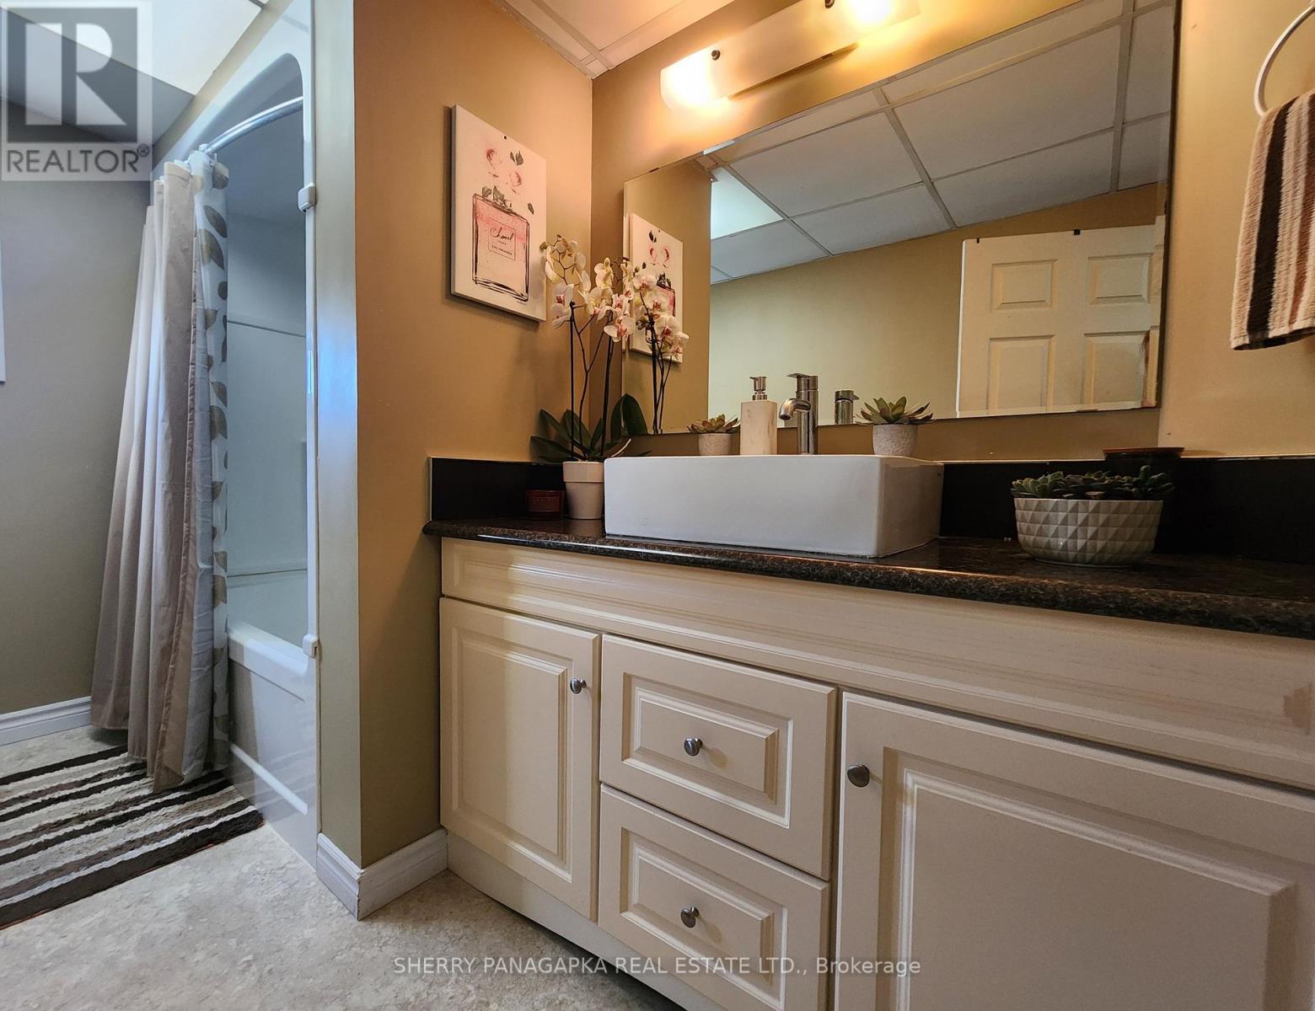
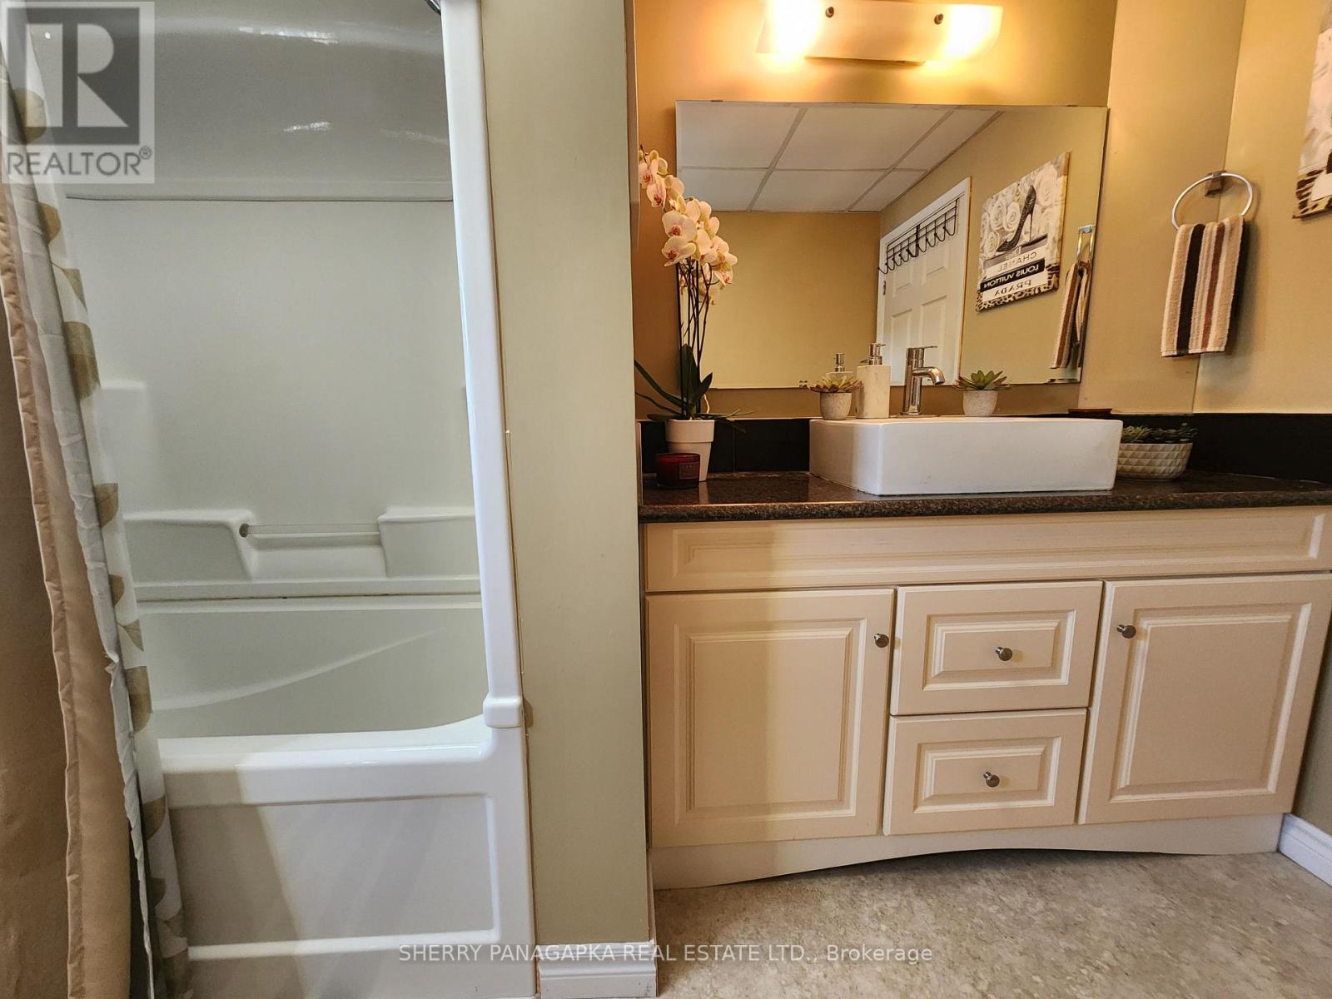
| Bathroom Total | 1 |
| Bedrooms Above Ground | 2 |
| Bedrooms Total | 2 |
| Appliances | Blinds, Dryer, Water Heater, Stove, Washer, Refrigerator |
| Architectural Style | Bungalow |
| Basement Development | Unfinished |
| Basement Type | Full (unfinished) |
| Construction Style Attachment | Detached |
| Cooling Type | Window Air Conditioner |
| Exterior Finish | Wood |
| Foundation Type | Block |
| Heating Fuel | Electric, Propane |
| Heating Type | Forced Air |
| Stories Total | 1 |
| Size Interior | 700 - 1,100 Sqft |
| Type | House |
| Utility Water | Municipal Water |
Parking
| No Garage |
Land
| Acreage | No |
| Sewer | Sanitary Sewer |
| Size Depth | 99 Ft |
| Size Frontage | 33 Ft |
| Size Irregular | 33 X 99 Ft |
| Size Total Text | 33 X 99 Ft|under 1/2 Acre |
| Zoning Description | R |
Rooms
| Level | Type | Length | Width | Dimensions |
|---|---|---|---|---|
| Basement | Family Room | 6.63 m | 3.51 m | 6.63 m x 3.51 m |
| Basement | Office | 3.51 m | 2.59 m | 3.51 m x 2.59 m |
| Basement | Laundry Room | 4.5 m | 3.91 m | 4.5 m x 3.91 m |
| Basement | Other | 5.79 m | 4.57 m | 5.79 m x 4.57 m |
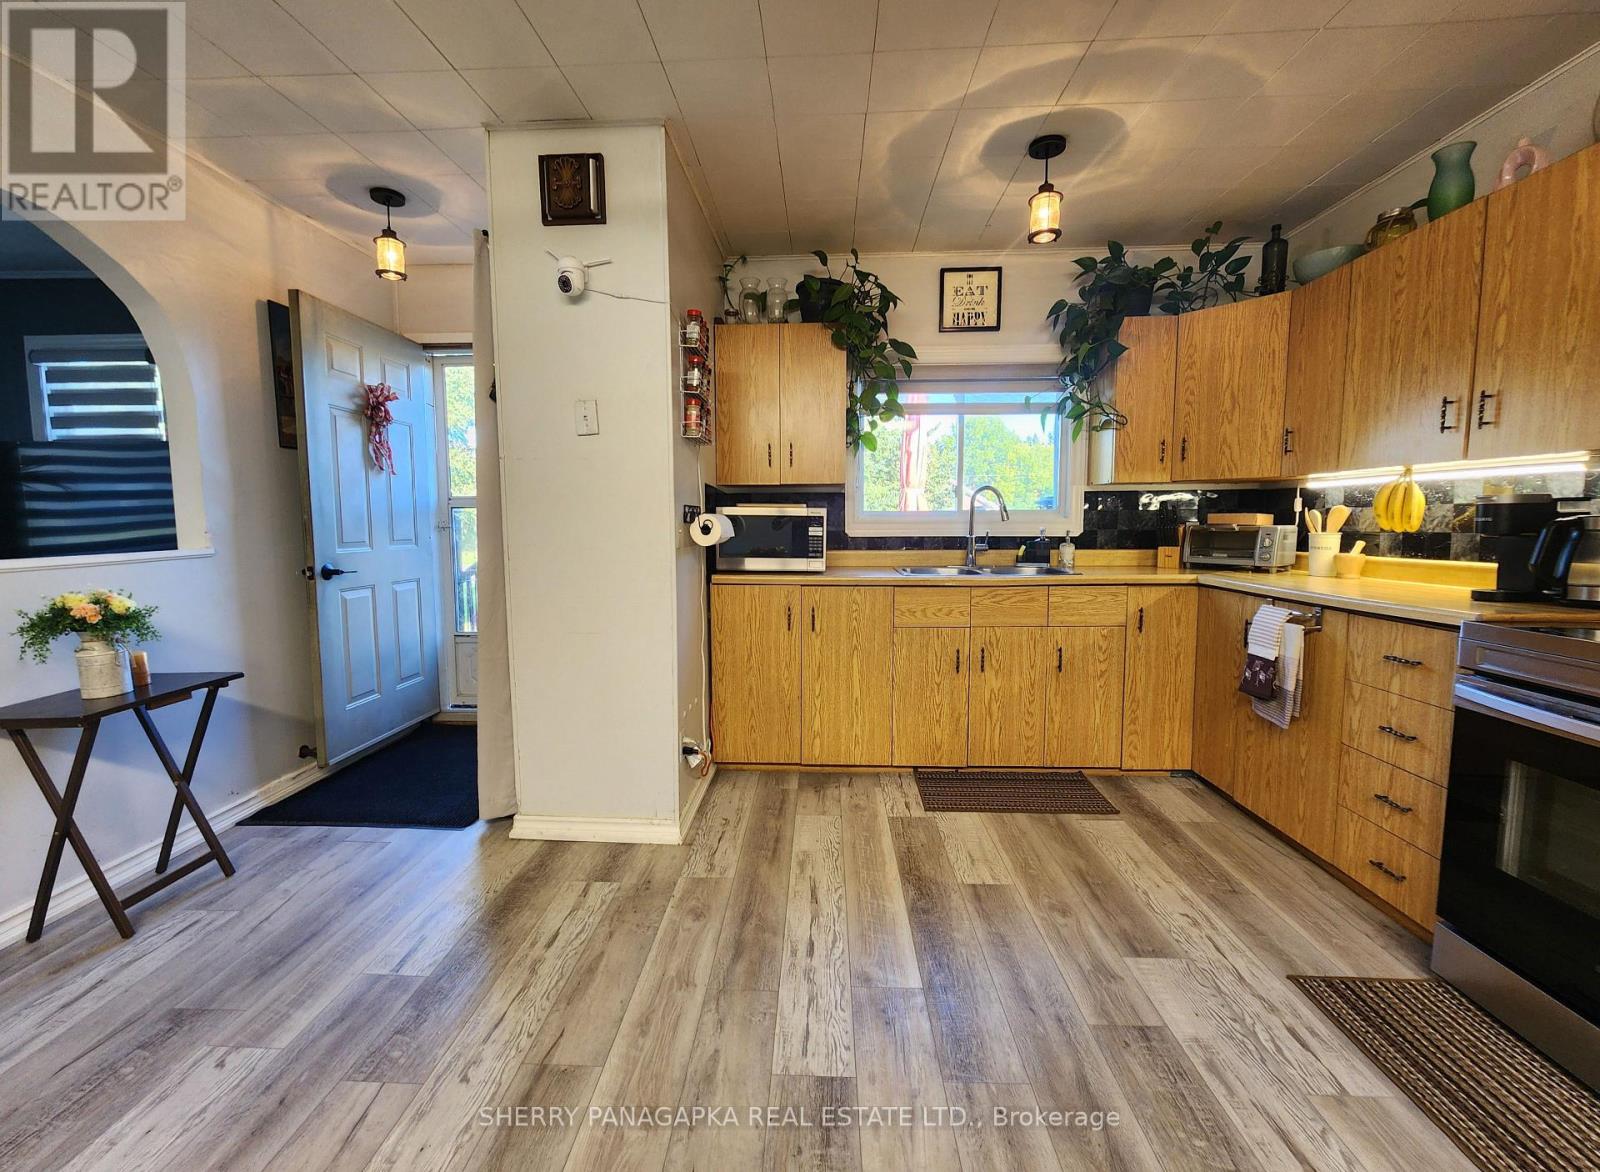
| Main Level | Kitchen | 4.76 m | 4.47 m | 4.76 m x 4.47 m |
| Main Level | Living Room | 4.57 m | 3.12 m | 4.57 m x 3.12 m |
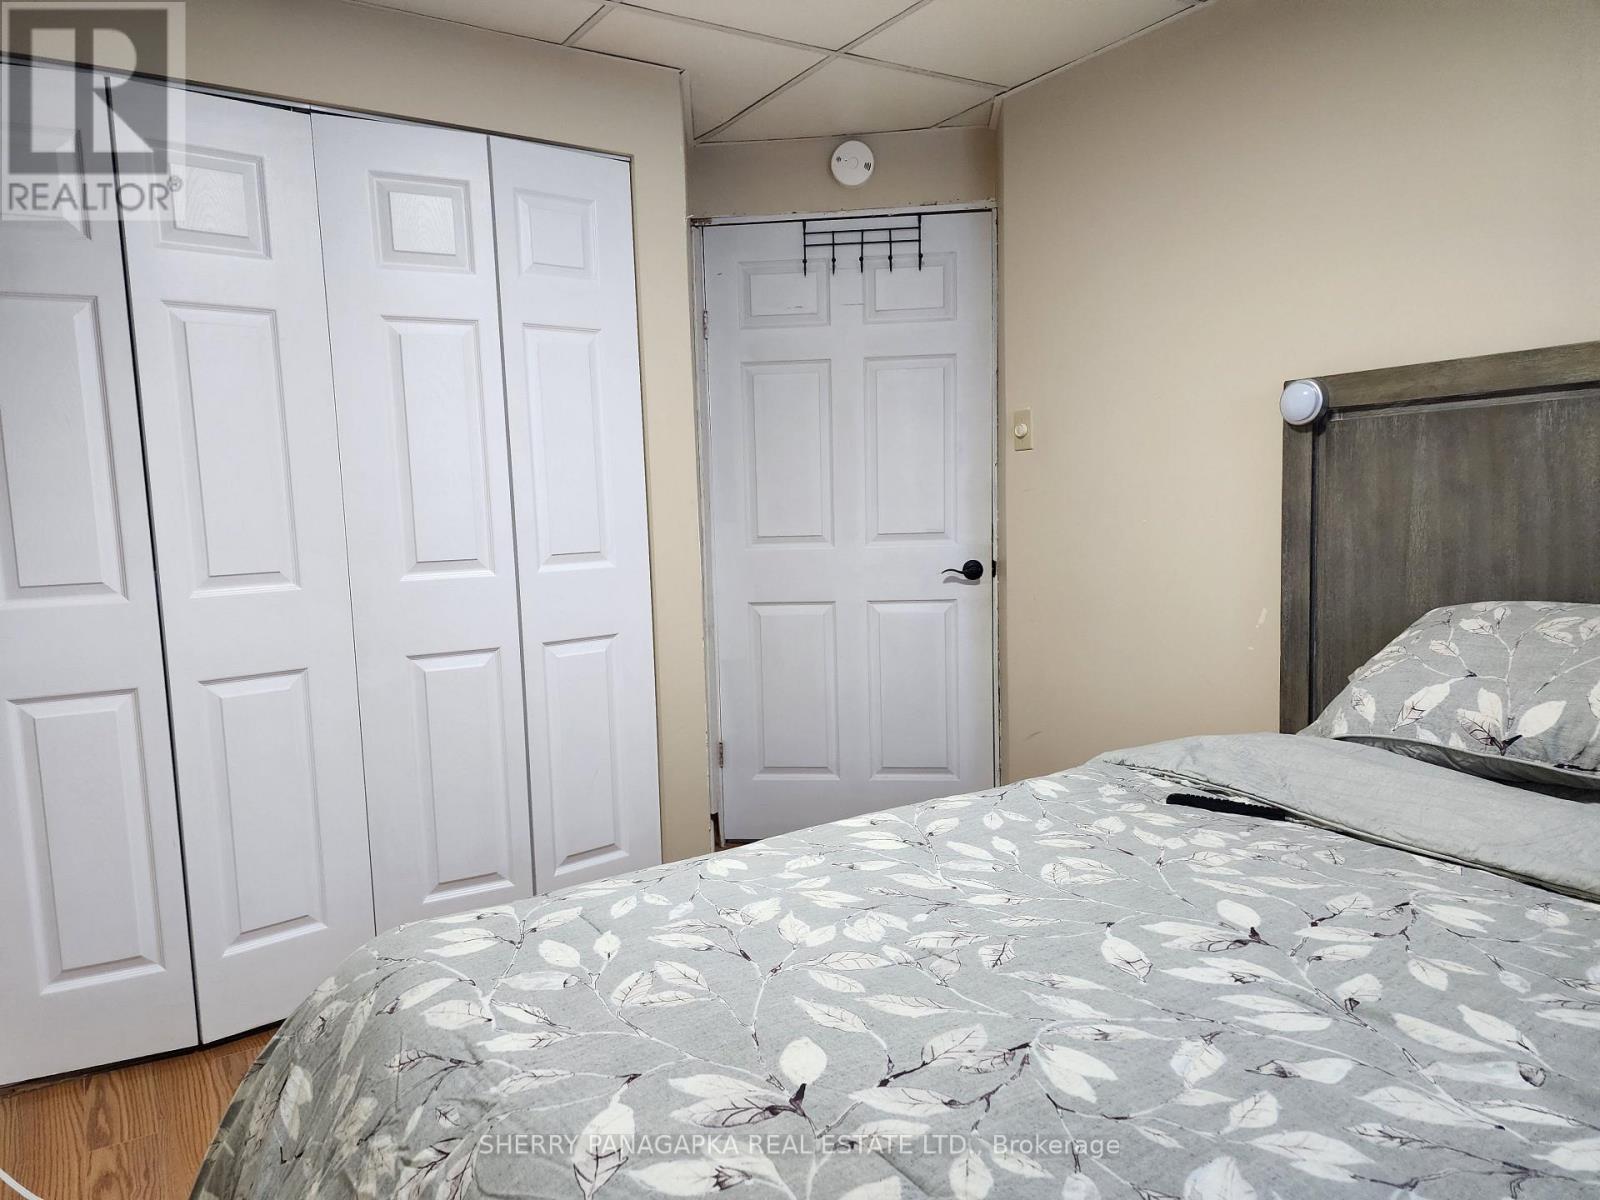
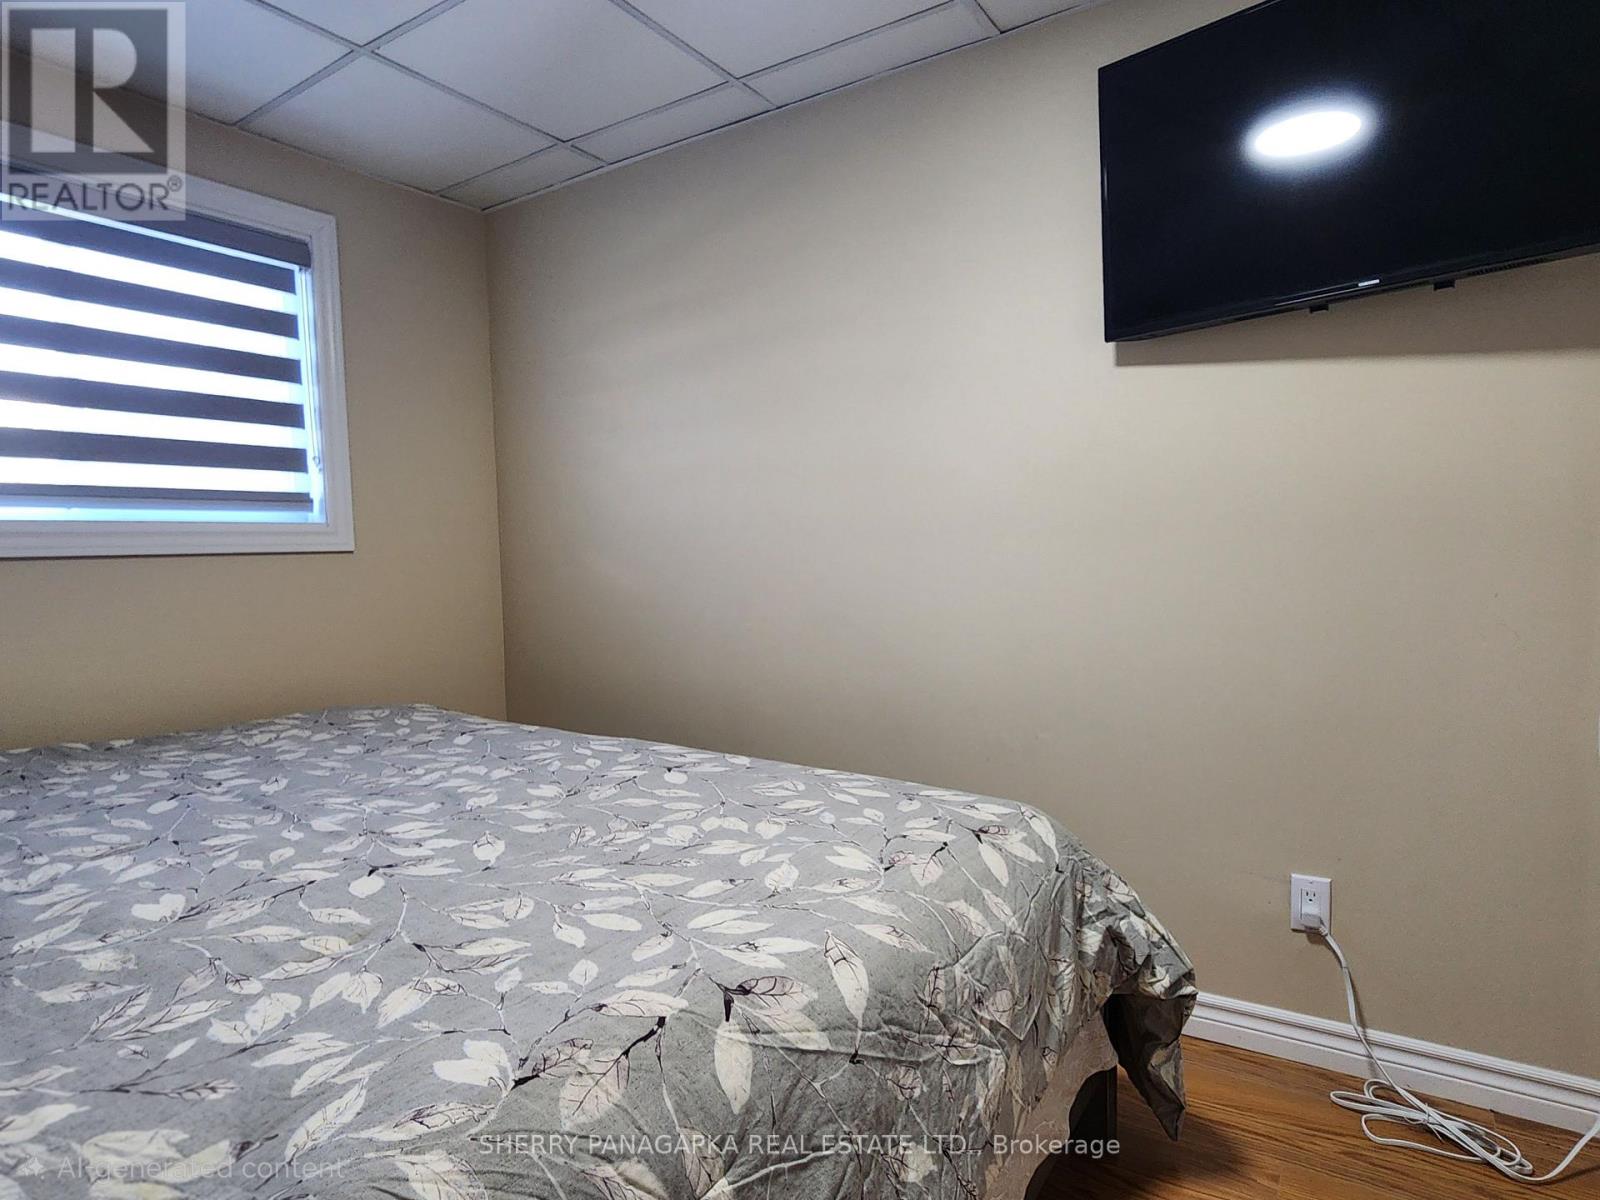
| Main Level | Bedroom | 4.04 m | 3.05 m | 4.04 m x 3.05 m |
| Main Level | Bedroom 2 | 2.57 m | 3.76 m | 2.57 m x 3.76 m |
| Main Level | Bathroom | 3.2 m | 1.83 m | 3.2 m x 1.83 m |
| Main Level | Other | 3.2 m | 1.52 m | 3.2 m x 1.52 m |
Utilities
| Electricity | Installed |
| Sewer | Installed |
https://www.realtor.ca/real-estate/30303347/24-market-street-kirkland-lake-larder-lake-larder-lake
Contact Us
Contact us for more information

The trademarks REALTOR®, REALTORS®, and the REALTOR® logo are controlled by The Canadian Real Estate Association (CREA) and identify real estate professionals who are members of CREA. The trademarks MLS®, Multiple Listing Service® and the associated logos are owned by The Canadian Real Estate Association (CREA) and identify the quality of services provided by real estate professionals who are members of CREA. The trademark DDF® is owned by The Canadian Real Estate Association (CREA) and identifies CREA's Data Distribution Facility (DDF®)
September 19 2026 07:22:01
Timmins Cochrane & Timiskaming District Association of REALTORS®
Sherry Panagapka Real Estate Ltd.