
3175 William Rose Way Oakville, Ontario L6H 0T3

$1,869,000
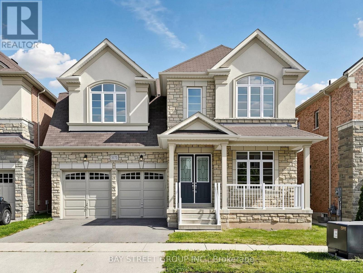
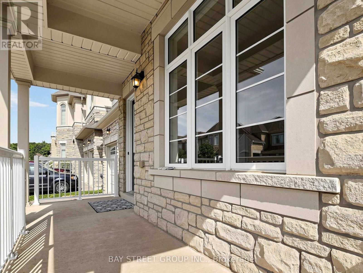
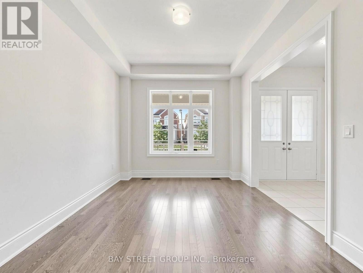
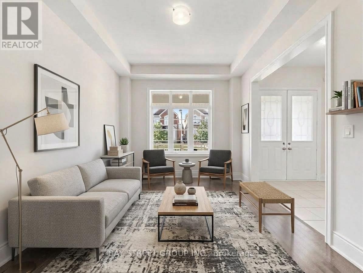
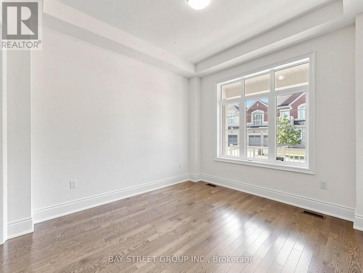
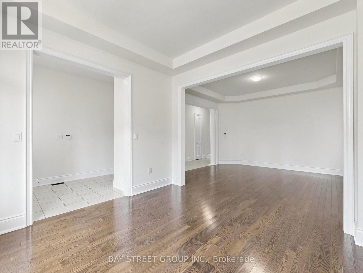
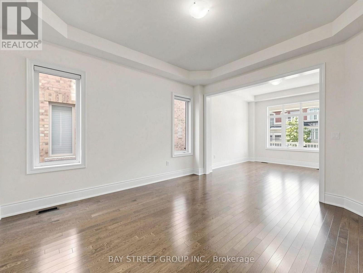
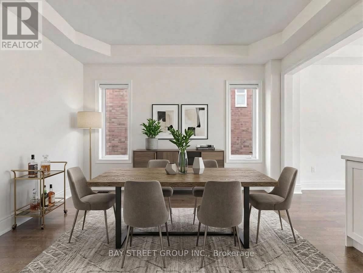
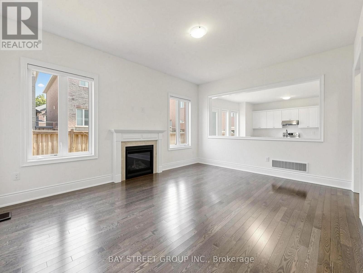
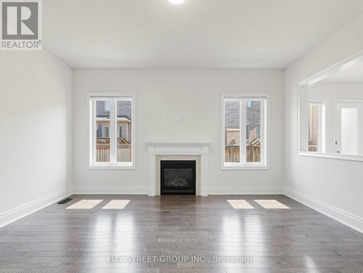
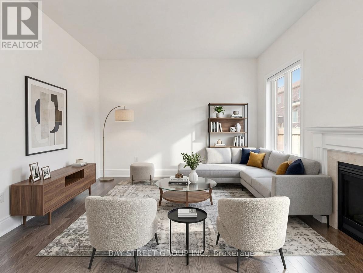
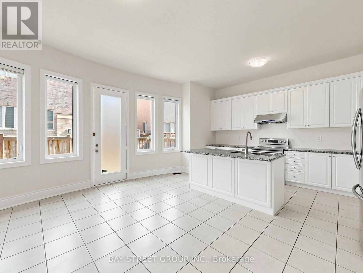
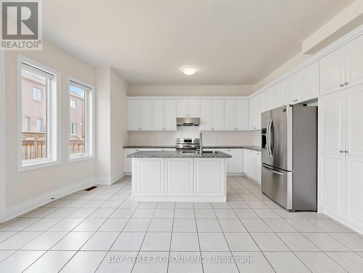
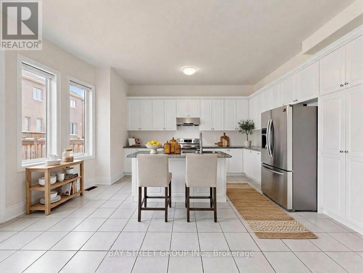
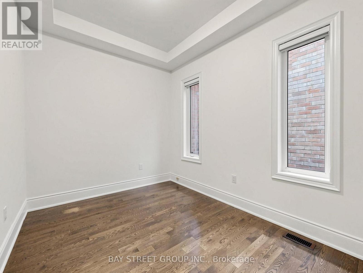
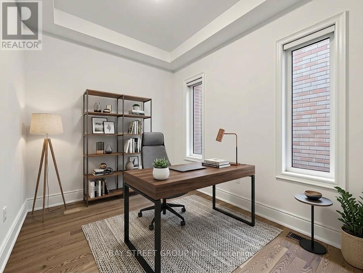
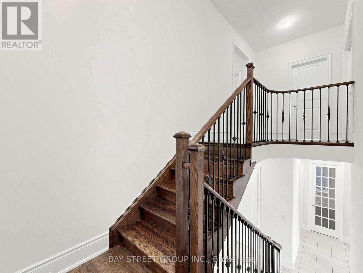
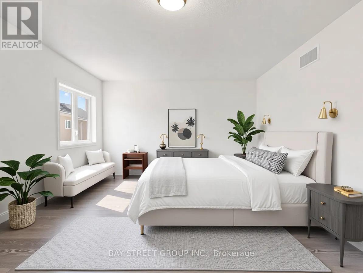
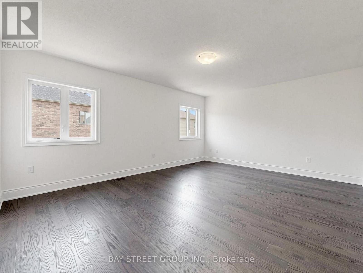
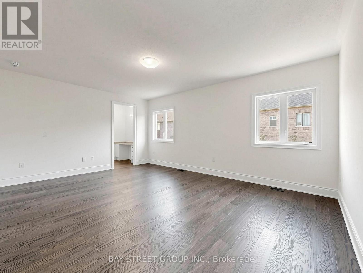
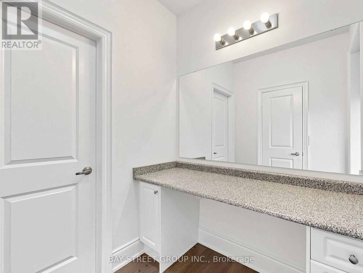
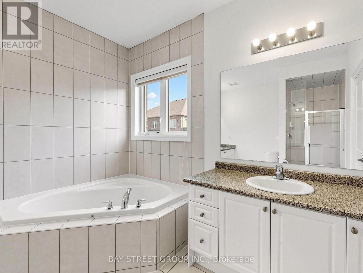
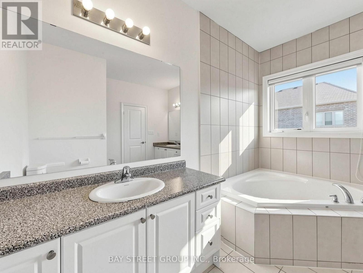
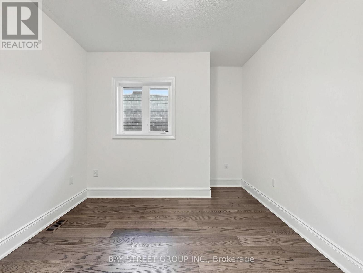
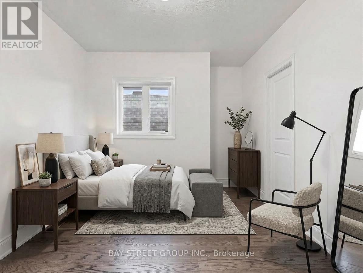
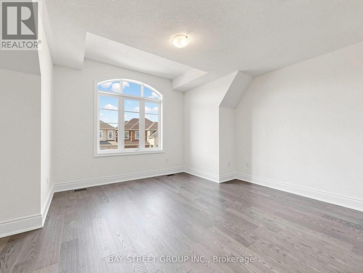
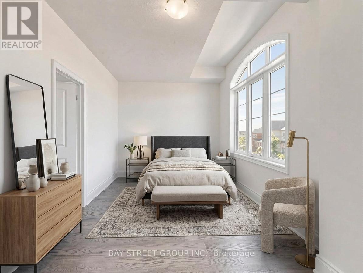
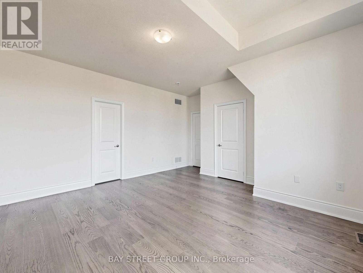
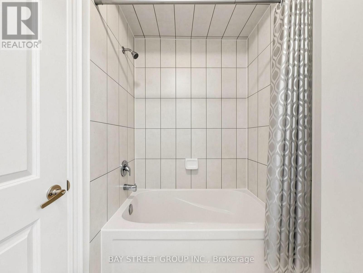
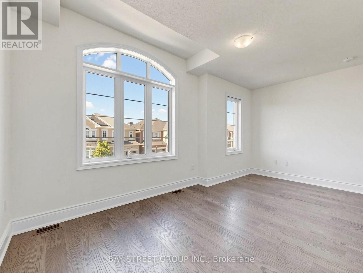
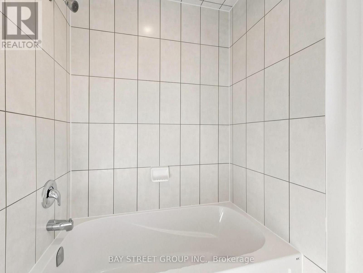
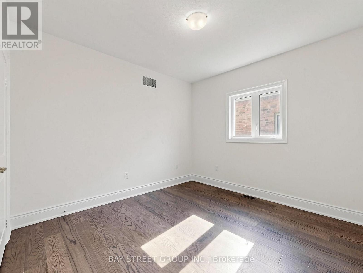
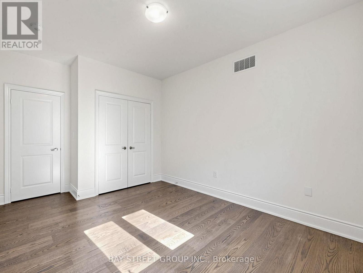
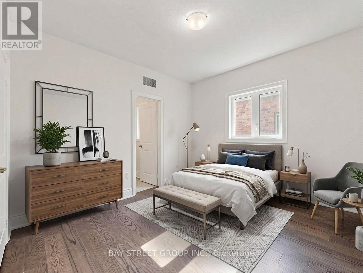
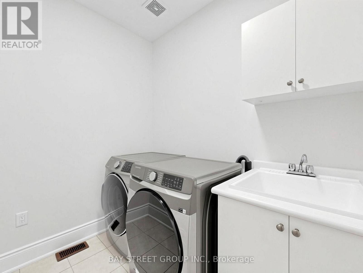
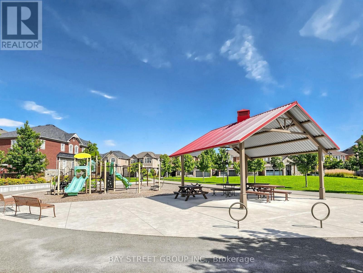
Located in the prestigious community of Joshua Creek, this spacious home offers over 3,300 sq. ft. of stylish above-grade living space. It features 10-foot ceilings on the main floor and 9-foot ceilings on the second floor. The layout is spacious and well designed, with hardwood flooring throughout the main and second floors. The open-concept kitchen includes a centre island, breakfast area, and ample cabinetry. The second floor is designed for both function and comfort, featuring a large primary bedroom, a spacious laundry room, and four bedrooms that share Jack-and-Jill bathroom. Conveniently located close to shopping centres, high-ranking schools, supermarkets, banks, restaurants, parks, Highway 407/403/QEW, and the GO Station. SOME PHOTOS HAVE BEEN VIRTUALLY STAGED (id:49269)
Property Details
| MLS® Number | W13807720 |
| Property Type | Single Family |
| Community Name | 1010 - JM Joshua Meadows |
| Equipment Type | Water Heater |
| Features | Carpet Free |
| Parking Space Total | 4 |
| Rental Equipment Type | Water Heater |
Building
| Bathroom Total | 4 |
| Bedrooms Above Ground | 5 |
| Bedrooms Total | 5 |
| Age | 6 To 15 Years |
| Appliances | Garage Door Opener Remote(s), Dishwasher, Dryer, Stove, Washer, Window Coverings, Refrigerator |
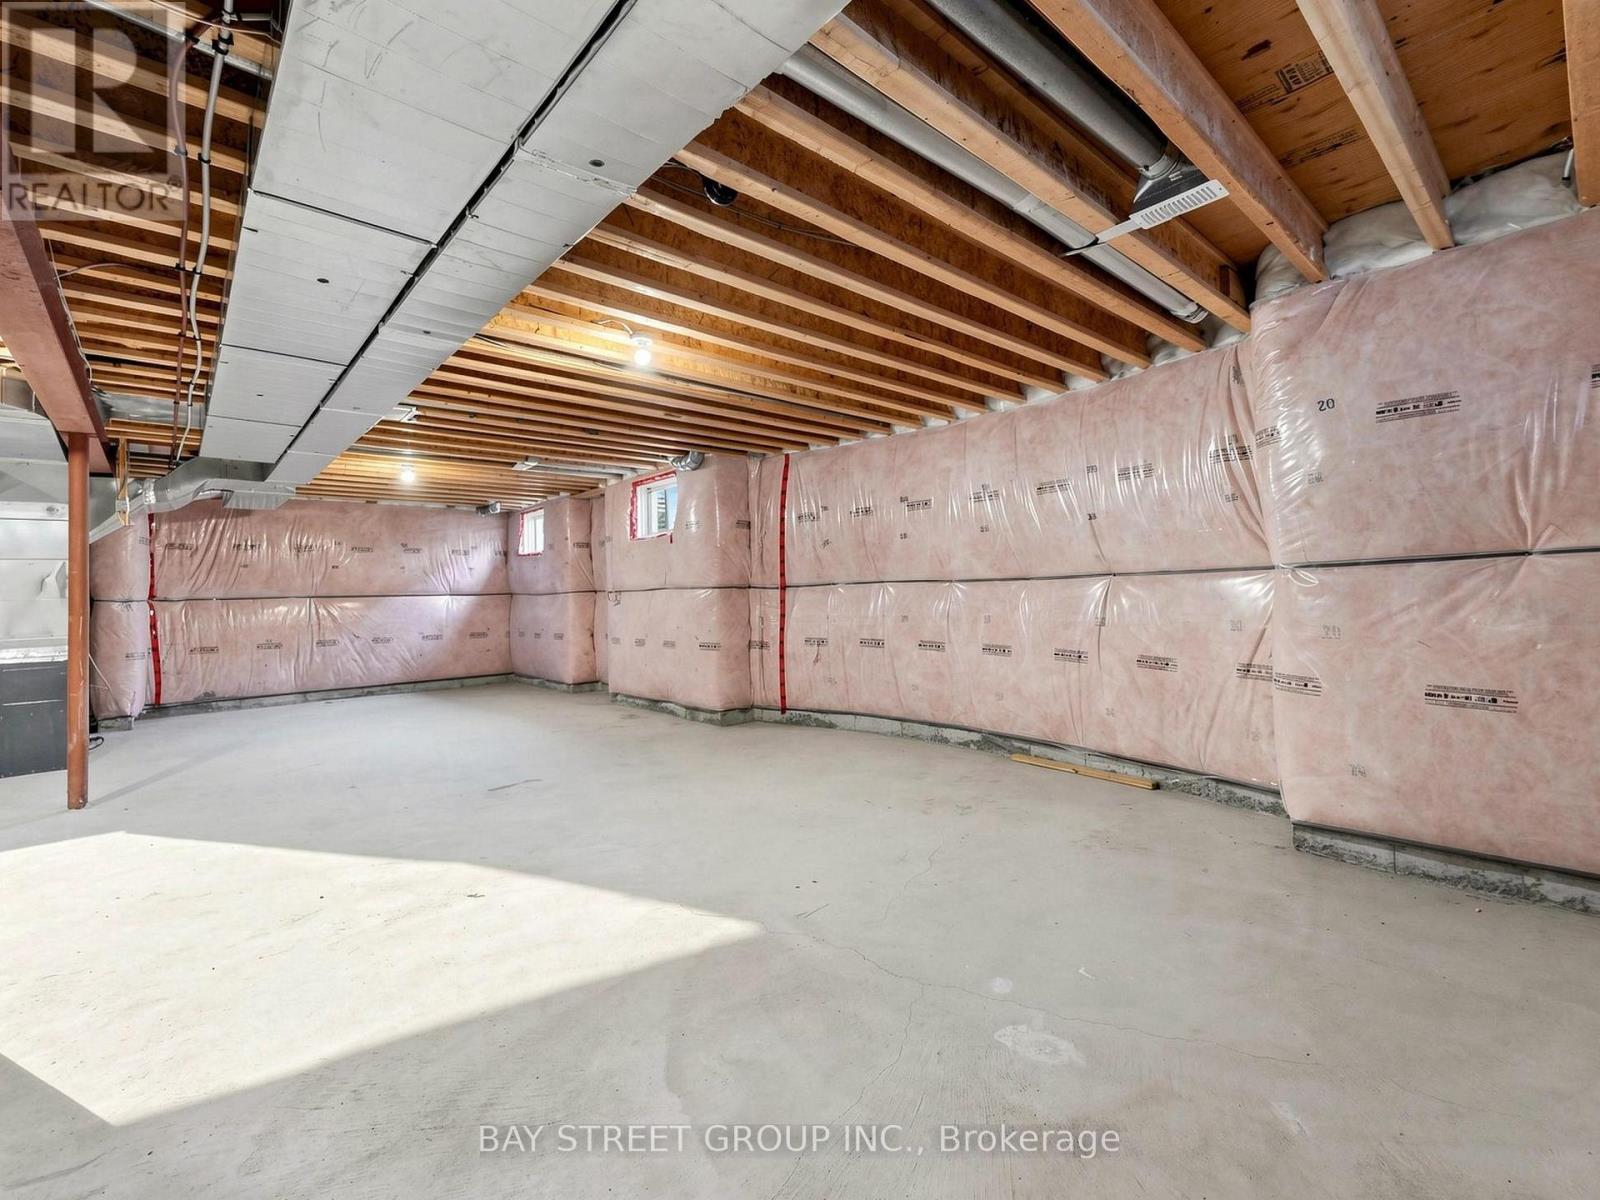
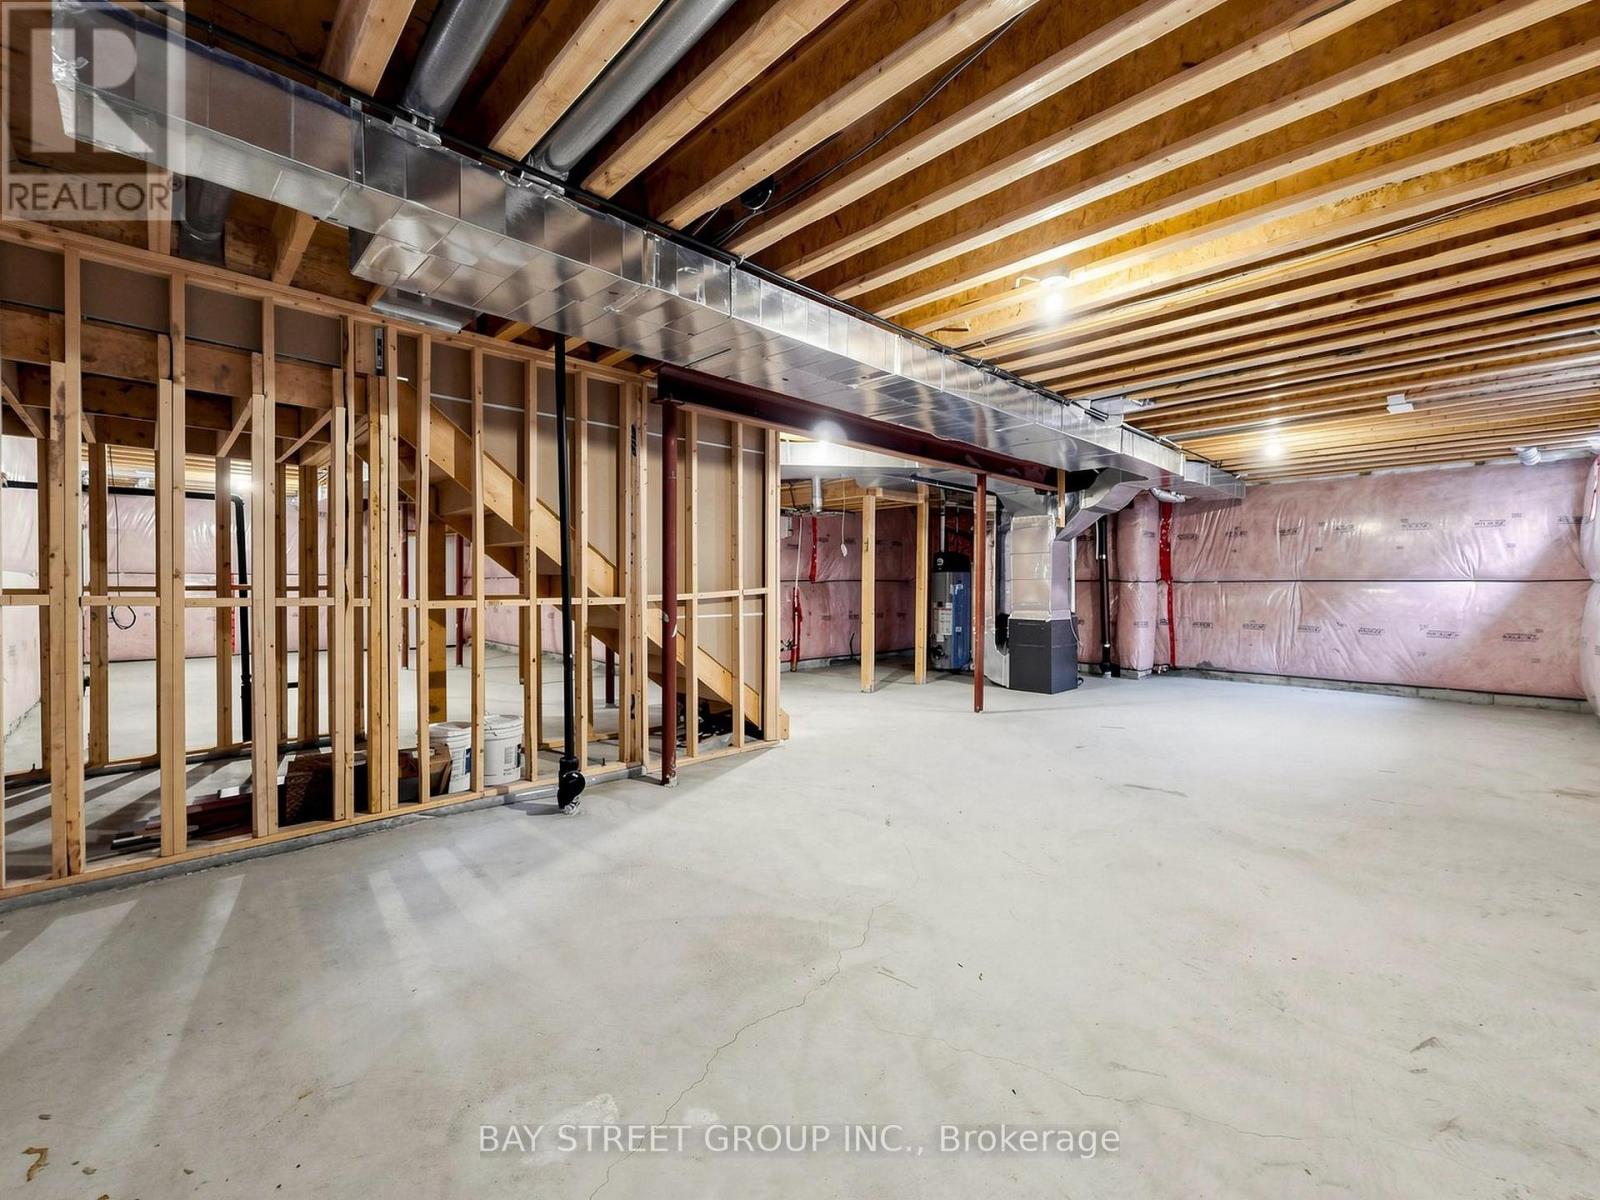
| Basement Development | Unfinished |
| Basement Type | N/a (unfinished) |
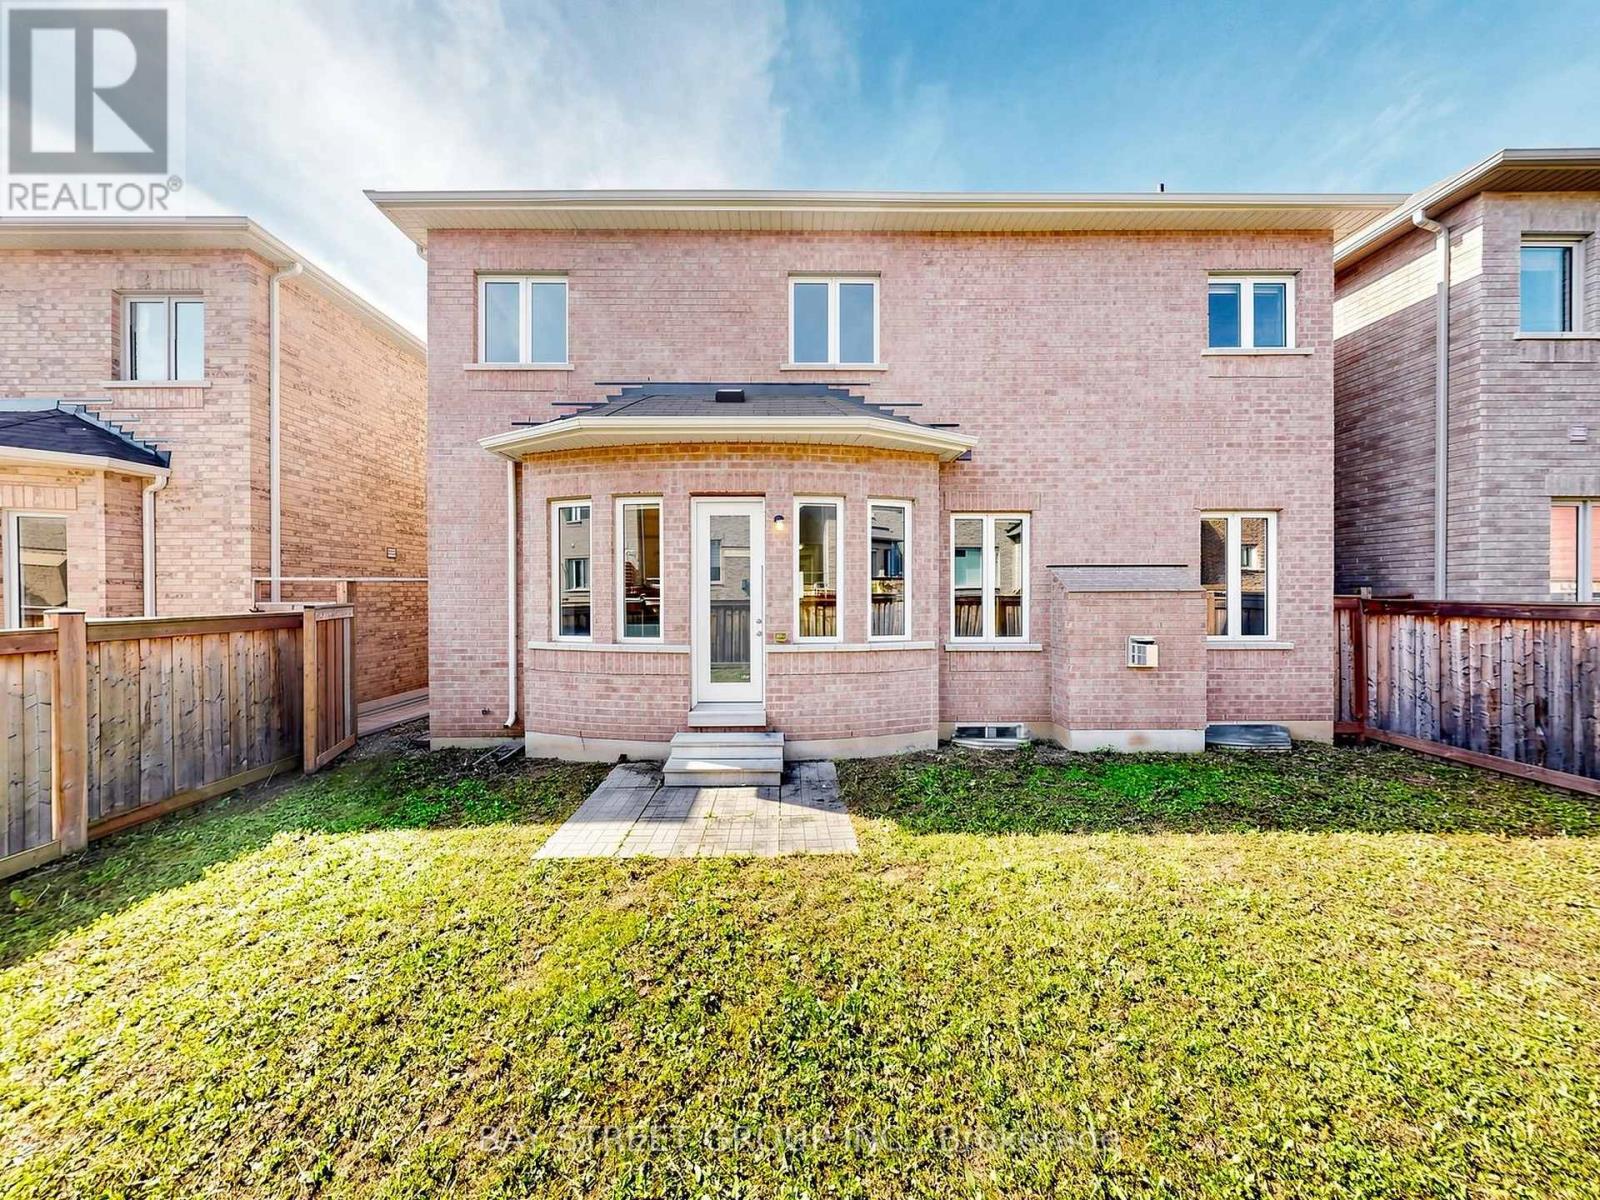
| Construction Style Attachment | Detached |
| Cooling Type | Central Air Conditioning |
| Exterior Finish | Brick, Stone |
| Fireplace Present | Yes |
| Flooring Type | Hardwood, Ceramic |
| Foundation Type | Concrete |
| Half Bath Total | 1 |
| Heating Fuel | Natural Gas |
| Heating Type | Forced Air |
| Stories Total | 2 |
| Size Interior | 3,000 - 3,500 Sqft |
| Type | House |
| Utility Water | Municipal Water |
Parking
| Garage |
Land
| Acreage | No |
| Sewer | Sanitary Sewer |
| Size Depth | 90 Ft ,4 In |
| Size Frontage | 45 Ft ,1 In |
| Size Irregular | 45.1 X 90.4 Ft |
| Size Total Text | 45.1 X 90.4 Ft |
Rooms
| Level | Type | Length | Width | Dimensions |
|---|---|---|---|---|
| Second Level | Primary Bedroom | 6 m | 4.45 m | 6 m x 4.45 m |
| Second Level | Bedroom 2 | 4.61 m | 3.18 m | 4.61 m x 3.18 m |
| Second Level | Bedroom 3 | 4.89 m | 4.55 m | 4.89 m x 4.55 m |
| Second Level | Bedroom 4 | 5.54 m | 2.72 m | 5.54 m x 2.72 m |
| Second Level | Bedroom 5 | 3.62 m | 3.2 m | 3.62 m x 3.2 m |
| Ground Level | Living Room | 3.62 m | 3.3 m | 3.62 m x 3.3 m |
| Ground Level | Dining Room | 4.35 m | 3.98 m | 4.35 m x 3.98 m |
| Ground Level | Kitchen | 5.95 m | 4.84 m | 5.95 m x 4.84 m |
| Ground Level | Family Room | 5.15 m | 4.1 m | 5.15 m x 4.1 m |
| Ground Level | Office | 3.58 m | 2.7 m | 3.58 m x 2.7 m |
Contact Us
Contact us for more information

The trademarks REALTOR®, REALTORS®, and the REALTOR® logo are controlled by The Canadian Real Estate Association (CREA) and identify real estate professionals who are members of CREA. The trademarks MLS®, Multiple Listing Service® and the associated logos are owned by The Canadian Real Estate Association (CREA) and identify the quality of services provided by real estate professionals who are members of CREA. The trademark DDF® is owned by The Canadian Real Estate Association (CREA) and identifies CREA's Data Distribution Facility (DDF®)
September 21 2026 05:00:09
Toronto Regional Real Estate Board
Bay Street Group Inc.