
98 Malvern Avenue N Toronto, Ontario M4E 3E5

$999,900
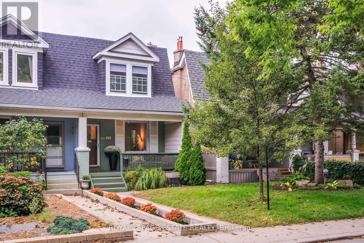
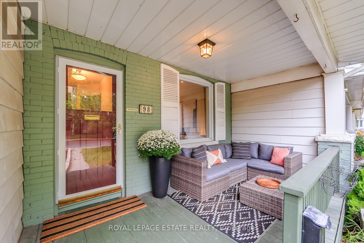
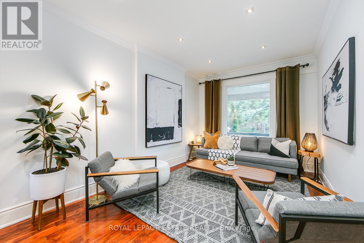
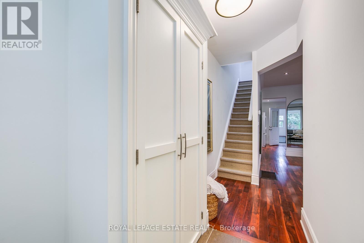
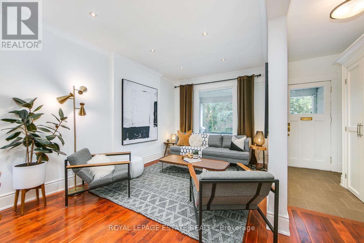
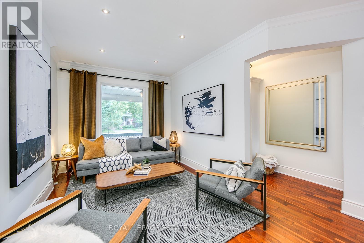
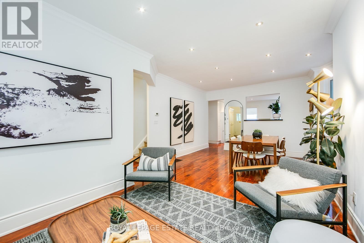
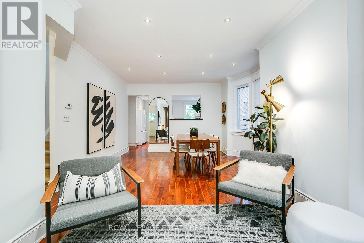
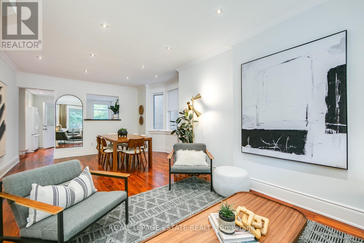
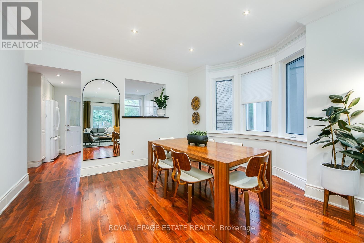
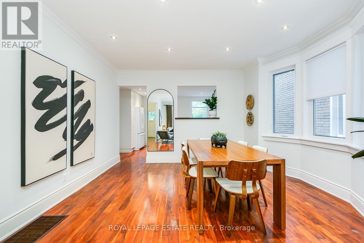
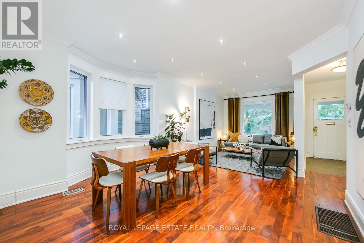
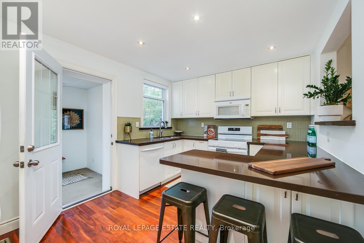
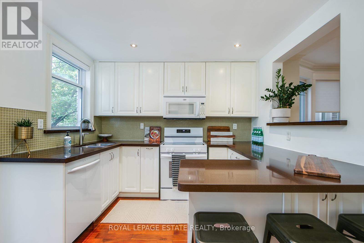
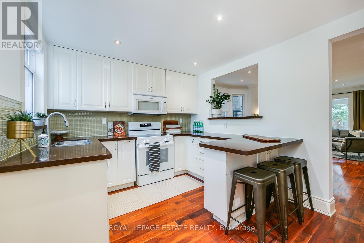
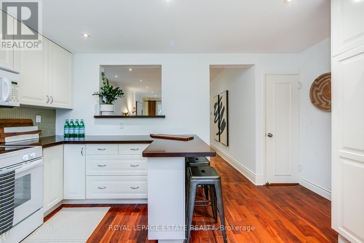
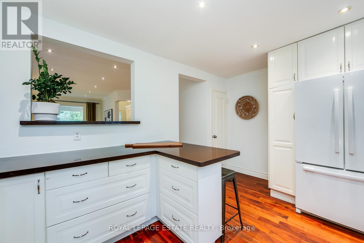
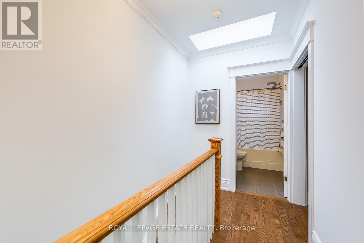
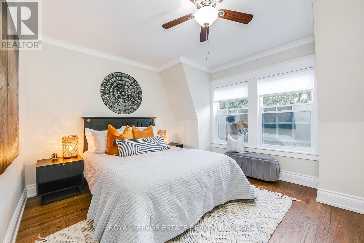
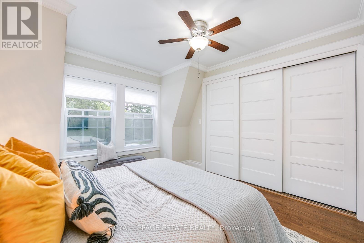
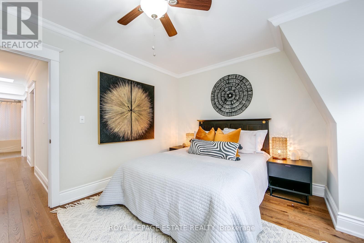
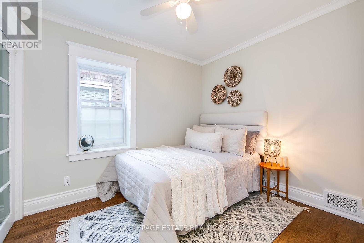
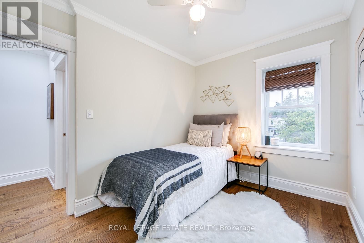
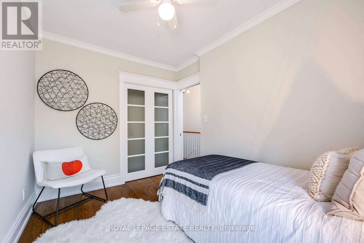
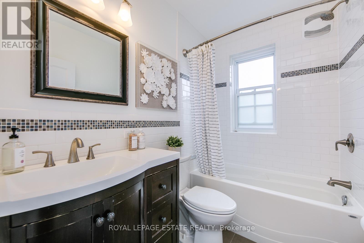
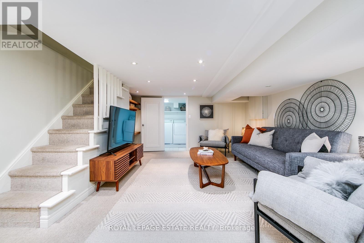
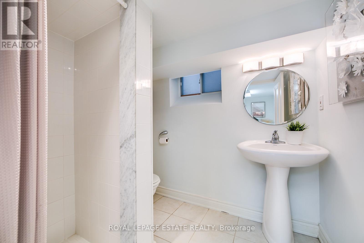
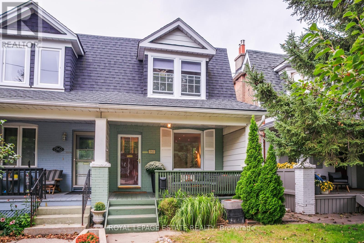
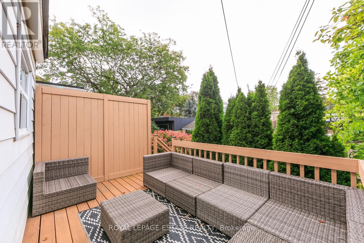
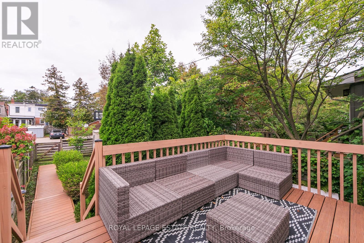
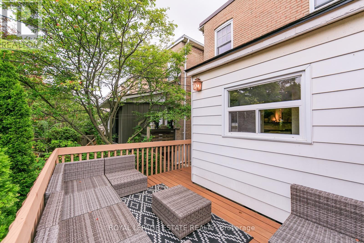
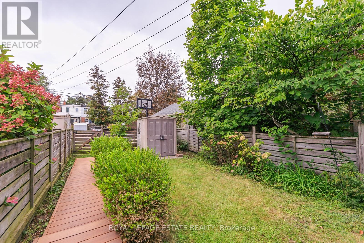
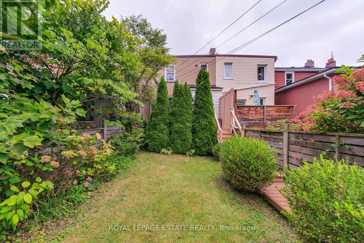
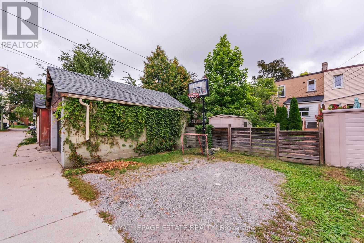
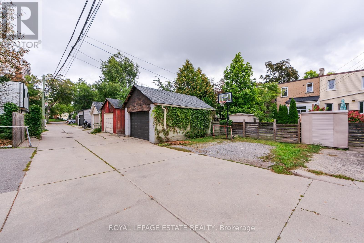
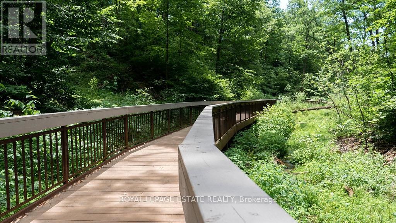
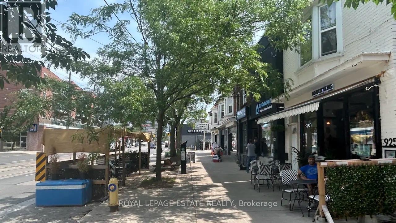
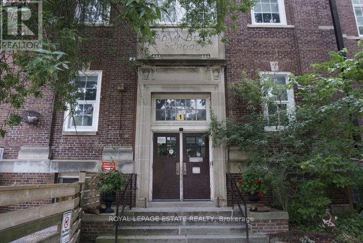
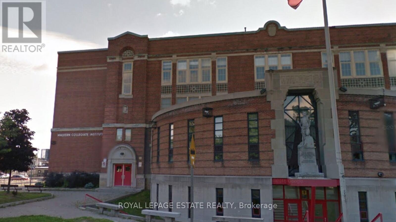
Welcome to 98 Malvern Ave. This home has been lovingly maintained and upgraded with newer hardwood throughout the upper level, skylight, bay windows, 2 full baths, solid pocket doors in bedrooms and loads of closet storage. Sitting on a generous 127 ft. lot with 2 car private dedicated parking via lane, this is not one to be missed! Located steps to Kingston Rd. Village with the best Beach shopping, restos, patios and transit. "The Y" a state-of-the-art 50,000 square ft fitness facility featuring a full size indoor swimming pool, a therapy pool, fitness studios, a gymnasium, and child care services just at the end of the street. This fantastic location is also home to the serene 27 acre Glen Stewart Ravine, perfect for nature walks which leads you straight to Queen Street and the Beach/Boardwalk! A 5 min walk to Danforth Go makes commuting an absolute breeze! Transit galore at both ends of the street, walk to Main Subway, and of course steps to Malvern Collegiate and Adam Beck PS! This home is move in ready or if you have dreams of a Laneway suite, this is the one! Home inspection available, Open House Saturday and Sunday 2-4 p.m. (id:49269)
Open House
This property has open houses!
2:00 pm
Ends at:4:00 pm
2:00 pm
Ends at:4:00 pm
Property Details
| MLS® Number | E13807978 |
| Property Type | Single Family |
| Community Name | East End-Danforth |
| Features | Lane |
| Parking Space Total | 2 |
Building
| Bathroom Total | 2 |
| Bedrooms Above Ground | 3 |
| Bedrooms Total | 3 |
| Basement Development | Finished |
| Basement Type | N/a (finished) |
| Construction Style Attachment | Semi-detached |
| Cooling Type | Central Air Conditioning |
| Exterior Finish | Brick |
| Flooring Type | Hardwood, Carpeted |
| Foundation Type | Brick |
| Heating Fuel | Natural Gas |
| Heating Type | Forced Air |
| Stories Total | 2 |
| Size Interior | 1,100 - 1,500 Sqft |
| Type | House |
| Utility Water | Municipal Water |
Parking
| No Garage |
Land
| Acreage | No |
| Sewer | Sanitary Sewer |
| Size Depth | 127 Ft ,6 In |
| Size Frontage | 18 Ft ,8 In |
| Size Irregular | 18.7 X 127.5 Ft |
| Size Total Text | 18.7 X 127.5 Ft |
| Zoning Description | Residential |
Rooms
| Level | Type | Length | Width | Dimensions |
|---|---|---|---|---|
| Second Level | Primary Bedroom | 3.63 m | 3.53 m | 3.63 m x 3.53 m |
| Second Level | Bedroom 2 | 3.3 m | 2.59 m | 3.3 m x 2.59 m |
| Second Level | Bedroom 3 | 3.3 m | 2.59 m | 3.3 m x 2.59 m |
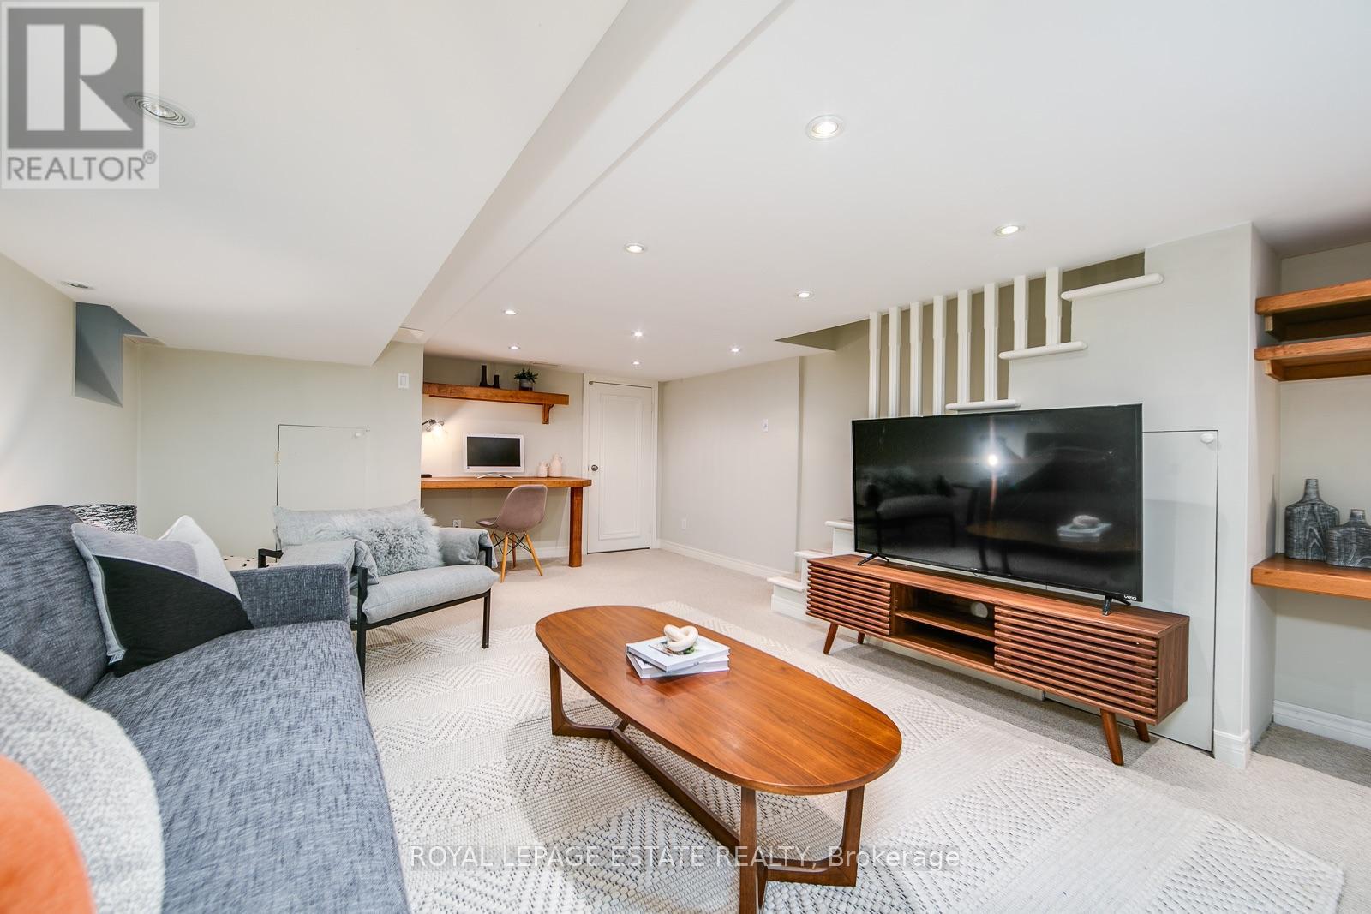
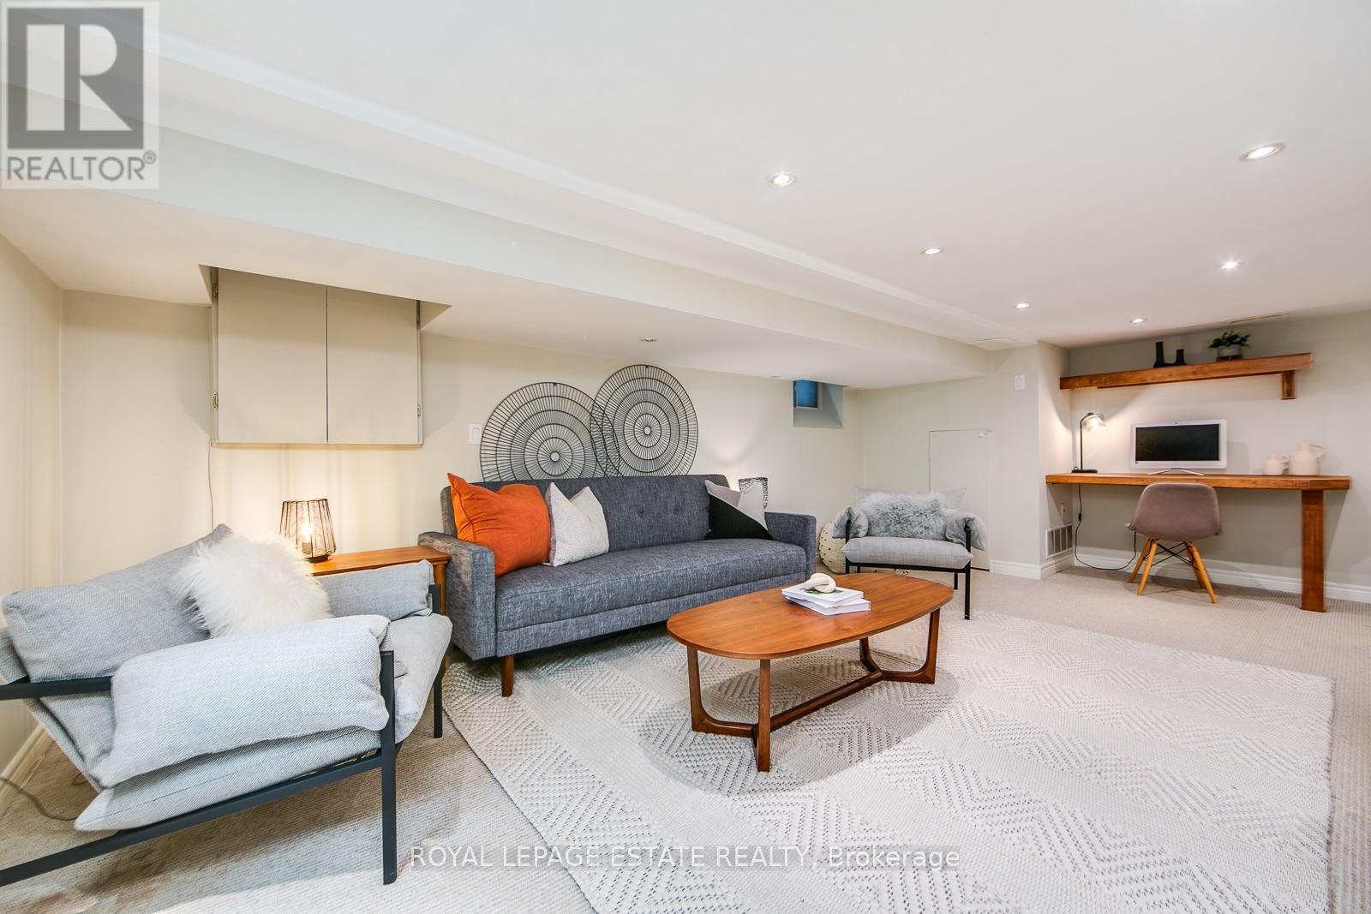
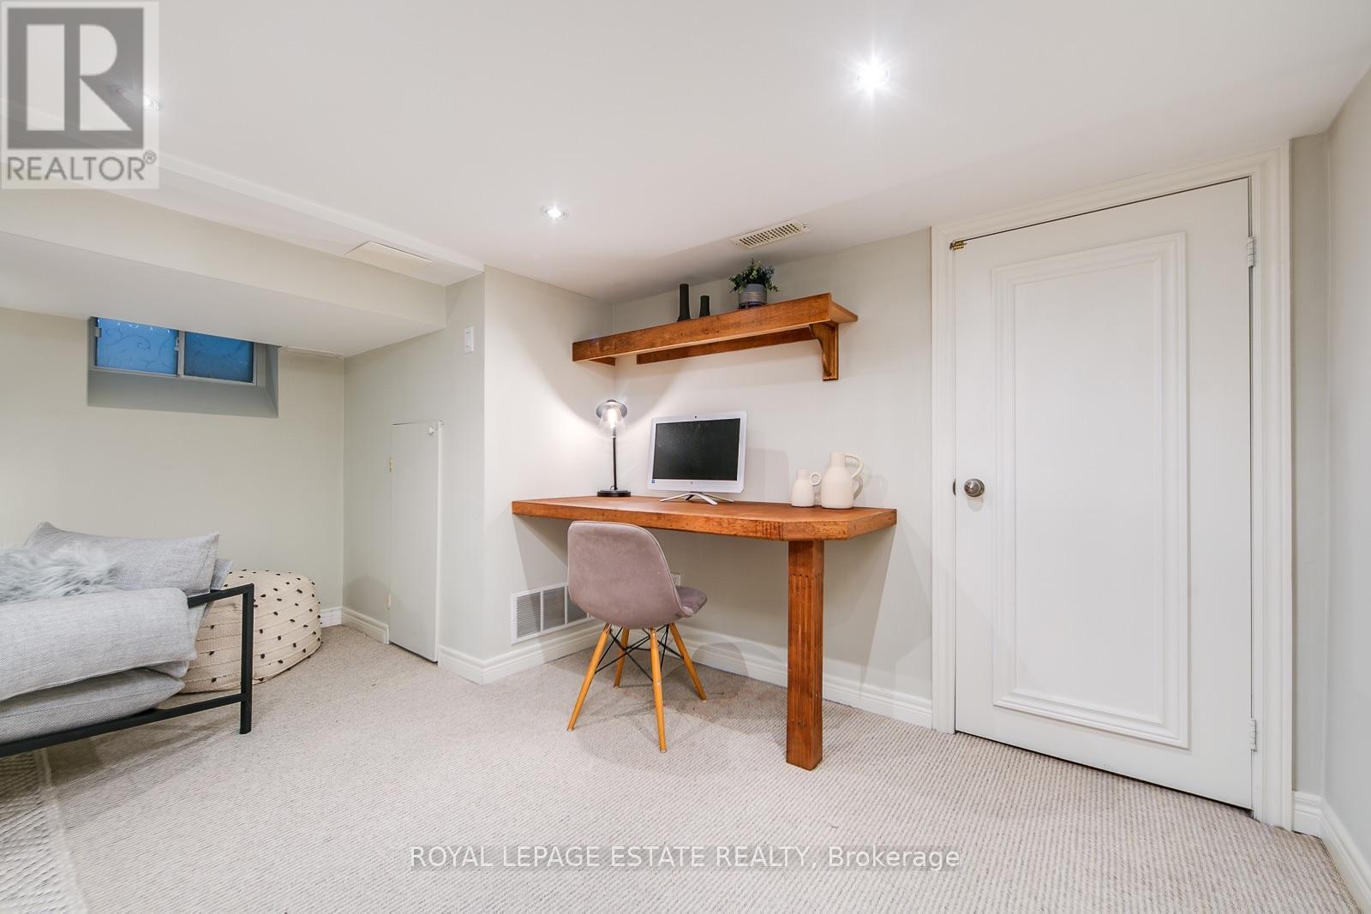
| Lower Level | Family Room | 6.2 m | 4.22 m | 6.2 m x 4.22 m |
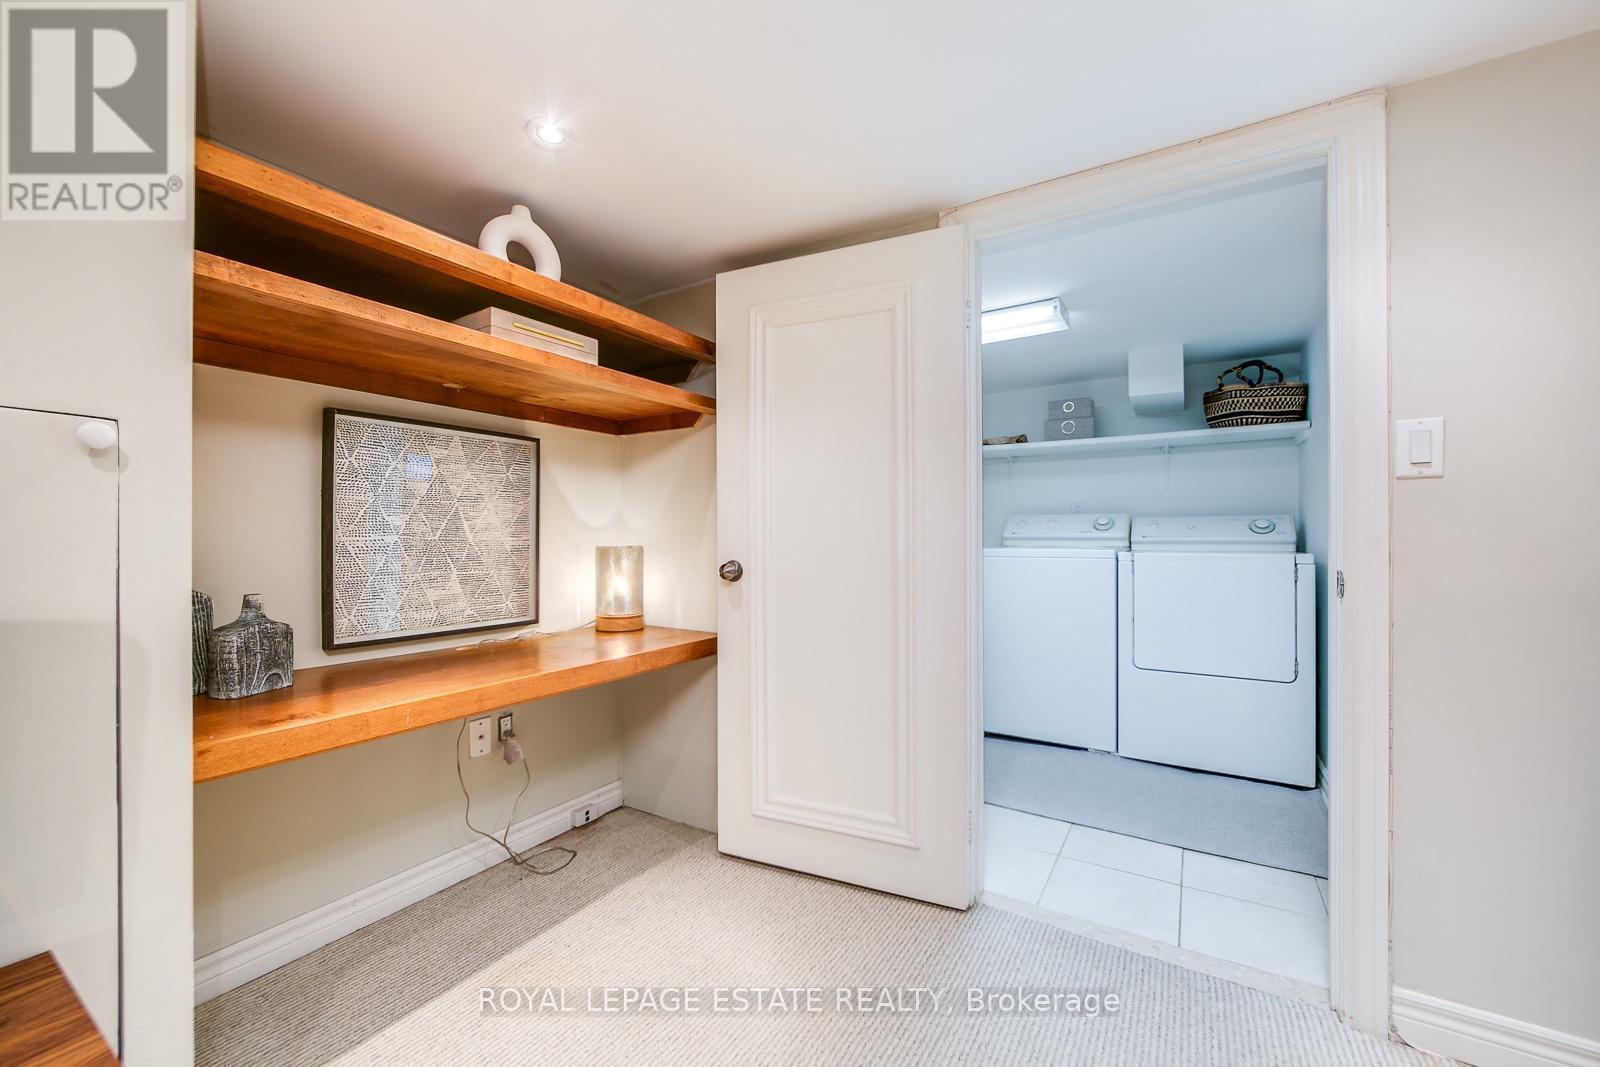
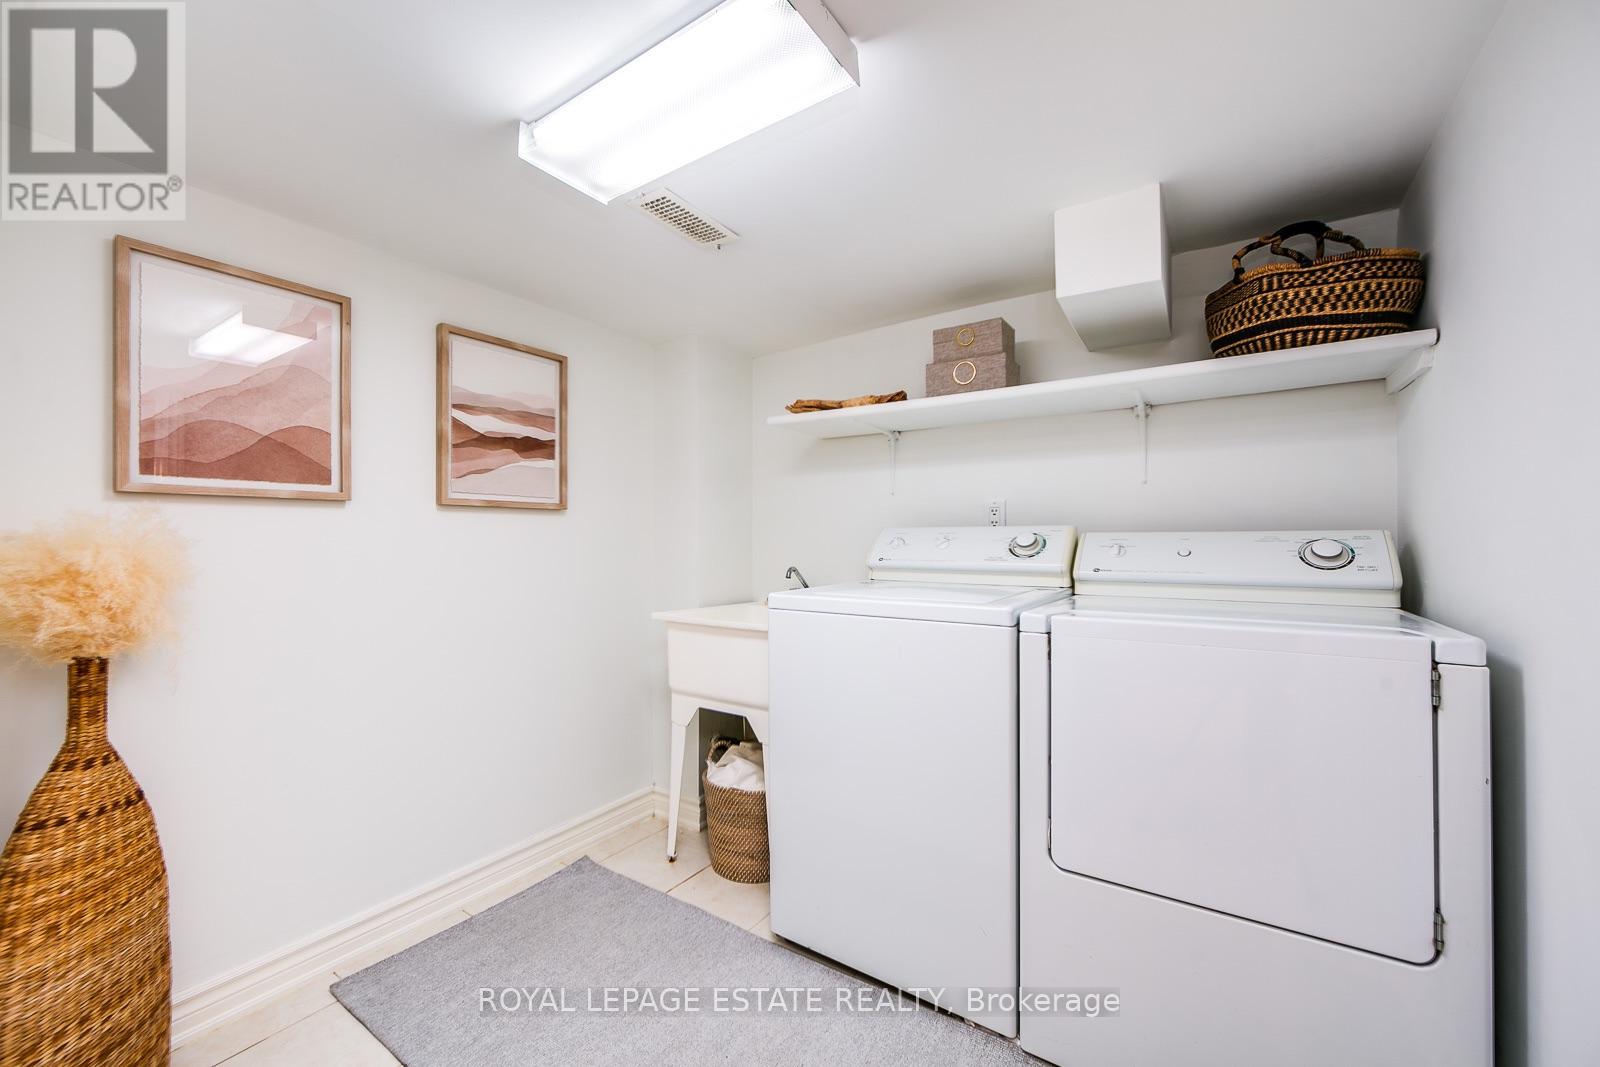
| Lower Level | Laundry Room | 2.29 m | 2.11 m | 2.29 m x 2.11 m |
| Ground Level | Living Room | 3.79 m | 2.9 m | 3.79 m x 2.9 m |
| Ground Level | Dining Room | 4.17 m | 3.51 m | 4.17 m x 3.51 m |
| Ground Level | Kitchen | 4.47 m | 3.05 m | 4.47 m x 3.05 m |
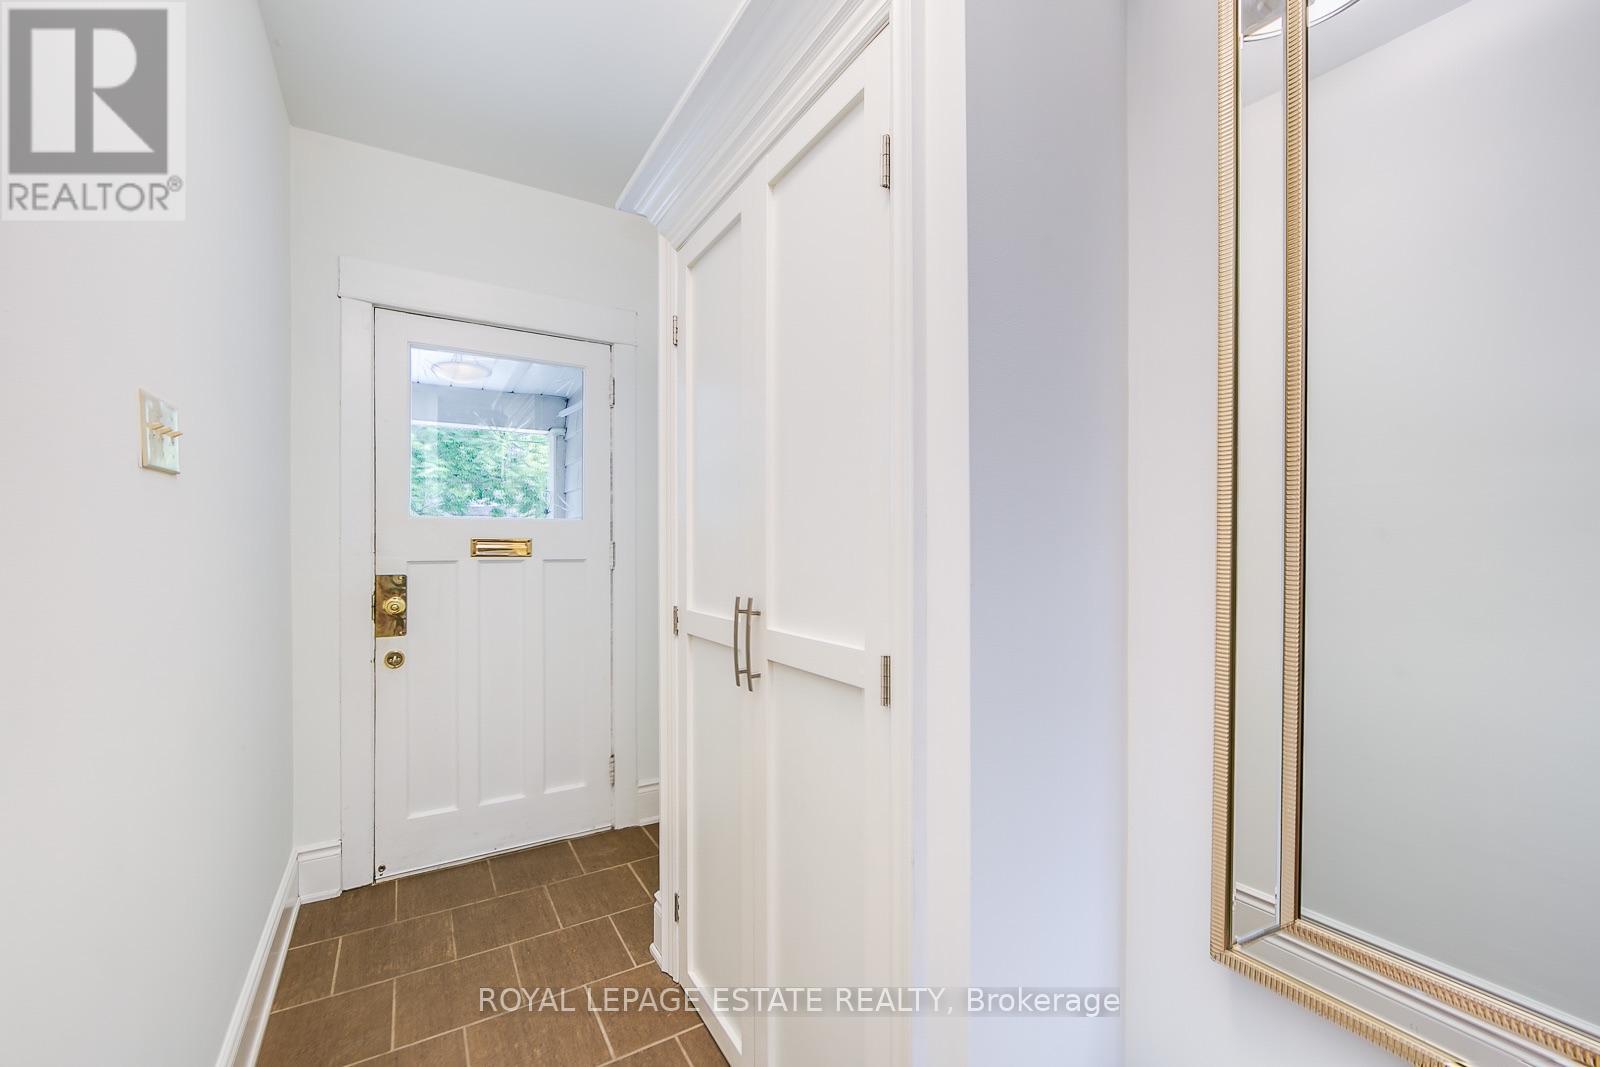
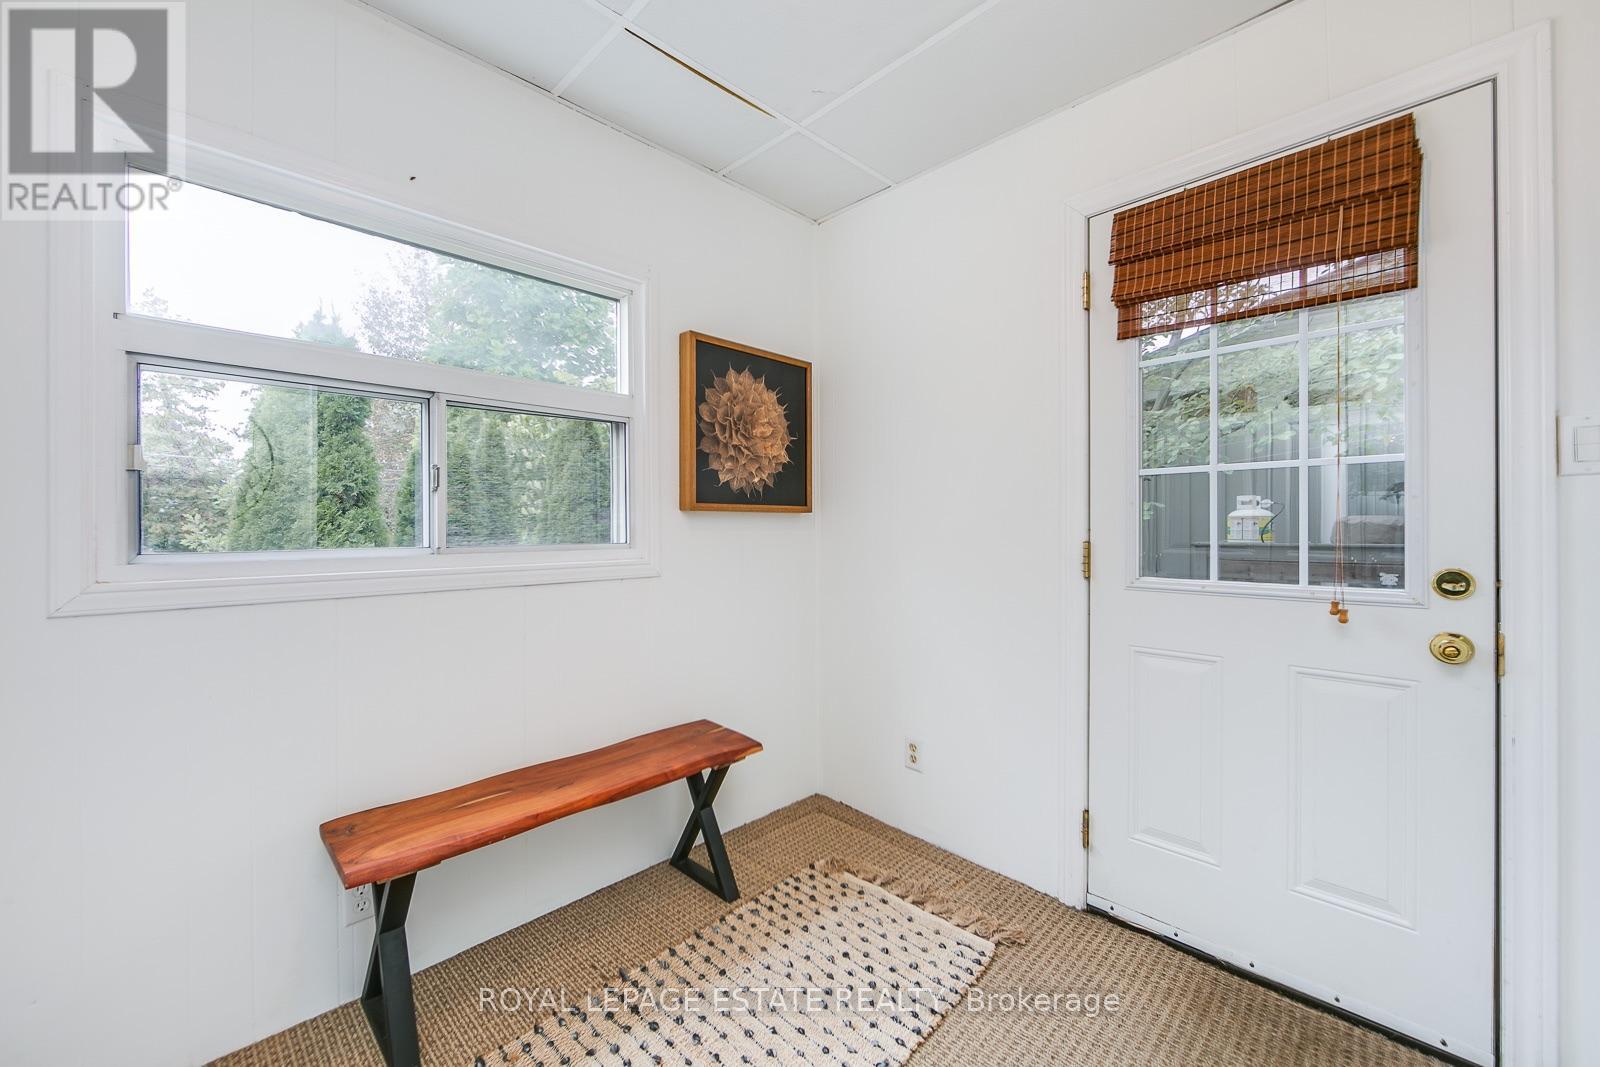
| Ground Level | Mud Room | 2.92 m | 2.03 m | 2.92 m x 2.03 m |
Contact Us
Contact us for more information

The trademarks REALTOR®, REALTORS®, and the REALTOR® logo are controlled by The Canadian Real Estate Association (CREA) and identify real estate professionals who are members of CREA. The trademarks MLS®, Multiple Listing Service® and the associated logos are owned by The Canadian Real Estate Association (CREA) and identify the quality of services provided by real estate professionals who are members of CREA. The trademark DDF® is owned by The Canadian Real Estate Association (CREA) and identifies CREA's Data Distribution Facility (DDF®)
September 21 2026 01:30:09
Toronto Regional Real Estate Board
Royal LePage Estate Realty