
359 Duke Street W North Bay, Ontario P1B 6E9

$365,000
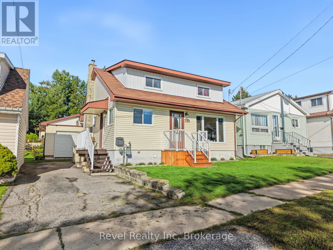
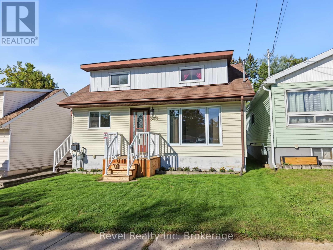
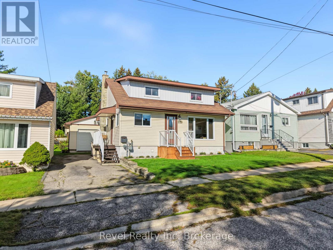
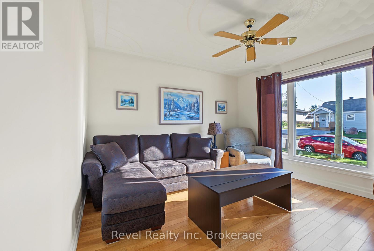
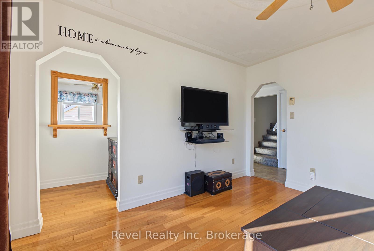
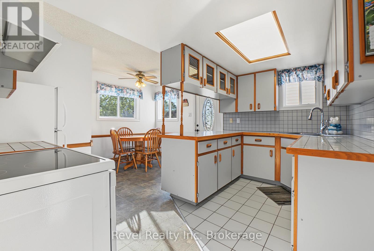
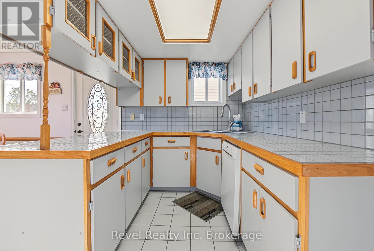
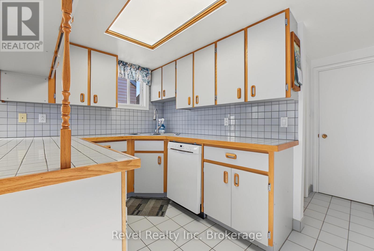
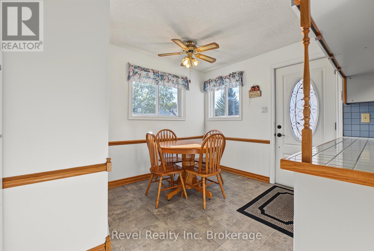
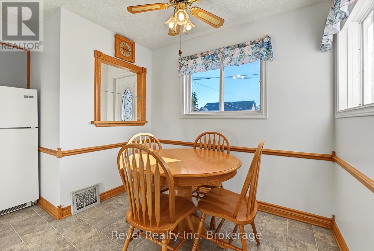
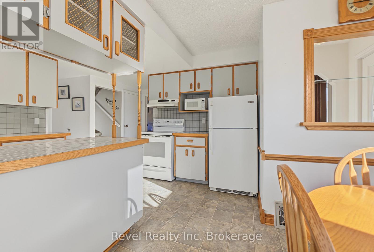
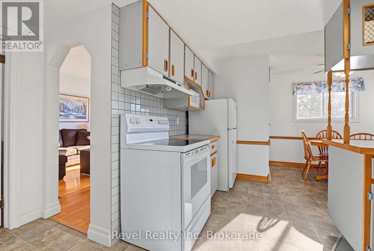
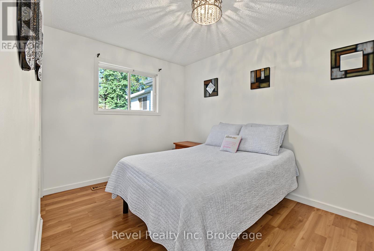
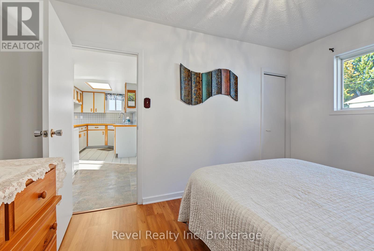
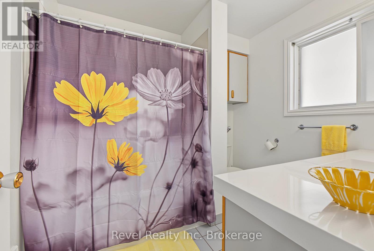
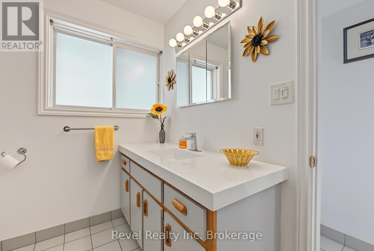
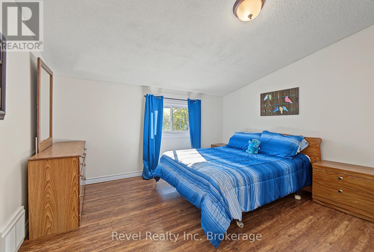
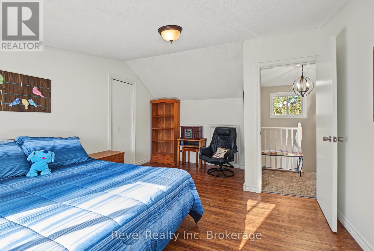
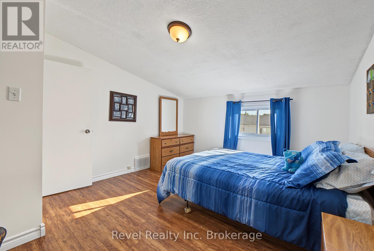
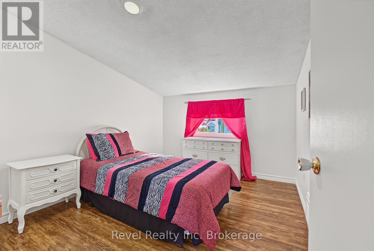
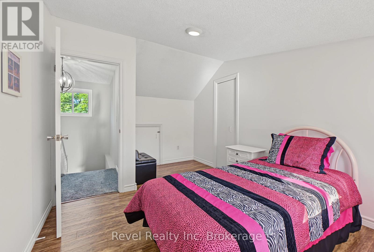
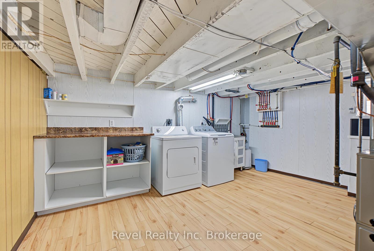
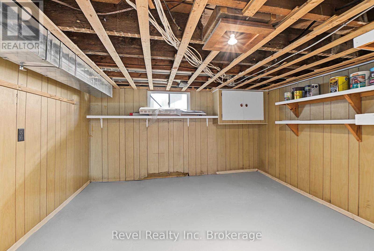
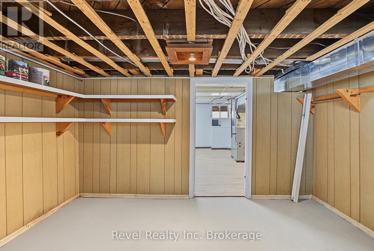
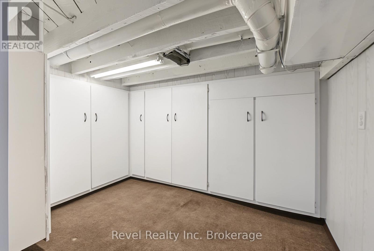
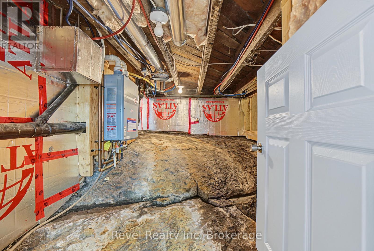
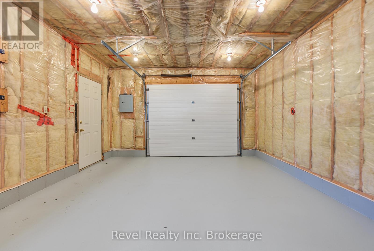
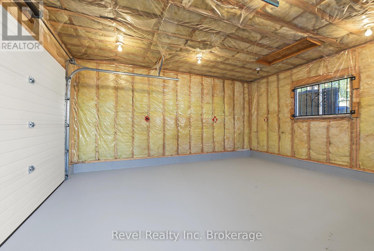
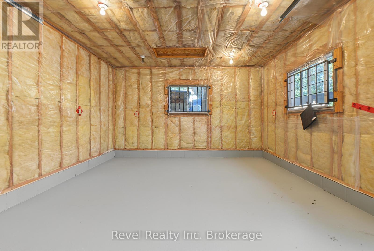
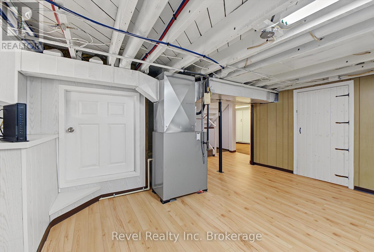
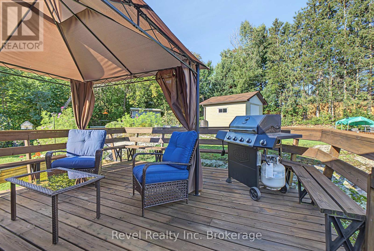
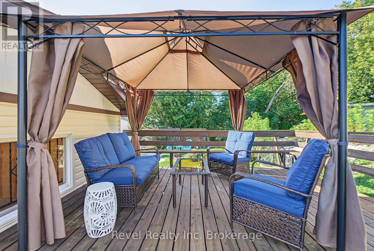
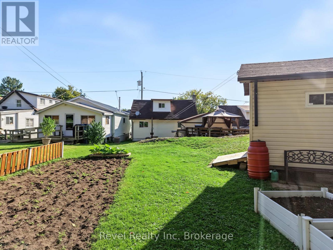
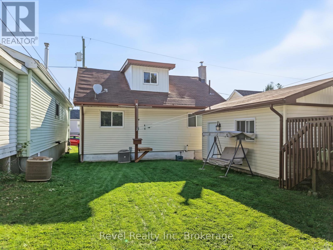
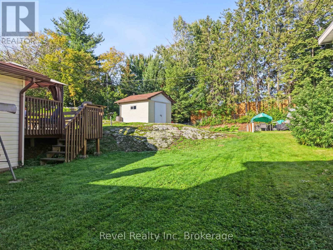
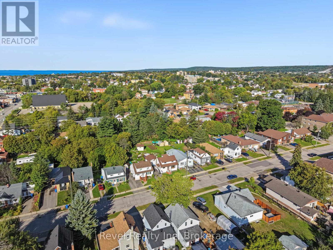
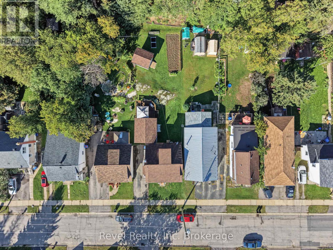
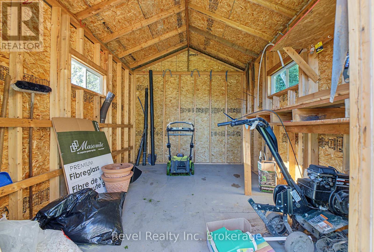
Welcome to this meticulously maintained 3-bedroom, 1-bath, one-and-a-half-storey home, ideally situated in a convenient central location. Exceptionally clean and clearly cared for, this home offers the right updates where they matter most, including windows, roofing, heating and air conditioning-providing comfort and peace of mind for years to come.The functional layout offers inviting living spaces, while the spacious basement provides plenty of room for storage, utilities and all the extras. Outside, enjoy a private, well-kept yard complete with established garden space, a garden shed and a deck off the detached single garage. The garage is an added bonus for those looking for a workshop, hobby space or additional storage. Thoughtfully updated and move-in ready, this is a solid home with plenty to appreciate-inside and out. Pre-inspected for your peace of mind. (id:49269)
Open House
This property has open houses!
10:30 am
Ends at:12:00 pm
Property Details
| MLS® Number | X13807990 |
| Property Type | Single Family |
| Community Name | Central |
| Amenities Near By | Public Transit, Place Of Worship, Park |
| Community Features | School Bus |
| Equipment Type | Water Heater |
| Features | Sloping |
| Parking Space Total | 3 |
| Rental Equipment Type | Water Heater |
| Structure | Patio(s), Shed |
Building
| Bathroom Total | 1 |
| Bedrooms Above Ground | 3 |
| Bedrooms Total | 3 |
| Appliances | Water Meter |
| Basement Development | Partially Finished |
| Basement Type | N/a (partially Finished) |
| Construction Style Attachment | Detached |
| Cooling Type | Central Air Conditioning |
| Exterior Finish | Vinyl Siding, Aluminum Siding |
| Fire Protection | Smoke Detectors |
| Flooring Type | Vinyl, Hardwood, Laminate |
| Foundation Type | Concrete, Block |
| Heating Fuel | Natural Gas |
| Heating Type | Forced Air |
| Stories Total | 2 |
| Size Interior | 700 - 1,100 Sqft |
| Type | House |
| Utility Water | Municipal Water |
Parking
| Detached Garage | |
| Garage |
Land
| Acreage | No |
| Land Amenities | Public Transit, Place Of Worship, Park |
| Landscape Features | Landscaped |
| Sewer | Sanitary Sewer |
| Size Depth | 125 Ft |
| Size Frontage | 40 Ft ,2 In |
| Size Irregular | 40.2 X 125 Ft |
| Size Total Text | 40.2 X 125 Ft |
| Zoning Description | R2 |
Rooms
| Level | Type | Length | Width | Dimensions |
|---|---|---|---|---|
| Second Level | Bedroom 2 | 4.5 m | 2.94 m | 4.5 m x 2.94 m |
| Second Level | Bedroom 3 | 4.5 m | 3.54 m | 4.5 m x 3.54 m |
| Basement | Other | 2.84 m | 1.94 m | 2.84 m x 1.94 m |
| Basement | Laundry Room | 4.02 m | 4.18 m | 4.02 m x 4.18 m |
| Basement | Bedroom | 3.08 m | 3.43 m | 3.08 m x 3.43 m |
| Main Level | Dining Room | 2.6 m | 1.6 m | 2.6 m x 1.6 m |
| Main Level | Kitchen | 3.5 m | 4 m | 3.5 m x 4 m |
| Main Level | Living Room | 3.7 m | 3.6 m | 3.7 m x 3.6 m |
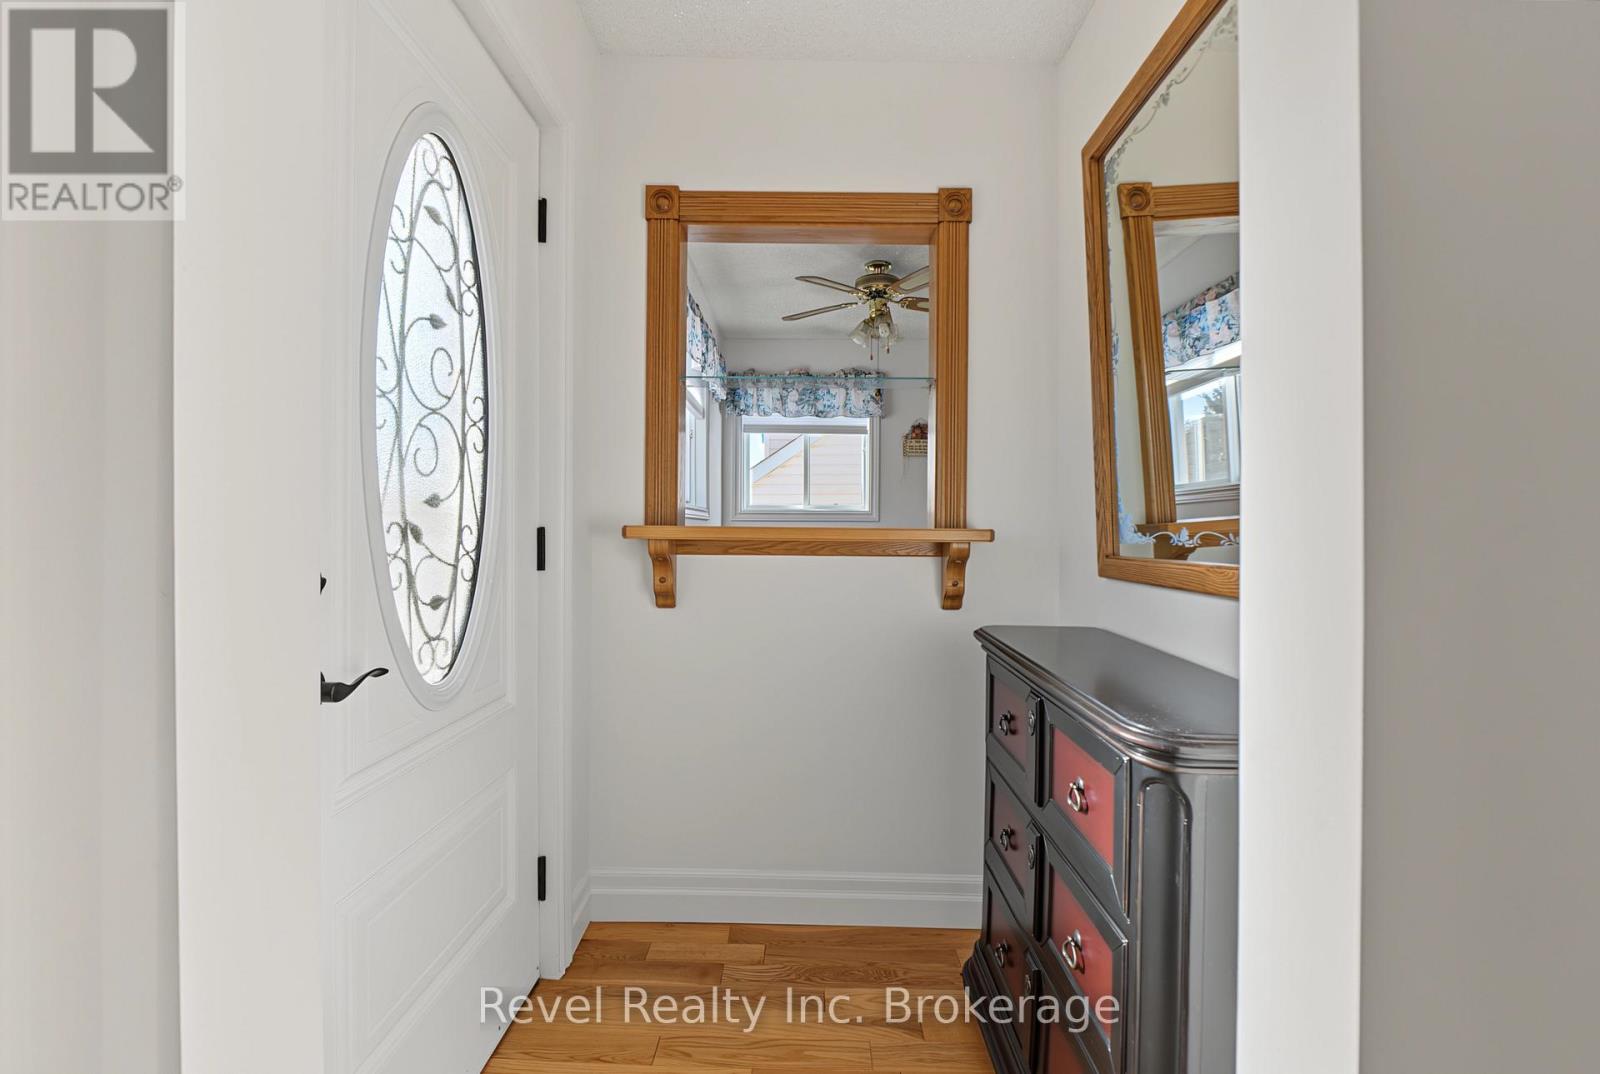
| Main Level | Foyer | 1.32 m | 1.31 m | 1.32 m x 1.31 m |
| Main Level | Bathroom | 2.54 m | 2.23 m | 2.54 m x 2.23 m |
| Main Level | Primary Bedroom | 2.64 m | 3.87 m | 2.64 m x 3.87 m |
Utilities
| Cable | Available |
| Electricity | Installed |
| Sewer | Installed |
https://www.realtor.ca/real-estate/30305061/359-duke-street-w-north-bay-central-central
Contact Us
Contact us for more information

The trademarks REALTOR®, REALTORS®, and the REALTOR® logo are controlled by The Canadian Real Estate Association (CREA) and identify real estate professionals who are members of CREA. The trademarks MLS®, Multiple Listing Service® and the associated logos are owned by The Canadian Real Estate Association (CREA) and identify the quality of services provided by real estate professionals who are members of CREA. The trademark DDF® is owned by The Canadian Real Estate Association (CREA) and identifies CREA's Data Distribution Facility (DDF®)
September 23 2026 02:26:58
North Bay and Area REALTORS® Association
Revel Realty Inc. Brokerage