
54 Griselda Crescent Brampton, Ontario L6S 1M3

$625,000
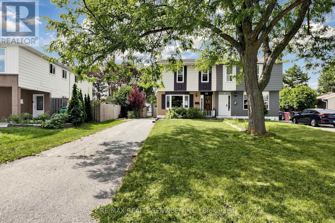
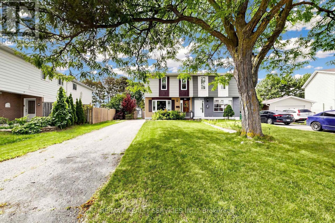
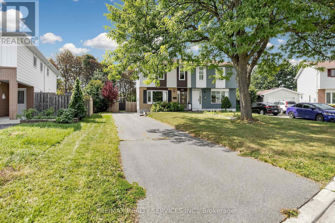
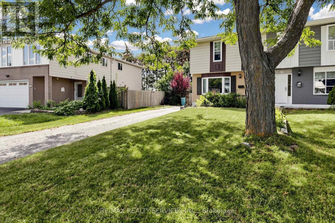
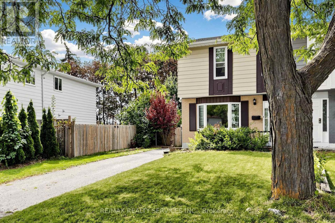
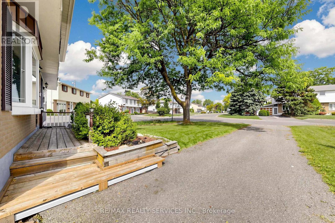
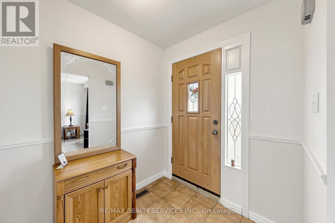
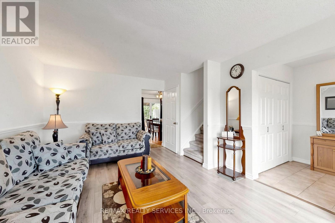
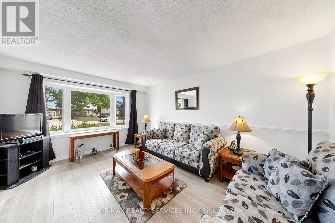
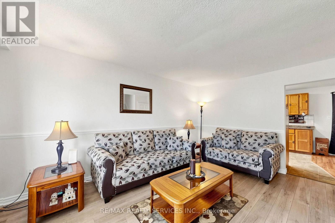
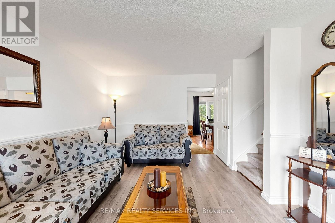
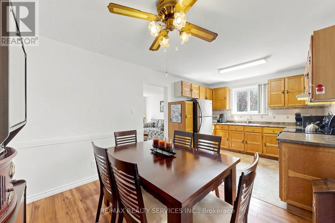
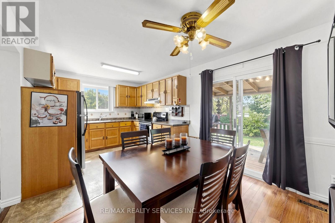
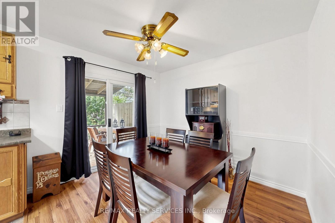
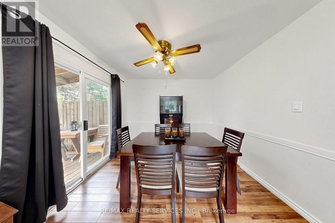
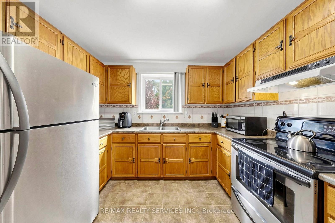
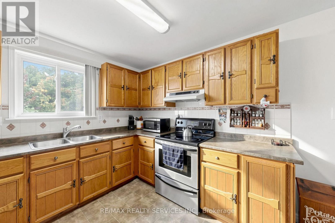
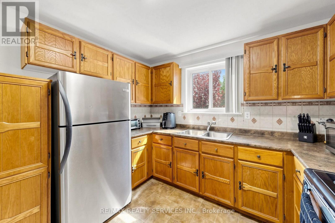
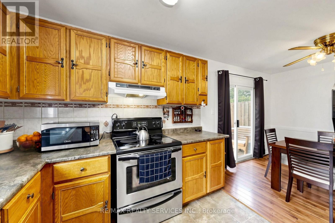
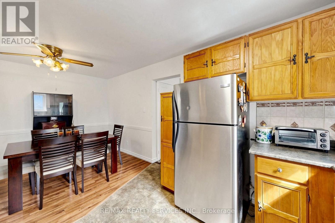
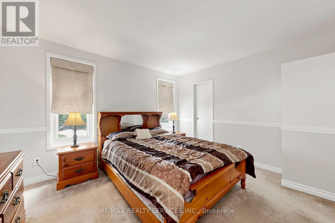
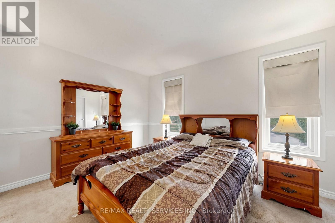
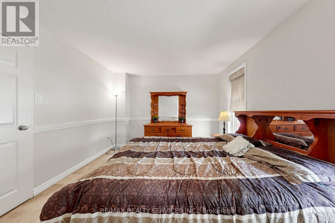
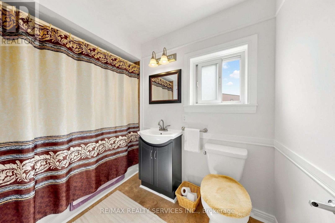
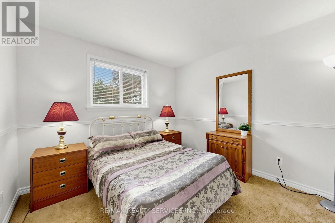
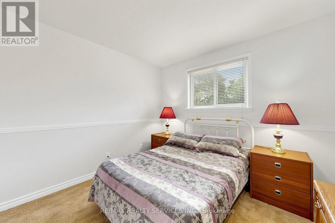
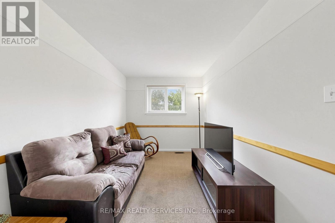
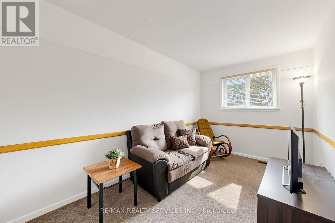
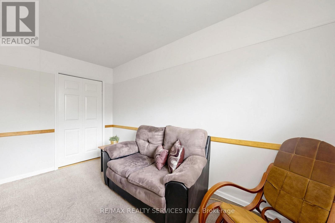
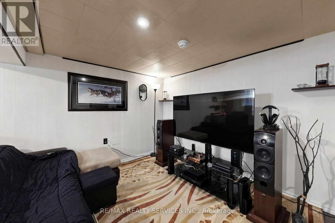
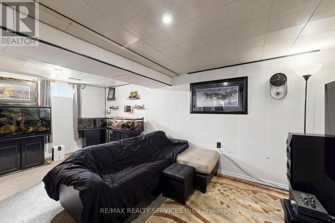
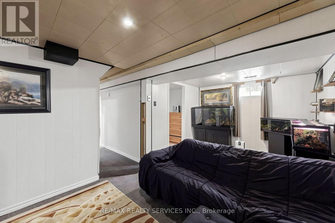
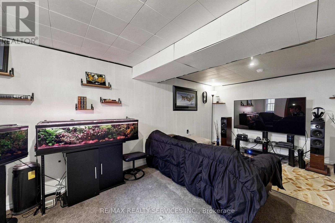
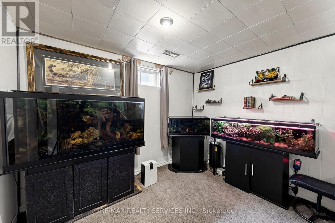
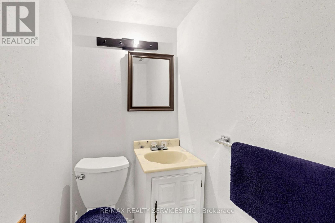
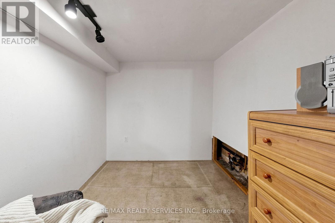
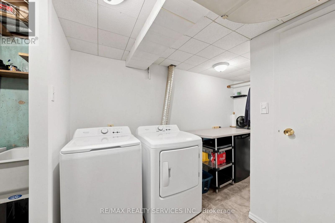
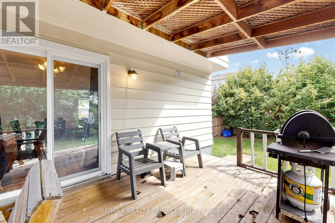
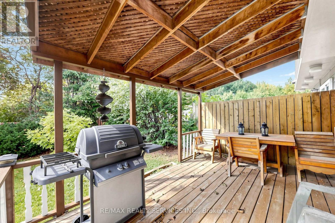
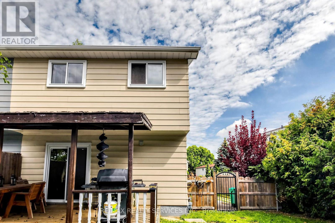
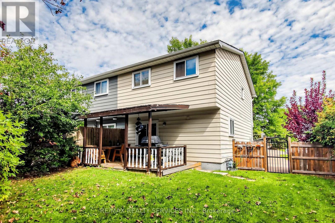
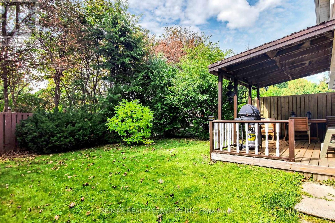
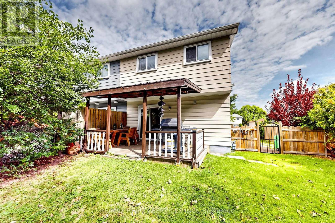
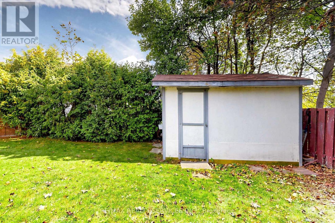
Welcome to 54 Griselda Cres - a well-kept 3-bedroom semi on a quiet, low-traffic crescent in Brampton's established Northgate "G" Section, set on a deep 108.81-foot lot. Freshly painted throughout and ready to move in. The main level opens to a spacious foyer and a sun-filled living room anchored by a bay window. The U-shaped kitchen offers generous cabinetry and counter space, double sinks, full backsplash, and stainless steel fridge and stove - flowing into a large dining area with a walkout to the covered deck. Upstairs, three generously sized bedrooms, the primary with a walk-in closet, and a full 4-piece bath. The finished basement adds open-concept recreation space, a den/office area, a 2-piece bath and laundry - flexible room to spread out, work from home or host guests. Out back, the depth of the lot really shows: a fully fenced, lush yard with no homes directly behind, a covered deck and garden shed included. Morning coffee under cover, summer evenings out on the grass, and room to garden, play or entertain. Private driveway parking for 5 vehicles with no sidewalk to shovel. Conveniently located steps to Grenoble Public School and St. Jean Brebeuf Catholic Elementary, with Chinguacousy Secondary and North Park Secondary nearby. Minutes to Chinguacousy Park, Professor's Lake, Bramalea City Centre, Brampton Civic Hospital, Bramalea GO, transit and Hwy 410. Come See! (id:49269)
Property Details
| MLS® Number | W13808080 |
| Property Type | Single Family |
| Community Name | Northgate |
| Amenities Near By | Place Of Worship, Park, Public Transit, Schools, Ski Area |
| Community Features | Community Centre |
| Equipment Type | Water Heater |
| Parking Space Total | 5 |
| Rental Equipment Type | Water Heater |
| Structure | Deck, Shed |
Building
| Bathroom Total | 2 |
| Bedrooms Above Ground | 3 |
| Bedrooms Total | 3 |
| Appliances | Dryer, Freezer, Stove, Washer, Window Coverings, Refrigerator |
| Basement Development | Finished |
| Basement Type | N/a (finished) |
| Construction Style Attachment | Semi-detached |
| Cooling Type | Central Air Conditioning |
| Exterior Finish | Brick, Aluminum Siding |
| Flooring Type | Laminate, Carpeted, Tile |
| Foundation Type | Poured Concrete |
| Half Bath Total | 1 |
| Heating Fuel | Natural Gas |
| Heating Type | Forced Air |
| Stories Total | 2 |
| Size Interior | 1,100 - 1,500 Sqft |
| Type | House |
| Utility Water | Municipal Water |
Parking
| No Garage |
Land
| Acreage | No |
| Fence Type | Fully Fenced |
| Land Amenities | Place Of Worship, Park, Public Transit, Schools, Ski Area |
| Sewer | Sanitary Sewer |
| Size Depth | 108 Ft ,9 In |
| Size Frontage | 32 Ft ,7 In |
| Size Irregular | 32.6 X 108.8 Ft |
| Size Total Text | 32.6 X 108.8 Ft |
Rooms
| Level | Type | Length | Width | Dimensions |
|---|---|---|---|---|
| Second Level | Primary Bedroom | 3.936 m | 3.449 m | 3.936 m x 3.449 m |
| Second Level | Bedroom 2 | 3.084 m | 3.046 m | 3.084 m x 3.046 m |
| Second Level | Bedroom 3 | 4.03 m | 2.497 m | 4.03 m x 2.497 m |
| Basement | Utility Room | 2.712 m | 1.85 m | 2.712 m x 1.85 m |
| Basement | Recreational, Games Room | 5.47 m | 2.924 m | 5.47 m x 2.924 m |
| Basement | Office | 2.38 m | 2.28 m | 2.38 m x 2.28 m |
| Basement | Laundry Room | 1.89 m | 2.34 m | 1.89 m x 2.34 m |
| Ground Level | Living Room | 4.8 m | 3.64 m | 4.8 m x 3.64 m |
| Ground Level | Dining Room | 3.14 m | 2.74 m | 3.14 m x 2.74 m |
| Ground Level | Kitchen | 3.13 m | 2.88 m | 3.13 m x 2.88 m |
https://www.realtor.ca/real-estate/30305235/54-griselda-crescent-brampton-northgate-northgate
Contact Us
Contact us for more information

The trademarks REALTOR®, REALTORS®, and the REALTOR® logo are controlled by The Canadian Real Estate Association (CREA) and identify real estate professionals who are members of CREA. The trademarks MLS®, Multiple Listing Service® and the associated logos are owned by The Canadian Real Estate Association (CREA) and identify the quality of services provided by real estate professionals who are members of CREA. The trademark DDF® is owned by The Canadian Real Estate Association (CREA) and identifies CREA's Data Distribution Facility (DDF®)
September 21 2026 03:36:00
Toronto Regional Real Estate Board
RE/MAX Realty Services Inc.